
Basement - 603 Anderson Street Whitby, Ontario L1N 3V9

$1,850 Monthly
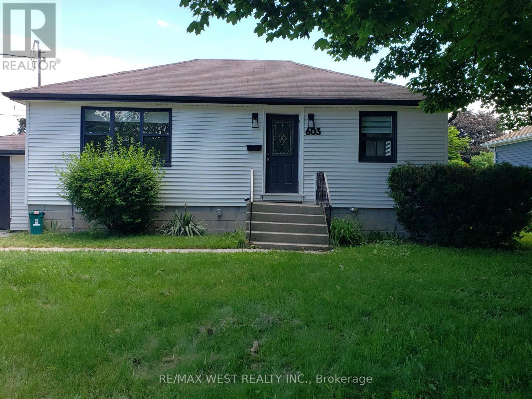
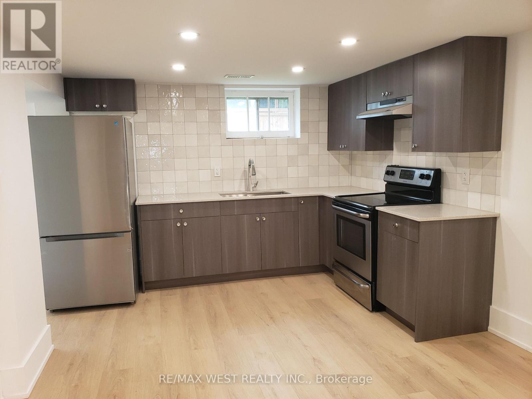
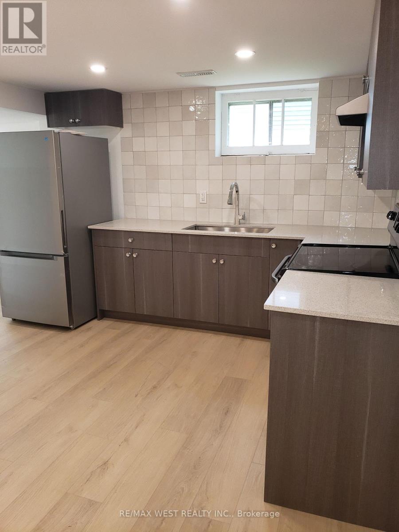
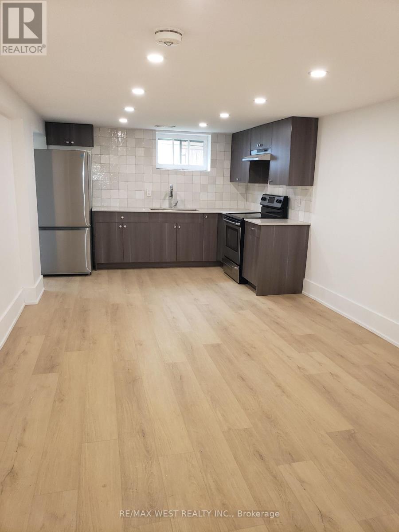
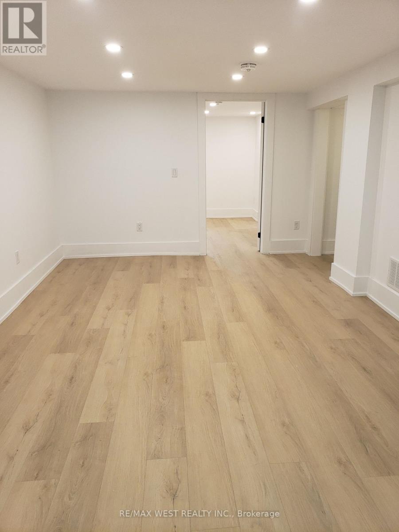
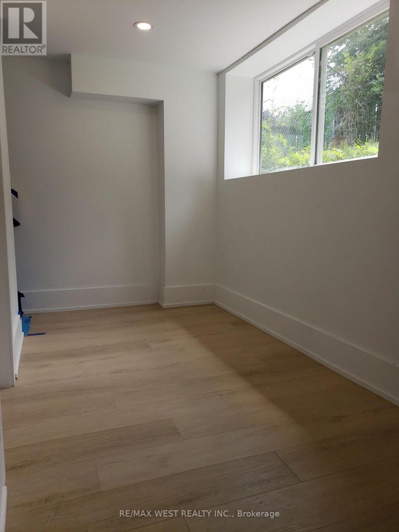
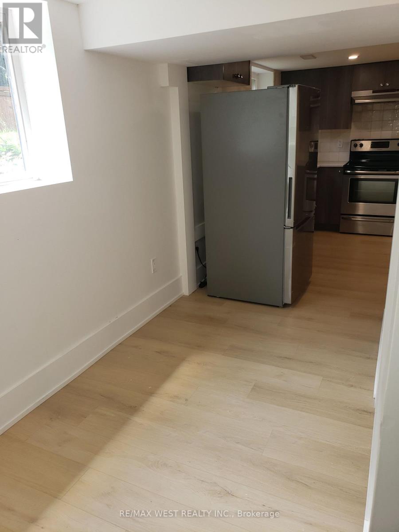
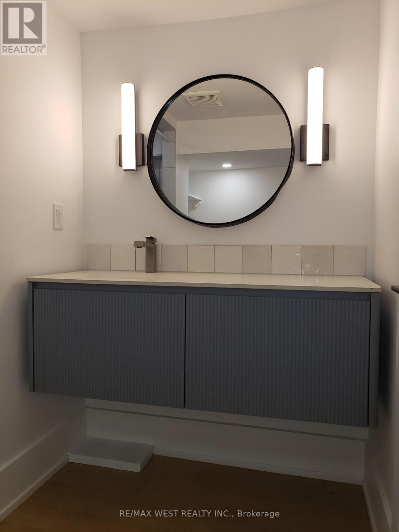
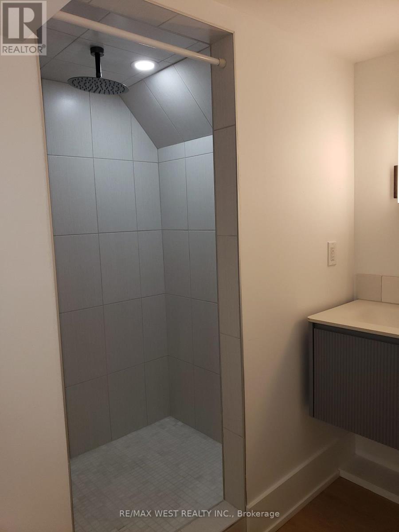
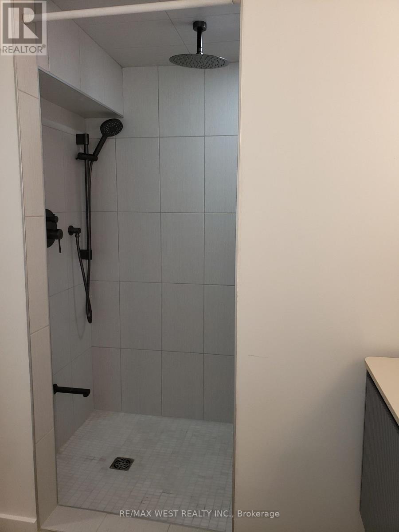
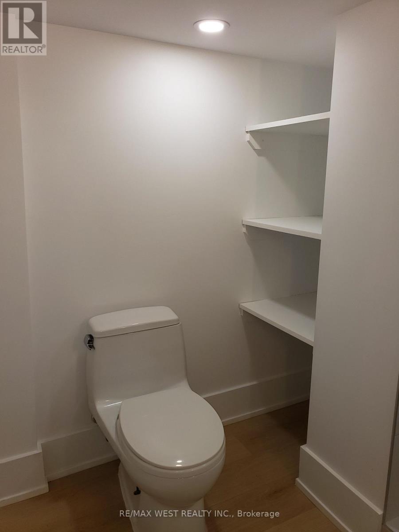
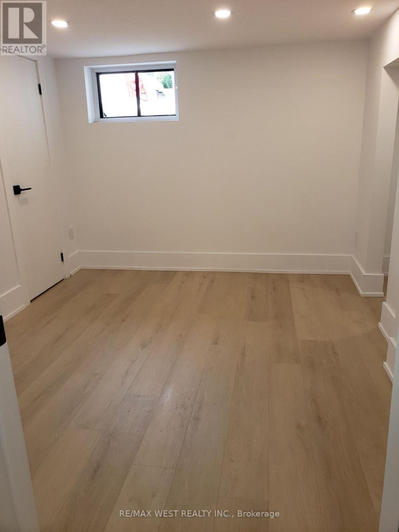
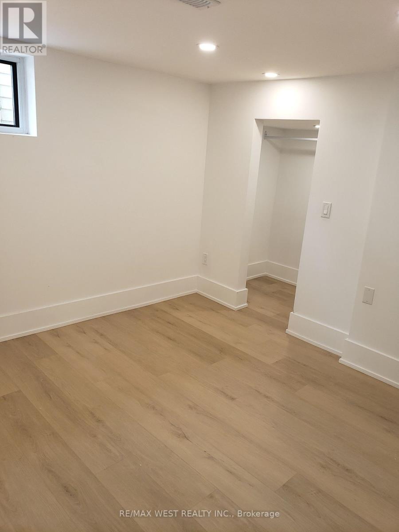
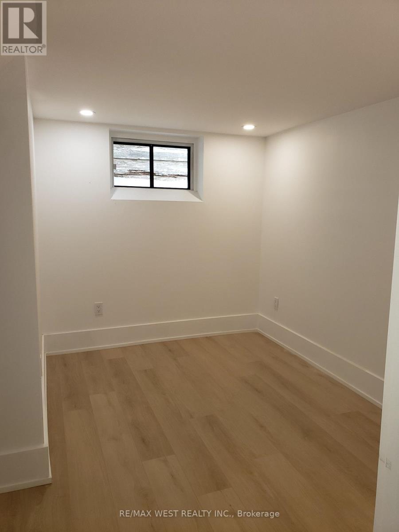
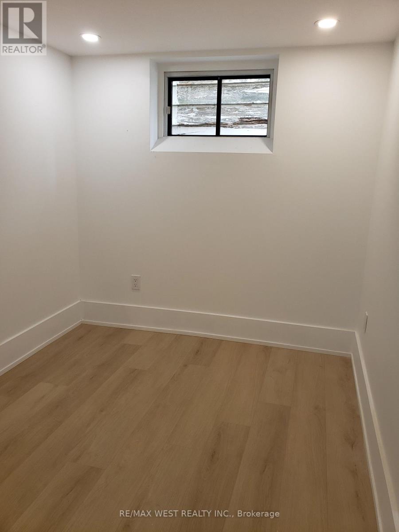
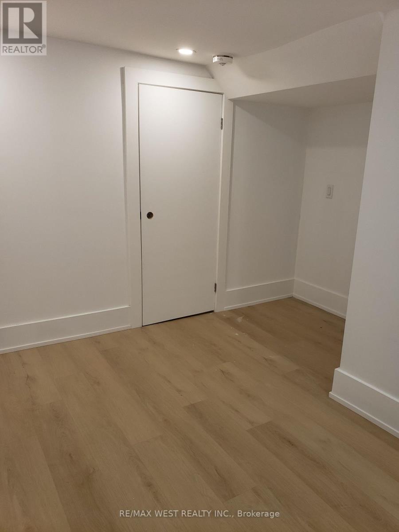
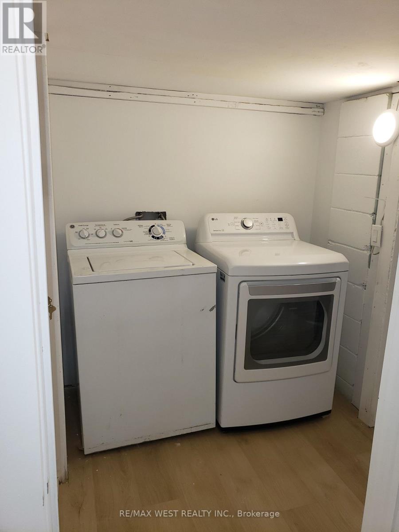
Newly Renovated 2 Bedroom, 1 Bath, Basement Unit in Whitby. This Legal Duplex offers Stylish Finishes and Comfortable Living in a Convenient Location Close to Schools, Shopping, and Everyday Amenities. The Apartment has a Private Separate Entrance, 2 Parking Spaces & a Private Outdoor Patio Space. Inside, the Unit is Bright, Modern & Features New LVT Plank Flooring, Pot Lights Throughout & Private In-suite Laundry. The New Kitchen Includes Quartz Countertops, a Ceramic Backsplash, Stainless Steel Appliances, an Undermount Double Wide Sink, and Plenty of Cabinet Space. The Primary Bedroom has a large closet and Easily Fits a Queen Bed. The Fully Renovated Bathroom is Thoughfully Designed with Modern finishes, a Spacious Shower with a Rainshower Head, Lots of Counter & Storage Space, & Sconces Beside the Mirror. Located in a Desirable Whitby Neighbourhood, this Basement Unit is Ideal for Those Seeking a Move-In Ready Home with High-End Upgrades & Easy Access to Everything you Need. There are 2 Parking Spaces in Tandem Included. Utilities are Not Included in the Rent. The Basement Unit Pays 50% Utilities. (id:60365)
Property Details
| MLS® Number | E13553740 |
| Property Type | Single Family |
| Community Name | Blue Grass Meadows |
| AmenitiesNearBy | Public Transit, Schools |
| Features | Carpet Free, In Suite Laundry |
| ParkingSpaceTotal | 2 |
| Structure | Patio(s) |
Building
| BathroomTotal | 1 |
| BedroomsAboveGround | 2 |
| BedroomsTotal | 2 |
| ArchitecturalStyle | Bungalow |
| BasementFeatures | Apartment In Basement, Separate Entrance |
| BasementType | N/a, N/a |
| ConstructionStyleAttachment | Detached |
| CoolingType | Central Air Conditioning |
| ExteriorFinish | Vinyl Siding |
| FoundationType | Block |
| HeatingFuel | Natural Gas |
| HeatingType | Forced Air |
| StoriesTotal | 1 |
| SizeInterior | 700 - 1100 Sqft |
| Type | House |
| UtilityWater | Municipal Water |
Parking
| No Garage | |
| Tandem |
Land
| Acreage | No |
| FenceType | Fenced Yard |
| LandAmenities | Public Transit, Schools |
| Sewer | Sanitary Sewer |
| SizeDepth | 183 Ft |
| SizeFrontage | 65 Ft ,7 In |
| SizeIrregular | 65.6 X 183 Ft |
| SizeTotalText | 65.6 X 183 Ft |
Rooms
| Level | Type | Length | Width | Dimensions |
|---|---|---|---|---|
| Basement | Living Room | 6.27 m | 3.2 m | 6.27 m x 3.2 m |
| Basement | Kitchen | 6.27 m | 3.2 m | 6.27 m x 3.2 m |
| Basement | Primary Bedroom | 3.23 m | 3 m | 3.23 m x 3 m |
| Basement | Bedroom 2 | 3.27 m | 2.08 m | 3.27 m x 2.08 m |
| Basement | Foyer | 3.35 m | 1.65 m | 3.35 m x 1.65 m |
Helen Nioras
Salesperson
6074 Kingston Road
Toronto, Ontario M1C 1K4

The trademarks REALTOR®, REALTORS®, and the REALTOR® logo are controlled by The Canadian Real Estate Association (CREA) and identify real estate professionals who are members of CREA. The trademarks MLS®, Multiple Listing Service® and the associated logos are owned by The Canadian Real Estate Association (CREA) and identify the quality of services provided by real estate professionals who are members of CREA. The trademark DDF® is owned by The Canadian Real Estate Association (CREA) and identifies CREA's Data Distribution Facility (DDF®)
July 20 2026 04:31:40
Toronto Real Estate Board
RE/MAX West Realty Inc.

© 2026 Proptech Realty Inc., Brokerage.