
47 Flockhart Road N Cambridge, Ontario N1P 1G2

$2,900 Monthly
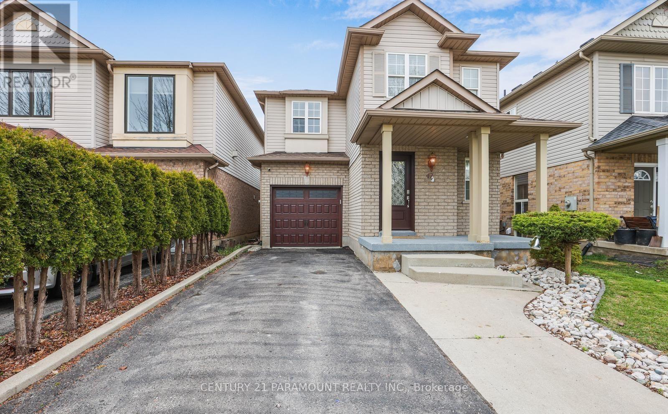
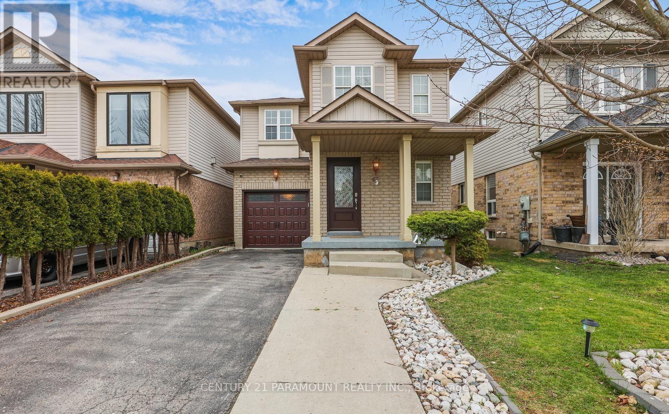
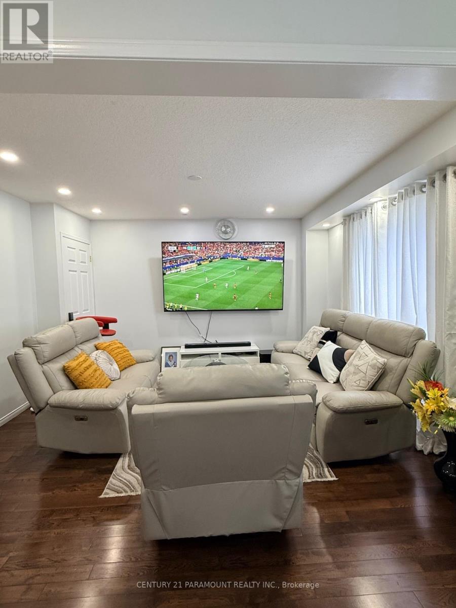
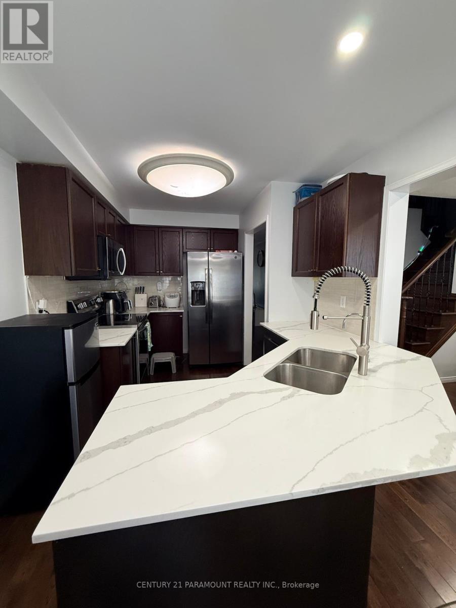
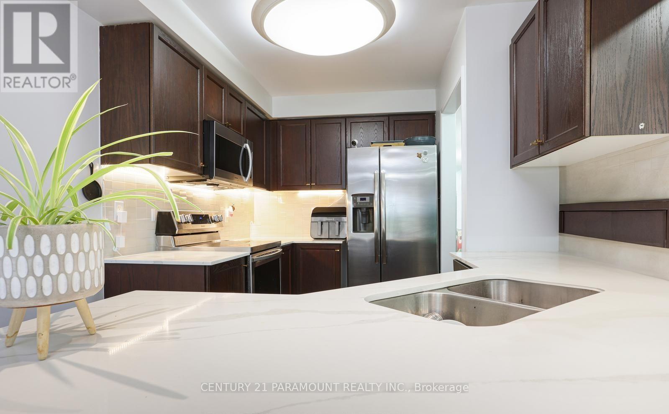
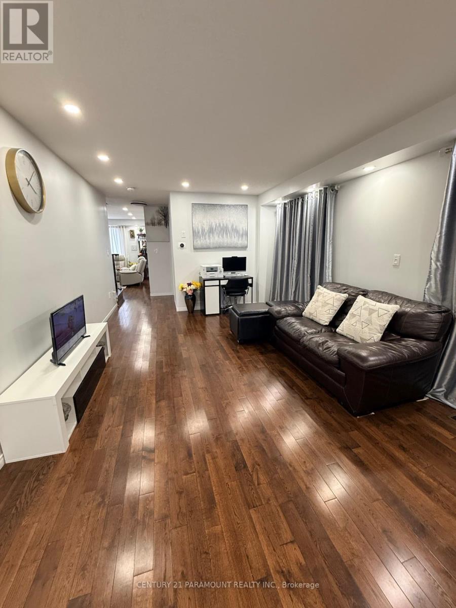
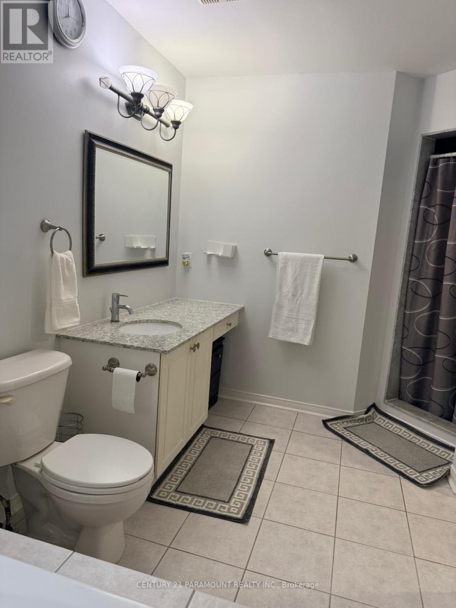
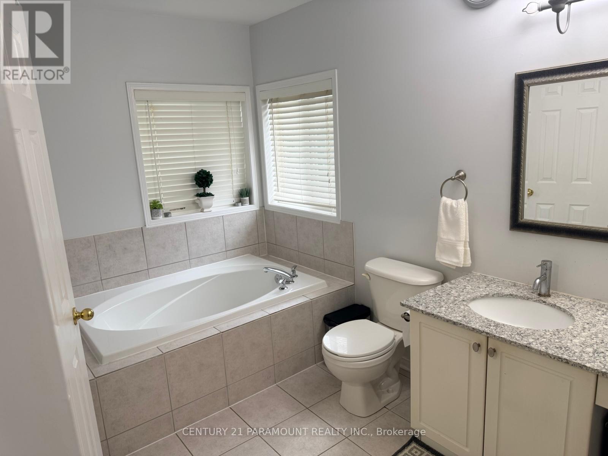
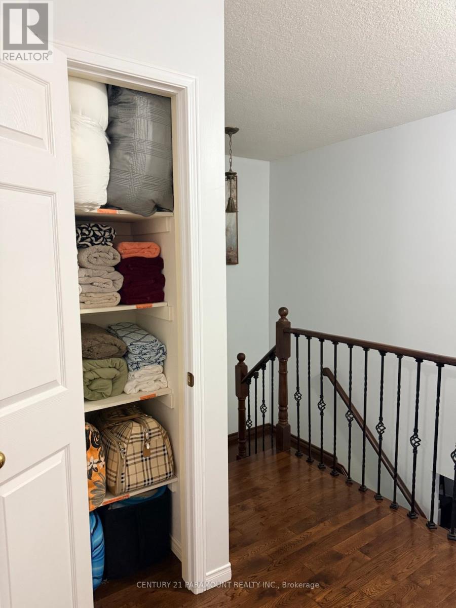
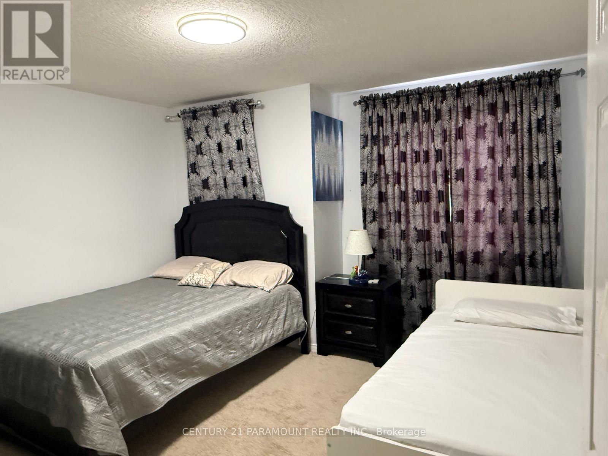
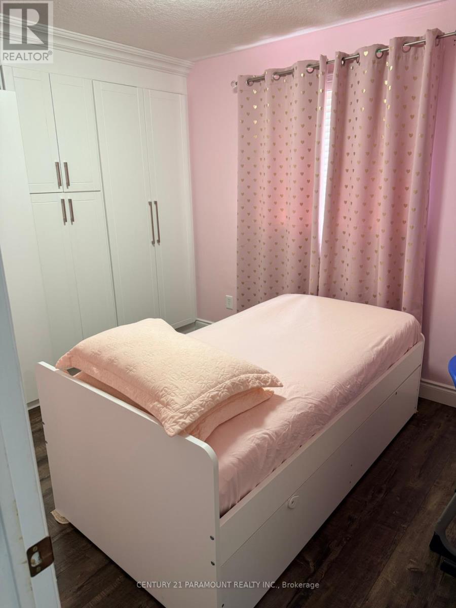
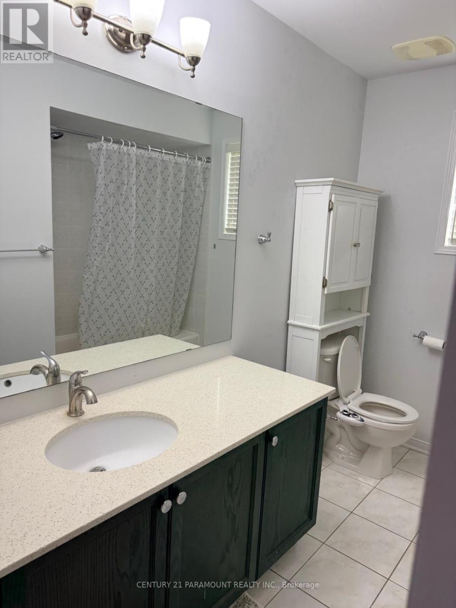
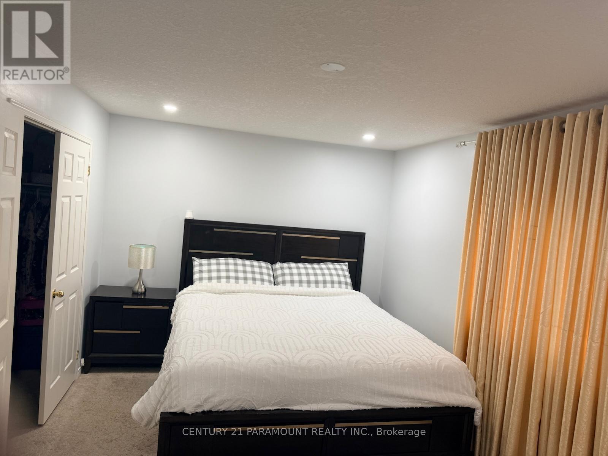
This stunning 4-bedroom, 2.5-bathroom detached residence awaits you in a fantastic family-friendly neighborhood. Upon entry, you're greeted by an inviting open-concept living and dining area featuring gleaming hardwood floors. The gorgeous dark kitchen boasts quartz countertops with a breakfast bar, built-in microwave/range hood, stainless steel fridge and stove, R/O system, extra pantry, and stylish backsplash, seamlessly flowing into the family room and breakfast dining area. The dinette, conveniently adjacent to the kitchen, opens onto the deck and fully fenced expansive backyard, perfect for outdoor enjoyment. Upstairs, you'll discover a spacious primary bedroom complete with a walk-in closet and a luxurious 4-piece ensuite featuring a separate shower and tub. The three additional bedrooms offer ample space, complemented by a generously sized common bathroom. This residence is ideally located just blocks away from top schools, public transportation, parks, and playgrounds. (Main and 2nd Floor Only) (id:60365)
Property Details
| MLS® Number | X13552862 |
| Property Type | Single Family |
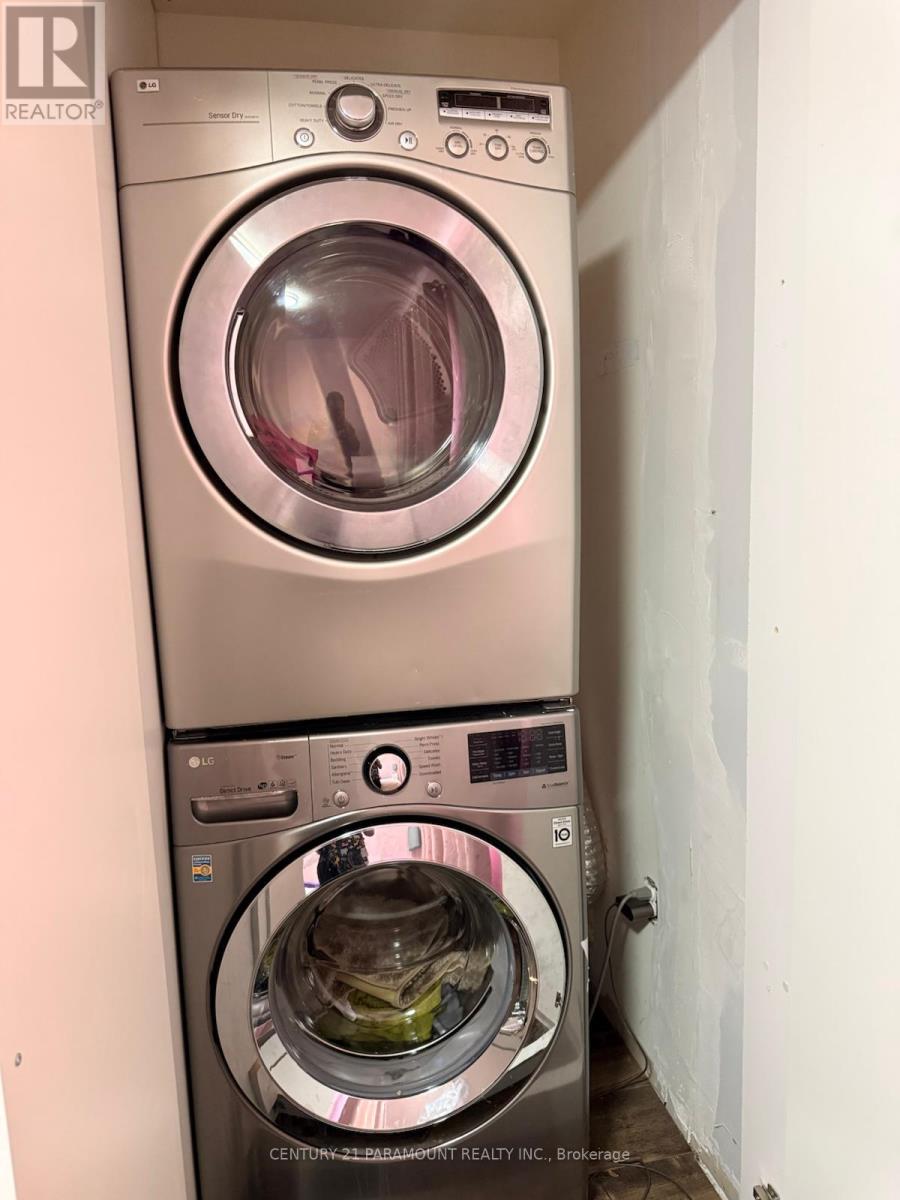
| Features | In Suite Laundry |
| ParkingSpaceTotal | 4 |
Building
| BathroomTotal | 3 |
| BedroomsAboveGround | 4 |
| BedroomsTotal | 4 |
| Appliances | Water Heater, Water Purifier, Water Softener |
| BasementType | None |
| ConstructionStyleAttachment | Detached |
| CoolingType | Central Air Conditioning |
| ExteriorFinish | Aluminum Siding, Brick |
| FlooringType | Hardwood, Carpeted |
| FoundationType | Unknown |
| HalfBathTotal | 1 |
| HeatingFuel | Natural Gas |
| HeatingType | Forced Air |
| StoriesTotal | 2 |
| SizeInterior | 1500 - 2000 Sqft |
| Type | House |
| UtilityWater | Municipal Water |
Parking
| Attached Garage | |
| Garage |
Land
| Acreage | No |
| Sewer | Sanitary Sewer |
| SizeDepth | 111 Ft ,9 In |
| SizeFrontage | 30 Ft ,1 In |
| SizeIrregular | 30.1 X 111.8 Ft |
| SizeTotalText | 30.1 X 111.8 Ft |
Rooms
| Level | Type | Length | Width | Dimensions |
|---|---|---|---|---|
| Second Level | Primary Bedroom | 4.93 m | 3.23 m | 4.93 m x 3.23 m |
| Second Level | Bedroom 2 | 3.68 m | 3.81 m | 3.68 m x 3.81 m |
| Second Level | Bedroom 3 | 2.74 m | 3.59 m | 2.74 m x 3.59 m |
| Second Level | Bedroom 4 | 3.04 m | 3.23 m | 3.04 m x 3.23 m |
| Main Level | Living Room | 3.65 m | 5.75 m | 3.65 m x 5.75 m |
| Main Level | Dining Room | 2.71 m | 2.31 m | 2.71 m x 2.31 m |
| Main Level | Kitchen | 2.71 m | 3.78 m | 2.71 m x 3.78 m |
| Main Level | Family Room | 3.65 m | 4.26 m | 3.65 m x 4.26 m |
https://www.realtor.ca/real-estate/30021812/47-flockhart-road-n-cambridge
Jasaman Singh
Broker
8550 Torbram Rd Unit 4
Brampton, Ontario L6T 5C8

The trademarks REALTOR®, REALTORS®, and the REALTOR® logo are controlled by The Canadian Real Estate Association (CREA) and identify real estate professionals who are members of CREA. The trademarks MLS®, Multiple Listing Service® and the associated logos are owned by The Canadian Real Estate Association (CREA) and identify the quality of services provided by real estate professionals who are members of CREA. The trademark DDF® is owned by The Canadian Real Estate Association (CREA) and identifies CREA's Data Distribution Facility (DDF®)
July 20 2026 11:08:17
Toronto Real Estate Board
Century 21 Paramount Realty Inc.

© 2026 Proptech Realty Inc., Brokerage.