
25 Mondeo Drive Toronto, Ontario M1P 5B6

$3,599 Monthly
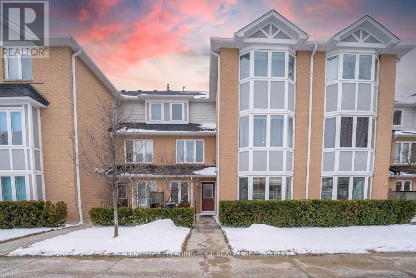
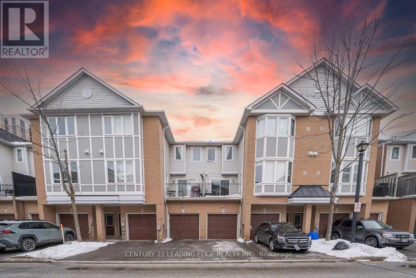
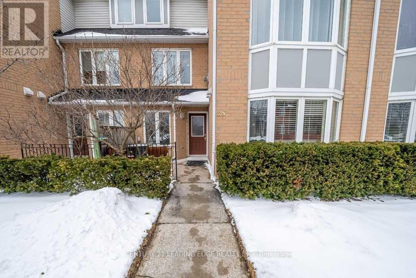
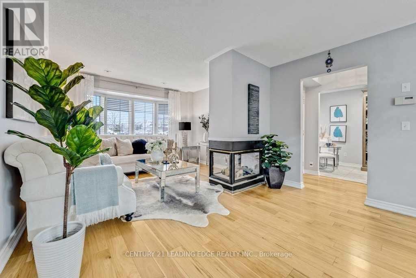
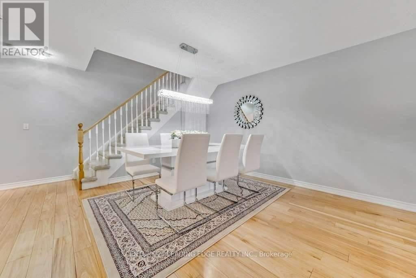
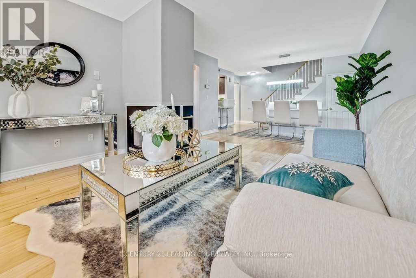
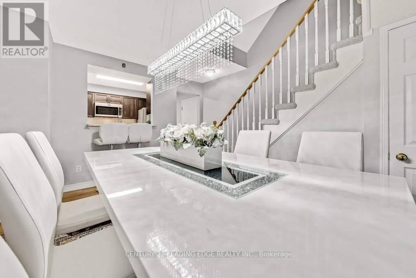
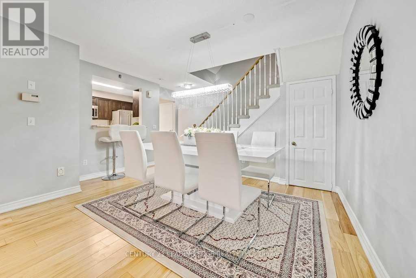
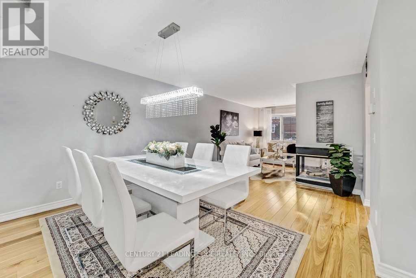
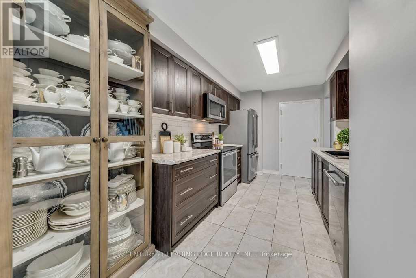
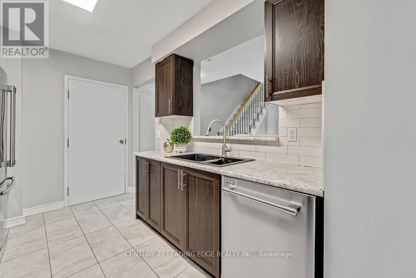
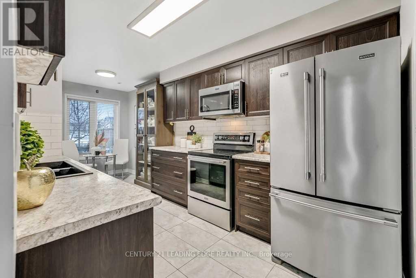
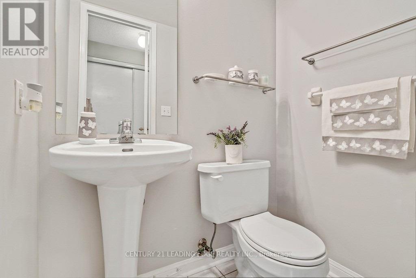
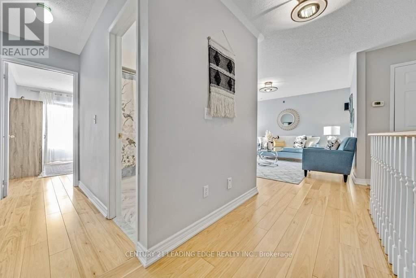
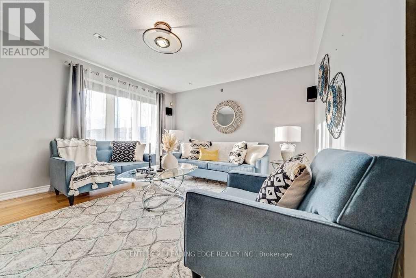
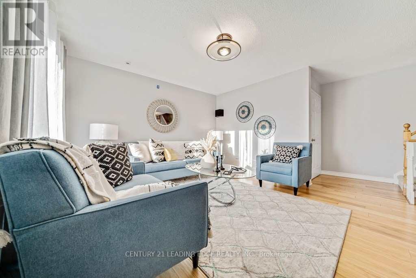
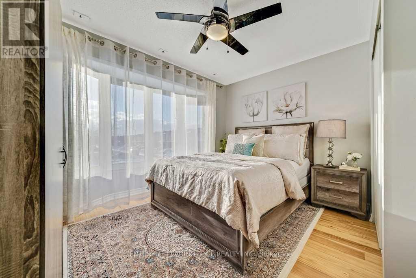
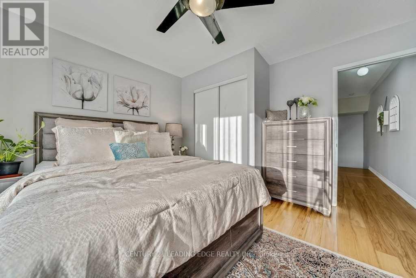
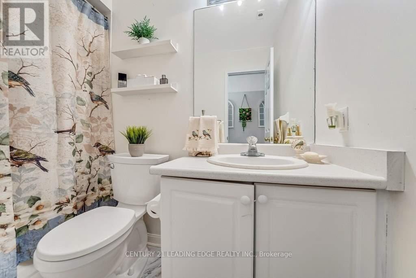
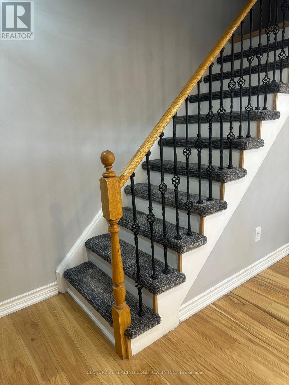
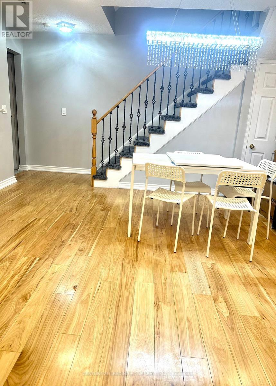
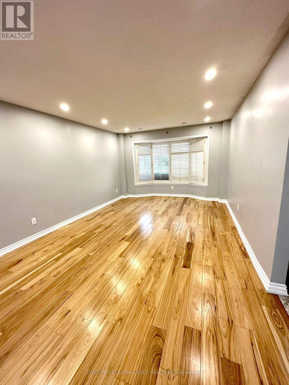
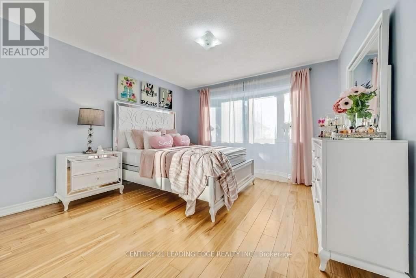
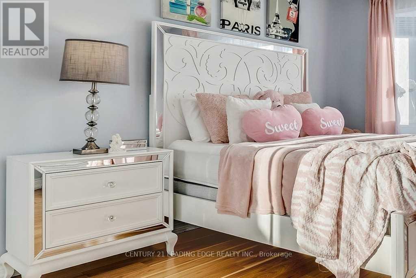
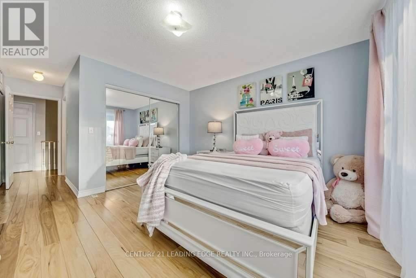
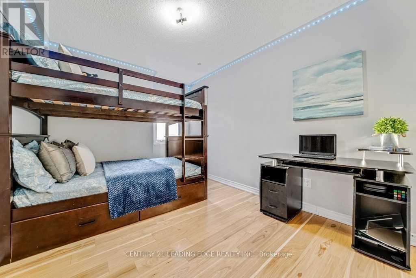
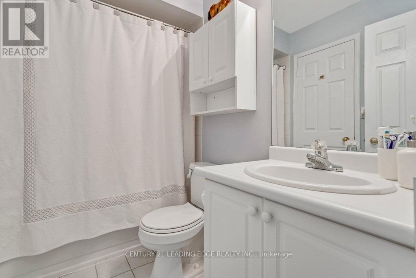
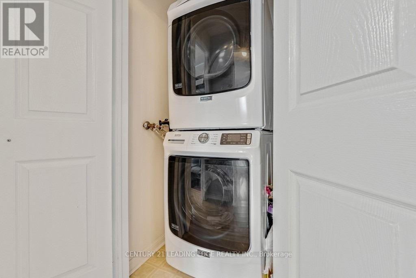
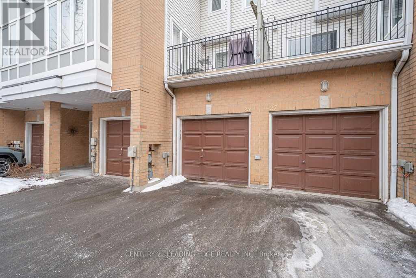
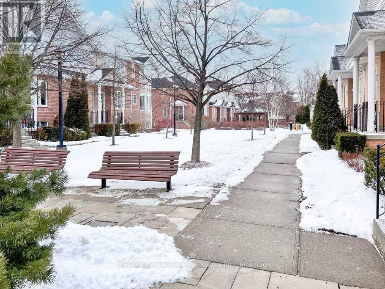
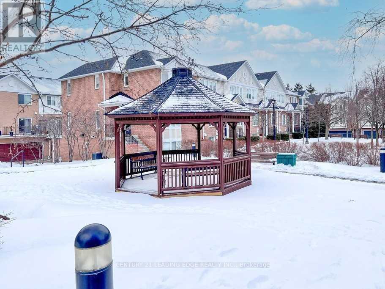
Rarely Offered, A Gorgeous Tridel Built Luxury Condo Townhome In A Gated Community, Located In A Safe And Friendly Neighborhood. Bright And Airy With 3+1 Spacious Bdrms And 3 Bathrooms, Hardwood floors Throughout, . Living and dining on the main level with large bay windows for natural light. Spacious kitchen with quartz countertop and S/S Appliances, Open Concept Layout, Direct Access To Garage, 24 Hrs Security gate, Huge 2nd Floor family Room Can Be Converted To A 4th Bedroom, 2nd level also contains 3rd bedroom. 3rd level has primary bedroom with large windows and spacious closet, 3rd bedroom with large window and spacious closet. . Close To Shopping, Hwy, Schools, Parks, Ttc, Costco, Place Of Worship (id:60365)
Property Details
| MLS® Number | E13550808 |
| Property Type | Single Family |
| Community Name | Dorset Park |
| AmenitiesNearBy | Hospital, Park, Public Transit, Schools |
| CommunityFeatures | Pets Not Allowed, Community Centre |
| Features | Flat Site |
| ParkingSpaceTotal | 2 |
| Structure | Playground, Porch |
| ViewType | View |
Building
| BathroomTotal | 3 |
| BedroomsAboveGround | 3 |
| BedroomsBelowGround | 1 |
| BedroomsTotal | 4 |
| Amenities | Security/concierge, Visitor Parking |
| Appliances | All |
| BasementType | None |
| CoolingType | Central Air Conditioning |
| ExteriorFinish | Brick |
| FlooringType | Hardwood, Ceramic |
| FoundationType | Concrete |
| HalfBathTotal | 1 |
| HeatingFuel | Natural Gas |
| HeatingType | Forced Air |
| StoriesTotal | 3 |
| SizeInterior | 2000 - 2249 Sqft |
| Type | Row / Townhouse |
Parking
| Garage |
Land
| Acreage | No |
| LandAmenities | Hospital, Park, Public Transit, Schools |
Rooms
| Level | Type | Length | Width | Dimensions |
|---|---|---|---|---|
| Second Level | Family Room | 5.31 m | 4.29 m | 5.31 m x 4.29 m |
| Second Level | Bedroom 3 | 3.81 m | 3.7 m | 3.81 m x 3.7 m |
| Third Level | Primary Bedroom | 4.4 m | 3.7 m | 4.4 m x 3.7 m |
| Third Level | Bedroom 2 | 3.84 m | 2.8 m | 3.84 m x 2.8 m |
| Main Level | Living Room | 7.83 m | 3.66 m | 7.83 m x 3.66 m |
| Main Level | Dining Room | 3.66 m | 2.6 m | 3.66 m x 2.6 m |
| Main Level | Kitchen | 5.9 m | 2.63 m | 5.9 m x 2.63 m |
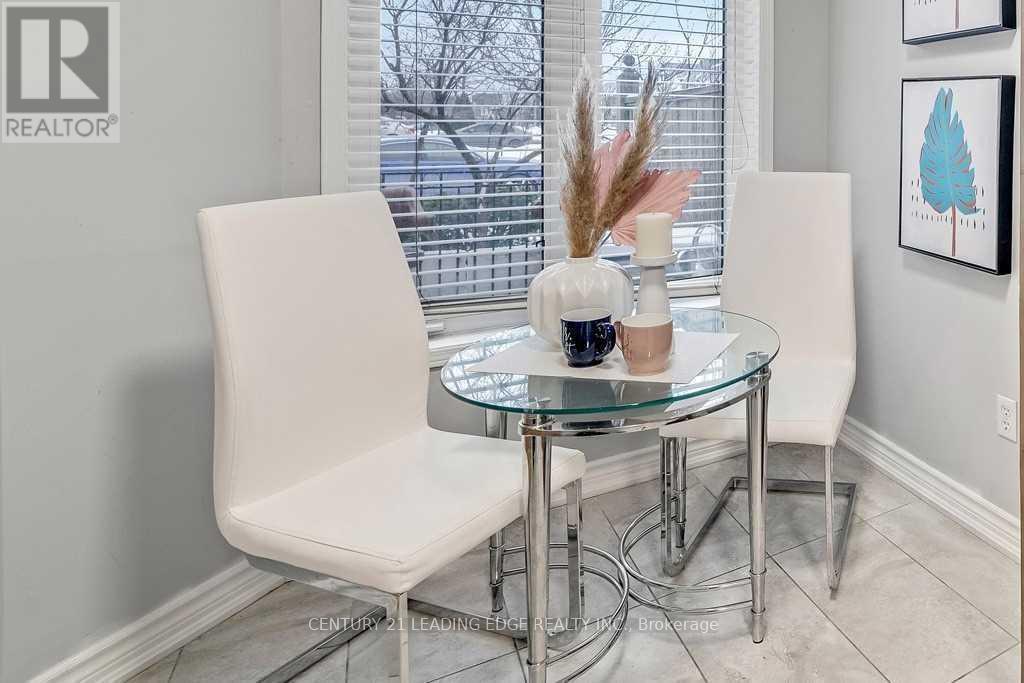
| Main Level | Eating Area | 5.9 m | 2.63 m | 5.9 m x 2.63 m |
https://www.realtor.ca/real-estate/30019585/25-mondeo-drive-toronto-dorset-park-dorset-park
Hicham S Farhat
Broker
18 Wynford Drive #214
Toronto, Ontario M3C 3S2

The trademarks REALTOR®, REALTORS®, and the REALTOR® logo are controlled by The Canadian Real Estate Association (CREA) and identify real estate professionals who are members of CREA. The trademarks MLS®, Multiple Listing Service® and the associated logos are owned by The Canadian Real Estate Association (CREA) and identify the quality of services provided by real estate professionals who are members of CREA. The trademark DDF® is owned by The Canadian Real Estate Association (CREA) and identifies CREA's Data Distribution Facility (DDF®)
July 10 2026 08:31:18
Toronto Real Estate Board
Century 21 Leading Edge Realty Inc.

© 2026 Proptech Realty Inc., Brokerage.