
129 Golden Meadow Road Barrie, Ontario L4N 8K3

$899,900
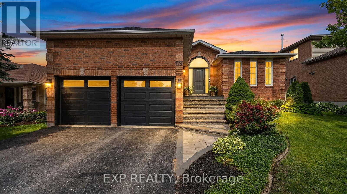
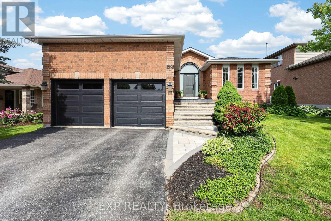
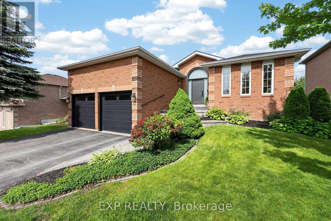
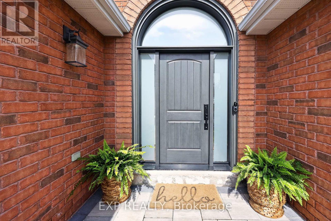
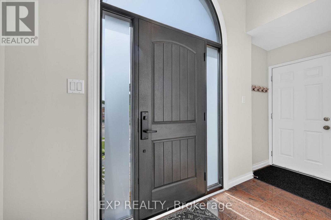
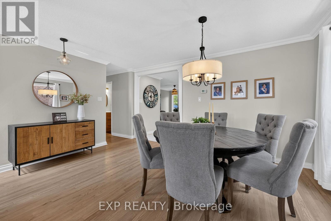
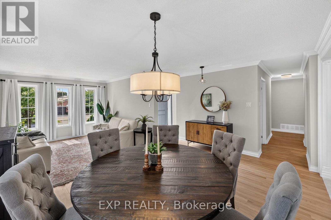
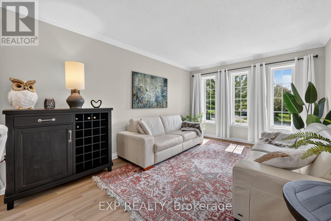
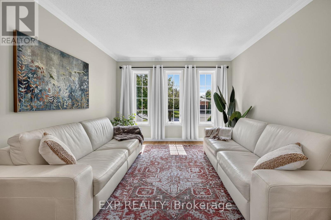
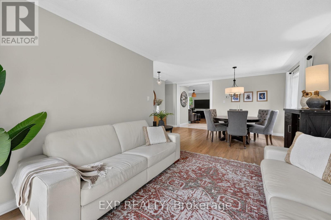
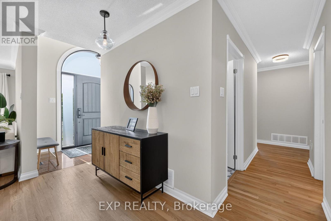
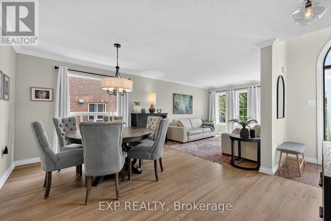
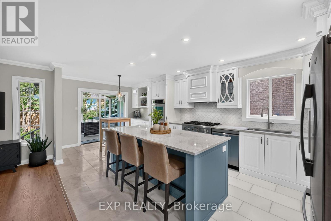
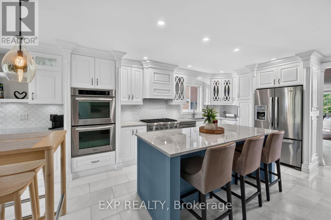
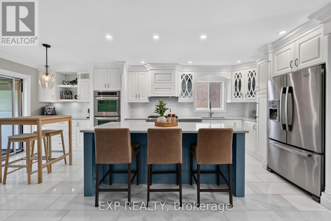
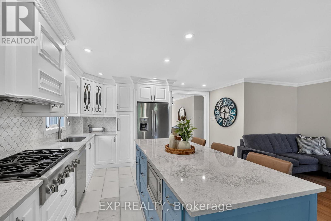
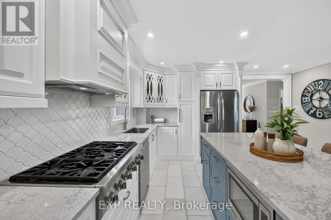
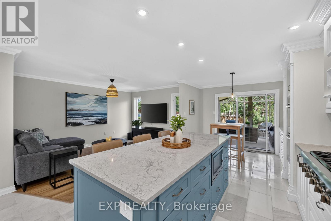
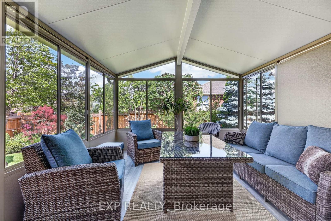
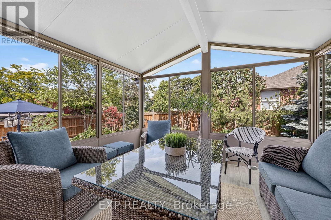
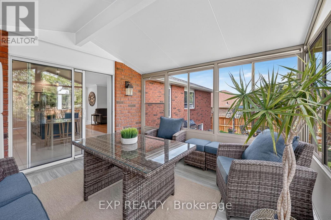
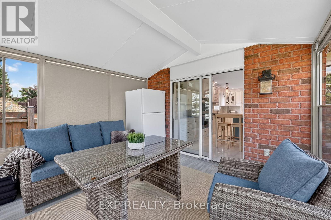
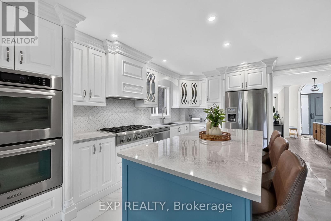
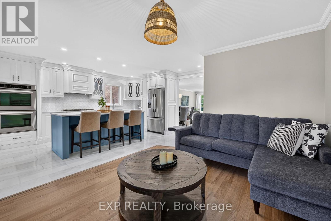
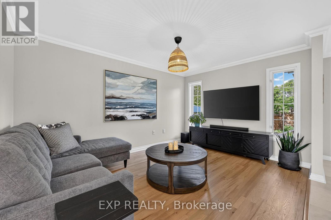
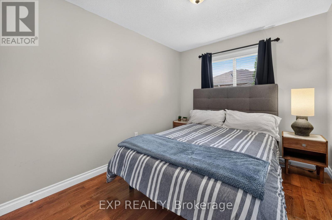
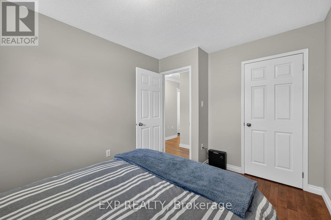
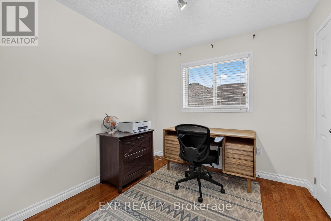
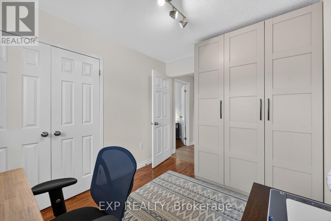
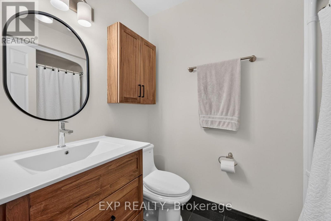
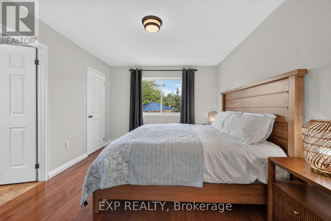
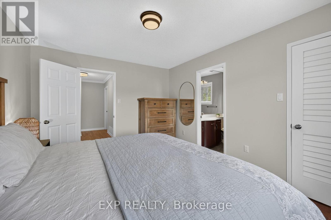
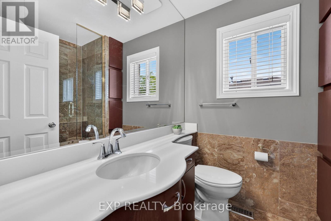
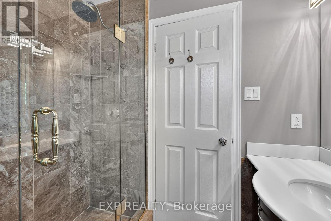
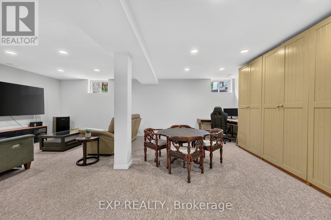
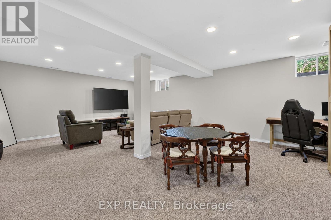
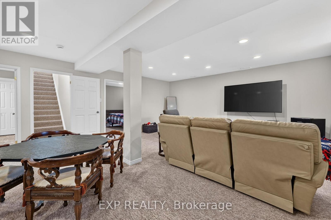
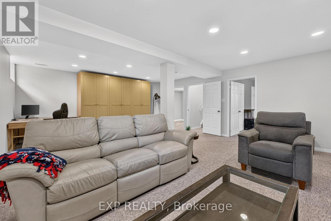
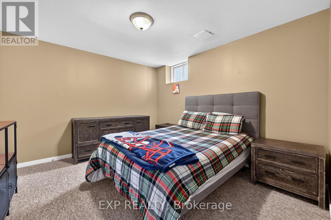
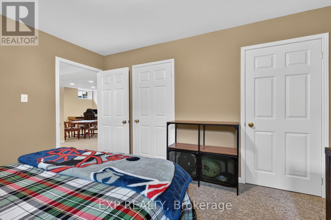
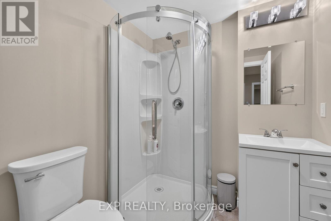
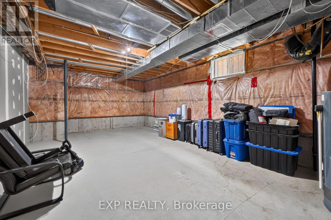
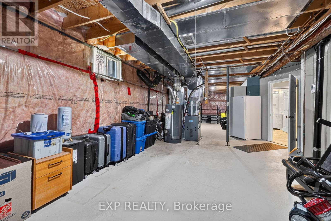
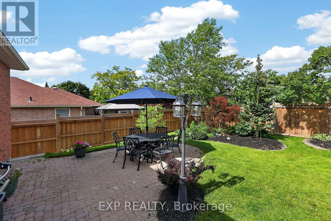
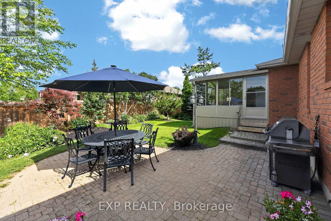
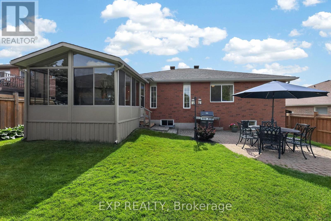
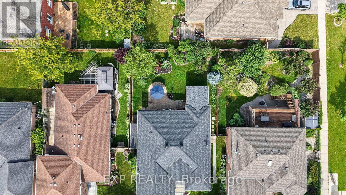
| BRIGHT & WELCOMING | "This is a home, not just a house." Whether you're starting your day in the inviting 3-season sunroom or entertaining family and friends in the thoughtfully designed living spaces, you'll appreciate the exceptional flow and serene ambiance this home offers. Beautifully updated with quality finishes throughout, this home features a custom kitchen, freshly painted interiors, and refinished hardwood floors that create a warm, contemporary, and welcoming atmosphere. The chef-inspired kitchen is equipped with a premium 6-burner Thermador cooktop, while the irrigation system, fully fenced backyard, and garage with a built-in loft provide added convenience and functionality. The basement already partially finished with a full bathroom, a bedroom and large rec room offers abundant storage and excellent potential to create additional living space to suit your needs. Ideally located just a short walk from the lake and scenic trails in one of Barrie's most sought-after neighbourhoods, this home also offers convenient access to public transit and is just minutes from the South Barrie GO Station, making commuting effortless. (id:60365)
Property Details
| MLS® Number | S13511172 |
| Property Type | Single Family |
| Community Name | Bayshore |
| EquipmentType | Water Heater |
| Features | Sump Pump |
| ParkingSpaceTotal | 4 |
| RentalEquipmentType | Water Heater |
Building
| BathroomTotal | 3 |
| BedroomsAboveGround | 3 |
| BedroomsBelowGround | 1 |
| BedroomsTotal | 4 |
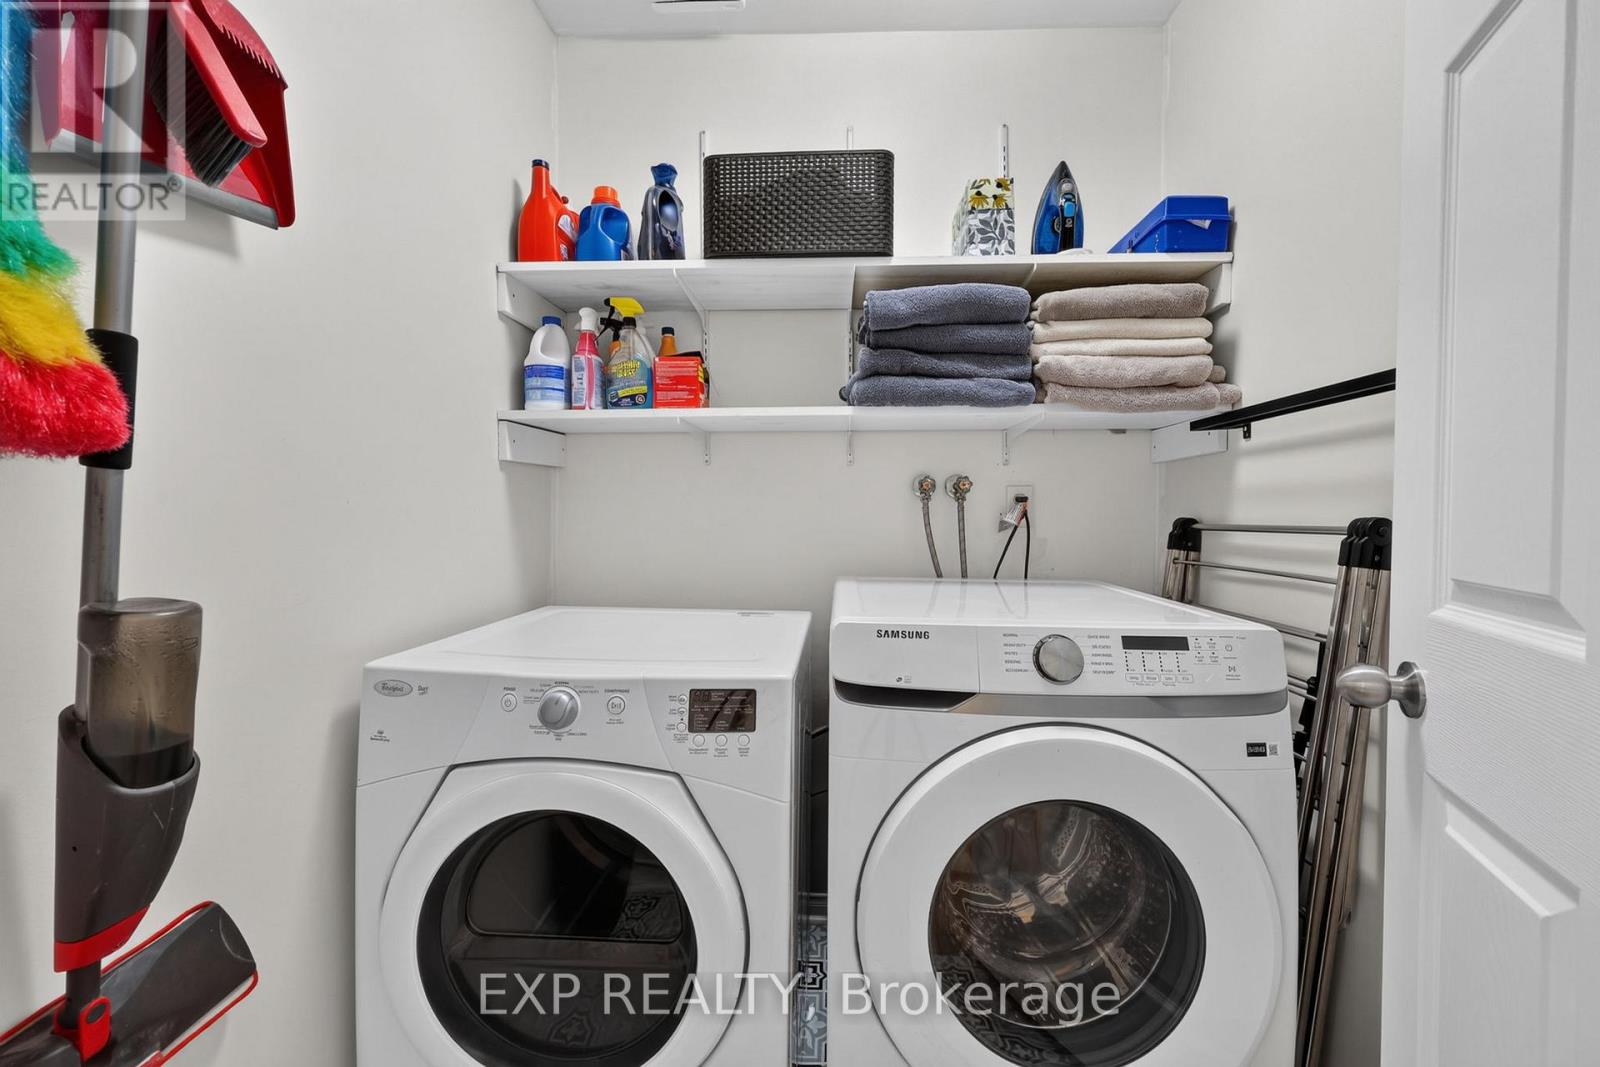
| Appliances | Dishwasher, Dryer, Microwave, Oven, Stove, Washer, Refrigerator |
| ArchitecturalStyle | Bungalow |
| BasementDevelopment | Partially Finished |
| BasementType | Partial (partially Finished) |
| ConstructionStyleAttachment | Detached |
| CoolingType | Central Air Conditioning |
| ExteriorFinish | Brick |
| FoundationType | Concrete |
| HeatingFuel | Natural Gas |
| HeatingType | Forced Air |
| StoriesTotal | 1 |
| SizeInterior | 1500 - 2000 Sqft |
| Type | House |
| UtilityWater | Municipal Water |
Parking
| Attached Garage | |
| Garage |
Land
| Acreage | No |
| Sewer | Sanitary Sewer |
| SizeDepth | 118 Ft ,1 In |
| SizeFrontage | 55 Ft |
| SizeIrregular | 55 X 118.1 Ft |
| SizeTotalText | 55 X 118.1 Ft |
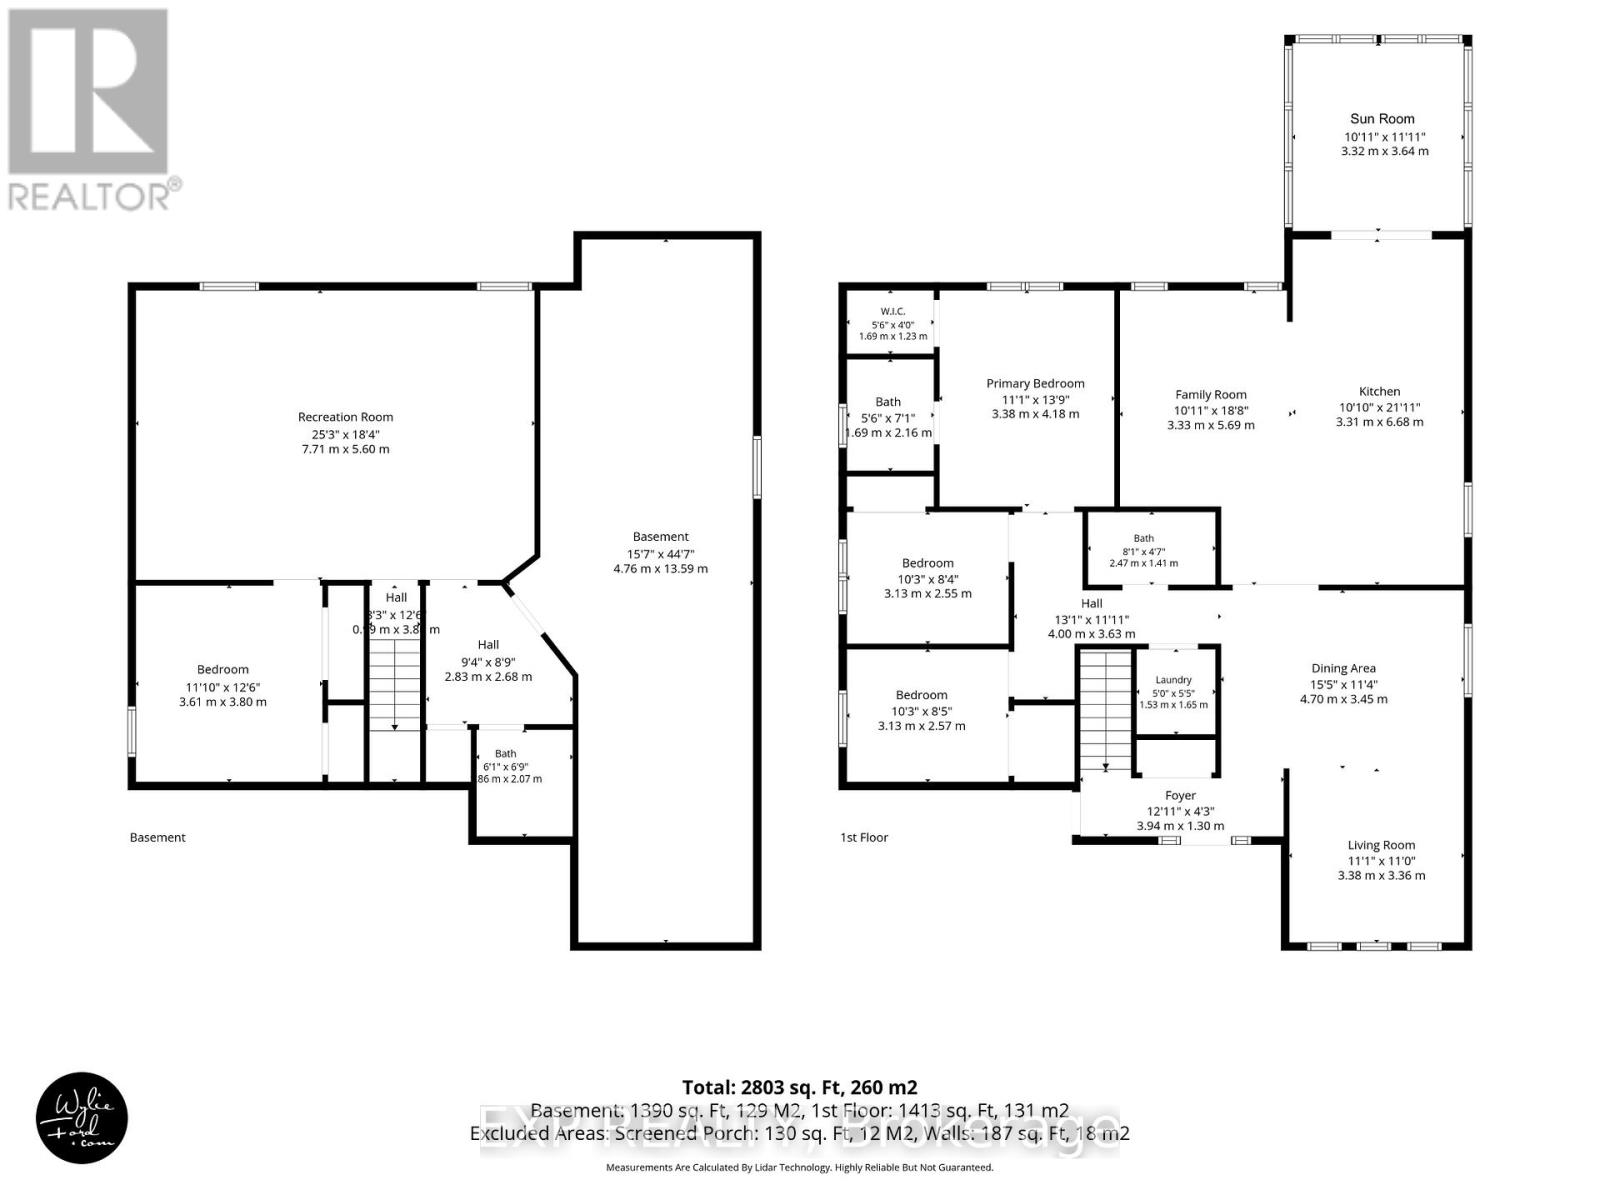
Rooms
| Level | Type | Length | Width | Dimensions |
|---|---|---|---|---|
| Basement | Recreational, Games Room | 5.6 m | 7.71 m | 5.6 m x 7.71 m |
| Basement | Bedroom 4 | 3.8 m | 3.61 m | 3.8 m x 3.61 m |
| Main Level | Kitchen | 6.68 m | 3.31 m | 6.68 m x 3.31 m |
| Main Level | Sunroom | 3.64 m | 3.32 m | 3.64 m x 3.32 m |
| Main Level | Family Room | 5.69 m | 3.33 m | 5.69 m x 3.33 m |
| Main Level | Living Room | 3.36 m | 3.38 m | 3.36 m x 3.38 m |
| Main Level | Dining Room | 3.45 m | 4.7 m | 3.45 m x 4.7 m |
| Main Level | Primary Bedroom | 4.18 m | 3.38 m | 4.18 m x 3.38 m |
| Main Level | Bedroom 2 | 2.55 m | 3.13 m | 2.55 m x 3.13 m |
| Main Level | Bedroom 3 | 2.57 m | 3.13 m | 2.57 m x 3.13 m |
| Main Level | Laundry Room | 1.65 m | 1.53 m | 1.65 m x 1.53 m |
https://www.realtor.ca/real-estate/29976961/129-golden-meadow-road-barrie-bayshore-bayshore
Pascal Chouinard
Broker
4711 Yonge St 10th Flr, 106430
Toronto, Ontario M2N 6K8

The trademarks REALTOR®, REALTORS®, and the REALTOR® logo are controlled by The Canadian Real Estate Association (CREA) and identify real estate professionals who are members of CREA. The trademarks MLS®, Multiple Listing Service® and the associated logos are owned by The Canadian Real Estate Association (CREA) and identify the quality of services provided by real estate professionals who are members of CREA. The trademark DDF® is owned by The Canadian Real Estate Association (CREA) and identifies CREA's Data Distribution Facility (DDF®)
July 11 2026 12:01:48
Toronto Real Estate Board
Exp Realty

© 2026 Proptech Realty Inc., Brokerage.