
2 - 16 Minto Street Toronto, Ontario M4L 1B6

$3,652 Monthly
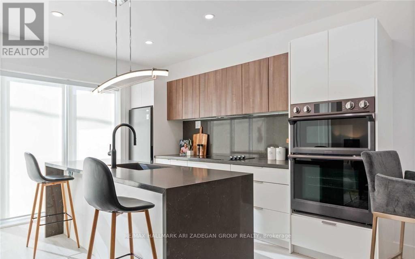
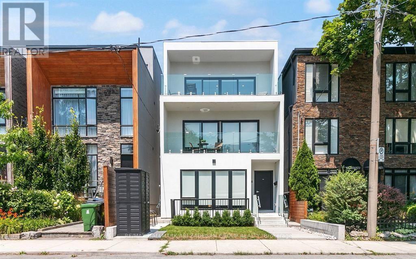
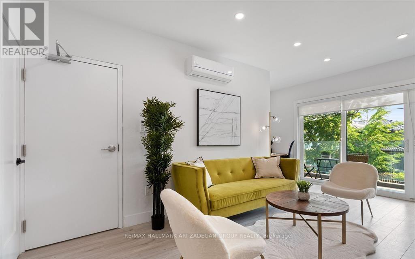
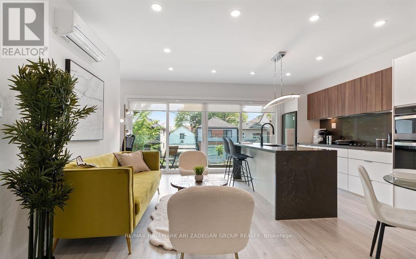
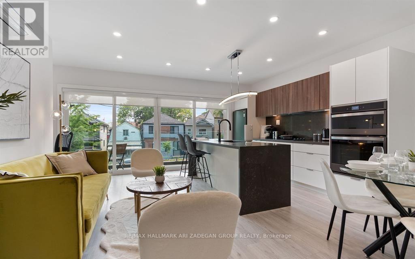
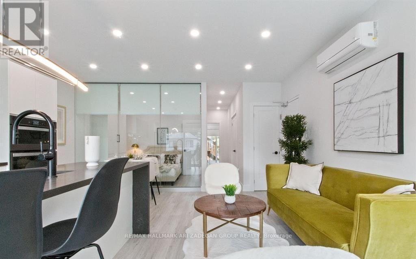
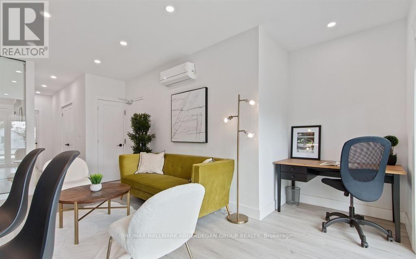
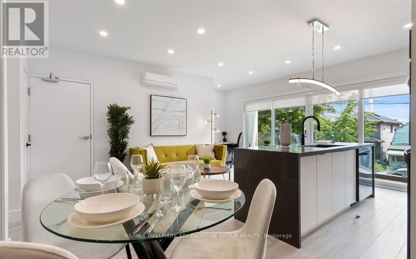
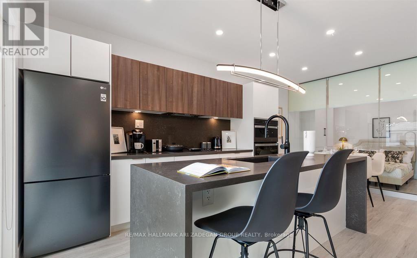
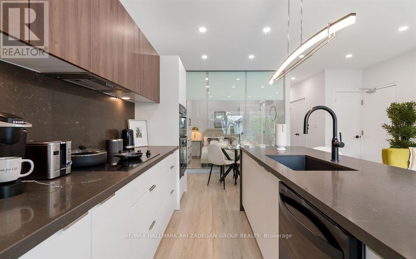
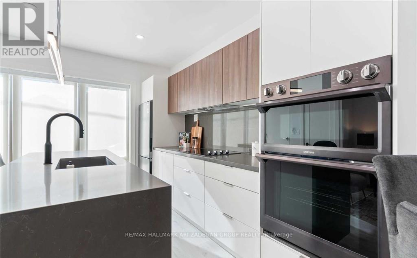
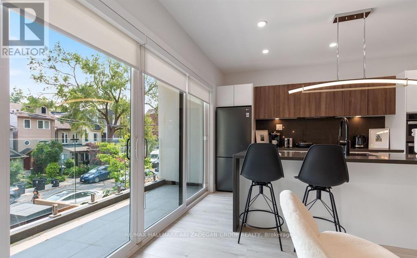
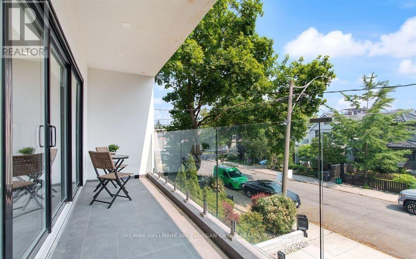
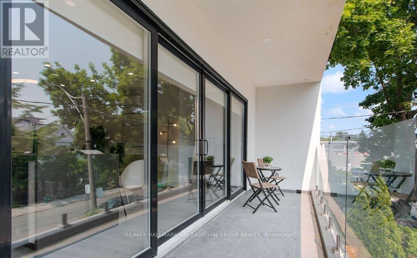
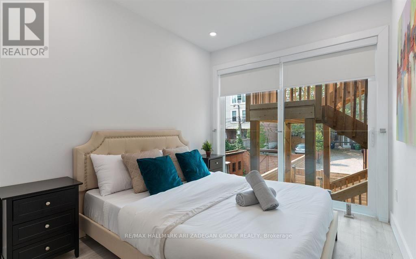
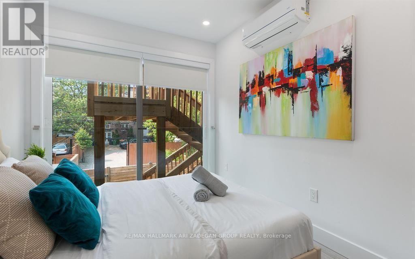
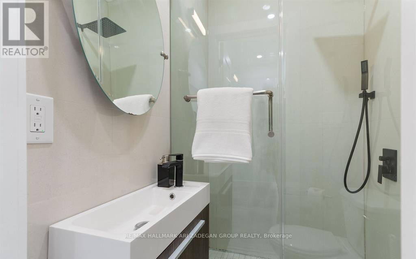
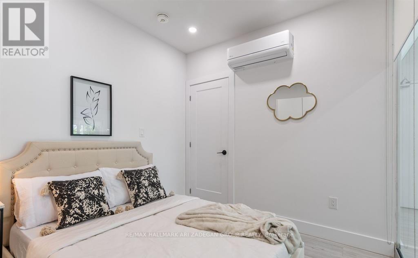
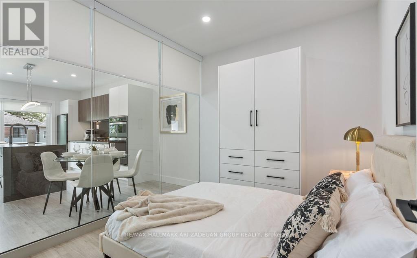
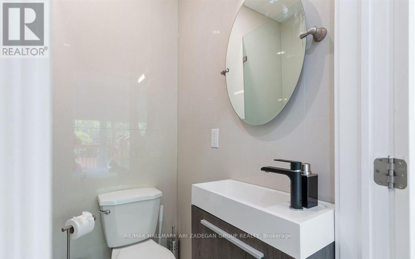
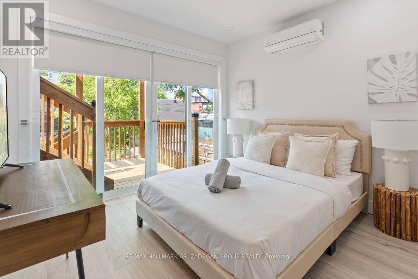
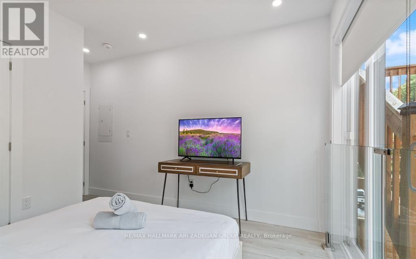
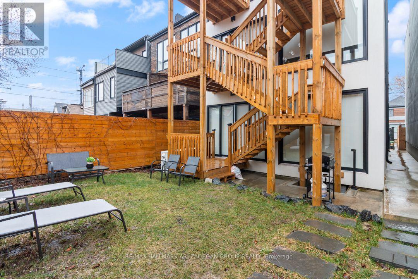
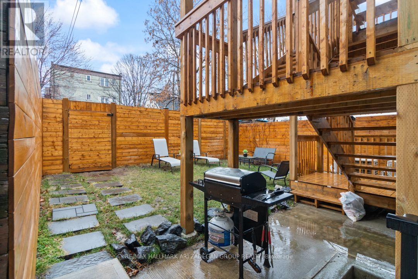
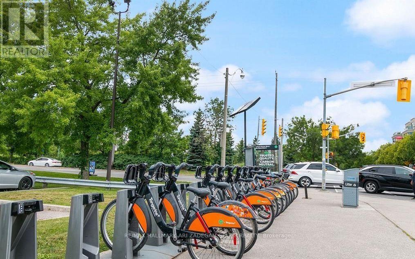
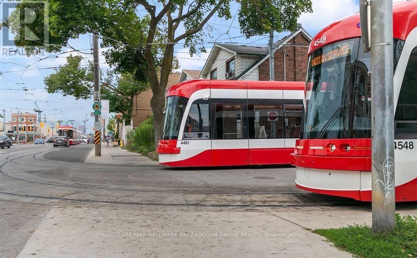
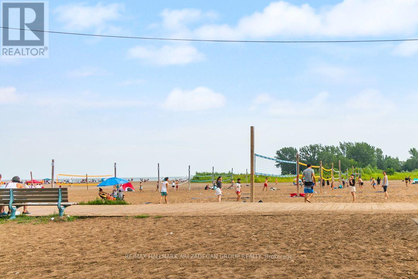
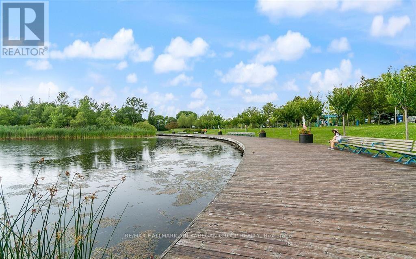
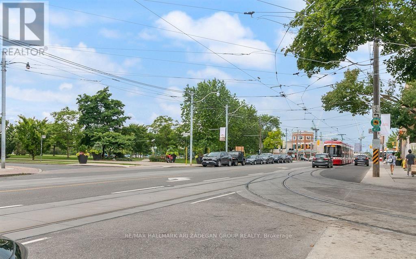
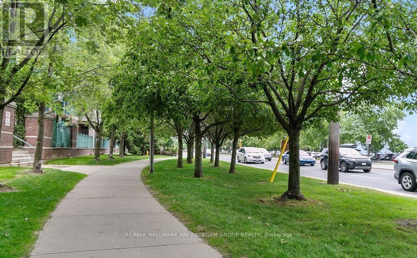
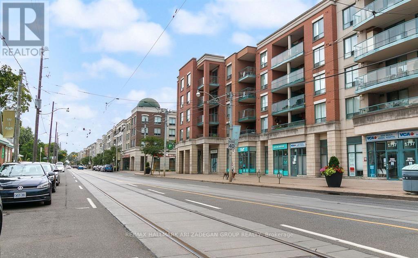
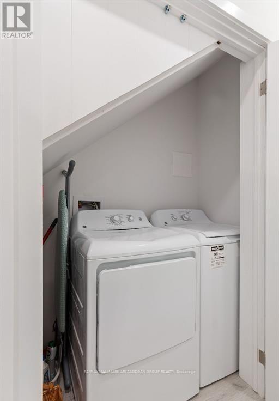
This Beautiful Brand Recent Built *FULLY FURNISHED* Three Bedroom Executive Second Floor Suite Of A Legal Triplex Has Been Designed To The Highest Standard And Is Located In The Desirable Leslieville Neighbourhood. It Offers A Modern And Sleek Design, With Two Washrooms and A Gourmet Chef Kitchen .Wall To Wall Windows In Living/Dining/Bedrooms With South Exposure. In Suite Personal Laundry. Enjoy The Hotel-Style Lifestyle At The Comfort Of Your Home, Conveniently Located Only Minutes From Queen Street Entertainment, Short Ride To Financial District, Min Walk To The Beach, Public Transit Stations One Block Away, And Some Of The Best Restaurants And Beaches In Toronto. Net-Zero Carbon Foot Print Home. Quite private street. All ceilings and wall are sound proofed. Great back yard to enjoy with BBQ. Each room is individually temperature controlled. Don't Miss Out On This Rare Opportunity. Third Bedroom option to convert to home office furnishing. [PET FRIENDLY] Landlord will do paint touch where required prior to move in (id:60365)
Property Details
| MLS® Number | E13549790 |
| Property Type | Multi-family |
| Community Name | Greenwood-Coxwell |
| AmenitiesNearBy | Beach, Public Transit, Park, Place Of Worship |
| CommunicationType | High Speed Internet |
| Features | Cul-de-sac |
| ParkingSpaceTotal | 1 |
| ViewType | View |
Building
| BathroomTotal | 2 |
| BedroomsAboveGround | 3 |
| BedroomsTotal | 3 |
| Age | 0 To 5 Years |
| Amenities | Separate Heating Controls |
| Appliances | Oven - Built-in |
| BasementType | None |
| CoolingType | Central Air Conditioning |
| ExteriorFinish | Stucco |
| FoundationType | Unknown |
| HeatingFuel | Electric |
| HeatingType | Heat Pump |
| StoriesTotal | 3 |
| SizeInterior | 700 - 1100 Sqft |
| Type | Triplex |
| UtilityWater | Municipal Water |
Parking
| Detached Garage | |
| No Garage |
Land
| Acreage | No |
| LandAmenities | Beach, Public Transit, Park, Place Of Worship |
| Sewer | Sanitary Sewer |
Rooms
| Level | Type | Length | Width | Dimensions |
|---|---|---|---|---|
| Second Level | Kitchen | 5.39 m | 2.38 m | 5.39 m x 2.38 m |
| Second Level | Living Room | 5.39 m | 3.39 m | 5.39 m x 3.39 m |
| Second Level | Dining Room | 5.39 m | 3.39 m | 5.39 m x 3.39 m |
| Second Level | Primary Bedroom | 4.2 m | 3.26 m | 4.2 m x 3.26 m |
| Second Level | Bedroom 2 | 4.2 m | 2.65 m | 4.2 m x 2.65 m |
| Second Level | Bedroom 3 | 2.62 m | 3.02 m | 2.62 m x 3.02 m |
| Second Level | Bathroom | 1.37 m | 1.64 m | 1.37 m x 1.64 m |
| Second Level | Bathroom | 1.25 m | 1.55 m | 1.25 m x 1.55 m |
Daniel Zadegan
Salesperson
208-52 Scarsdale Rd
Toronto, Ontario M3B 2R7

The trademarks REALTOR®, REALTORS®, and the REALTOR® logo are controlled by The Canadian Real Estate Association (CREA) and identify real estate professionals who are members of CREA. The trademarks MLS®, Multiple Listing Service® and the associated logos are owned by The Canadian Real Estate Association (CREA) and identify the quality of services provided by real estate professionals who are members of CREA. The trademark DDF® is owned by The Canadian Real Estate Association (CREA) and identifies CREA's Data Distribution Facility (DDF®)
July 21 2026 04:32:13
Toronto Real Estate Board
RE/MAX Hallmark Ari Zadegan Group Realty

© 2026 Proptech Realty Inc., Brokerage.