
1773 Badgley Drive Oshawa, Ontario L1K 0H5


$999,999
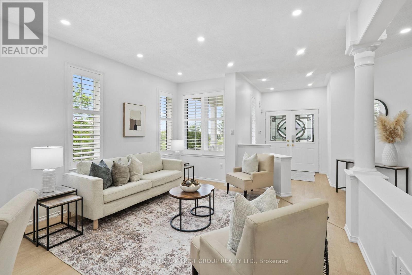
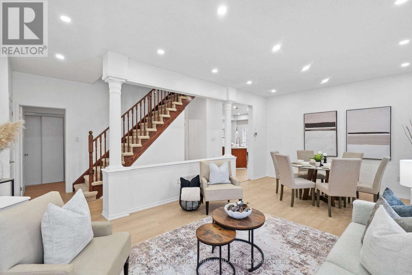
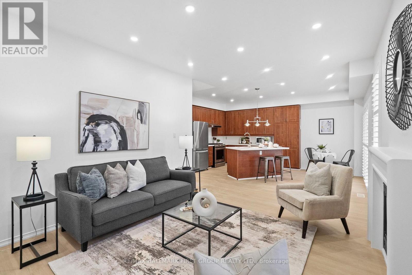
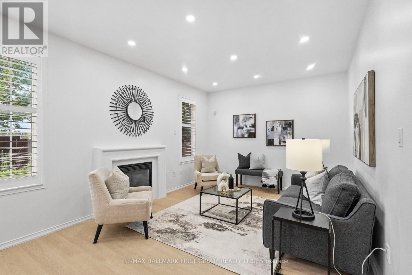
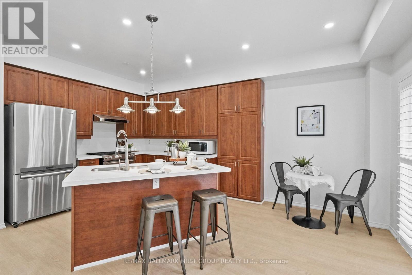
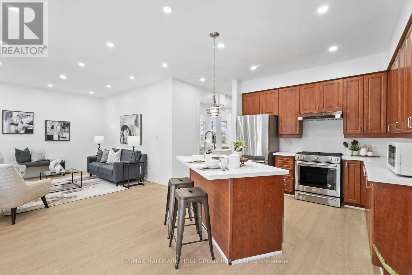
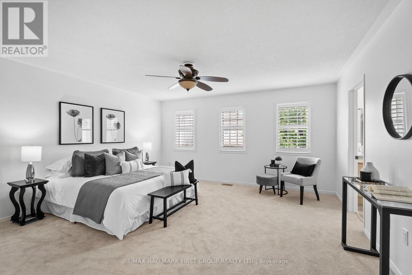
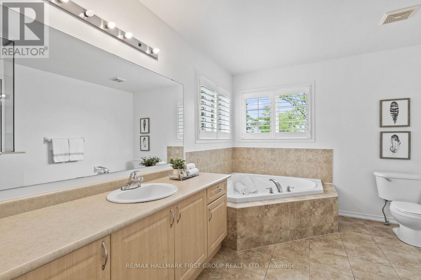
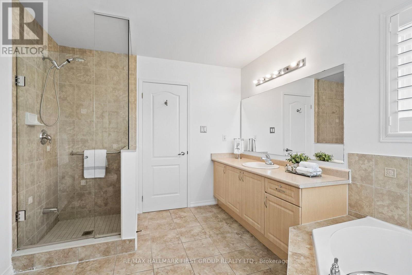
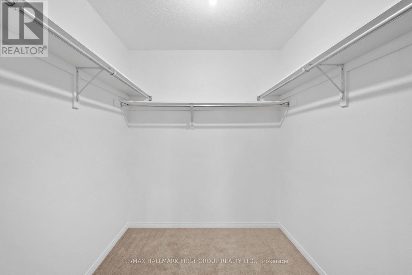
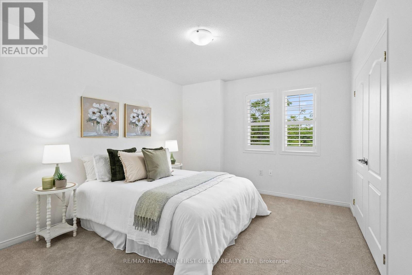
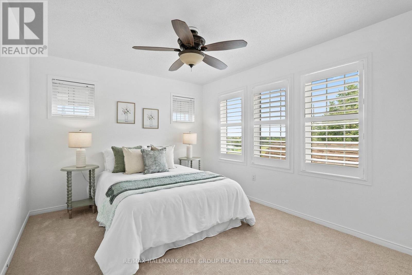
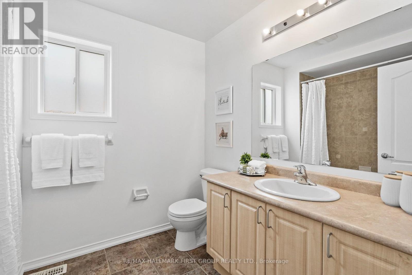
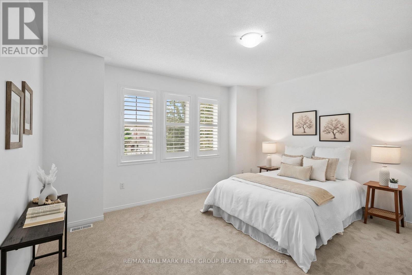
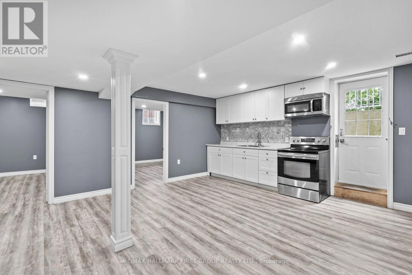
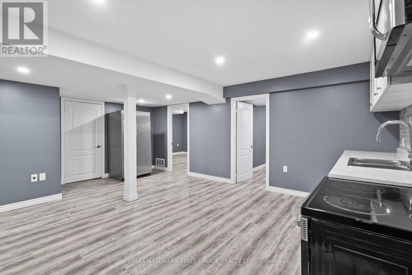
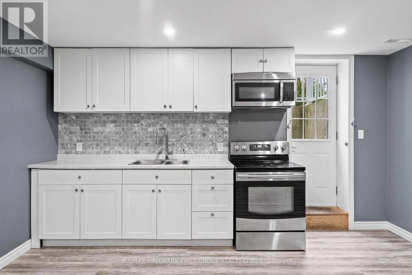
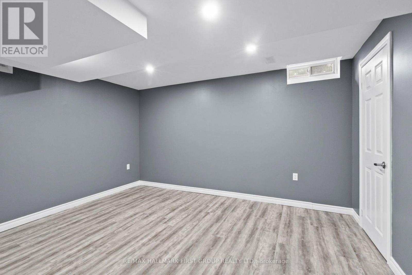
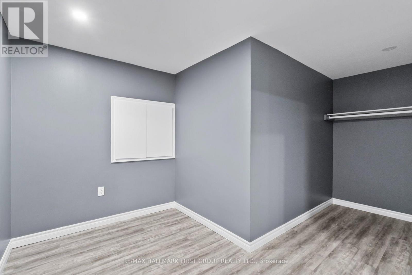
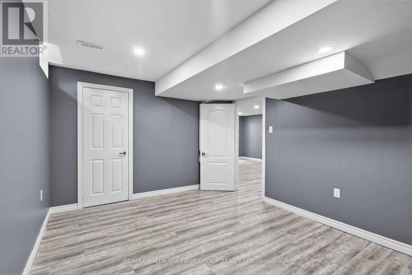
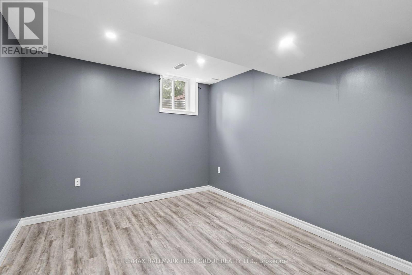
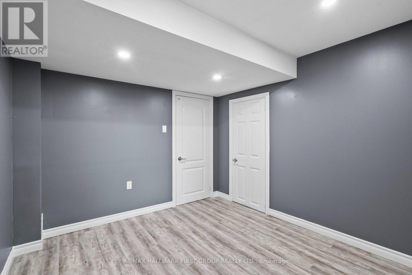
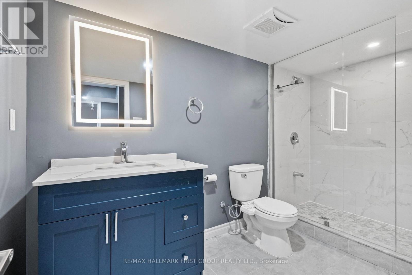
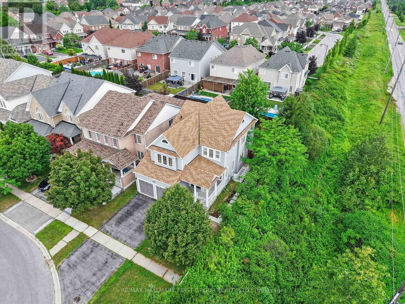
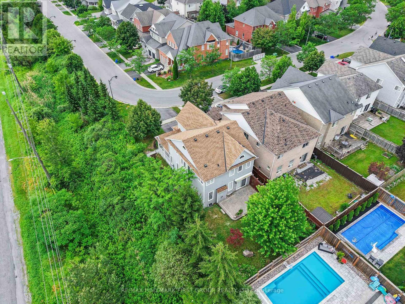
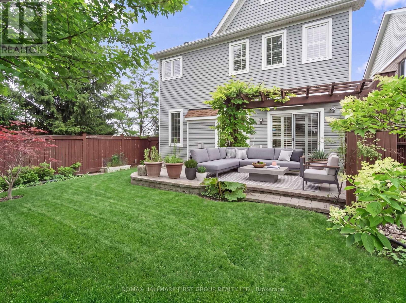
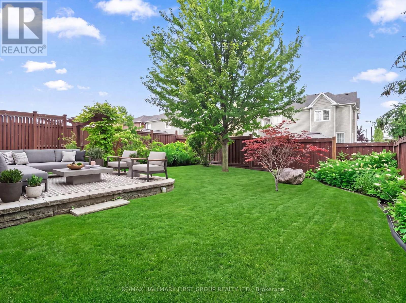
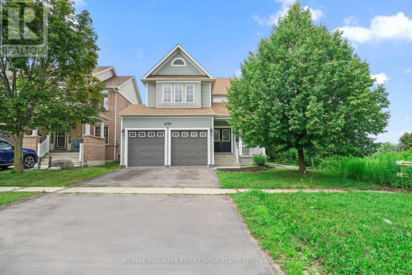
Beautifully maintained 4+3 bedroom detached home situated on a premium end lot. This bright and spacious home features separate living and family rooms, offering the perfect layout for both everyday living and entertaining. The inviting family room showcases a cozy fireplace and seamlessly connects to the eat-in kitchen with a breakfast area and walk-out to a private deck overlooking the landscaped backyard. Enjoy 9-ft ceilings, California shutters, pot lights, and an abundance of natural light throughout. The finished basement features 2 additional bedrooms, a den, a full bathroom, and a kitchen, providing excellent flexibility for extended family, in-law living, or guest accommodation. Ideally located close to schools, parks, shopping, transit, and major highways. Move-in ready and offering exceptional space, comfort, and versatility. Backyard photos have been virtually enhanced for presentation purposes. (id:60365)
Open House
This property has open houses!
2:00 pm
Ends at:4:00 pm
2:00 pm
Ends at:4:00 pm
Property Details
| MLS® Number | E13550334 |
| Property Type | Single Family |
| Community Name | Taunton |
| EquipmentType | Water Heater |
| Features | Guest Suite, In-law Suite |
| ParkingSpaceTotal | 4 |
| RentalEquipmentType | Water Heater |
Building
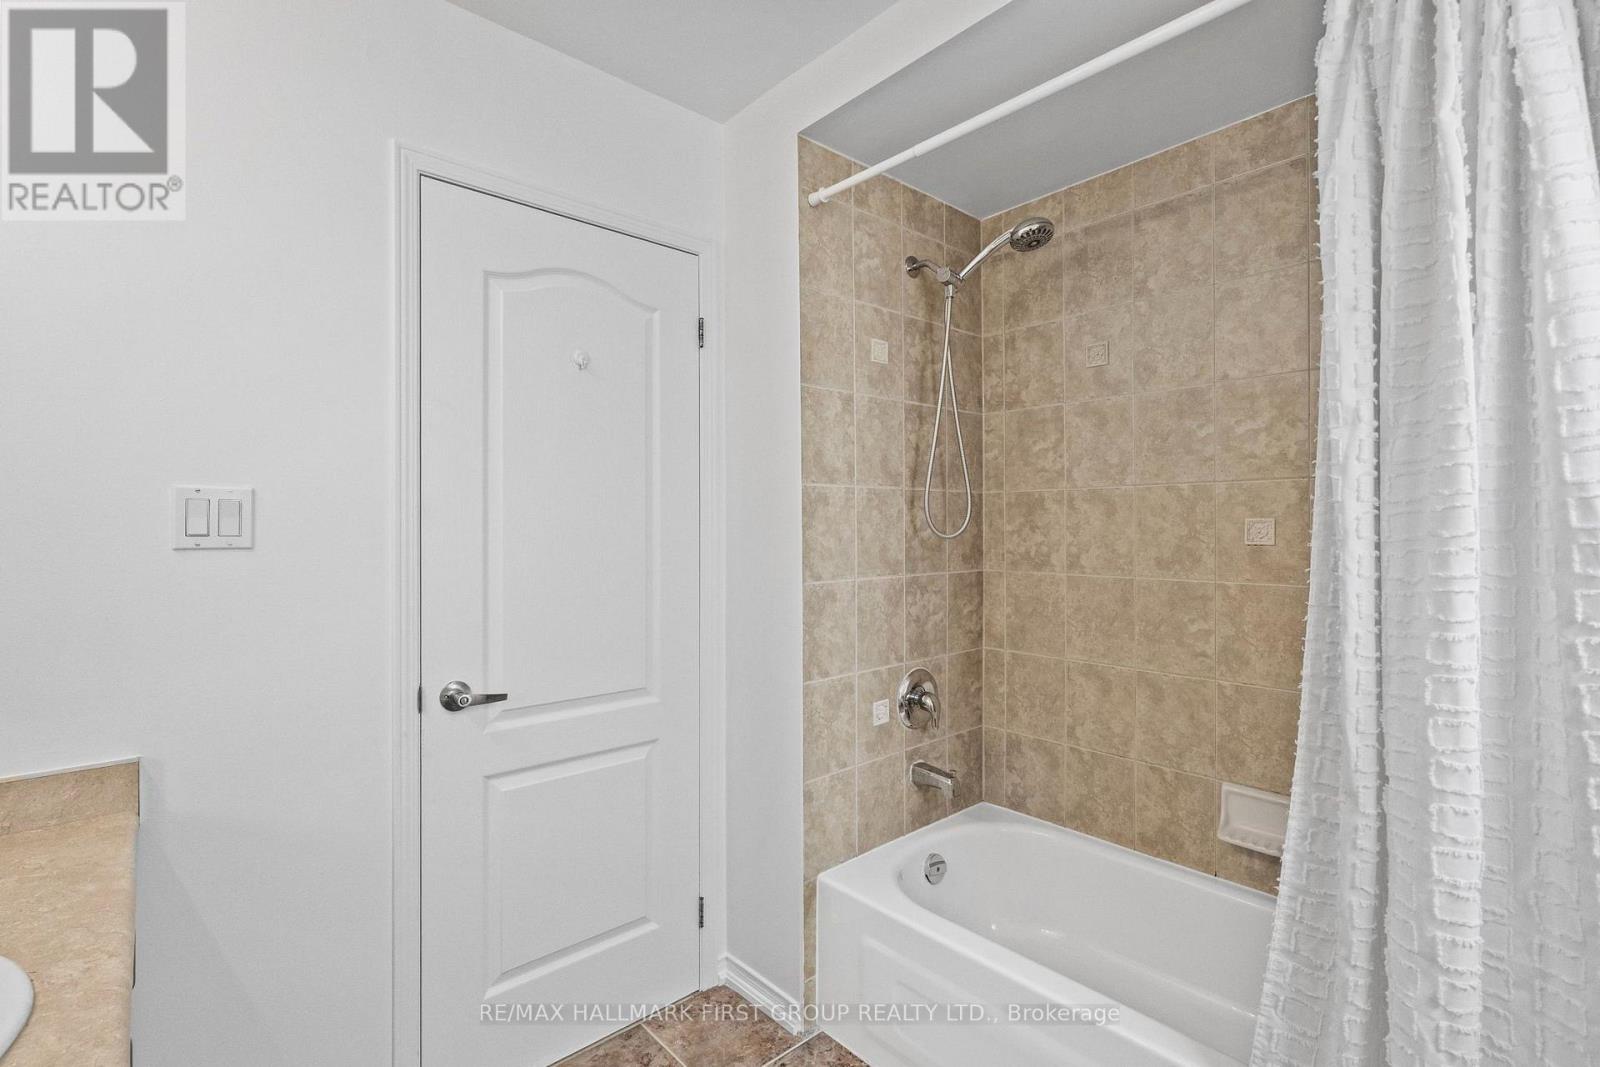
| BathroomTotal | 4 |
| BedroomsAboveGround | 4 |
| BedroomsBelowGround | 2 |
| BedroomsTotal | 6 |
| Appliances | Dishwasher, Dryer, Stove, Washer, Refrigerator |
| BasementDevelopment | Finished |
| BasementFeatures | Walk Out |
| BasementType | N/a (finished) |
| ConstructionStyleAttachment | Detached |
| CoolingType | Central Air Conditioning |
| ExteriorFinish | Vinyl Siding |
| FireplacePresent | Yes |
| FlooringType | Vinyl, Carpeted |
| FoundationType | Concrete |
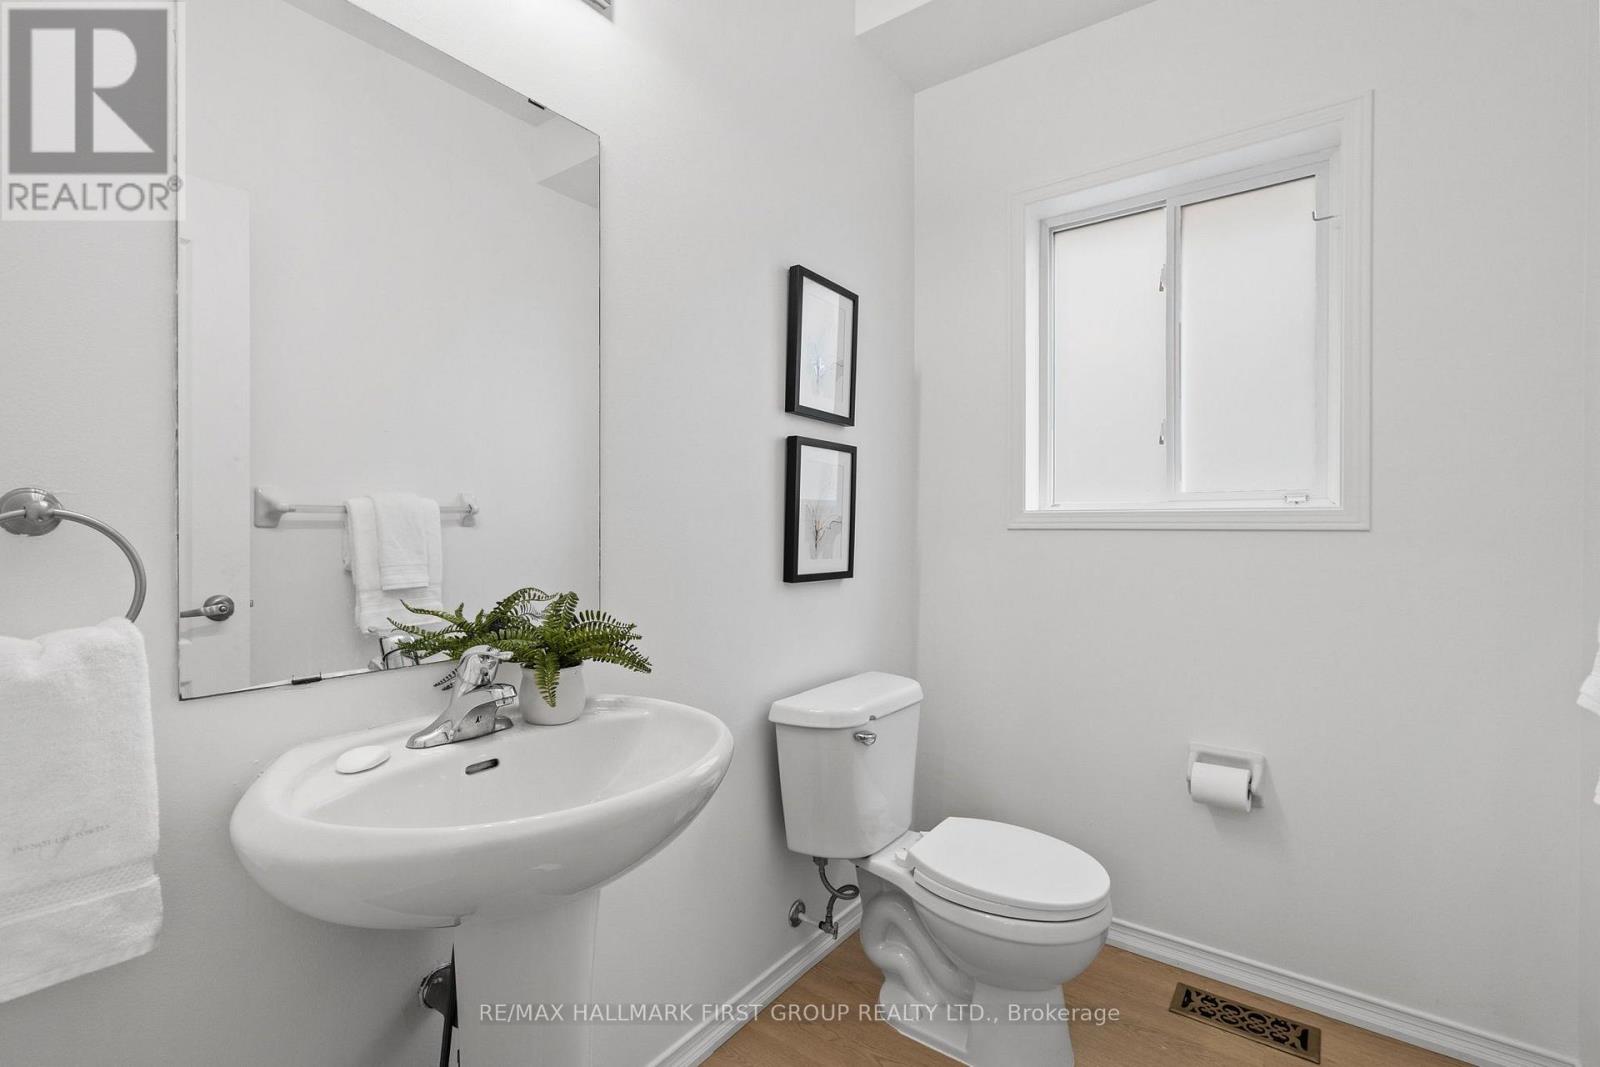
| HalfBathTotal | 1 |
| HeatingFuel | Natural Gas |
| HeatingType | Forced Air |
| StoriesTotal | 2 |
| SizeInterior | 2000 - 2500 Sqft |
| Type | House |
| UtilityWater | Municipal Water |
Parking
| Attached Garage | |
| Garage |
Land
| Acreage | No |
| Sewer | Sanitary Sewer |
| SizeDepth | 114 Ft ,9 In |
| SizeFrontage | 42 Ft |
| SizeIrregular | 42 X 114.8 Ft |
| SizeTotalText | 42 X 114.8 Ft |
Rooms
| Level | Type | Length | Width | Dimensions |
|---|---|---|---|---|
| Second Level | Primary Bedroom | 4.71 m | 4.67 m | 4.71 m x 4.67 m |
| Second Level | Bedroom 2 | 4.08 m | 3.33 m | 4.08 m x 3.33 m |
| Second Level | Bedroom 3 | 3.88 m | 3.2 m | 3.88 m x 3.2 m |
| Second Level | Bedroom 4 | 4.95 m | 4.44 m | 4.95 m x 4.44 m |
| Basement | Bedroom 2 | 4.15 m | 3.29 m | 4.15 m x 3.29 m |
| Basement | Den | 4.47 m | 3.3 m | 4.47 m x 3.3 m |
| Basement | Bedroom | 3.37 m | 2.98 m | 3.37 m x 2.98 m |
| Main Level | Living Room | 4.09 m | 3.55 m | 4.09 m x 3.55 m |
| Main Level | Family Room | 6.51 m | 3.92 m | 6.51 m x 3.92 m |
| Main Level | Kitchen | 5.3 m | 4.3 m | 5.3 m x 4.3 m |
| Main Level | Dining Room | 6.51 m | 3.92 m | 6.51 m x 3.92 m |
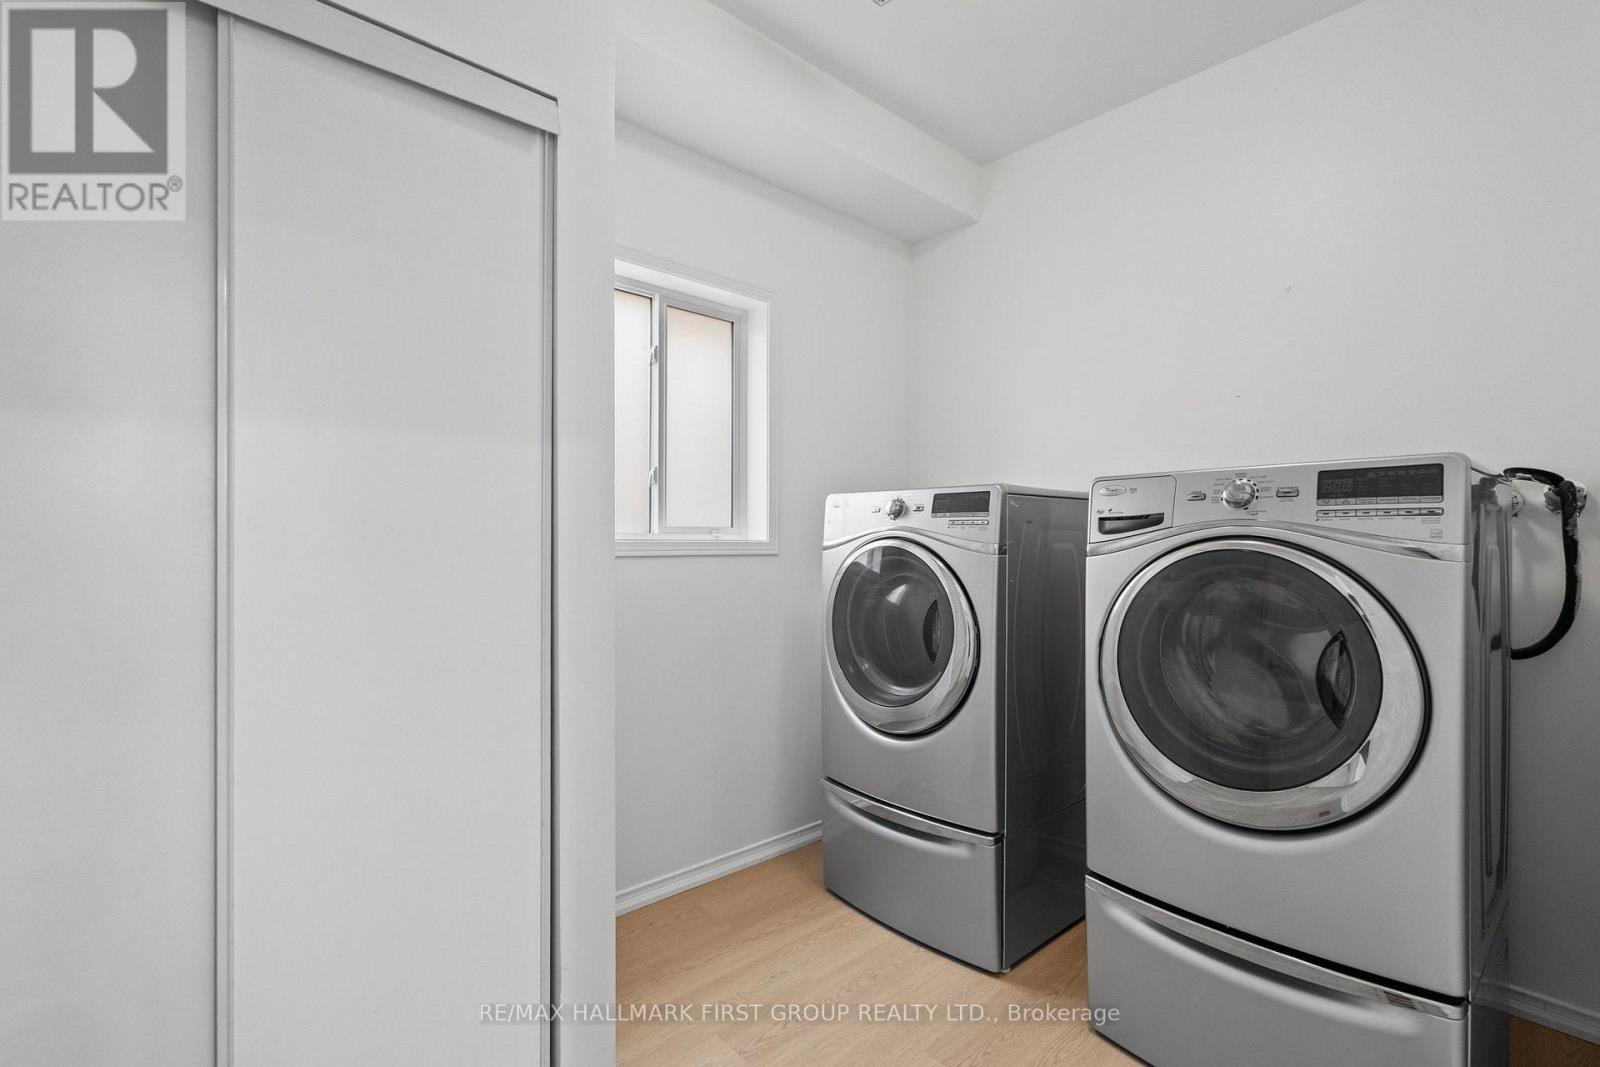
| Main Level | Laundry Room | 2.99 m | 2.11 m | 2.99 m x 2.11 m |
https://www.realtor.ca/real-estate/30018968/1773-badgley-drive-oshawa-taunton-taunton
Mairaj Ahmed
Broker
1154 Kingston Road
Pickering, Ontario L1V 1B4
Hina Chishti
Salesperson
1154 Kingston Road
Pickering, Ontario L1V 1B4

The trademarks REALTOR®, REALTORS®, and the REALTOR® logo are controlled by The Canadian Real Estate Association (CREA) and identify real estate professionals who are members of CREA. The trademarks MLS®, Multiple Listing Service® and the associated logos are owned by The Canadian Real Estate Association (CREA) and identify the quality of services provided by real estate professionals who are members of CREA. The trademark DDF® is owned by The Canadian Real Estate Association (CREA) and identifies CREA's Data Distribution Facility (DDF®)
July 25 2026 03:25:01
Toronto Real Estate Board
RE/MAX Hallmark First Group Realty Ltd.

© 2026 Proptech Realty Inc., Brokerage.