
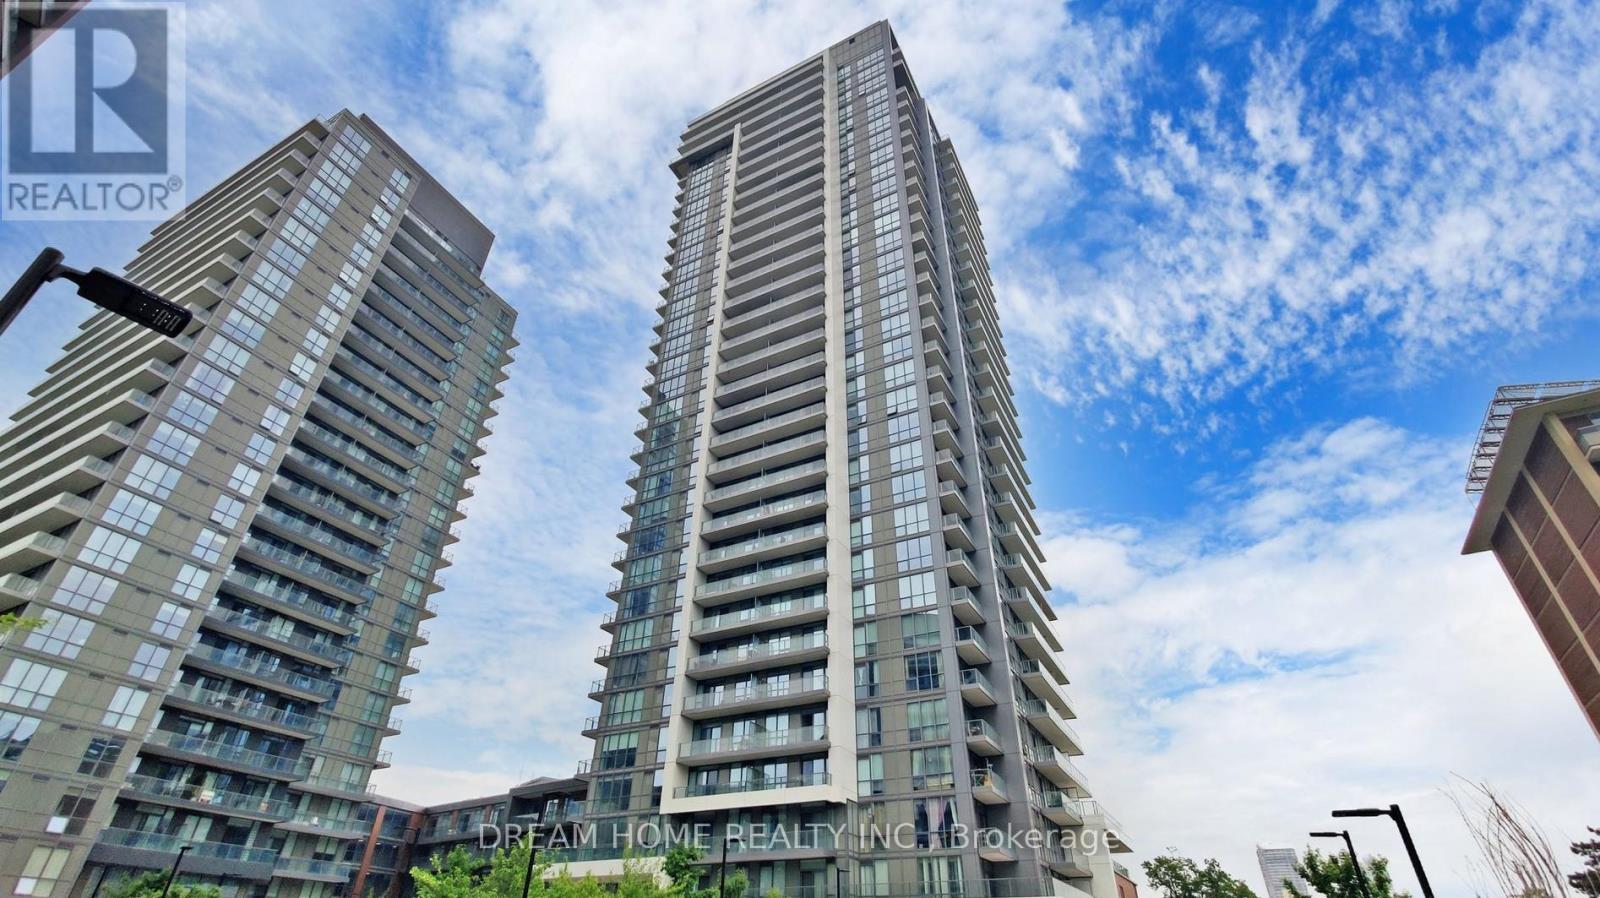
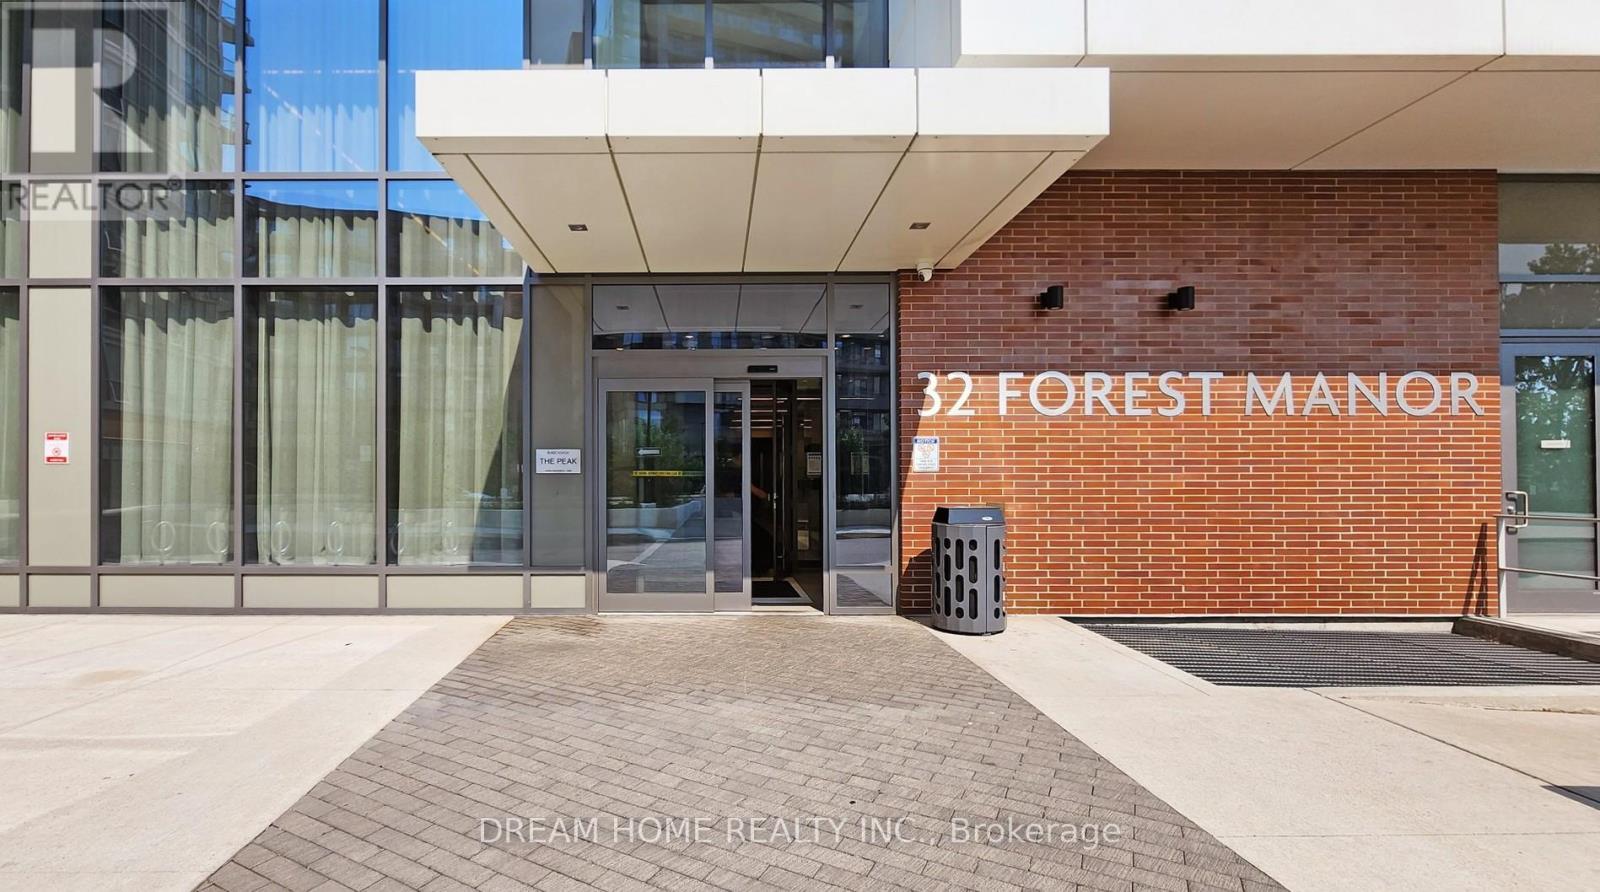
2902 - 32 Forest Manor Road Toronto, Ontario M2J 1M1

$599,000Maintenance, Insurance, Common Area Maintenance
$676.97 Monthly
Maintenance, Insurance, Common Area Maintenance
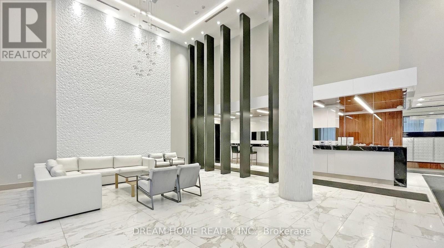
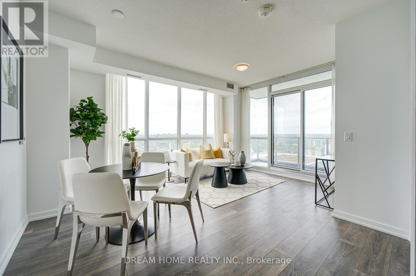
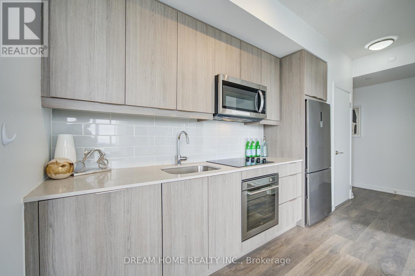
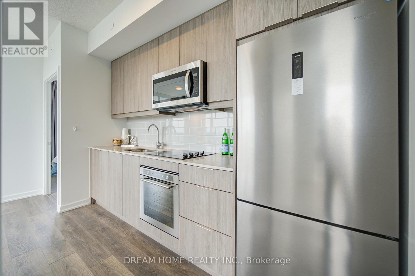
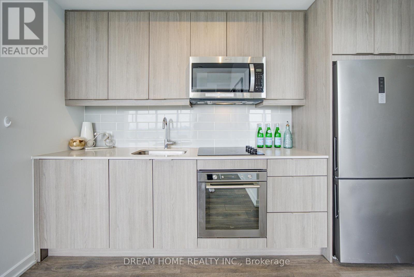
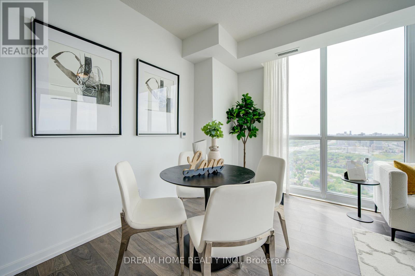
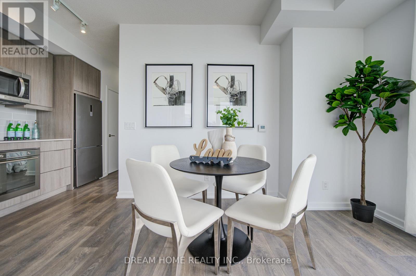
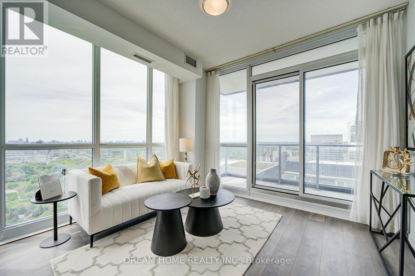
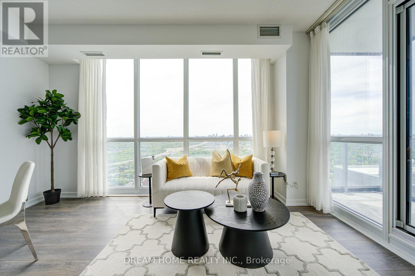
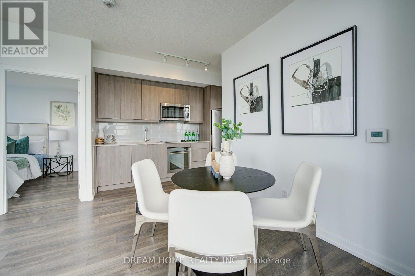
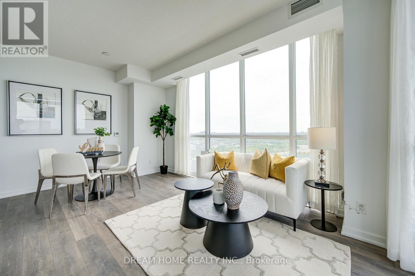
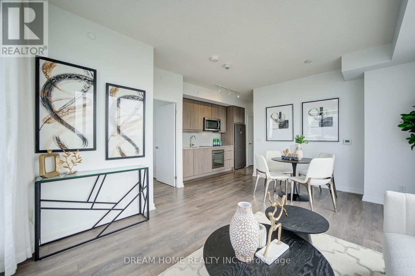
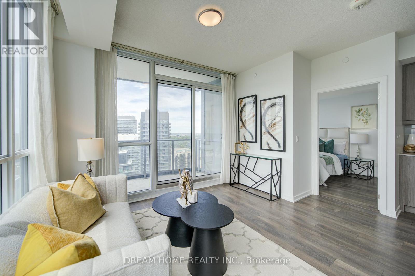
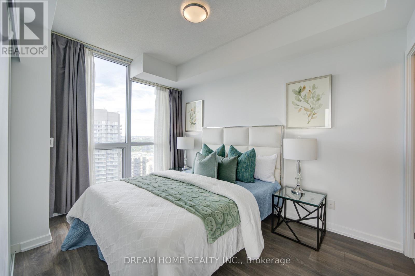
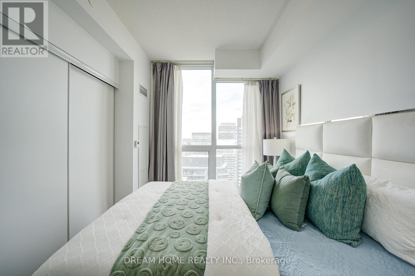
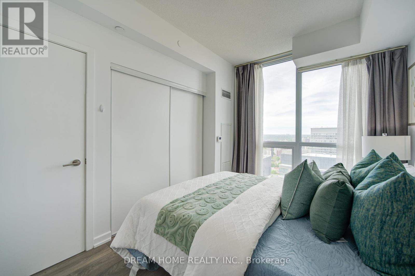
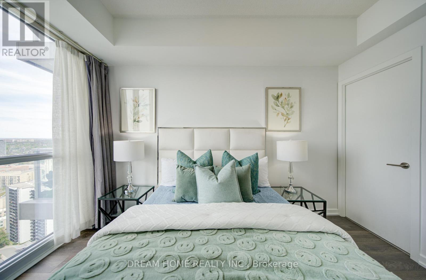
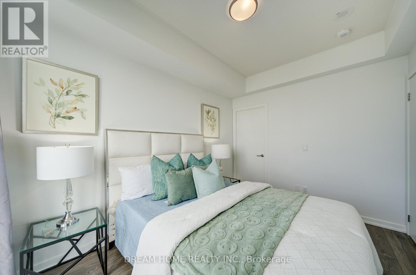
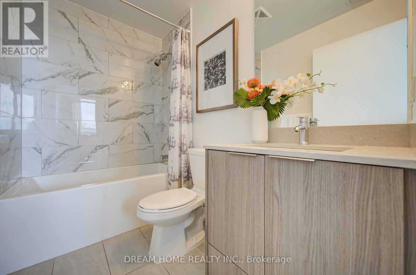
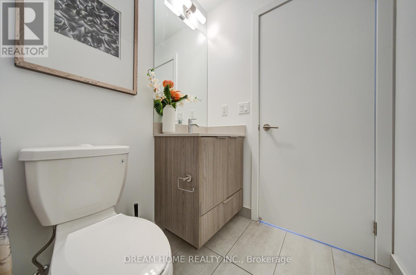
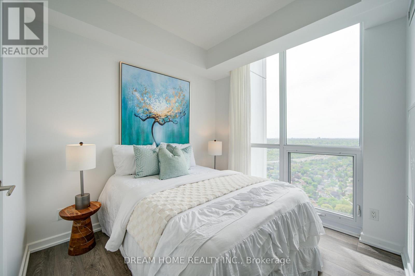
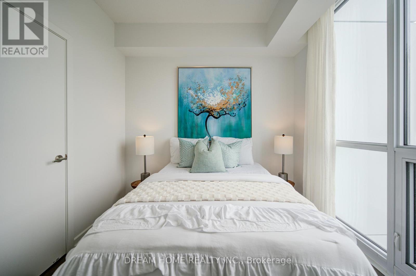
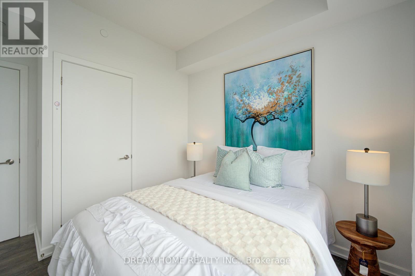
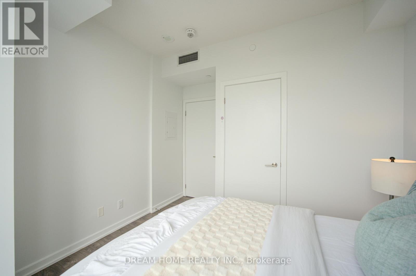
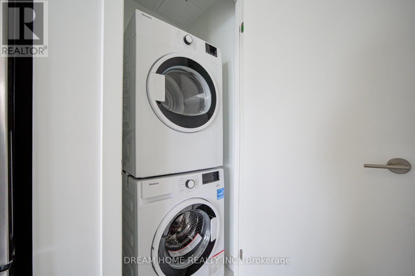
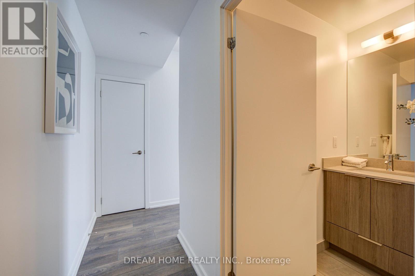
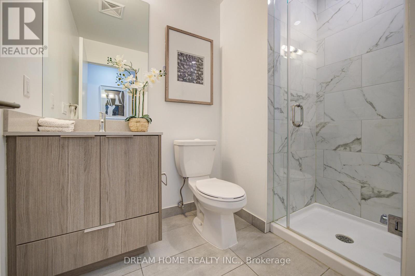
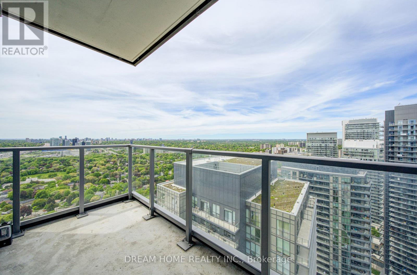
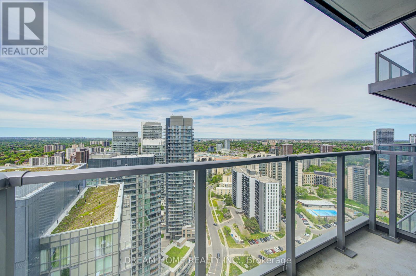
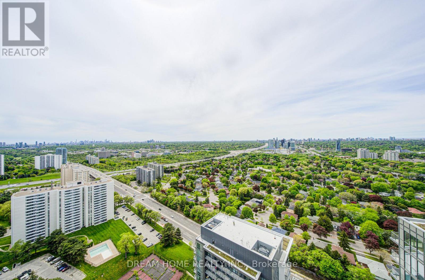
$676.97 MonthlyWelcome To This High-Floor Corner Unit, Sun-Filled 2-Bedroom, 2-Bathroom Condo Featuring A Functional Open-Concept Layout With Floor-To-Ceiling Windows! Spacious Living Area Opens To A Large Balcony With Unobstructed Views. Modern Kitchen With Stainless Steel Appliances And Backsplash. Two Separate Bedrooms, Including A Primary Suite With A 4-Piece Ensuite. One Parking Space Included. Direct Access To Supermarket, And Walking Distance To Fairview Mall, Don Mills Subway Station, And The Public Library. Quick Access To Hwy 404 & 401, Close To Schools, Parks, Restaurants, And More. (id:60365)
Property Details
| MLS® Number | C13551000 |
| Property Type | Single Family |
| Community Name | Henry Farm |
| CommunityFeatures | Pets Allowed With Restrictions |
| Features | Balcony |
| ParkingSpaceTotal | 1 |
Building
| BathroomTotal | 2 |
| BedroomsAboveGround | 2 |
| BedroomsTotal | 2 |
| Age | 0 To 5 Years |
| BasementType | None |
| CoolingType | Central Air Conditioning |
| ExteriorFinish | Brick |
| FlooringType | Laminate |
| HeatingFuel | Natural Gas |
| HeatingType | Forced Air |
| SizeInterior | 700 - 799 Sqft |
| Type | Apartment |
Parking
| Underground | |
| Garage |
Land
| Acreage | No |
Rooms
| Level | Type | Length | Width | Dimensions |
|---|---|---|---|---|
| Ground Level | Living Room | 3.44 m | 2.71 m | 3.44 m x 2.71 m |
| Ground Level | Dining Room | 5.15 m | 2.4 m | 5.15 m x 2.4 m |
| Ground Level | Kitchen | 5.15 m | 2.4 m | 5.15 m x 2.4 m |
| Ground Level | Primary Bedroom | 3.65 m | 2.74 m | 3.65 m x 2.74 m |
| Ground Level | Bedroom 2 | 3.01 m | 2.74 m | 3.01 m x 2.74 m |
https://www.realtor.ca/real-estate/30019580/2902-32-forest-manor-road-toronto-henry-farm-henry-farm
Lisa Fu
Broker
206 - 7800 Woodbine Avenue
Markham, Ontario L3R 2N7

The trademarks REALTOR®, REALTORS®, and the REALTOR® logo are controlled by The Canadian Real Estate Association (CREA) and identify real estate professionals who are members of CREA. The trademarks MLS®, Multiple Listing Service® and the associated logos are owned by The Canadian Real Estate Association (CREA) and identify the quality of services provided by real estate professionals who are members of CREA. The trademark DDF® is owned by The Canadian Real Estate Association (CREA) and identifies CREA's Data Distribution Facility (DDF®)
July 10 2026 08:30:11
Toronto Real Estate Board
Dream Home Realty Inc.

© 2026 Proptech Realty Inc., Brokerage.