
300 Delray Drive Markham, Ontario L6E 0R1

$3,200 Monthly
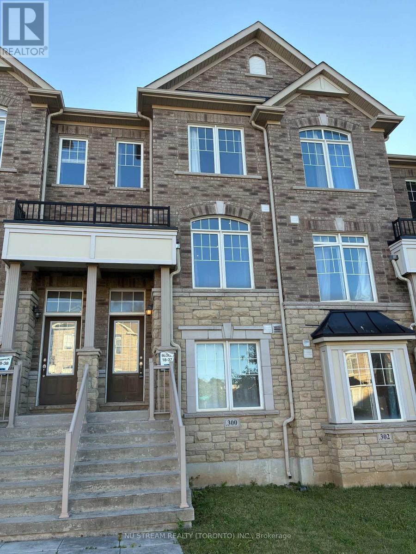
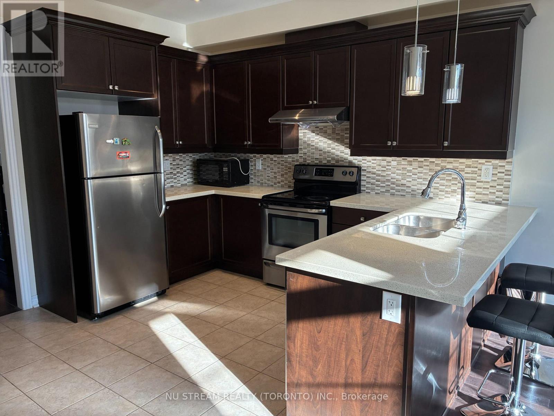
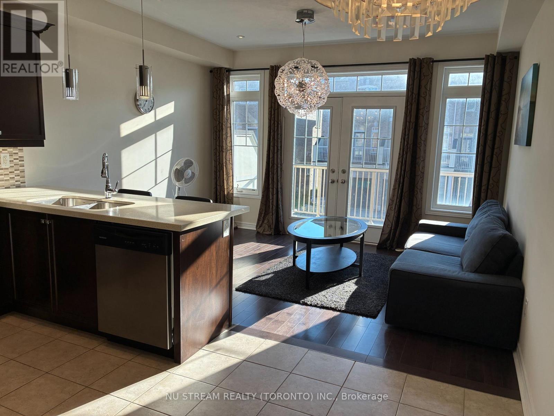
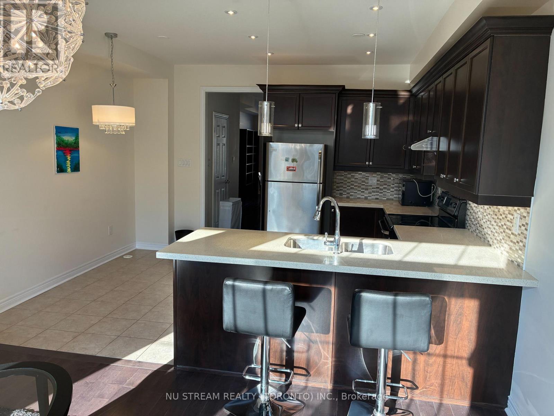
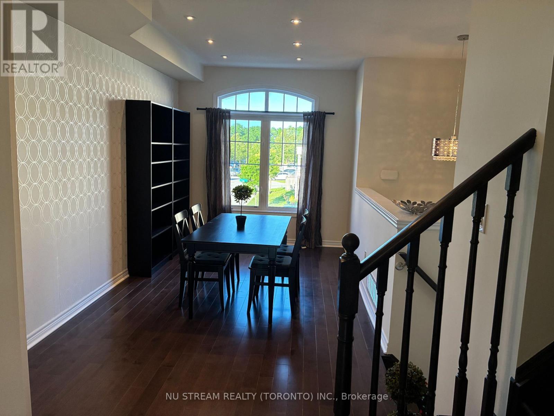
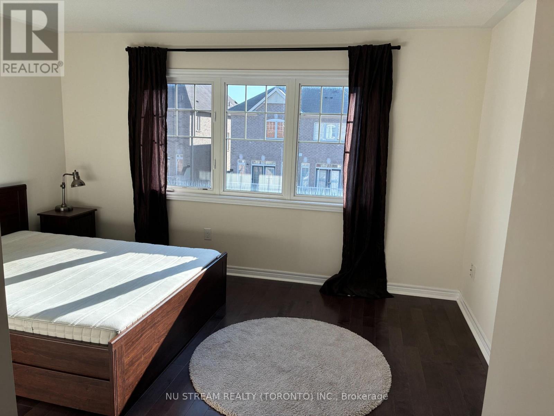
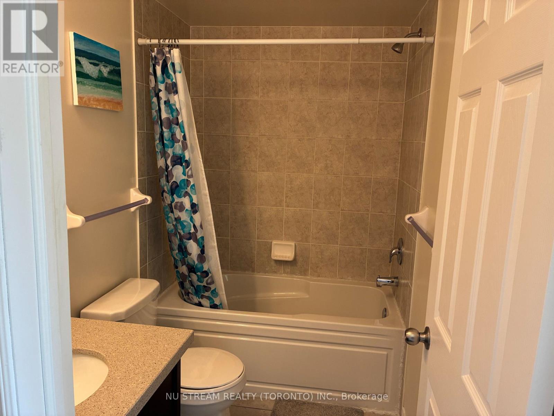
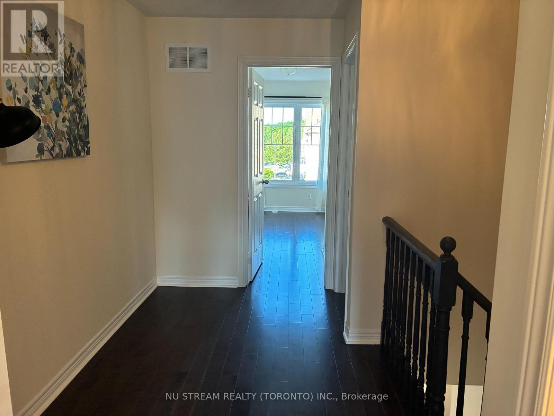
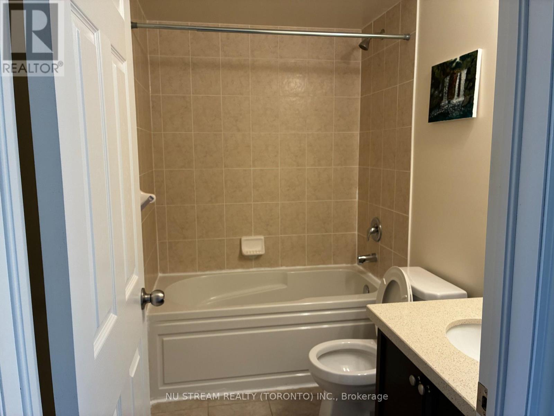
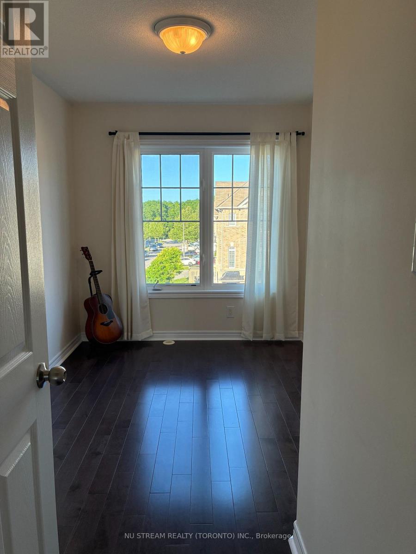
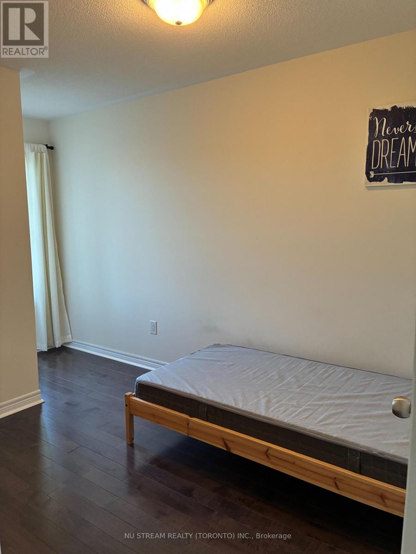
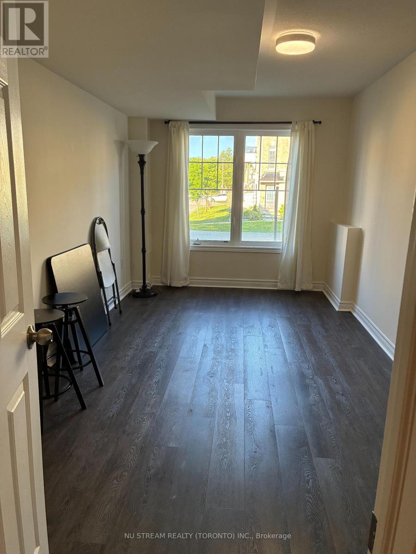
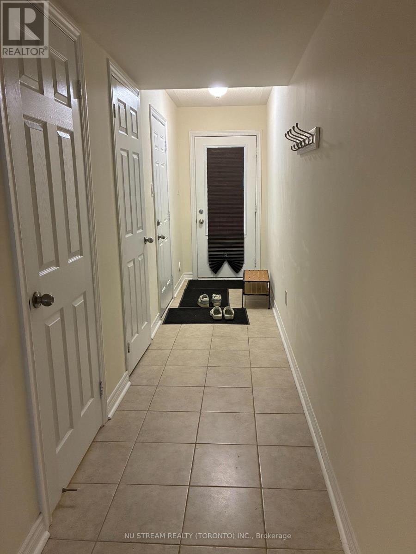
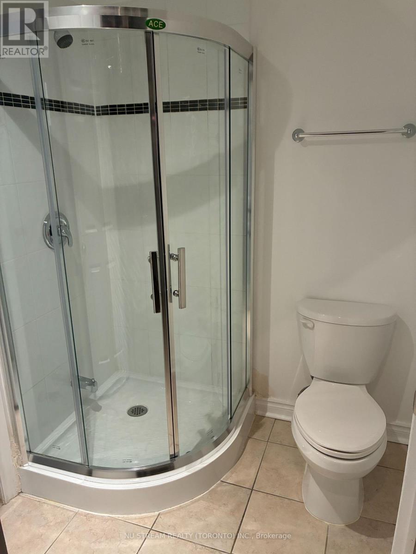
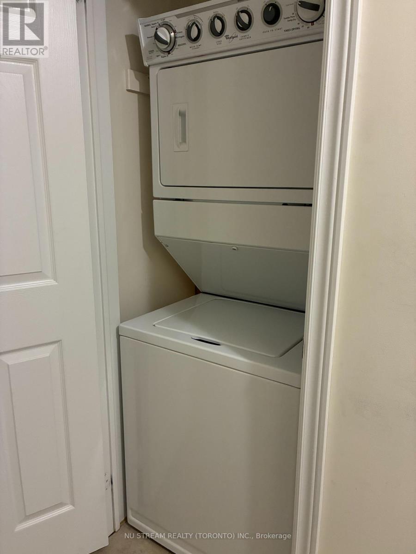
Gorgeous sun-filled freehold townhome in a highly desirable neighborhood. Functional layout featuring a ground-floor fourth bedroom and a 3-piece bathroom. Hardwood flooring throughout, 9-ft ceilings, large balcony, and attractive stone veneer exterior. Modern kitchen with ample maple cabinetry, quartz countertops, stainless steel appliances, and backsplash. Spacious primary bedroom with a large 4-piece ensuite. Elegant oak staircase and stylish light fixtures throughout. Conveniently located just minutes from parks, shopping, restaurants, public transit, and top-ranked Bur Oak Secondary School. Move in and enjoy! (id:60365)
Property Details
| MLS® Number | N13552376 |
| Property Type | Single Family |
| Community Name | Greensborough |
| EquipmentType | Water Heater |
| Features | Carpet Free |
| ParkingSpaceTotal | 2 |
| RentalEquipmentType | Water Heater |
Building
| BathroomTotal | 4 |
| BedroomsAboveGround | 4 |
| BedroomsTotal | 4 |
| Appliances | Garage Door Opener Remote(s), Furniture |
| BasementType | None |
| ConstructionStyleAttachment | Attached |
| CoolingType | Central Air Conditioning |
| ExteriorFinish | Brick, Stone |
| FlooringType | Hardwood, Ceramic, Laminate |
| FoundationType | Concrete |
| HalfBathTotal | 1 |
| HeatingFuel | Natural Gas |
| HeatingType | Forced Air |
| StoriesTotal | 3 |
| SizeInterior | 1500 - 2000 Sqft |
| Type | Row / Townhouse |
| UtilityWater | Municipal Water |
Parking
| Attached Garage | |
| Garage |
Land
| Acreage | No |
| Sewer | Sanitary Sewer |
Rooms
| Level | Type | Length | Width | Dimensions |
|---|---|---|---|---|
| Lower Level | Bedroom 4 | 4.24 m | 3.25 m | 4.24 m x 3.25 m |
| Main Level | Living Room | 5.21 m | 2.74 m | 5.21 m x 2.74 m |
| Main Level | Great Room | 4.24 m | 3.4 m | 4.24 m x 3.4 m |
| Main Level | Kitchen | 4.24 m | 3.5 m | 4.24 m x 3.5 m |
| Main Level | Eating Area | 4.24 m | 3.3 m | 4.24 m x 3.3 m |
| Upper Level | Primary Bedroom | 4.24 m | 3.25 m | 4.24 m x 3.25 m |
| Upper Level | Bedroom 2 | 3.05 m | 2.5 m | 3.05 m x 2.5 m |
| Upper Level | Bedroom 3 | 3.05 m | 4.32 m | 3.05 m x 4.32 m |
https://www.realtor.ca/real-estate/30021363/300-delray-drive-markham-greensborough-greensborough
Leon Zhou
Salesperson
590 Alden Road Unit 100
Markham, Ontario L3R 8N2

The trademarks REALTOR®, REALTORS®, and the REALTOR® logo are controlled by The Canadian Real Estate Association (CREA) and identify real estate professionals who are members of CREA. The trademarks MLS®, Multiple Listing Service® and the associated logos are owned by The Canadian Real Estate Association (CREA) and identify the quality of services provided by real estate professionals who are members of CREA. The trademark DDF® is owned by The Canadian Real Estate Association (CREA) and identifies CREA's Data Distribution Facility (DDF®)
July 11 2026 04:57:29
Toronto Real Estate Board
Nu Stream Realty (Toronto) Inc.

© 2026 Proptech Realty Inc., Brokerage.