
6 Damascus Drive Toronto, Ontario M9V 4G1

$799,990
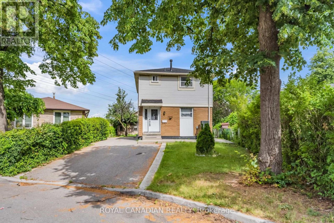
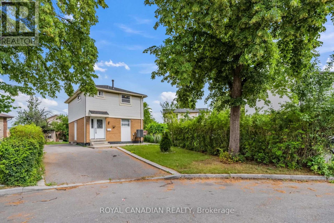
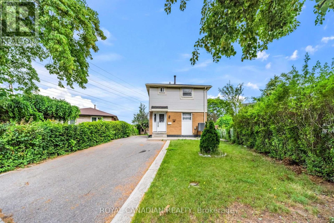
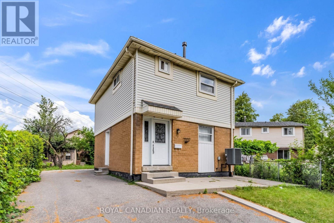
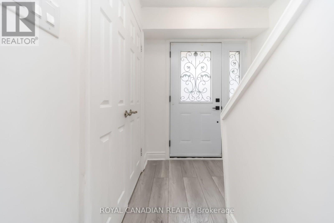
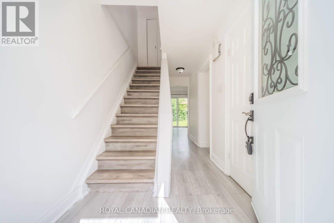
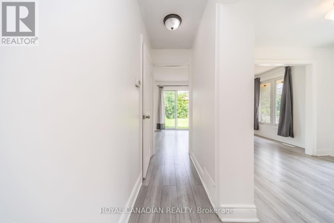
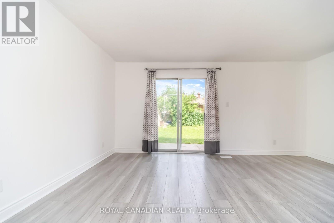
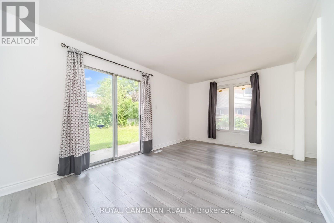
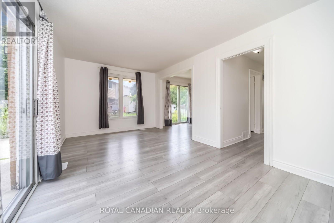
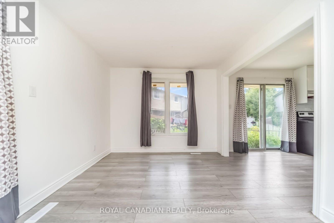
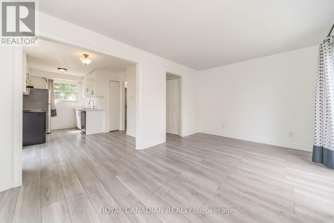
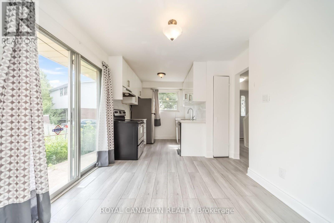
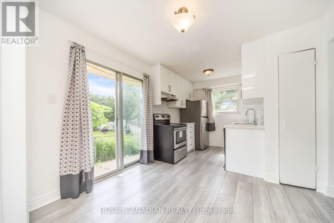
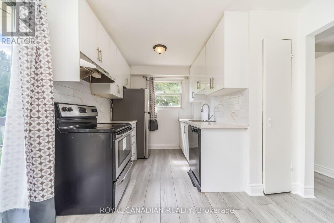
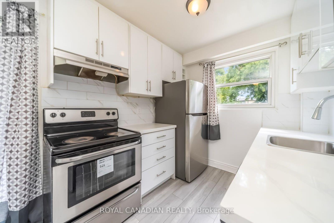
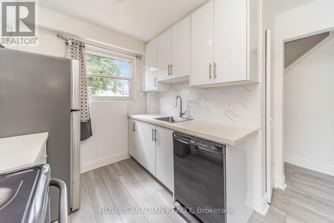
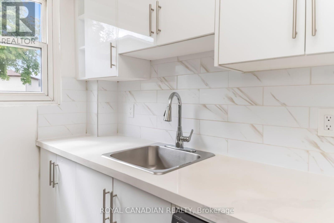
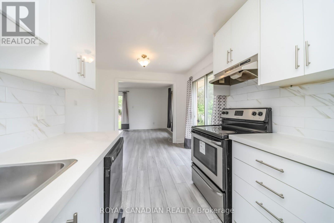
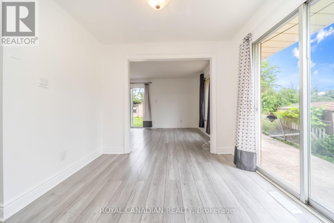
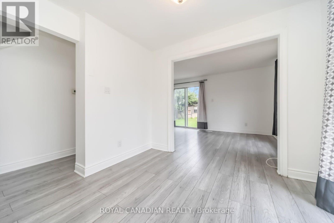
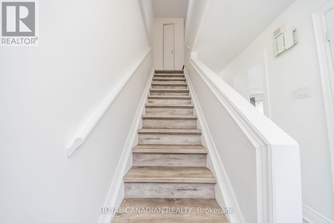
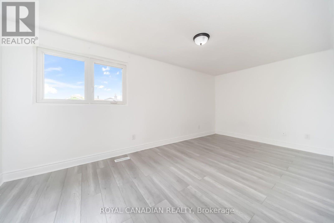
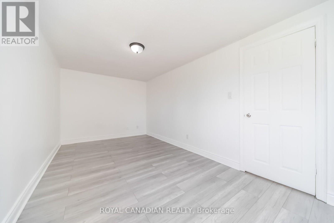
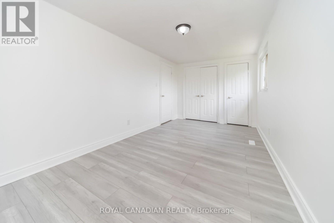
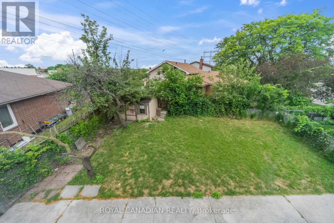
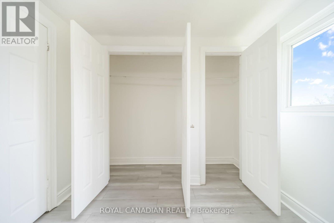
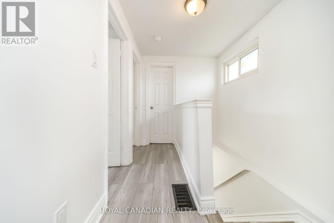
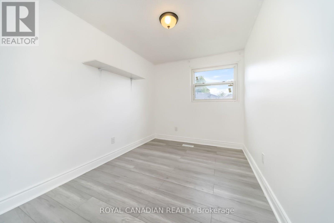
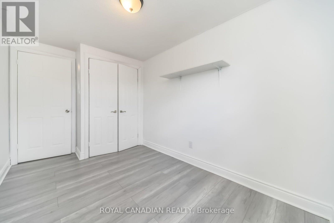
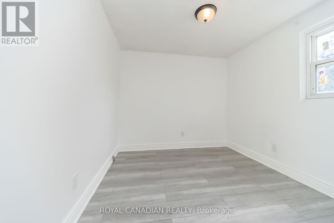
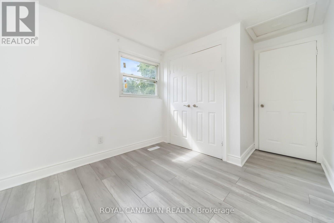
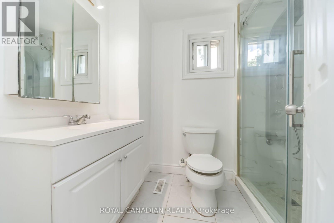
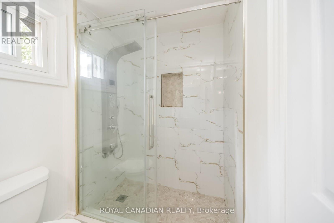
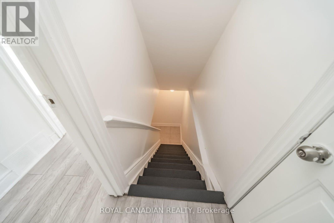
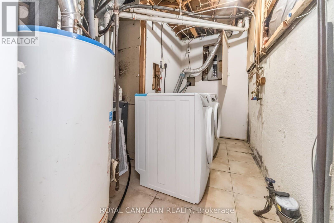
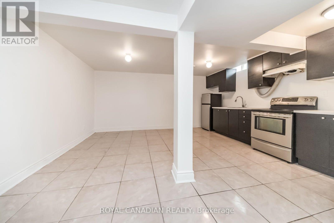
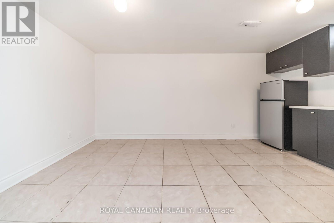
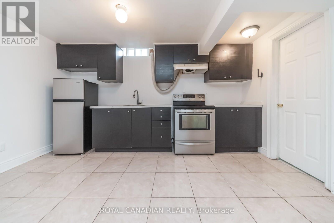
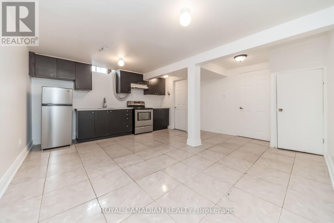
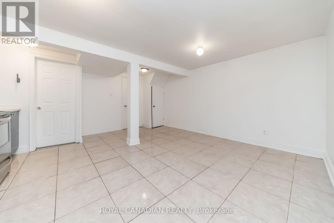
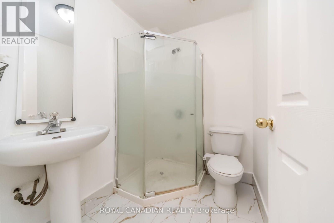
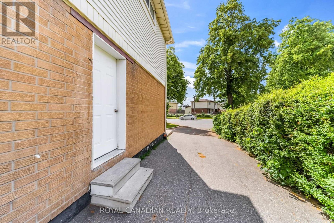
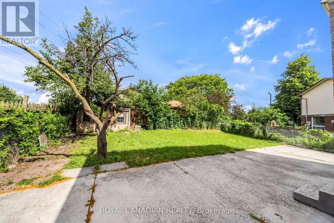
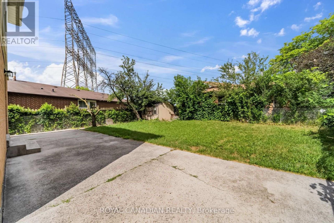
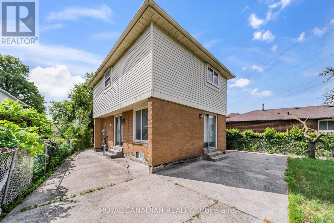
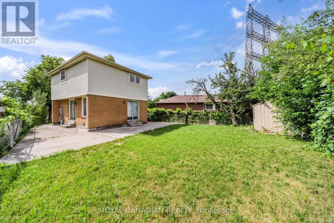
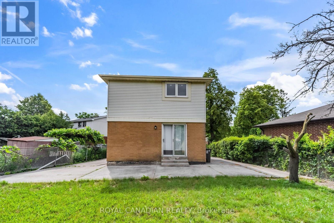
Fantastic Opportunity In West Humber-Clairville! This Detached 2-Storey Home Features A Bright Main Floor Layout, 3 Spacious Bedrooms Upstairs, And A Fully Finished Basement With A Separate Entrance & Second Kitchen-Perfect For Extended Family Or Rental Potential. Massive Private Driveway Fitting Up To 6 Vehicles. Located On A 36.21 x 99.78 Ft Lot. Steps From Hwy 27 & Finch, Transit, Schools & Amenities. (id:60365)
Open House
This property has open houses!
2:00 pm
Ends at:4:00 pm
2:00 pm
Ends at:4:00 pm
Property Details
| MLS® Number | W13547938 |
| Property Type | Single Family |
| Community Name | West Humber-Clairville |
| EquipmentType | Water Heater |
| ParkingSpaceTotal | 6 |
| RentalEquipmentType | Water Heater |
Building
| BathroomTotal | 2 |
| BedroomsAboveGround | 3 |
| BedroomsTotal | 3 |
| BasementDevelopment | Finished |
| BasementFeatures | Separate Entrance |
| BasementType | N/a (finished), N/a |
| ConstructionStyleAttachment | Detached |
| CoolingType | Central Air Conditioning |
| ExteriorFinish | Aluminum Siding, Brick |
| FoundationType | Concrete |
| HeatingFuel | Natural Gas |
| HeatingType | Forced Air |
| StoriesTotal | 2 |
| SizeInterior | 700 - 1100 Sqft |
| Type | House |
| UtilityWater | Municipal Water |
Parking
| No Garage |
Land
| Acreage | No |
| Sewer | Sanitary Sewer |
| SizeDepth | 99 Ft ,9 In |
| SizeFrontage | 36 Ft ,2 In |
| SizeIrregular | 36.2 X 99.8 Ft |
| SizeTotalText | 36.2 X 99.8 Ft |
Rooms
| Level | Type | Length | Width | Dimensions |
|---|---|---|---|---|
| Second Level | Primary Bedroom | 4.91 m | 2.43 m | 4.91 m x 2.43 m |
| Second Level | Bedroom 2 | 3.17 m | 2.16 m | 3.17 m x 2.16 m |
| Second Level | Bedroom 3 | 2.47 m | 2.46 m | 2.47 m x 2.46 m |
| Basement | Kitchen | Measurements not available | ||
| Basement | Recreational, Games Room | 4.7 m | 4.9 m | 4.7 m x 4.9 m |
| Main Level | Kitchen | 4.58 m | 2.75 m | 4.58 m x 2.75 m |
| Main Level | Living Room | 4.89 m | 3.05 m | 4.89 m x 3.05 m |
| Main Level | Dining Room | 4.58 m | 2.75 m | 4.58 m x 2.75 m |
Ramandeep Singh Nandha
Broker
2896 Slough St Unit #1
Mississauga, Ontario L4T 1G3

The trademarks REALTOR®, REALTORS®, and the REALTOR® logo are controlled by The Canadian Real Estate Association (CREA) and identify real estate professionals who are members of CREA. The trademarks MLS®, Multiple Listing Service® and the associated logos are owned by The Canadian Real Estate Association (CREA) and identify the quality of services provided by real estate professionals who are members of CREA. The trademark DDF® is owned by The Canadian Real Estate Association (CREA) and identifies CREA's Data Distribution Facility (DDF®)
July 21 2026 05:07:01
Toronto Real Estate Board
Royal Canadian Realty

© 2026 Proptech Realty Inc., Brokerage.