
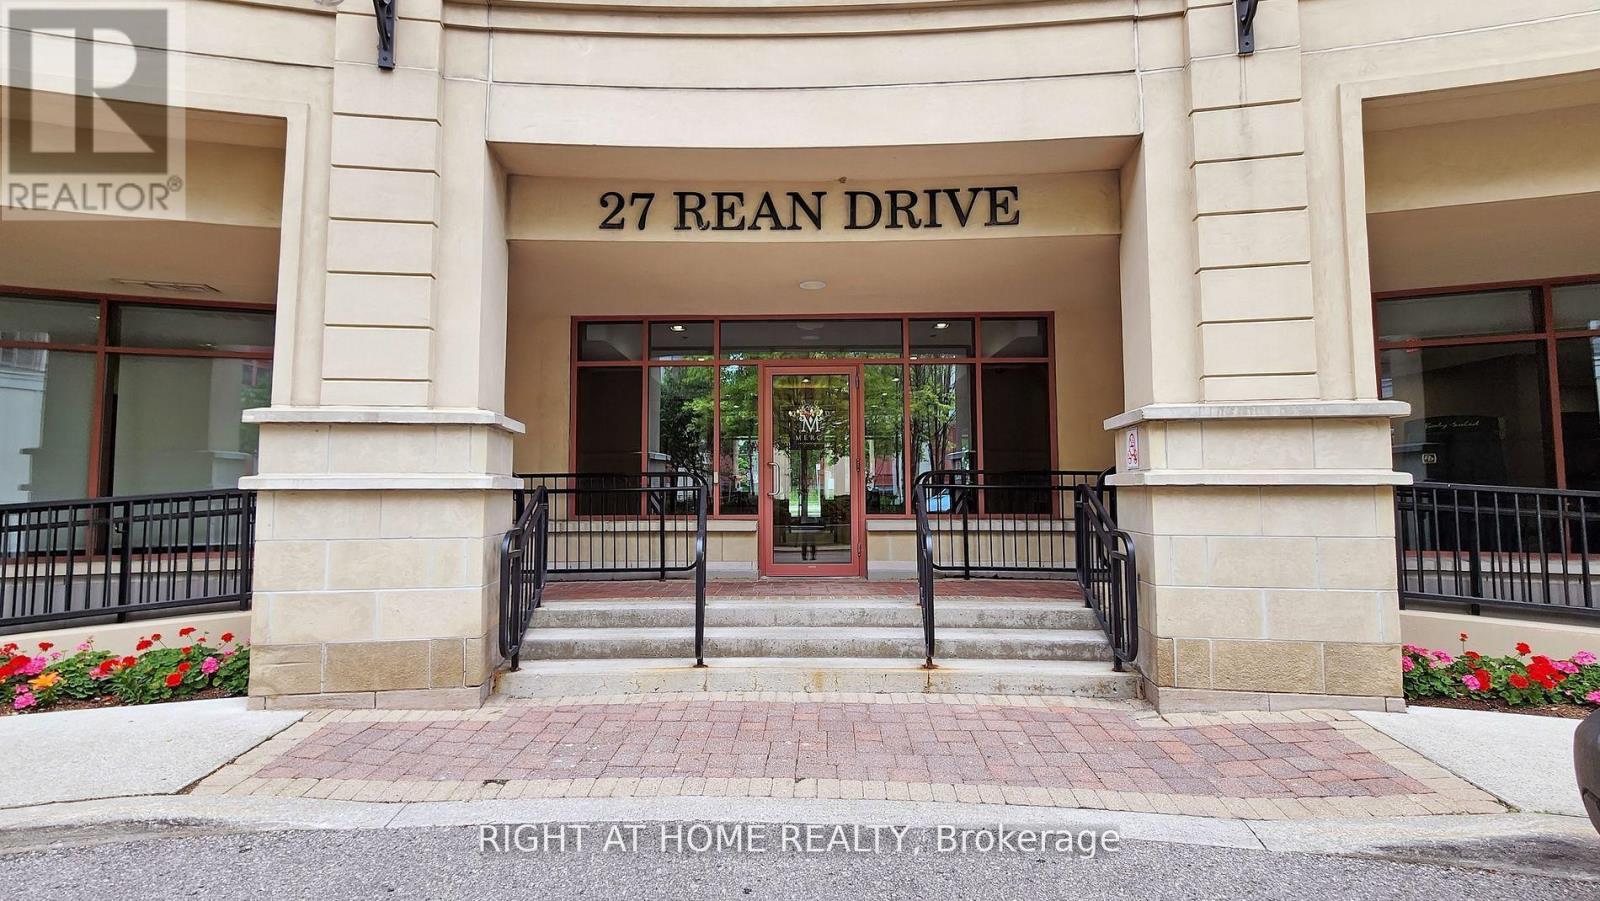
605 - 27 Rean Drive Toronto, Ontario M2K 0A6

$2,200 Monthly
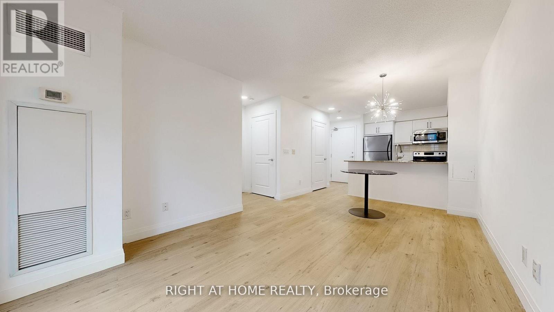
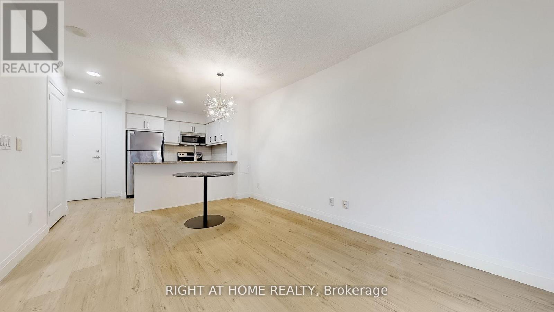
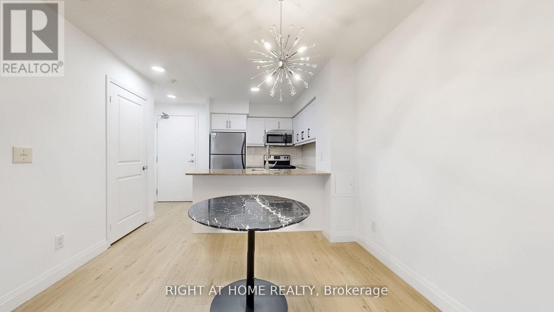
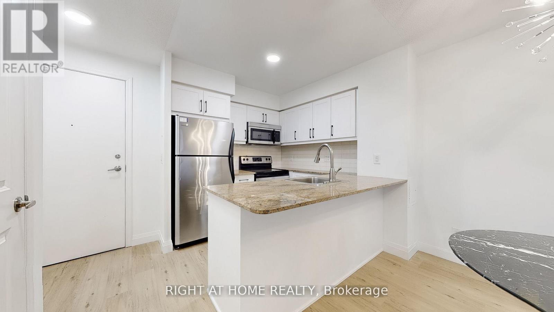
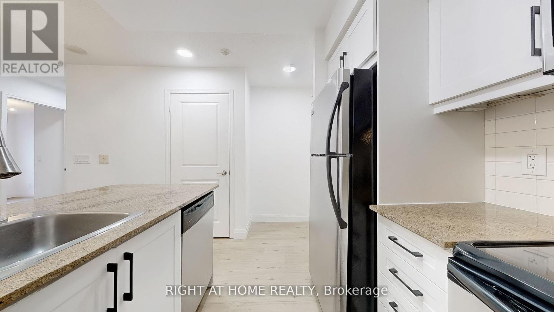
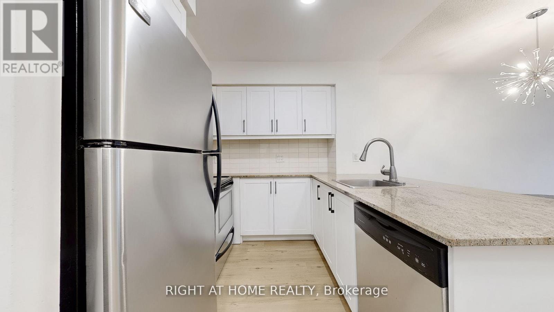
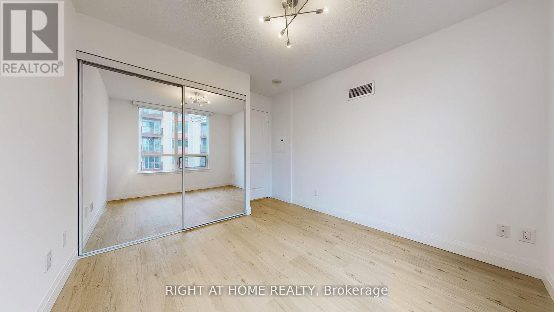
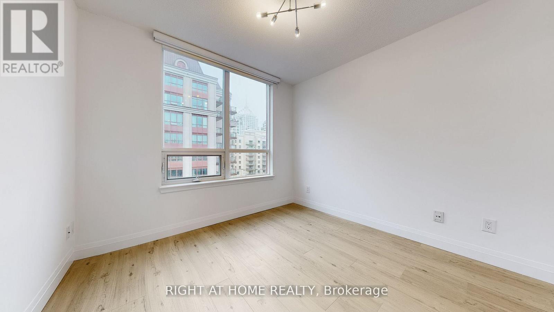
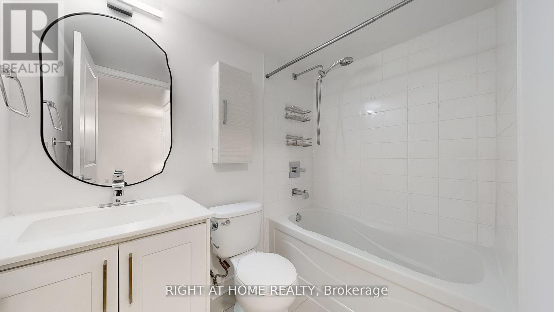
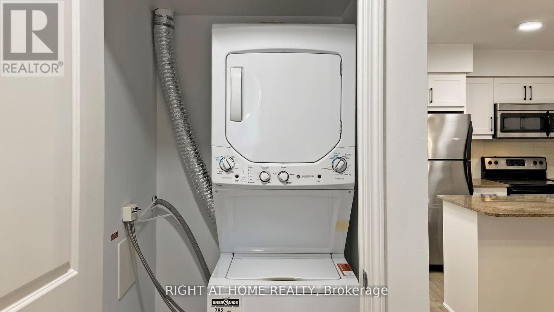
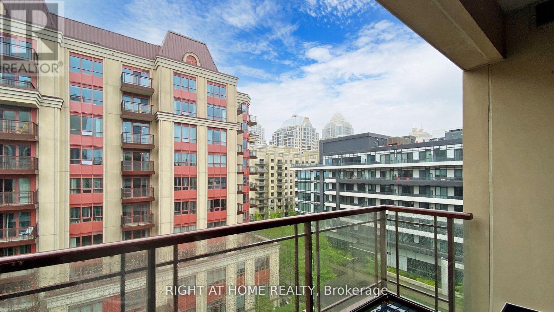
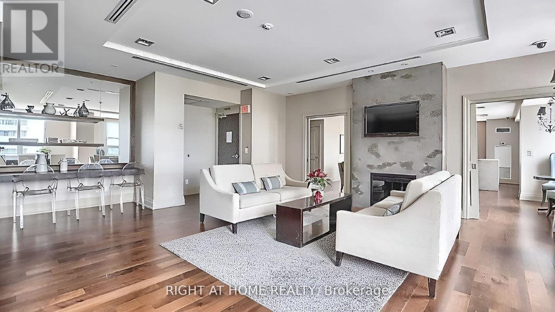
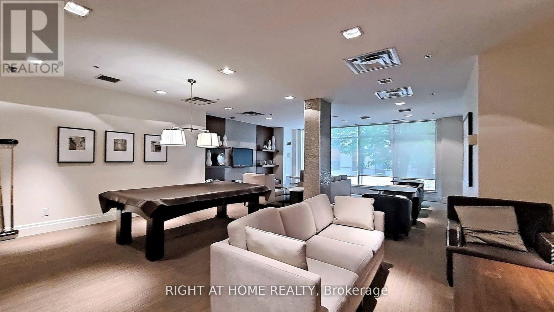
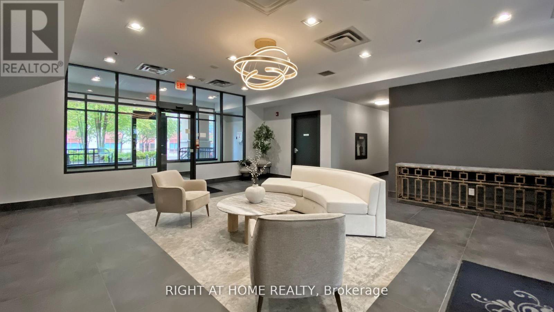
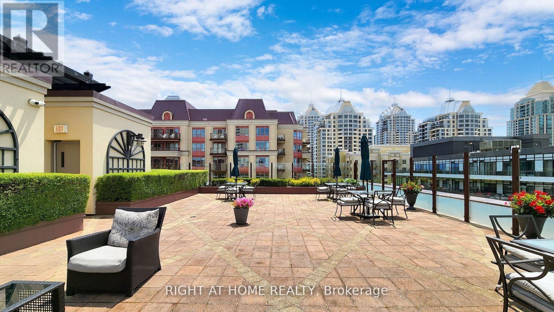
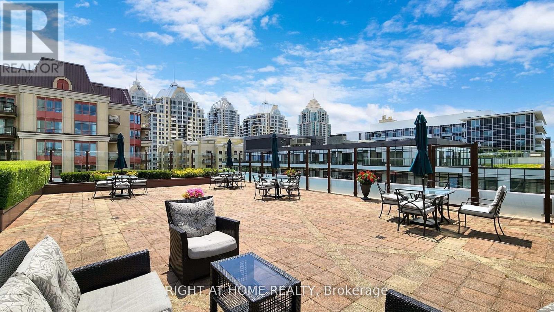
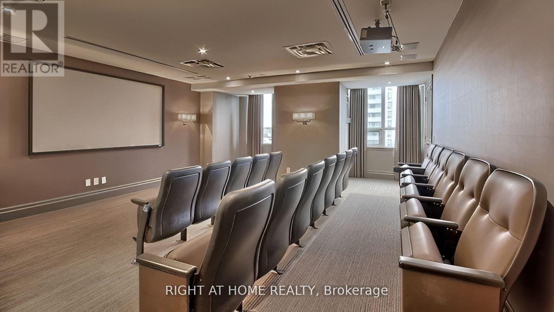
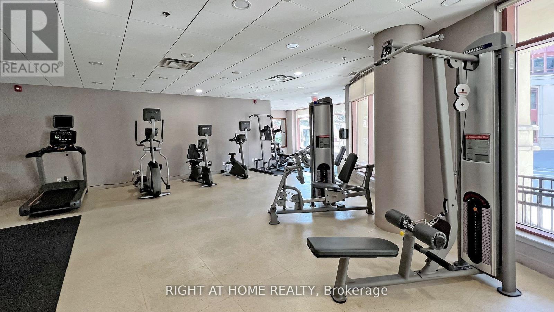
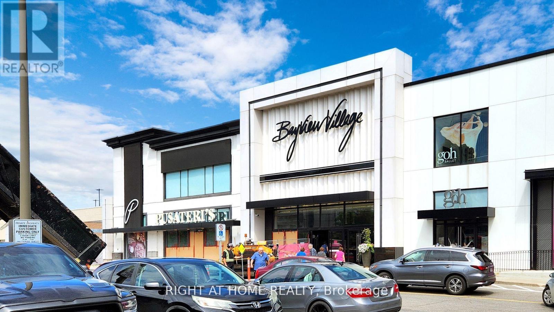
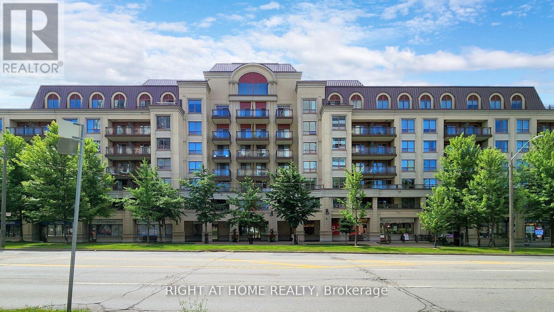
Welcome to this beautifully renovated, south-facing condo in the heart of Bayview Village. Featuring new luxury vinyl flooring throughout, stainless steel appliances, new designer light fixtures, motorized bedroom blinds, and a professionally cleaned interior, this home is truly move-in ready. Pride of ownership is evident in every detail, making it ideal for even the most discerning tenant. Enjoy your morning coffee or unwind after a long day on the private south-facing terrace, conveniently accessed from the living room. Located in a quiet, boutique building with newly renovated hallways and an elegant lobby, residents also enjoy resort-style amenities including a rooftop terrace, fitness center, theatre, party room, and ample visitor parking. Perfectly situated just steps from Bayview Village Shopping Centre, Bayview Subway Station, parks, restaurants, and top-rated schools, this exceptional lease offers the perfect blend of luxury, comfort, and convenience. One parking space is included in the rent. (id:60365)
Property Details
| MLS® Number | C13547276 |
| Property Type | Single Family |
| Community Name | Bayview Village |
| AmenitiesNearBy | Park, Hospital, Schools, Public Transit |
| CommunityFeatures | Pets Allowed With Restrictions, Community Centre |
| Features | Carpet Free |
| ParkingSpaceTotal | 1 |
| ViewType | City View |
Building
| BathroomTotal | 1 |
| BedroomsAboveGround | 1 |
| BedroomsTotal | 1 |
| Amenities | Security/concierge, Exercise Centre, Party Room, Visitor Parking |
| Appliances | Window Coverings |
| BasementType | None |
| CoolingType | Central Air Conditioning |
| ExteriorFinish | Brick |
| FireProtection | Smoke Detectors |
| FlooringType | Vinyl |
| HeatingFuel | Natural Gas |
| HeatingType | Forced Air |
| SizeInterior | 500 - 599 Sqft |
| Type | Apartment |
Parking
| Underground | |
| Garage |
Land
| Acreage | No |
| LandAmenities | Park, Hospital, Schools, Public Transit |
Rooms
| Level | Type | Length | Width | Dimensions |
|---|---|---|---|---|
| Main Level | Living Room | 4.3 m | 3.9 m | 4.3 m x 3.9 m |
| Main Level | Dining Room | 4.3 m | 3.9 m | 4.3 m x 3.9 m |
| Main Level | Kitchen | Measurements not available | ||
| Main Level | Bedroom | 3.28 m | 2.77 m | 3.28 m x 2.77 m |
| Main Level | Foyer | Measurements not available |
Stan Nevolovich
Broker
1550 16th Avenue Bldg B Unit 3 & 4
Richmond Hill, Ontario L4B 3K9

The trademarks REALTOR®, REALTORS®, and the REALTOR® logo are controlled by The Canadian Real Estate Association (CREA) and identify real estate professionals who are members of CREA. The trademarks MLS®, Multiple Listing Service® and the associated logos are owned by The Canadian Real Estate Association (CREA) and identify the quality of services provided by real estate professionals who are members of CREA. The trademark DDF® is owned by The Canadian Real Estate Association (CREA) and identifies CREA's Data Distribution Facility (DDF®)
July 10 2026 12:25:26
Toronto Real Estate Board
Right At Home Realty

© 2026 Proptech Realty Inc., Brokerage.