
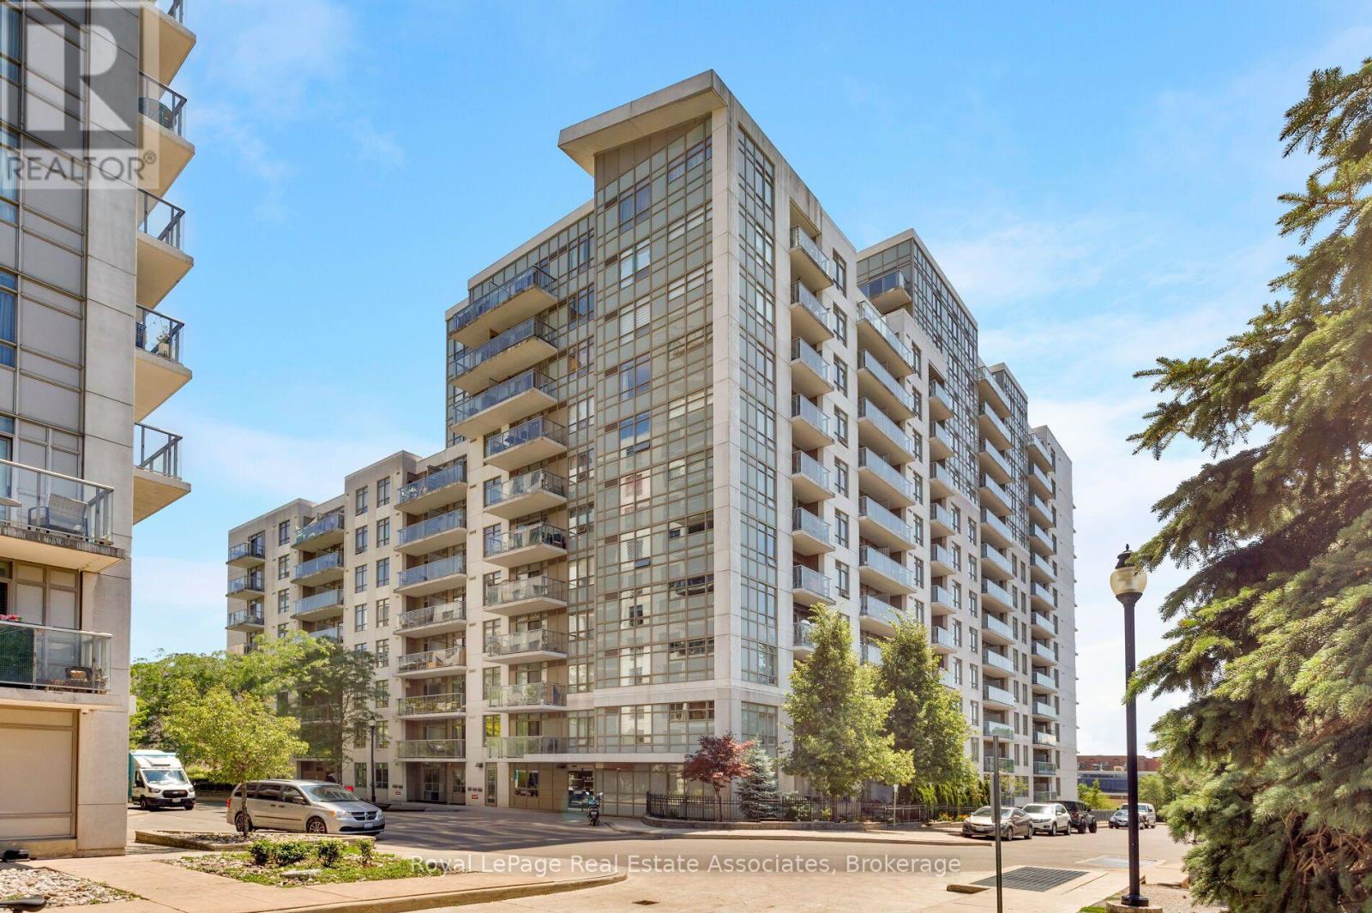
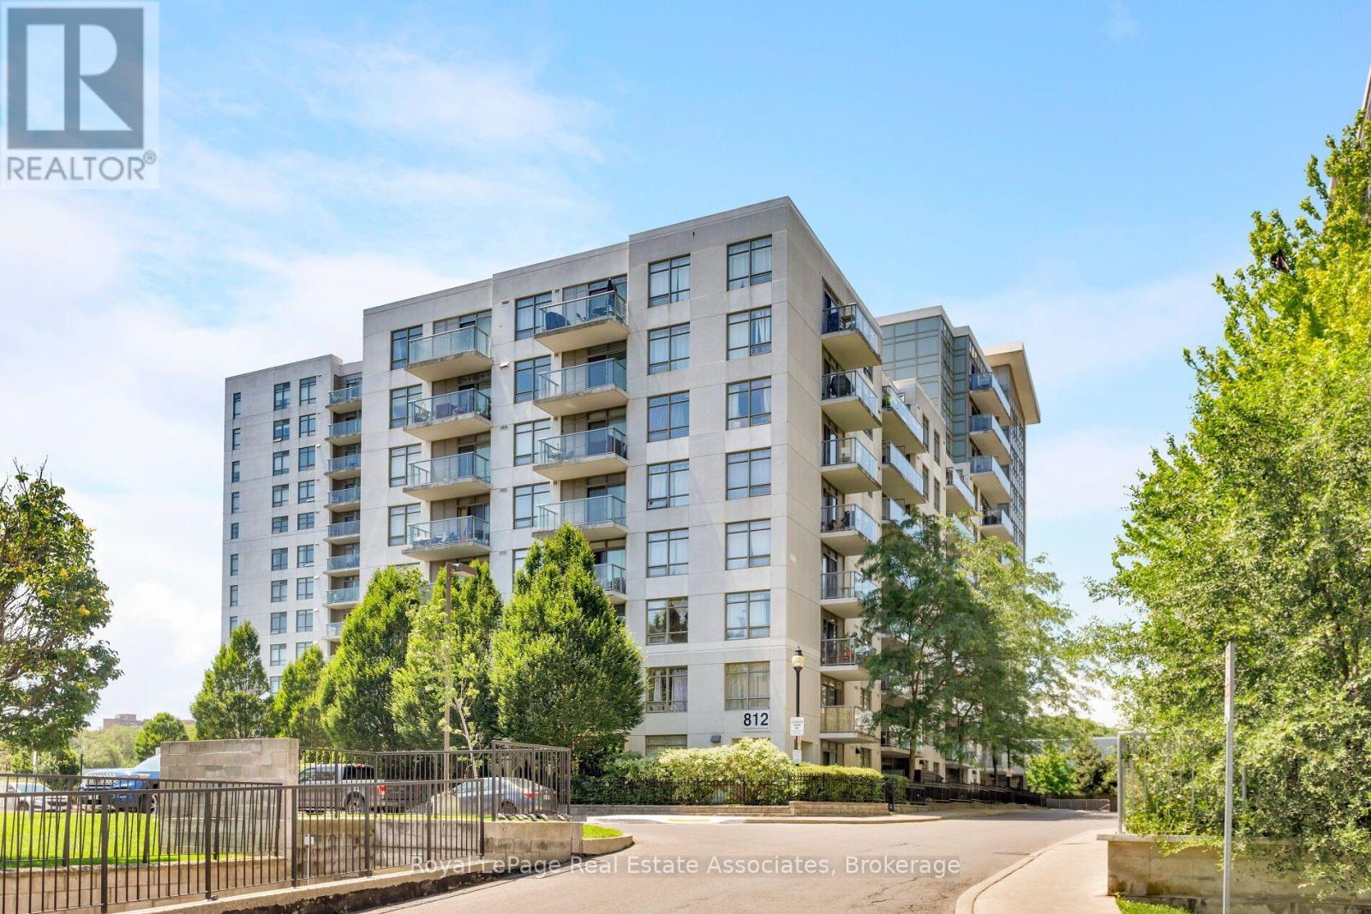
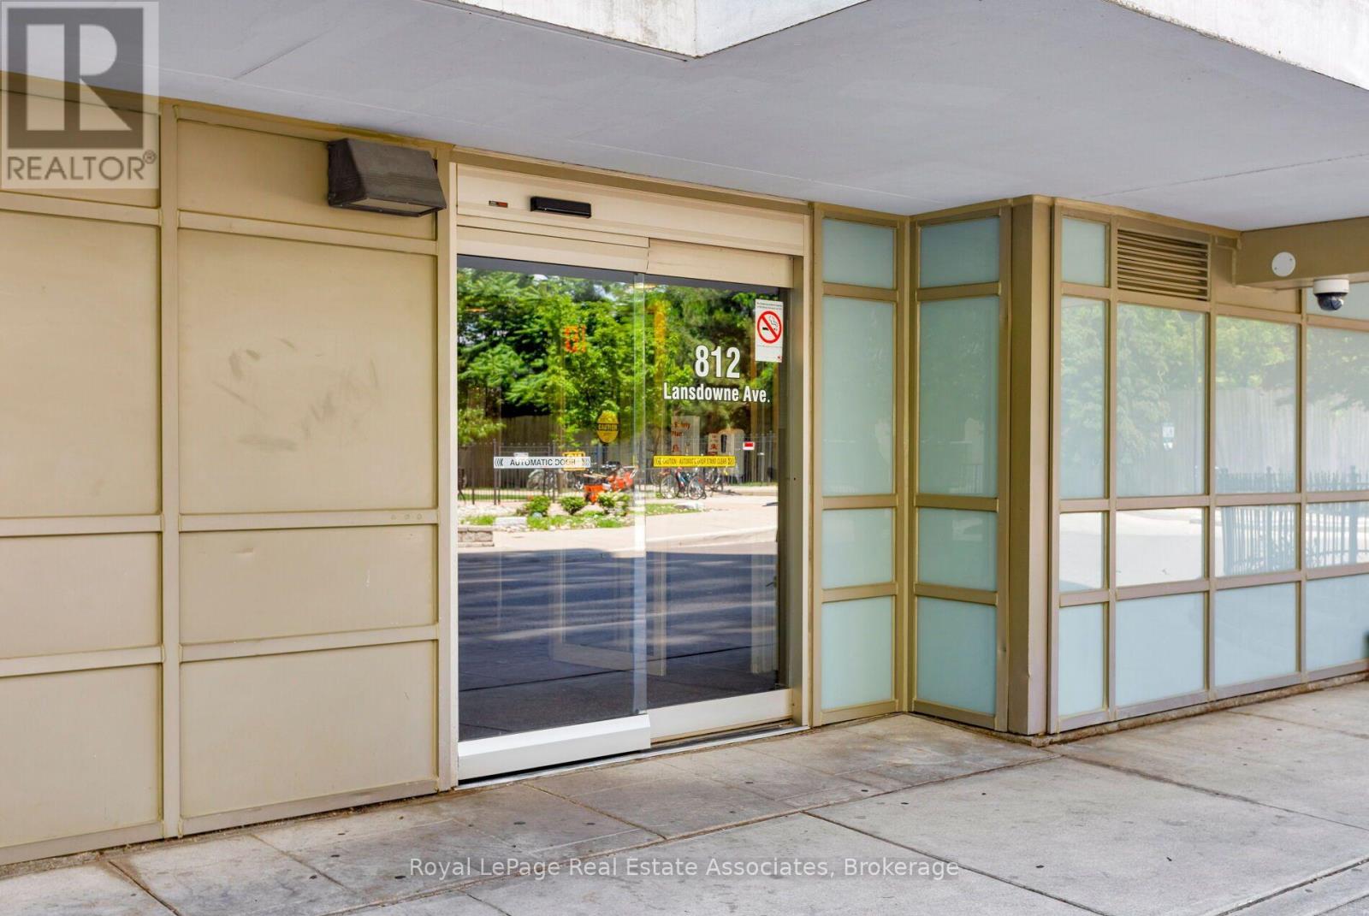
512 - 812 Lansdowne Avenue Toronto, Ontario M6H 4K5

$449,900Maintenance, Common Area Maintenance, Heat, Insurance, Parking, Water
$526.03 Monthly
Maintenance, Common Area Maintenance, Heat, Insurance, Parking, Water
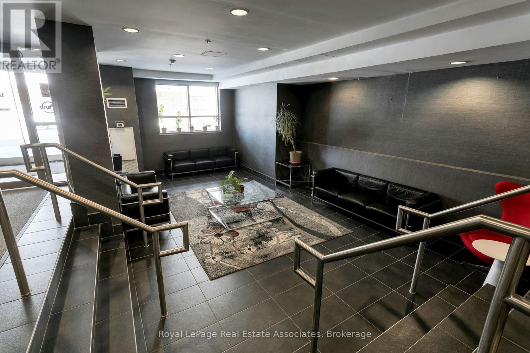
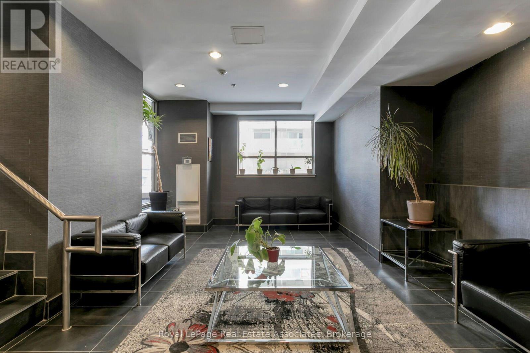
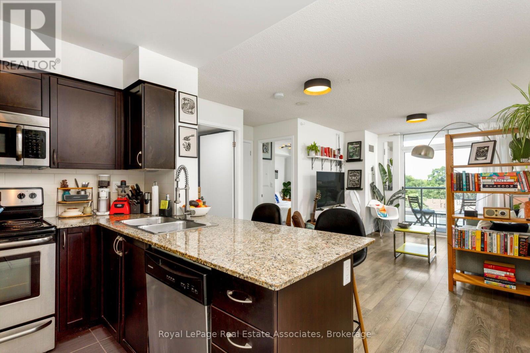
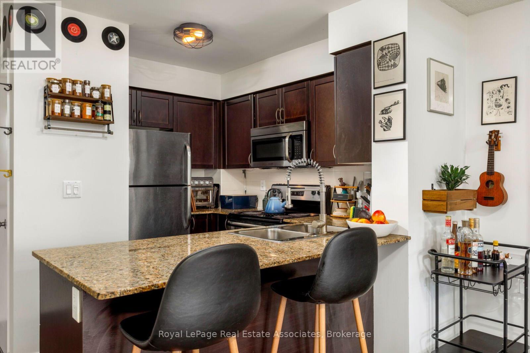
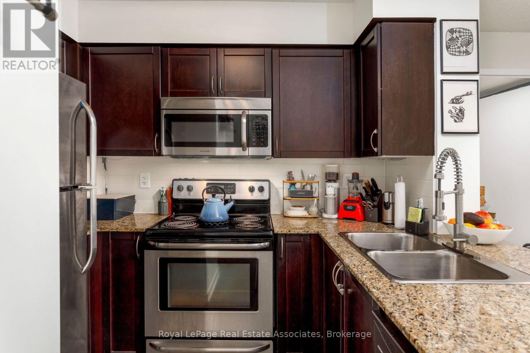
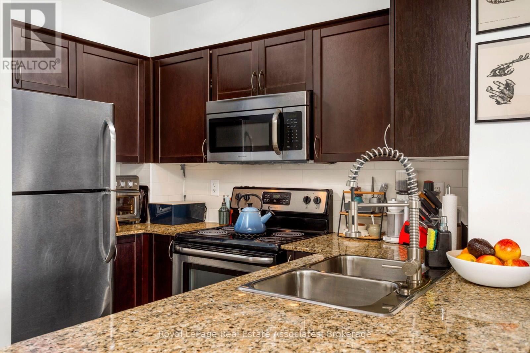
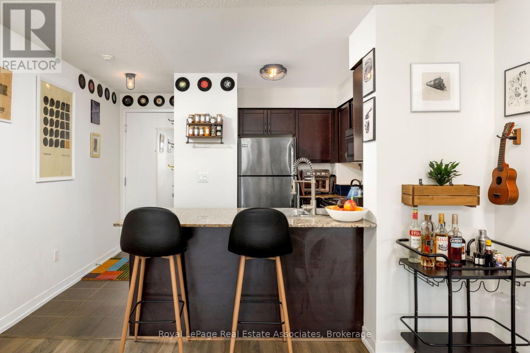
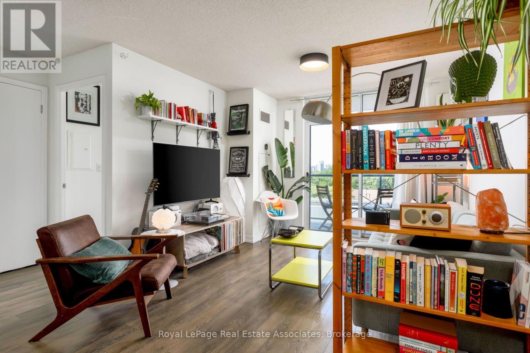
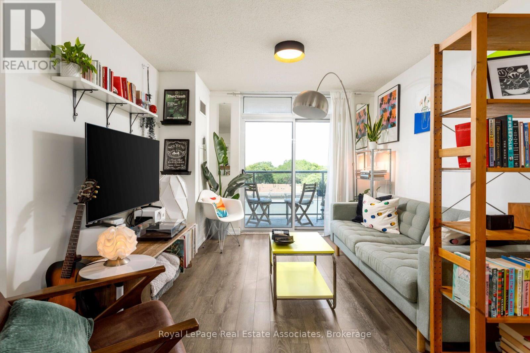
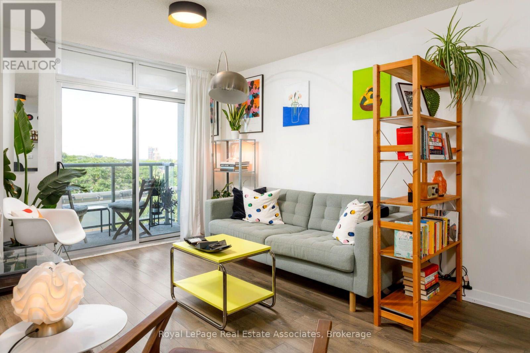
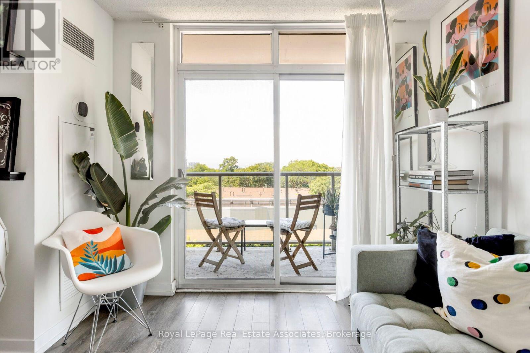
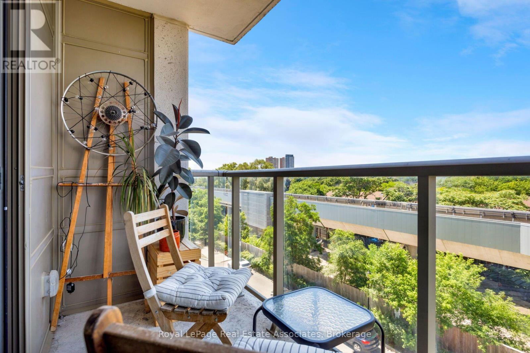
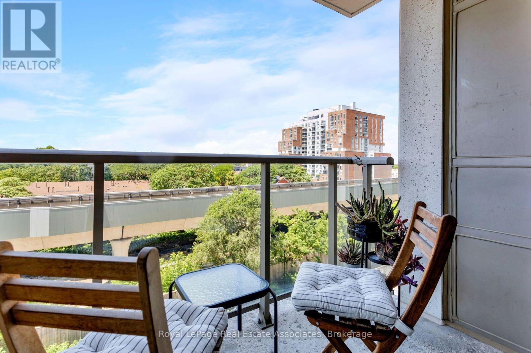
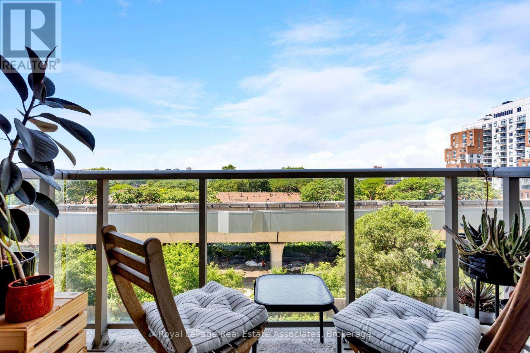
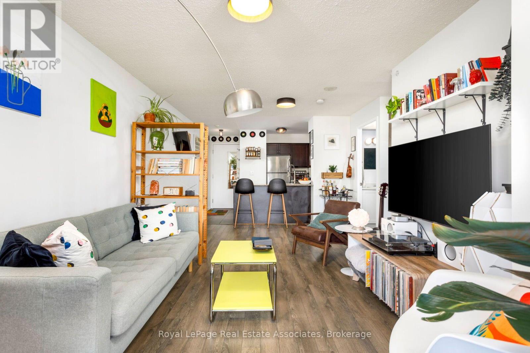
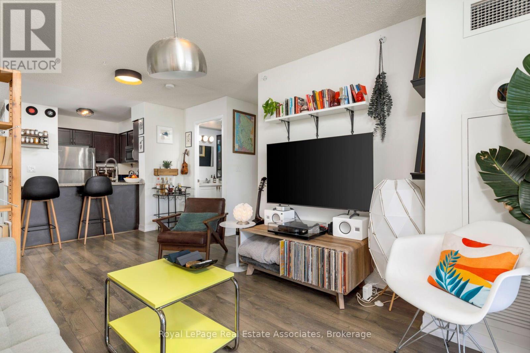
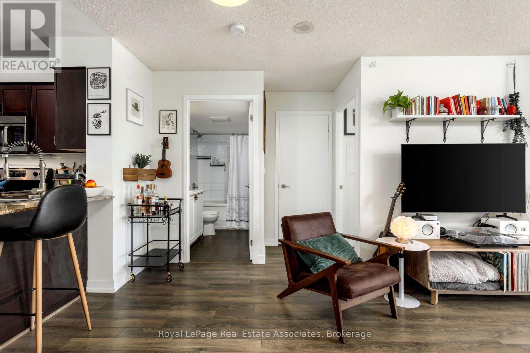
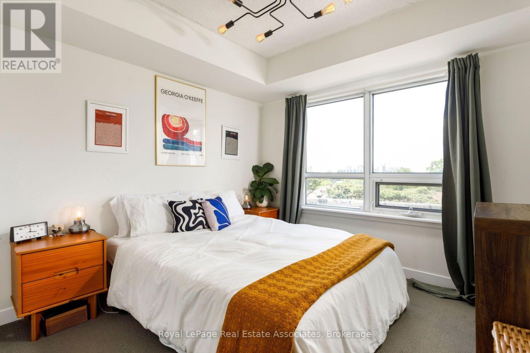
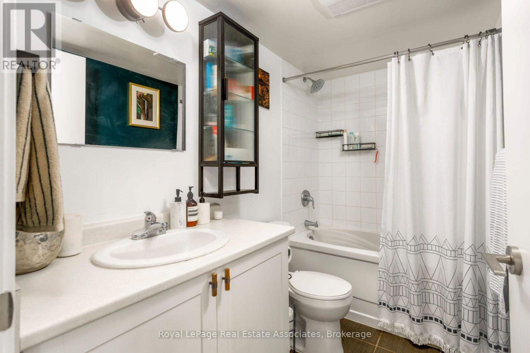
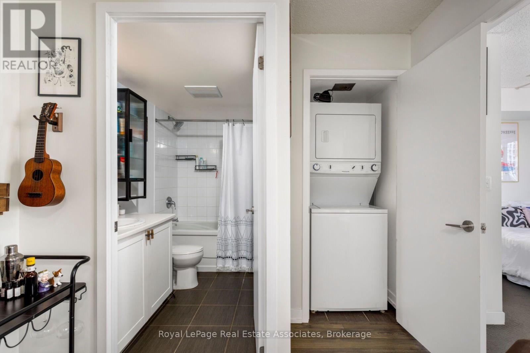
$526.03 MonthlySpacious 585 Sq. Ft. 1-Bedroom Unit Complete With Parking! West-Facing Balcony Offering Stunning Sunset Views Every Evening. Ideally Situated In A Quiet Downtown Building, This Home Is Less Than A 10-Minute Walk To Lansdowne Subway Station, Steps To TTC Transit, A 2-Minute Walk To Grocery Shopping, And Just Minutes From The Vibrant Shops, Restaurants, Cafes, And Entertainment Of The Junction, Geary Avenue, High Park, Dufferin Mall, And Shoppers Drug Mart.Residents Enjoy An Exceptional Selection Of Building Amenities, Including A Fitness Centre, Party Room, Billiards And Games Room, Sauna, And A Beautifully Landscaped Courtyard Featuring BBQs, Picnic Tables, And Lounge Areas. An Outstanding Opportunity For Comfortable Urban Living In One Of Toronto's Most Convenient And Well-Connected Neighbourhoods. (id:60365)
Property Details
| MLS® Number | W13547264 |
| Property Type | Single Family |
| Community Name | Dovercourt-Wallace Emerson-Junction |
| CommunityFeatures | Pets Allowed With Restrictions |
| Features | Balcony, Carpet Free |
| ParkingSpaceTotal | 1 |
Building
| BathroomTotal | 1 |
| BedroomsAboveGround | 1 |
| BedroomsTotal | 1 |
| Amenities | Separate Heating Controls, Separate Electricity Meters |
| Appliances | Dishwasher, Dryer, Stove, Washer, Window Coverings, Refrigerator |
| BasementType | None |
| CoolingType | Central Air Conditioning |
| ExteriorFinish | Concrete |
| FlooringType | Laminate, Carpeted |
| HeatingFuel | Electric |
| HeatingType | Coil Fan |
| SizeInterior | 500 - 599 Sqft |
| Type | Apartment |
Parking
| Underground | |
| Garage |
Land
| Acreage | No |
Rooms
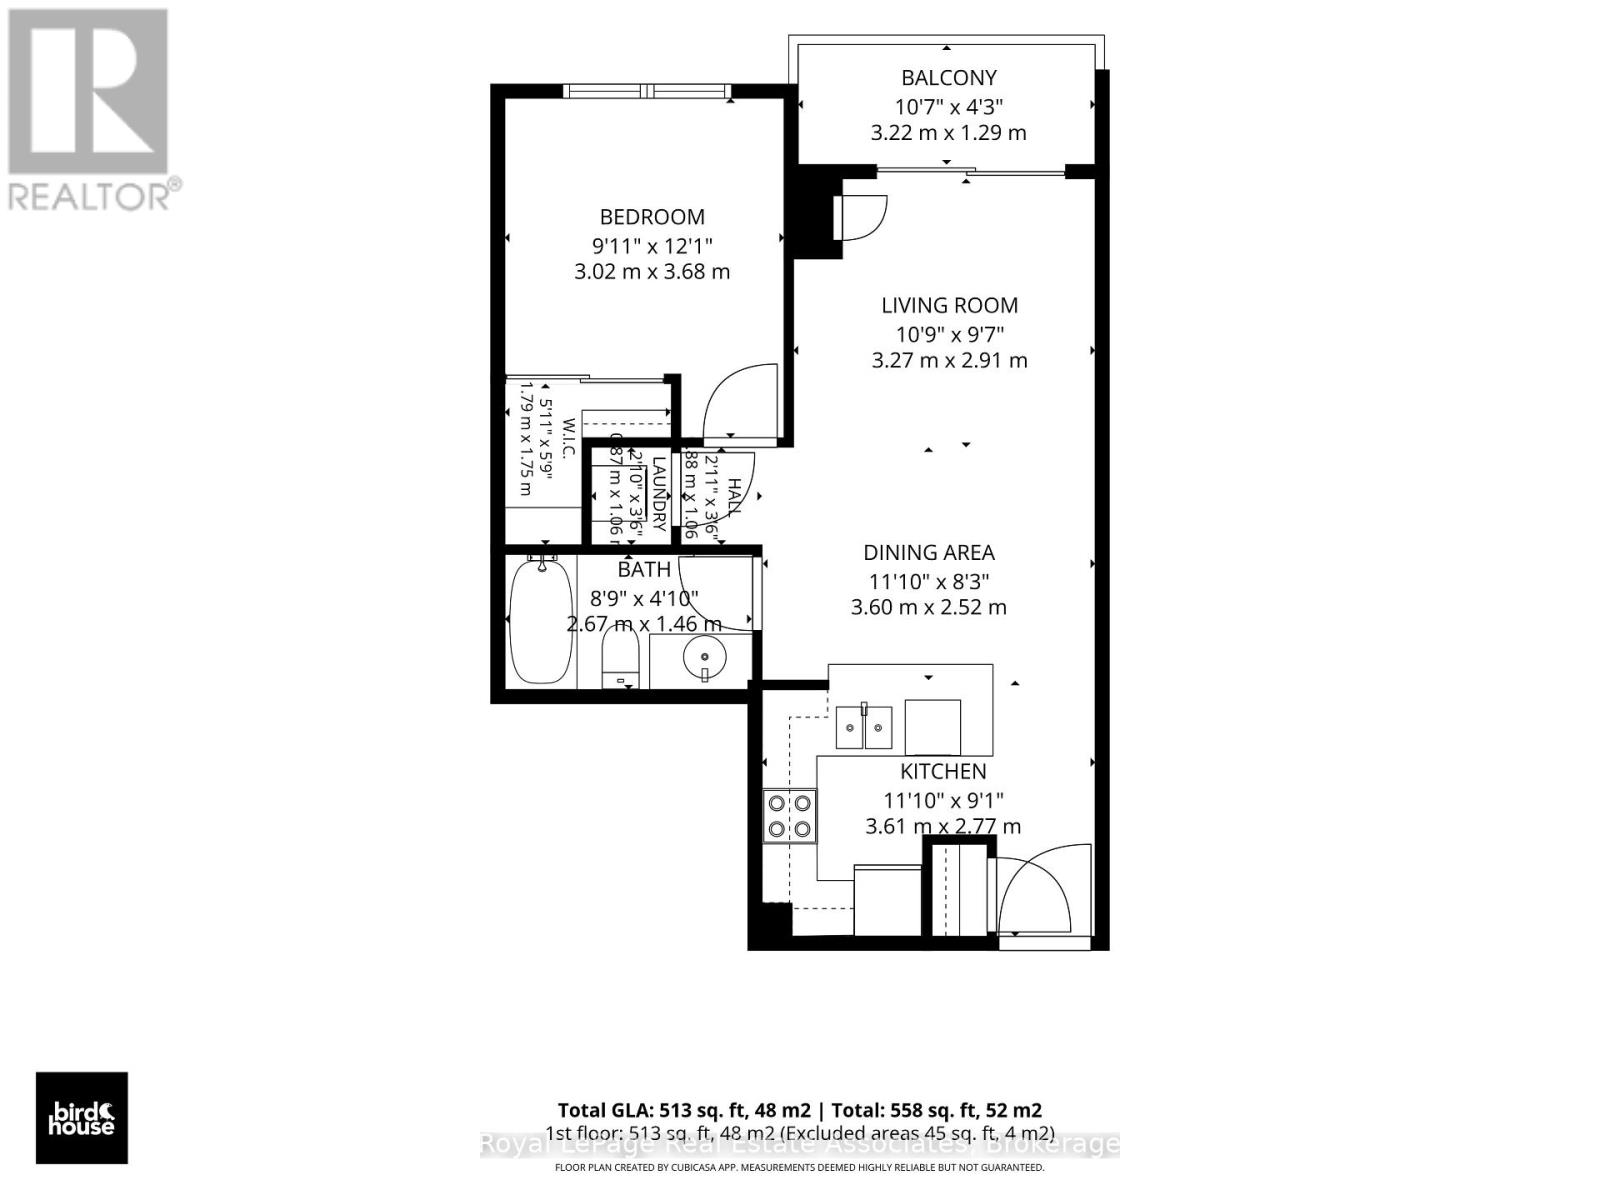
| Level | Type | Length | Width | Dimensions |
|---|---|---|---|---|
| Main Level | Kitchen | 2.9 m | 2.54 m | 2.9 m x 2.54 m |
| Main Level | Living Room | 5.31 m | 3.25 m | 5.31 m x 3.25 m |
| Main Level | Dining Room | 5.31 m | 3.25 m | 5.31 m x 3.25 m |
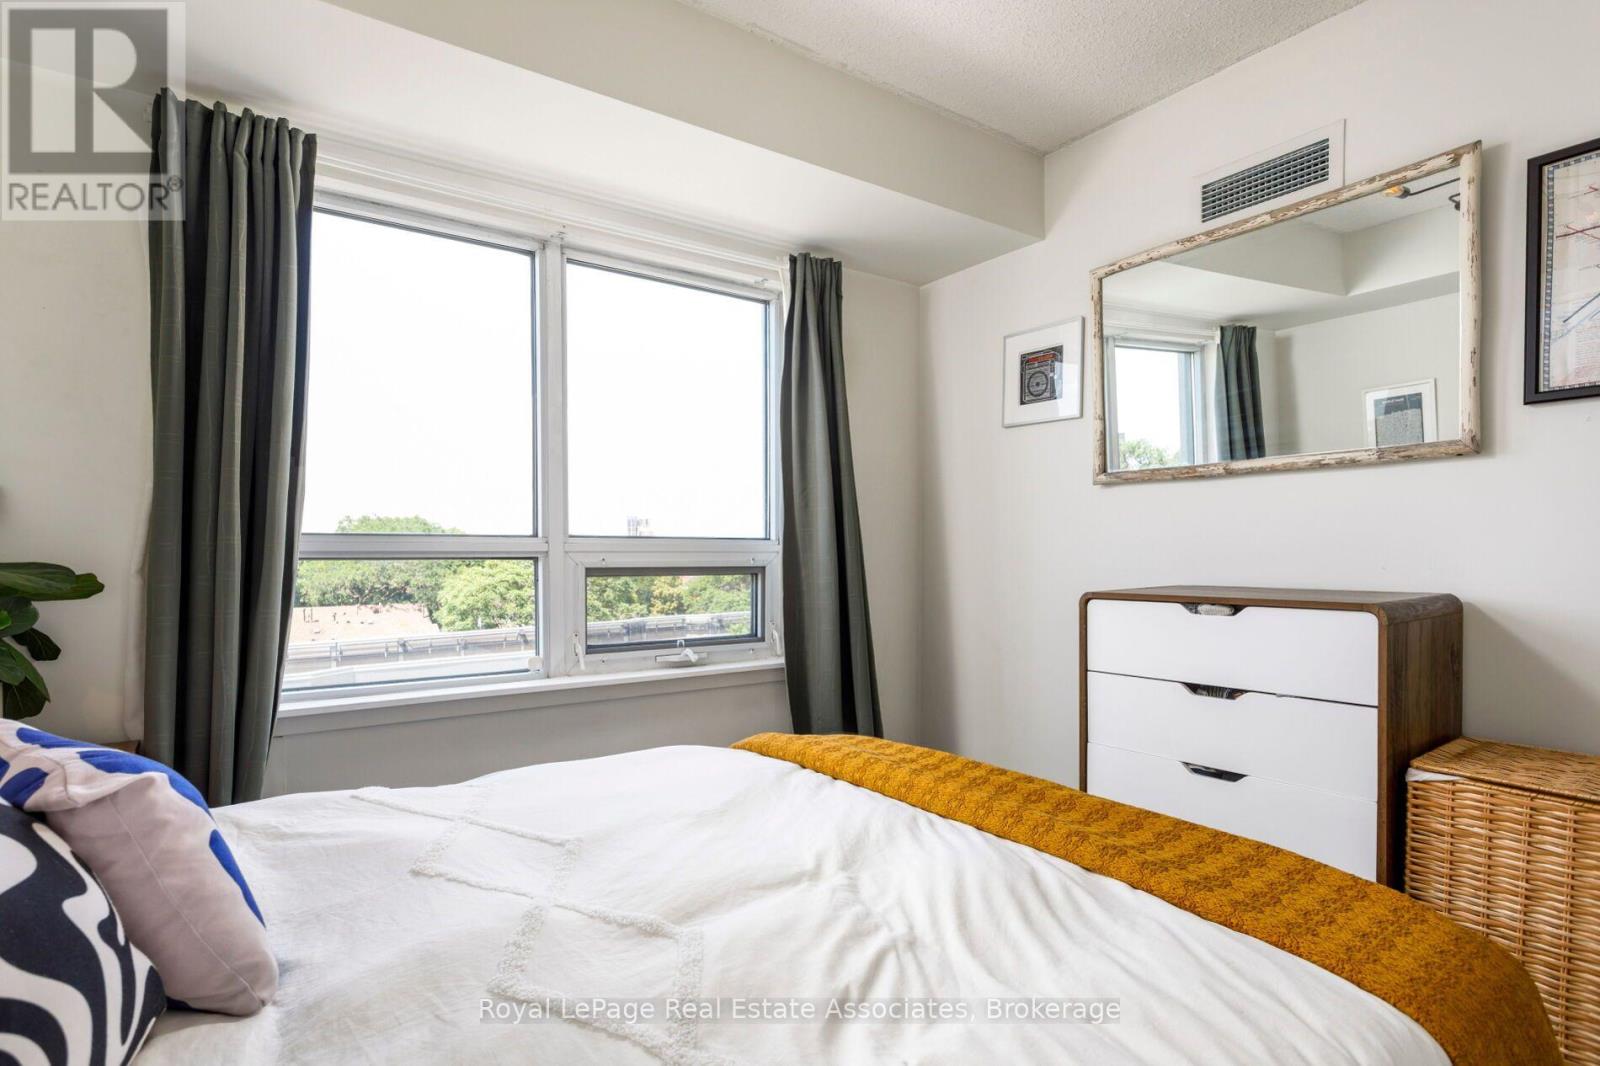
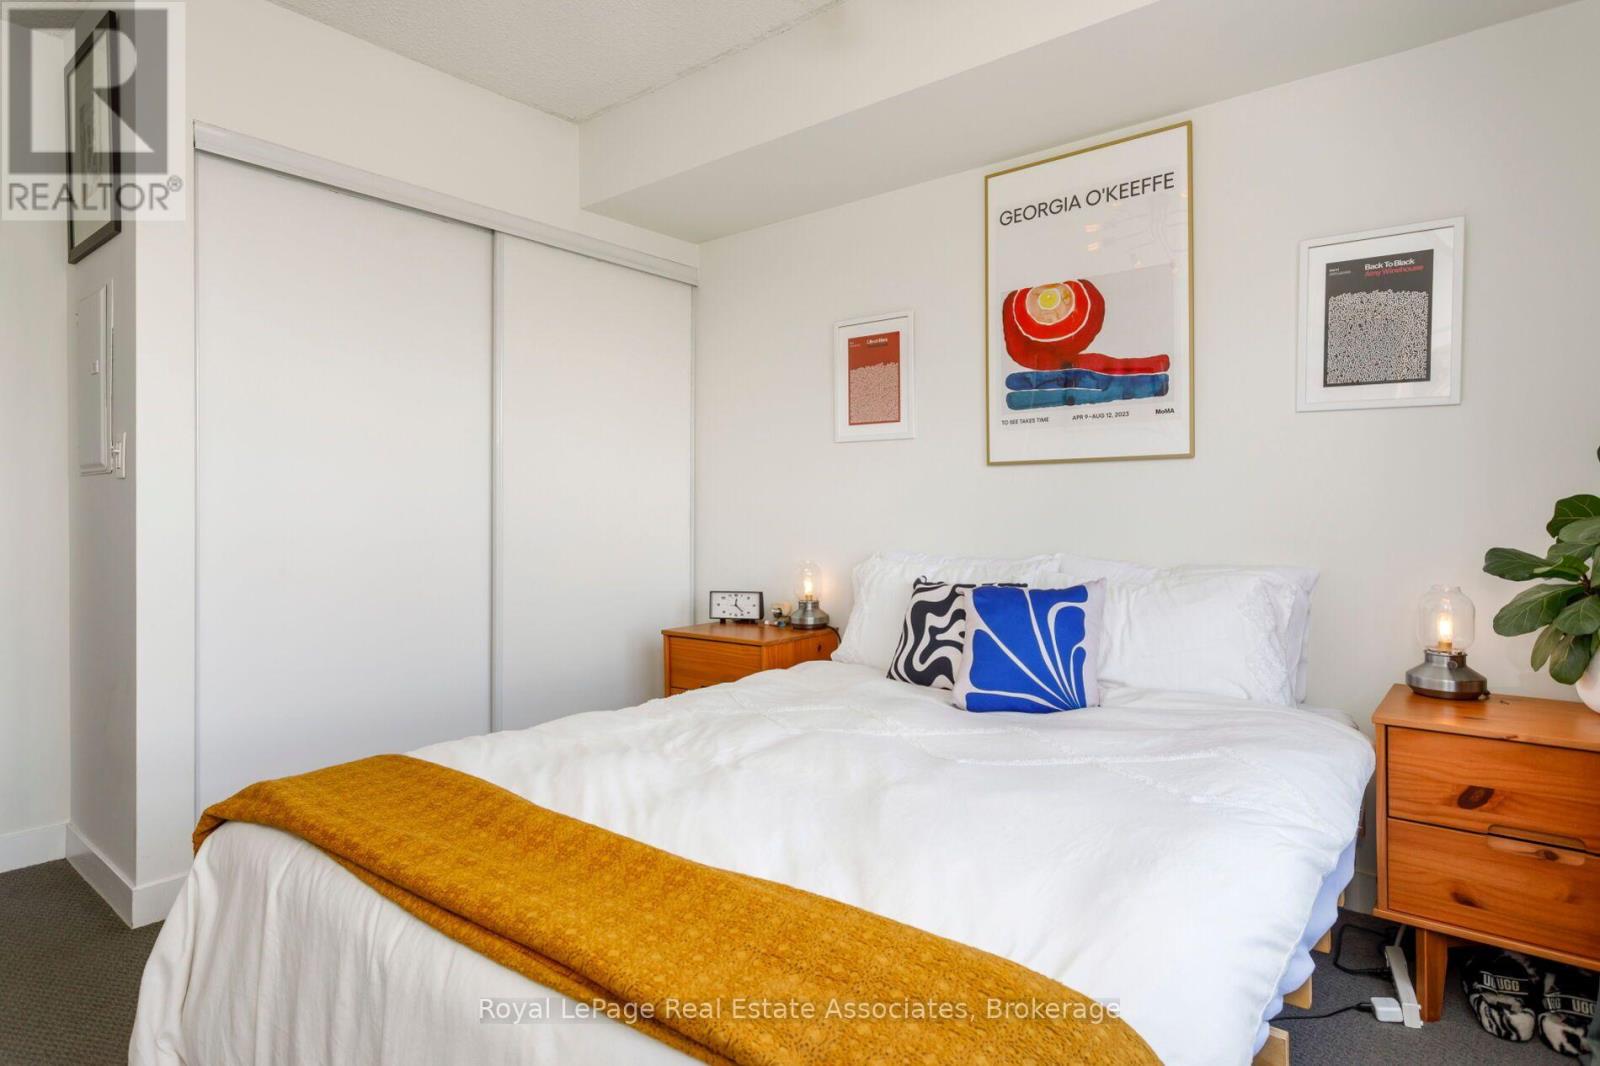
| Main Level | Bedroom | 3.05 m | 3 m | 3.05 m x 3 m |
Jeffrey Michael Tsuji
Salesperson
103 Lakeshore Rd E
Mississauga, Ontario L5G 1E2

The trademarks REALTOR®, REALTORS®, and the REALTOR® logo are controlled by The Canadian Real Estate Association (CREA) and identify real estate professionals who are members of CREA. The trademarks MLS®, Multiple Listing Service® and the associated logos are owned by The Canadian Real Estate Association (CREA) and identify the quality of services provided by real estate professionals who are members of CREA. The trademark DDF® is owned by The Canadian Real Estate Association (CREA) and identifies CREA's Data Distribution Facility (DDF®)
July 11 2026 02:00:32
Toronto Real Estate Board
Royal LePage Real Estate Associates

© 2026 Proptech Realty Inc., Brokerage.