
343 Capella Street Newmarket, Ontario L3X 0L7

$2,950 Monthly
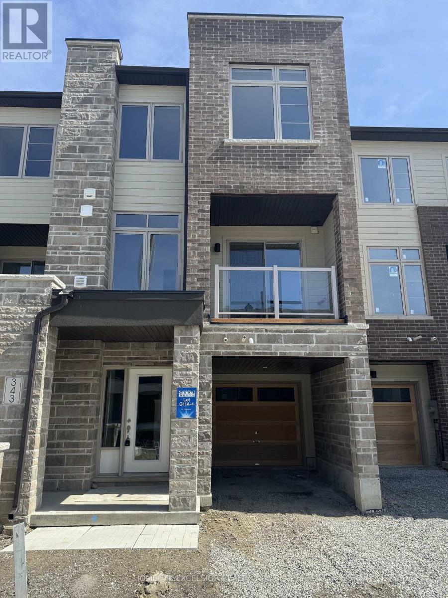
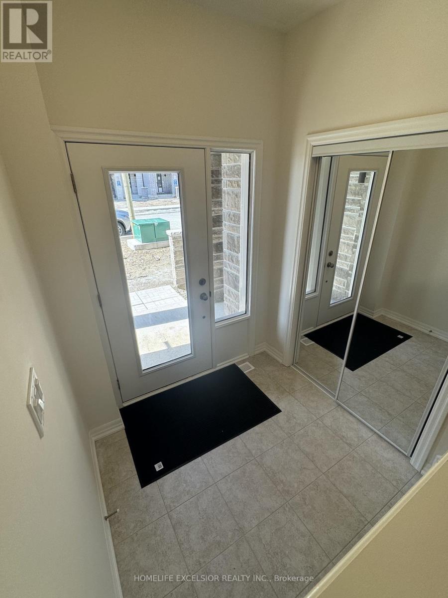
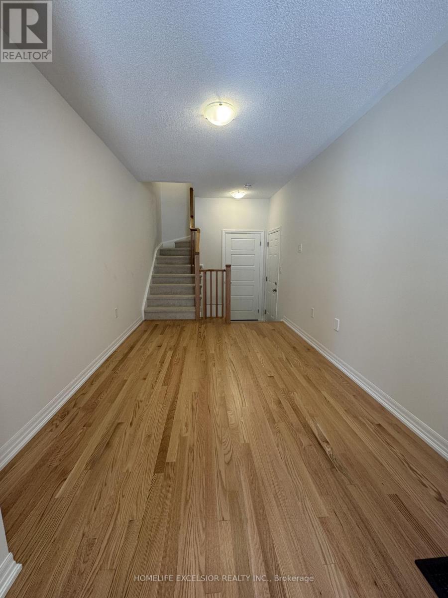
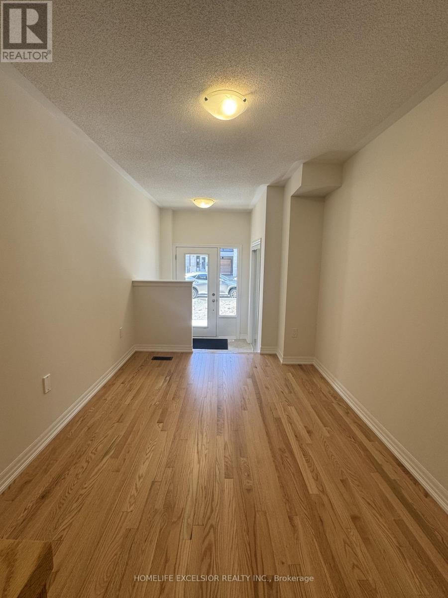
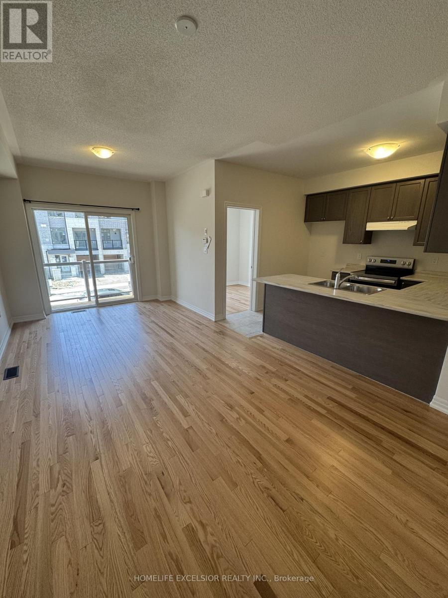
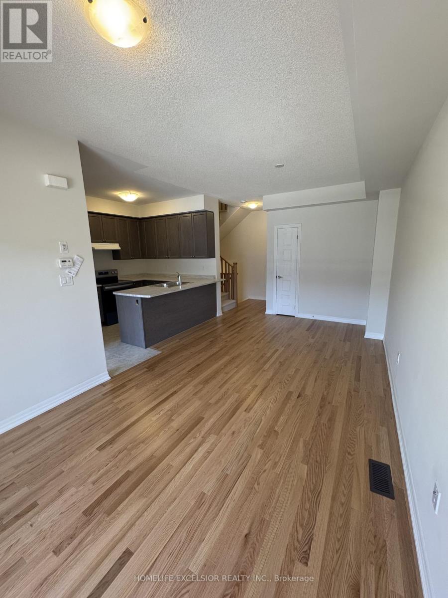
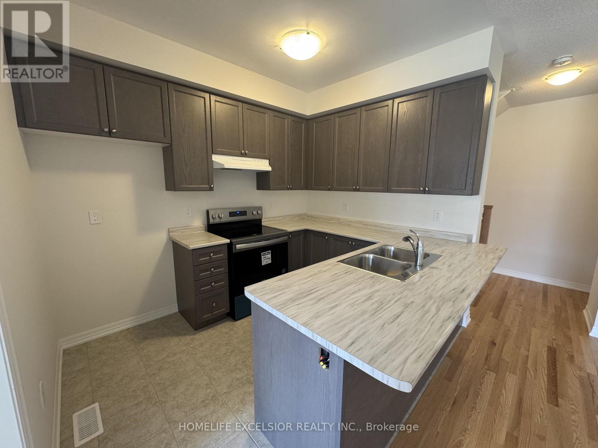
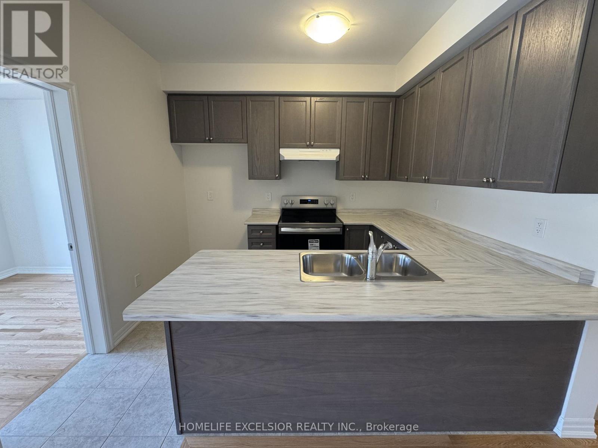
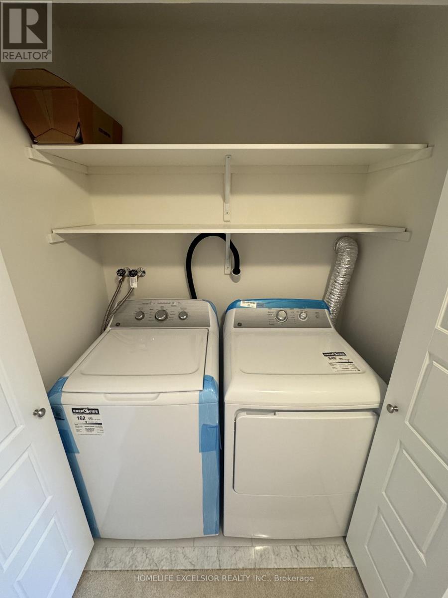
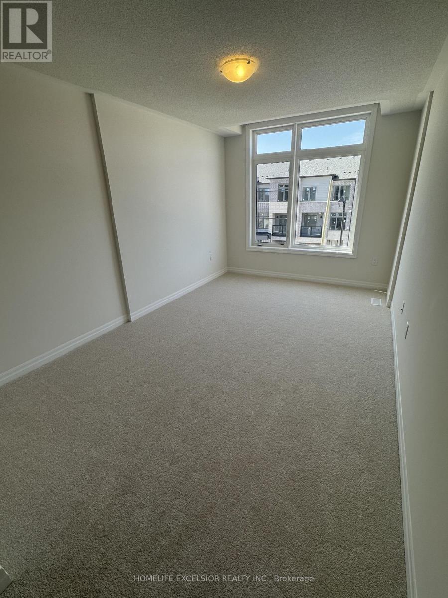
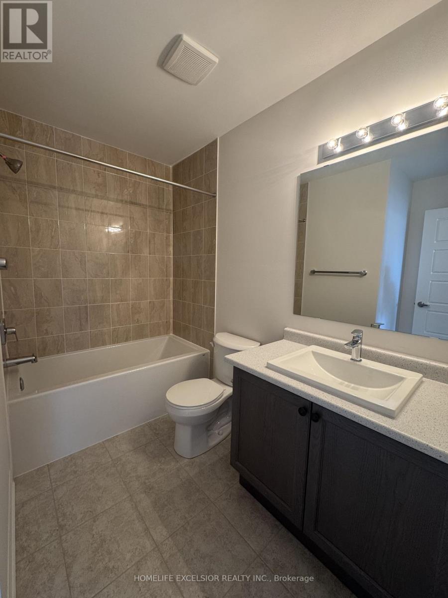
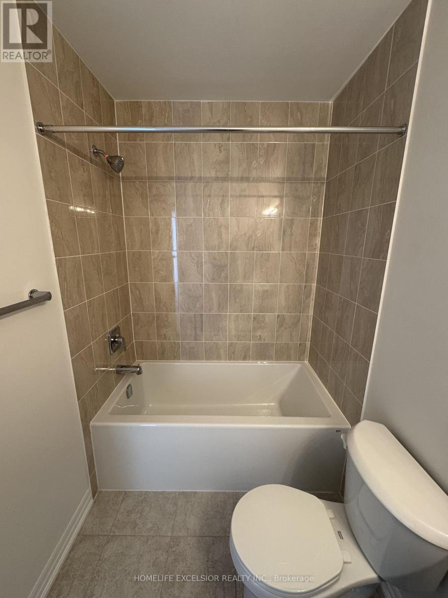
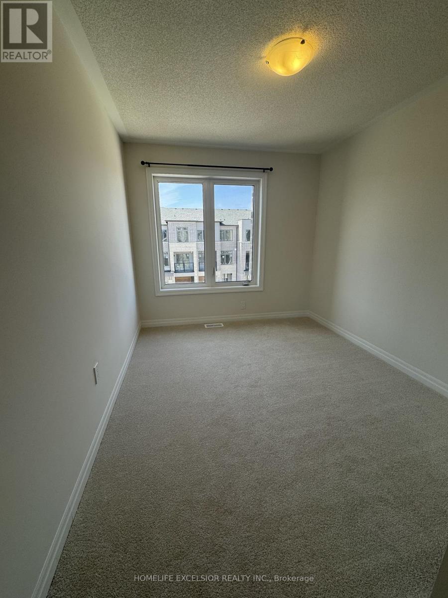
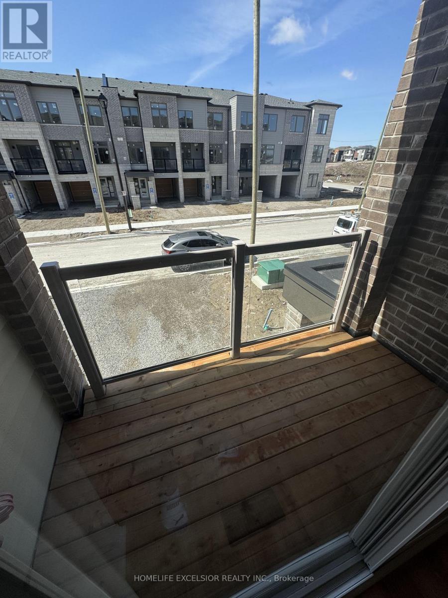
3 Bed & 3 Bath Townhome Available for Lease situated in the Woodland Hills Neighbourhood of Newmarket. Offering main floor Family room, Second Floor open concept kitchen and living room. 9ft ceilings and balcony . Newer appliances, third-floor Laundry . No side walk. Located just Minutes from Upper Canada Mall, Parks, Top-rated Schools, and Shopping, this Home is Perfectly Situated for Easy Access to everything. (id:60365)
Property Details
| MLS® Number | N13548244 |
| Property Type | Single Family |
| Community Name | Woodland Hill |
| ParkingSpaceTotal | 3 |
Building
| BathroomTotal | 3 |
| BedroomsAboveGround | 3 |
| BedroomsTotal | 3 |
| Appliances | Garage Door Opener Remote(s), Dishwasher, Dryer, Garage Door Opener, Stove, Washer, Refrigerator |
| BasementDevelopment | Unfinished |
| BasementType | N/a (unfinished) |
| ConstructionStyleAttachment | Attached |
| CoolingType | Central Air Conditioning |
| ExteriorFinish | Brick |
| FlooringType | Hardwood, Tile, Carpeted |
| FoundationType | Concrete |
| HalfBathTotal | 1 |
| HeatingFuel | Natural Gas |
| HeatingType | Forced Air |
| StoriesTotal | 3 |
| SizeInterior | 1100 - 1500 Sqft |
| Type | Row / Townhouse |
| UtilityWater | Municipal Water |
Parking
| Attached Garage | |
| Garage |
Land
| Acreage | No |
| Sewer | Sanitary Sewer |
| SizeDepth | 45 Ft ,3 In |
| SizeFrontage | 20 Ft |
| SizeIrregular | 20 X 45.3 Ft |
| SizeTotalText | 20 X 45.3 Ft |
Rooms
| Level | Type | Length | Width | Dimensions |
|---|---|---|---|---|
| Second Level | Living Room | 6.4 m | 3.41 m | 6.4 m x 3.41 m |
| Second Level | Kitchen | 3.26 m | 2.6 m | 3.26 m x 2.6 m |
| Second Level | Bedroom | 3.05 m | 2.68 m | 3.05 m x 2.68 m |
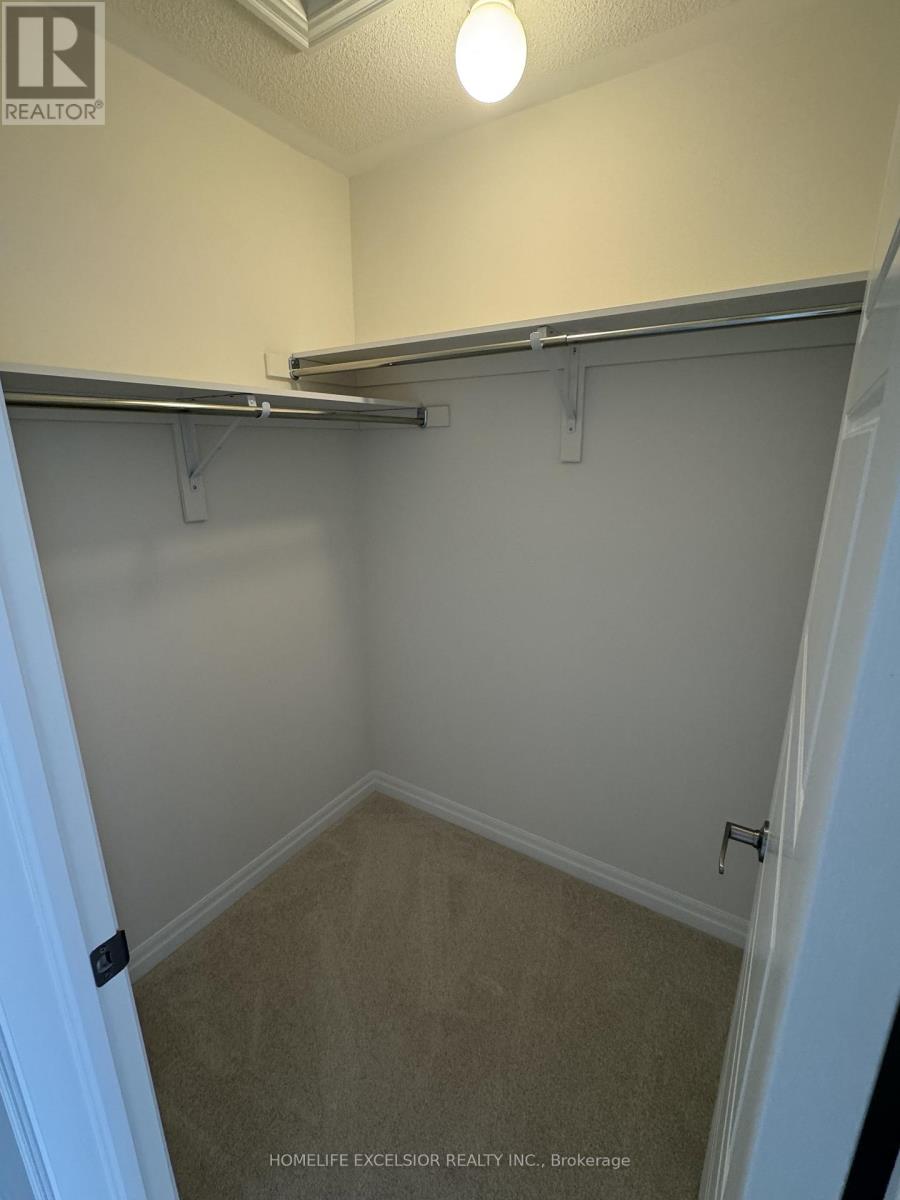
| Third Level | Primary Bedroom | 5.3 m | 2.92 m | 5.3 m x 2.92 m |
| Third Level | Bedroom | 3.5 m | 2.46 m | 3.5 m x 2.46 m |
| Main Level | Family Room | 4.27 m | 2.56 m | 4.27 m x 2.56 m |
https://www.realtor.ca/real-estate/30016863/343-capella-street-newmarket-woodland-hill-woodland-hill
Parsa Abharoudi
Broker
4560 Highway 7 East Suite 800
Markham, Ontario L3R 1M5

The trademarks REALTOR®, REALTORS®, and the REALTOR® logo are controlled by The Canadian Real Estate Association (CREA) and identify real estate professionals who are members of CREA. The trademarks MLS®, Multiple Listing Service® and the associated logos are owned by The Canadian Real Estate Association (CREA) and identify the quality of services provided by real estate professionals who are members of CREA. The trademark DDF® is owned by The Canadian Real Estate Association (CREA) and identifies CREA's Data Distribution Facility (DDF®)
July 26 2026 07:32:20
Toronto Real Estate Board
Homelife Excelsior Realty Inc.

© 2026 Proptech Realty Inc., Brokerage.