
305 - 133 Wynford Drive Toronto, Ontario M3C 0J5

$2,350 Monthly
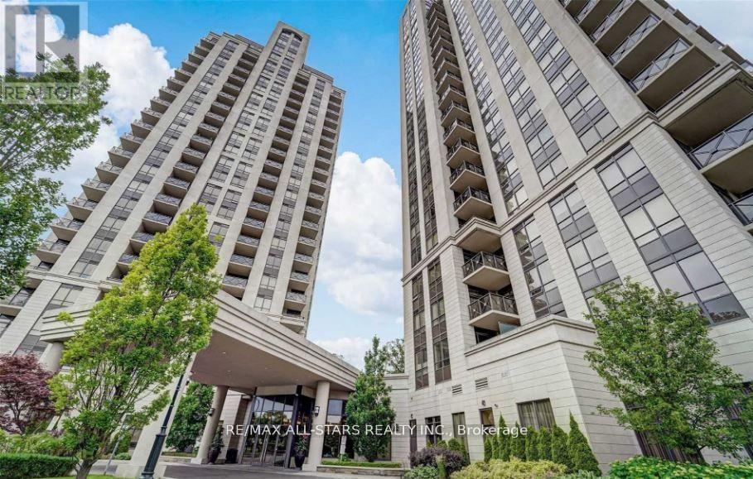
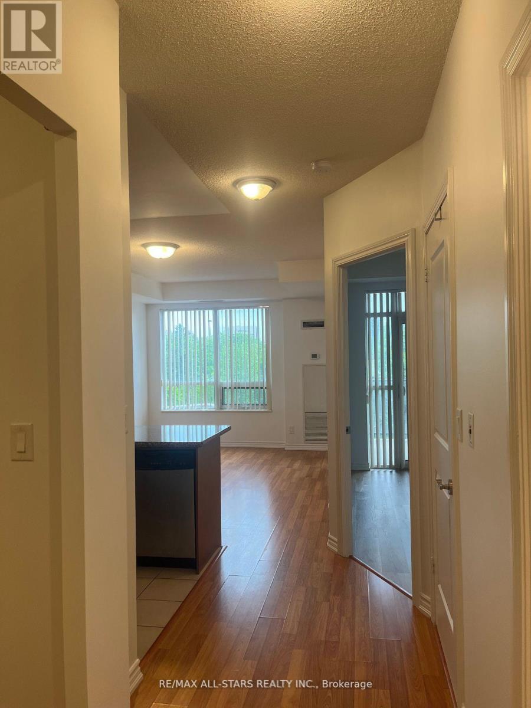
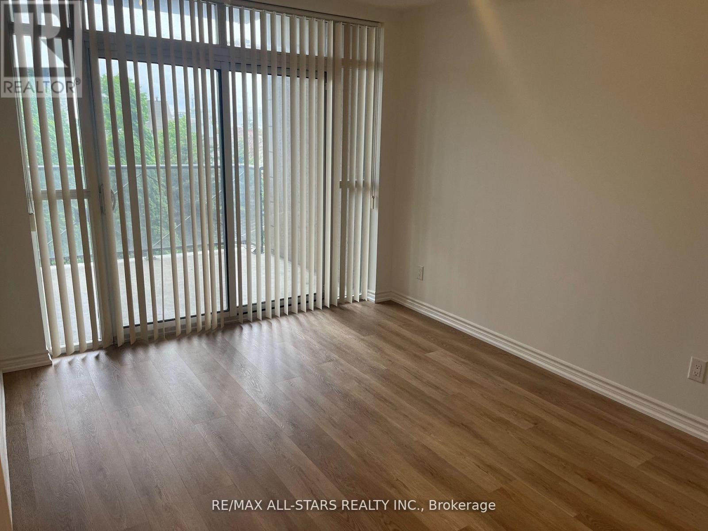
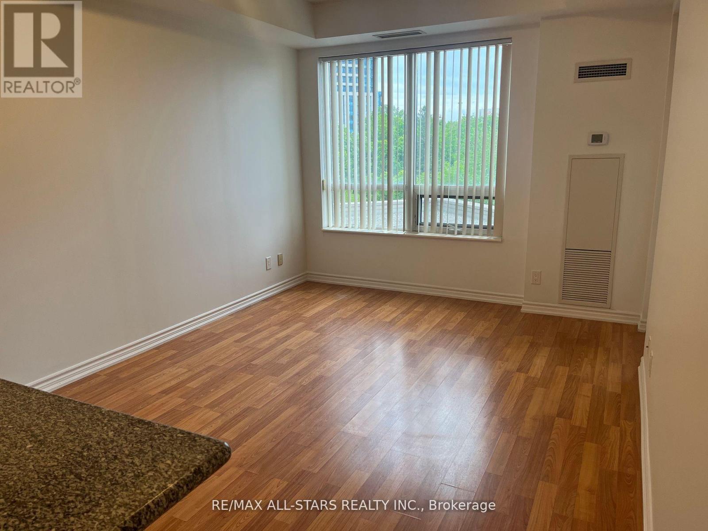
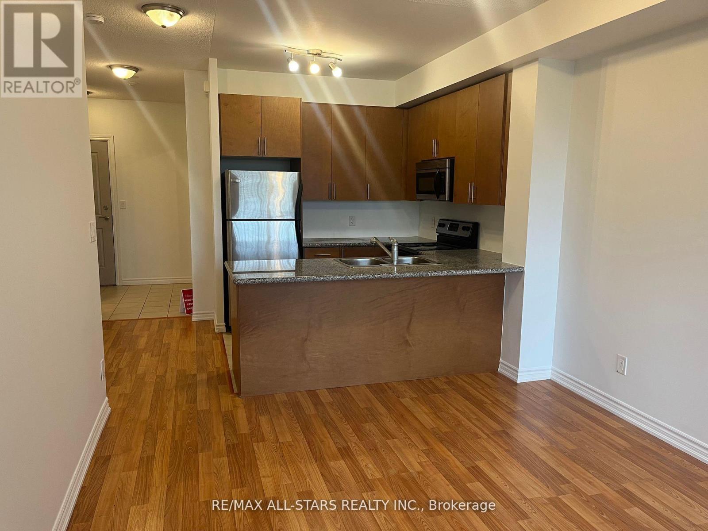
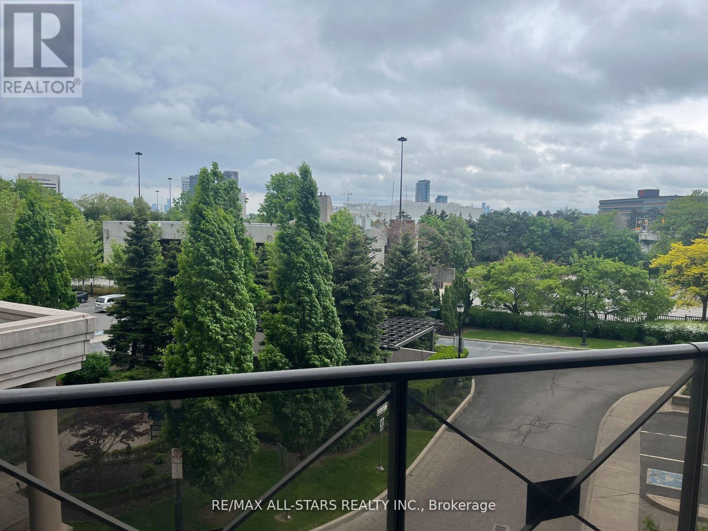
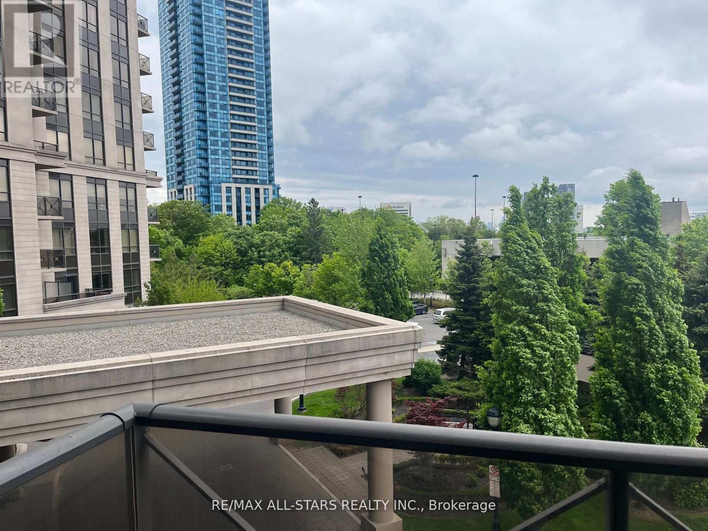
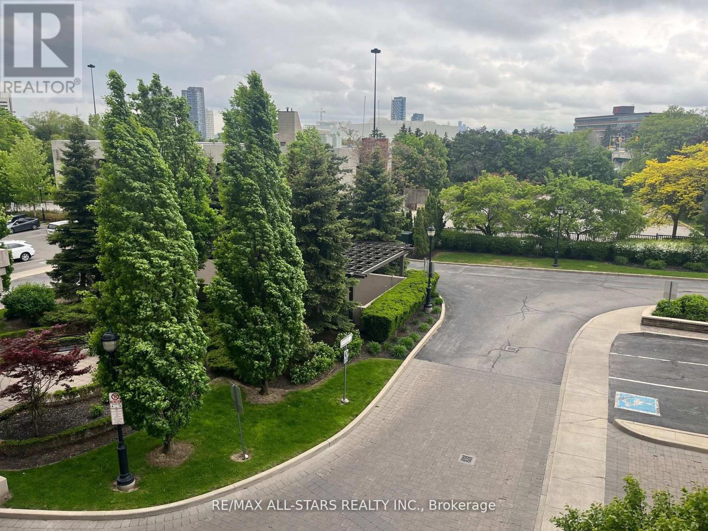
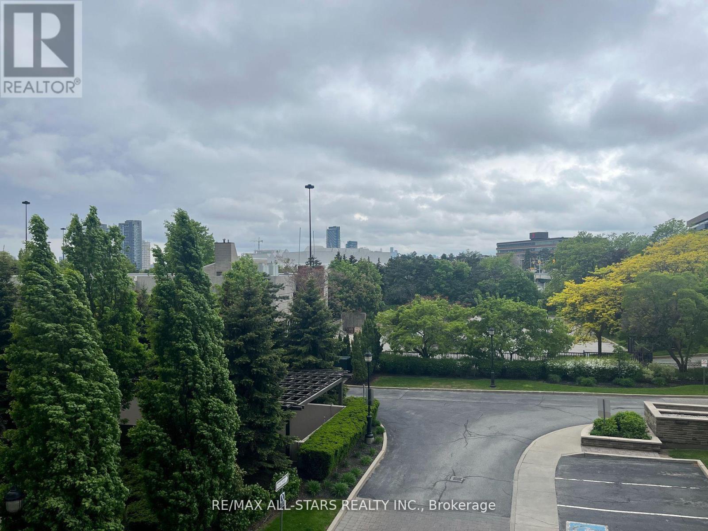
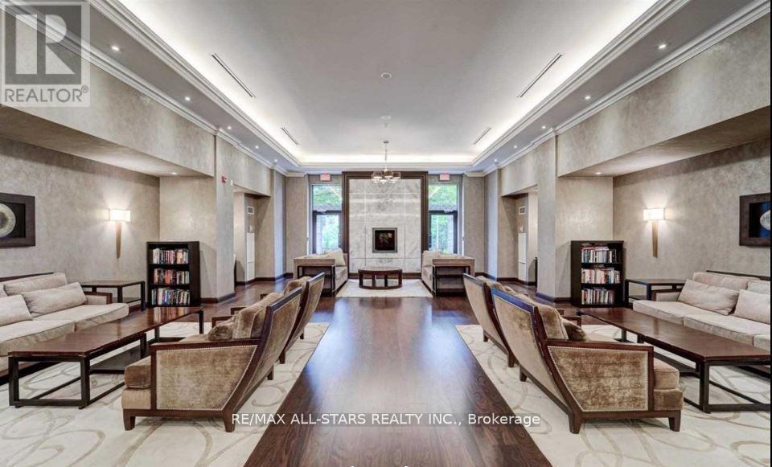
Experience luxury living in this stunning 1+1 suite located in a prestigious condo building. The unit boasts a thoughtfully designed layout with quality updates including granite countertops and stainless steel appliances. You'll appreciate the convenience of two walkouts, one from the living room and another from the bedroom that lead to a spacious balcony offering captivating southwest views, perfect for relaxation or entertaining. Situated just 15 minutes from downtown, with TTC access at your doorstep, and within walking distance to shops, the Aga Khan Centre, and Museum, this location offers both convenience and cultural richness. No smokers or pets, please. This immaculately presented suite is a rare find, combining style, comfort, and the ideal urban lifestyle. Corner Unit. Near Aga Khan Park, Museum & LRT Station. No Pets and No Smoking. (id:60365)
Property Details
| MLS® Number | C13545086 |
| Property Type | Single Family |
| Community Name | Banbury-Don Mills |
| AmenitiesNearBy | Schools, Park, Hospital, Public Transit |
| CommunityFeatures | Pets Allowed With Restrictions |
| Features | Balcony |
| ParkingSpaceTotal | 1 |
| ViewType | View |
Building
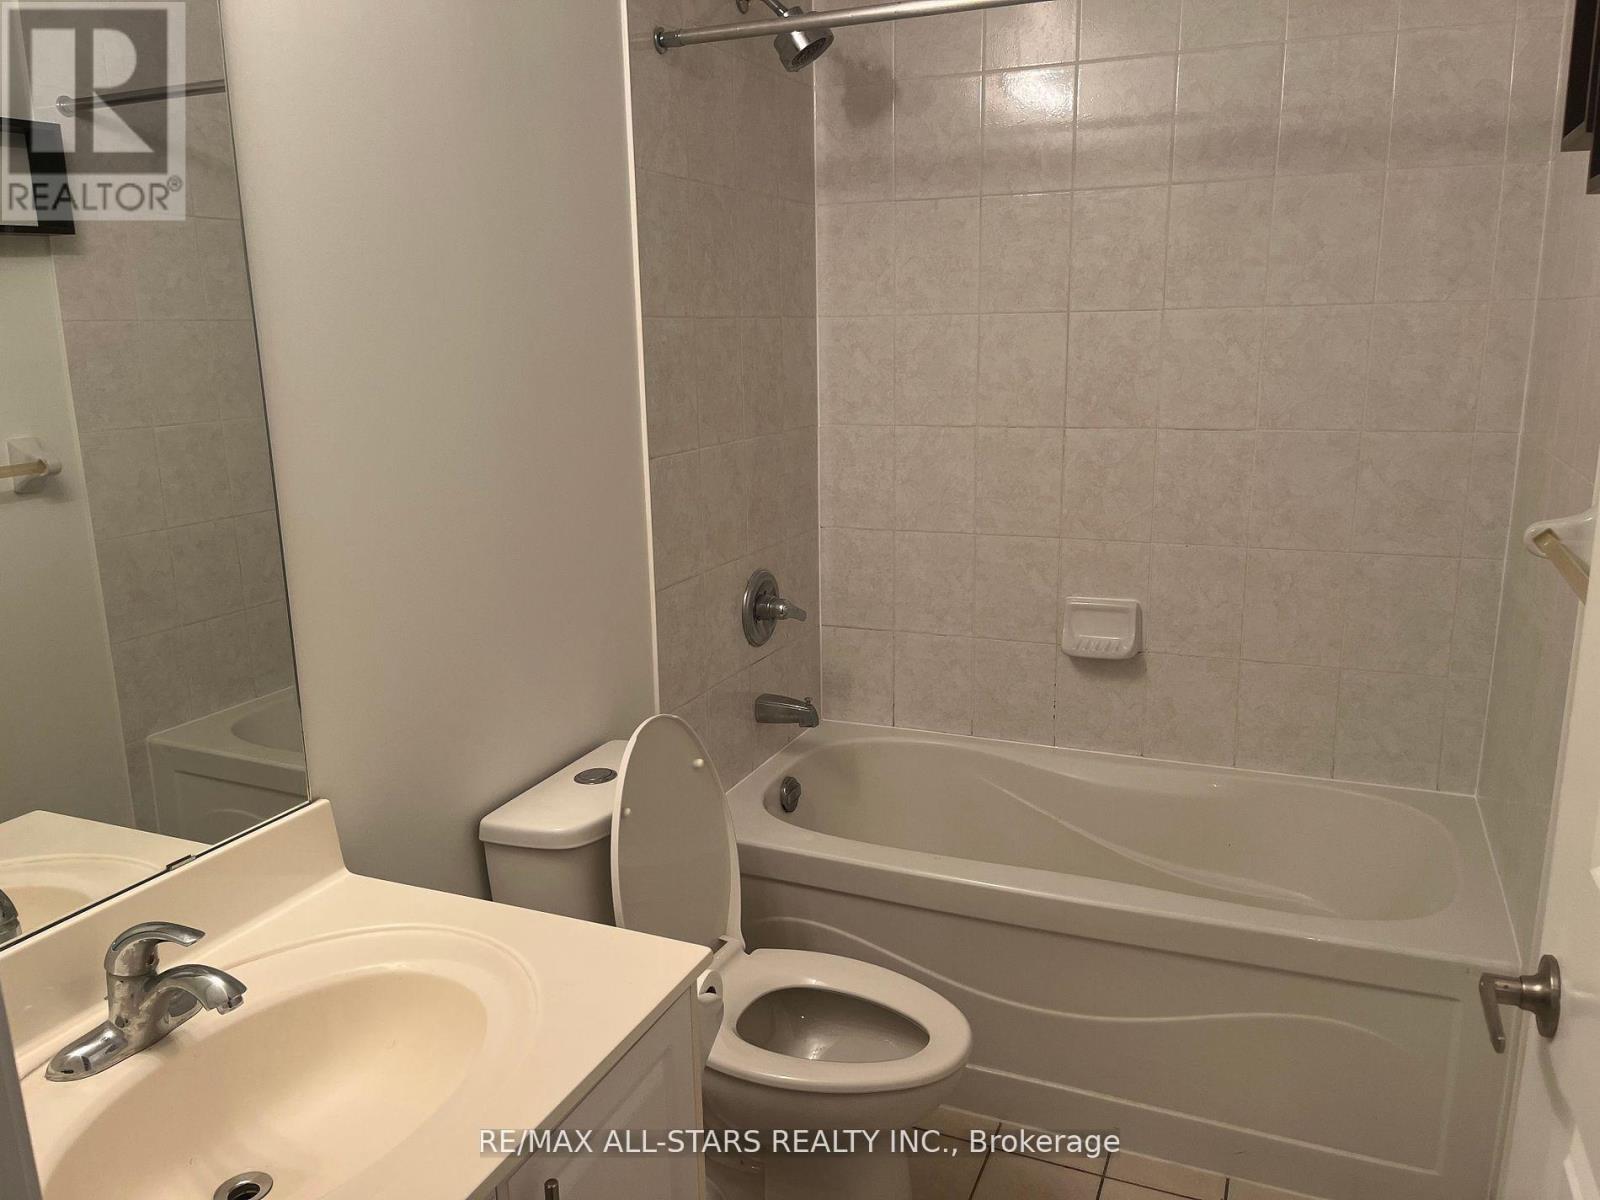
| BathroomTotal | 1 |
| BedroomsAboveGround | 1 |
| BedroomsBelowGround | 1 |
| BedroomsTotal | 2 |
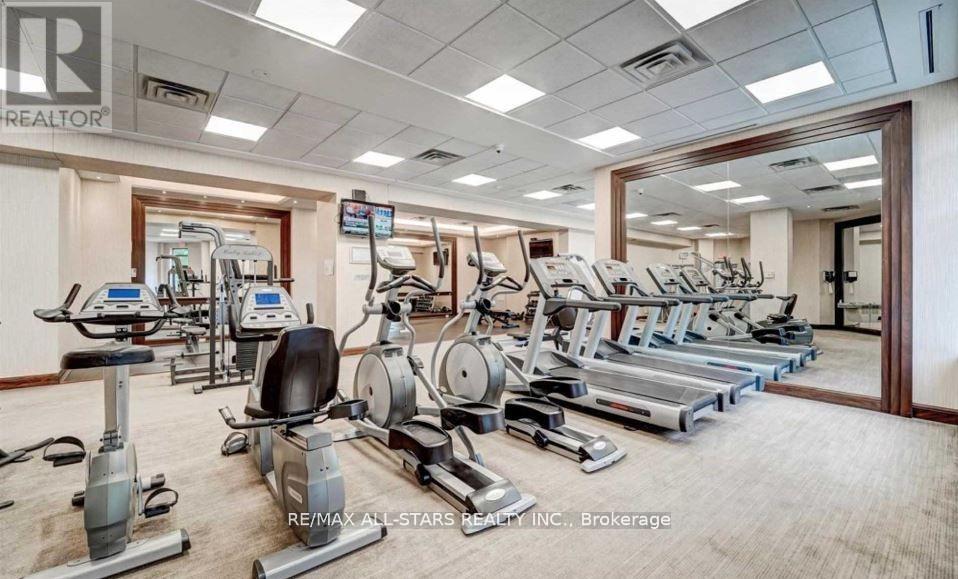
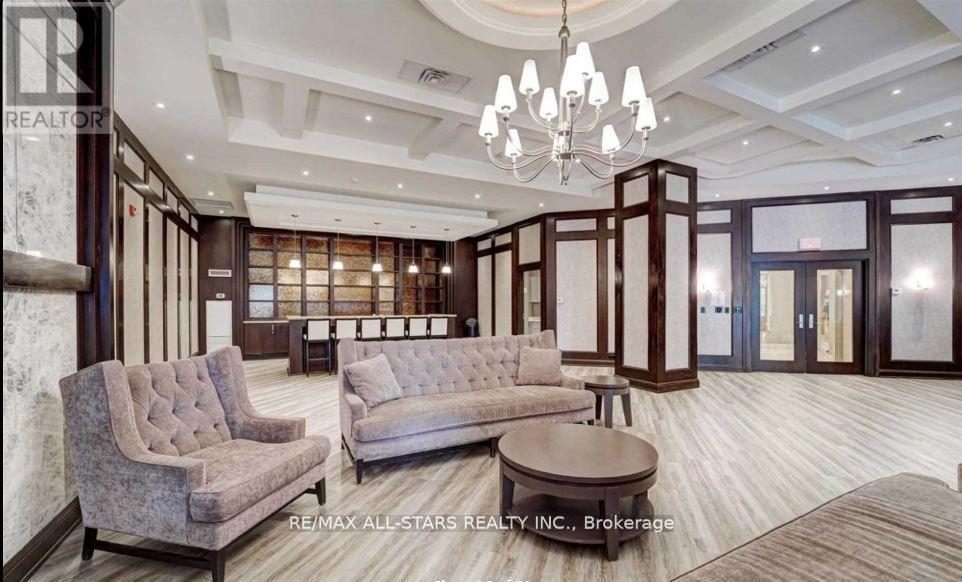
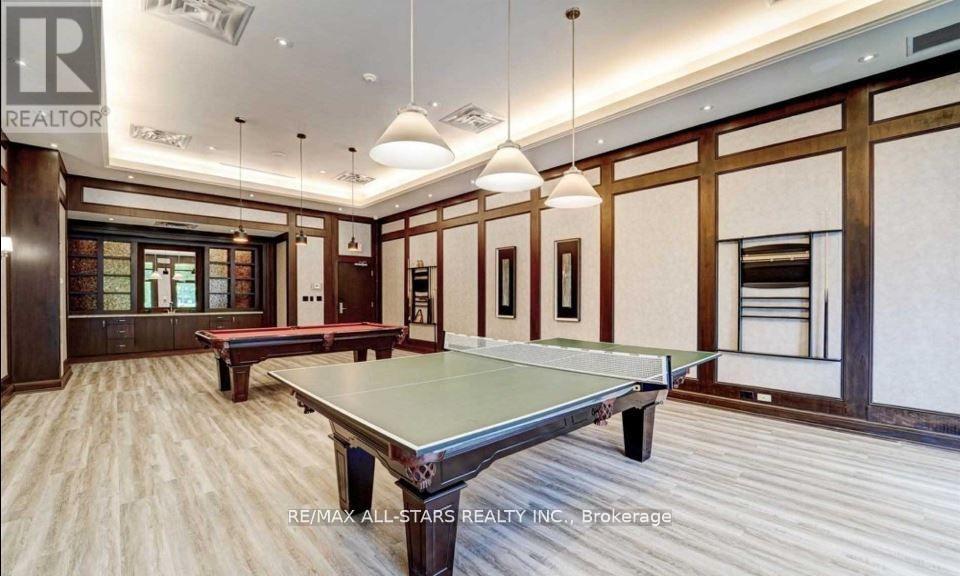
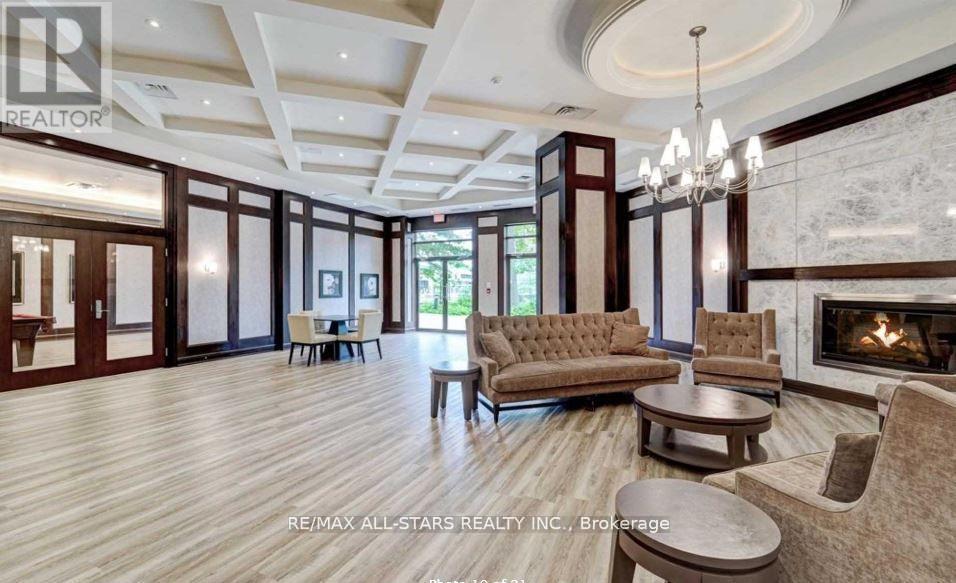
| Amenities | Security/concierge, Exercise Centre, Party Room, Visitor Parking, Storage - Locker |
| Appliances | Dishwasher, Dryer, Stove, Washer, Window Coverings, Refrigerator |
| BasementType | None |
| CoolingType | Central Air Conditioning |
| ExteriorFinish | Brick, Concrete |
| FireProtection | Security Guard |
| FlooringType | Laminate |
| HeatingFuel | Natural Gas |
| HeatingType | Forced Air |
| SizeInterior | 600 - 699 Sqft |
| Type | Apartment |
Parking
| Underground | |
| Garage |
Land
| Acreage | No |
| LandAmenities | Schools, Park, Hospital, Public Transit |
Rooms
| Level | Type | Length | Width | Dimensions |
|---|---|---|---|---|
| Main Level | Living Room | 13.95 m | 11 m | 13.95 m x 11 m |
| Main Level | Kitchen | 12.96 m | 9.2 m | 12.96 m x 9.2 m |
| Main Level | Primary Bedroom | 12.53 m | 9.35 m | 12.53 m x 9.35 m |
| Main Level | Den | 10.01 m | 8.96 m | 10.01 m x 8.96 m |
Amin Jadavji
Salesperson
5071 Highway 7 East #5
Unionville, Ontario L3R 1N3

The trademarks REALTOR®, REALTORS®, and the REALTOR® logo are controlled by The Canadian Real Estate Association (CREA) and identify real estate professionals who are members of CREA. The trademarks MLS®, Multiple Listing Service® and the associated logos are owned by The Canadian Real Estate Association (CREA) and identify the quality of services provided by real estate professionals who are members of CREA. The trademark DDF® is owned by The Canadian Real Estate Association (CREA) and identifies CREA's Data Distribution Facility (DDF®)
July 24 2026 07:53:51
Toronto Real Estate Board
RE/MAX All-Stars Realty Inc.

© 2026 Proptech Realty Inc., Brokerage.