
678 Nashville Road Vaughan, Ontario L0J 1C0

$1,999,999
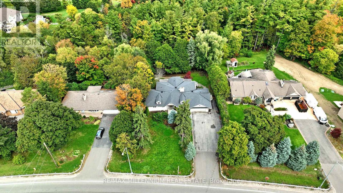
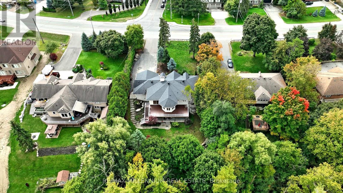
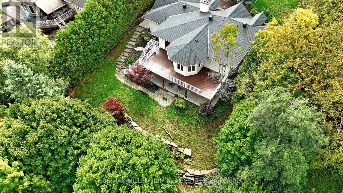
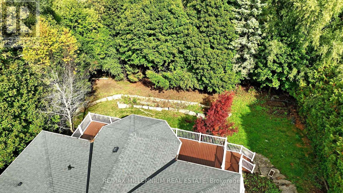
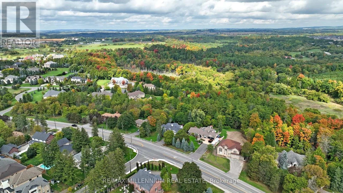
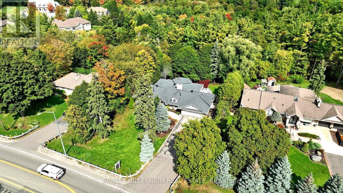
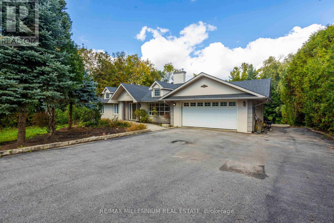
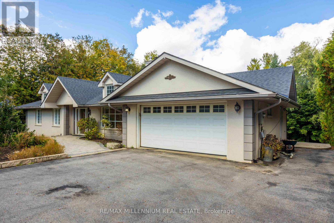
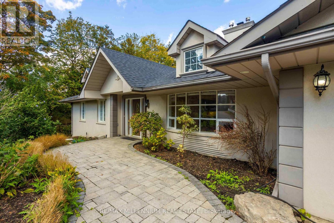
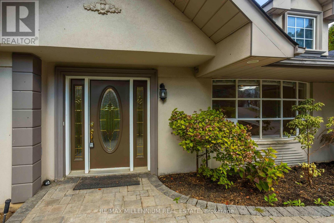
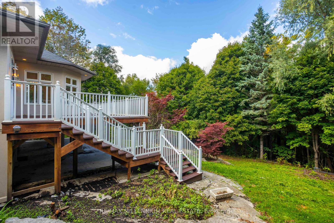
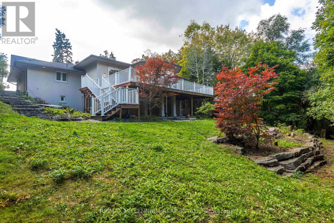
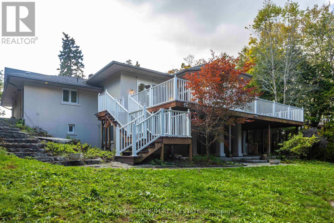
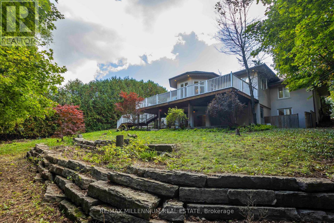
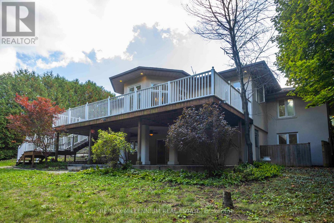
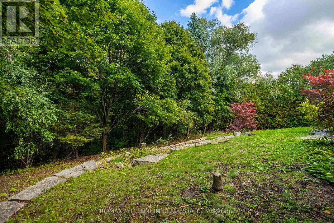
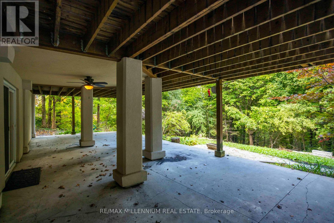
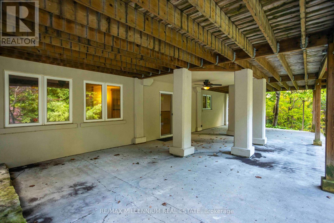
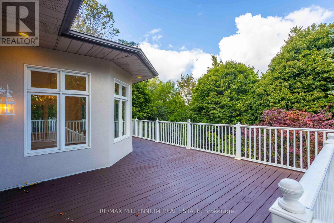
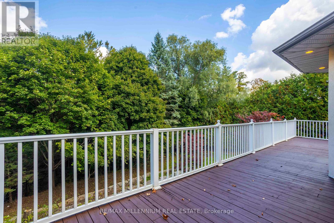
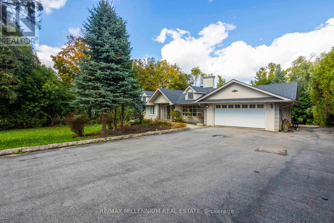
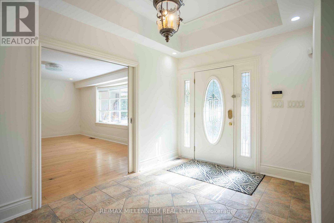
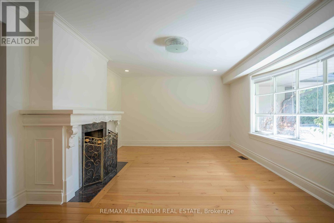
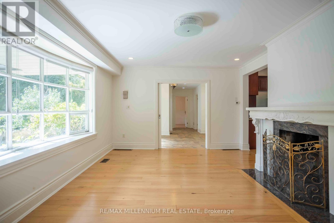
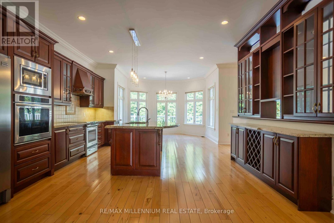
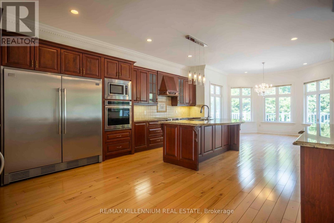
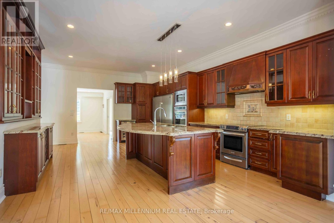
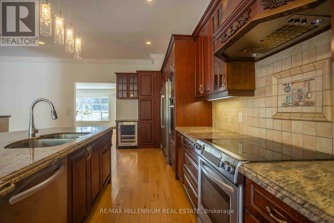
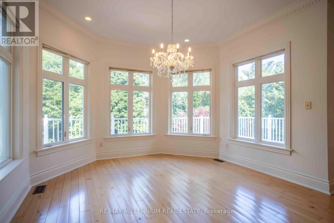
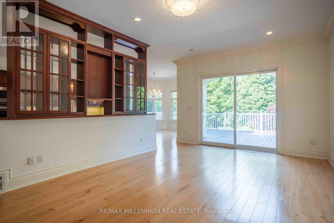
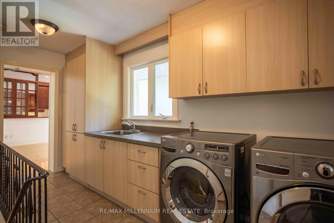
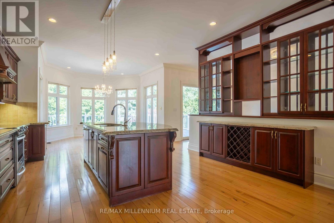
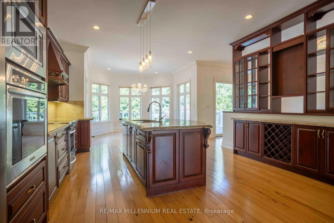
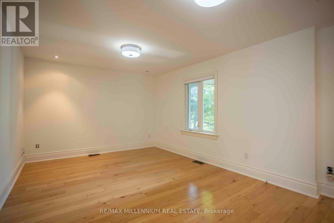
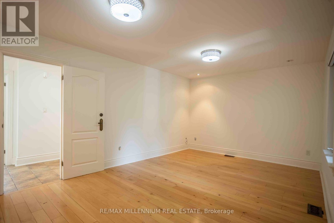
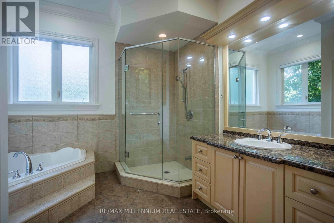
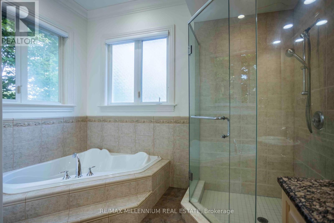
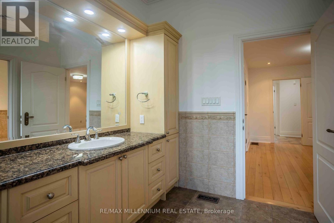
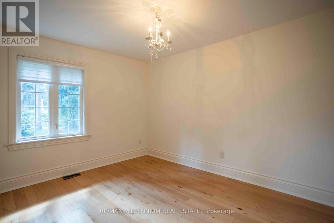
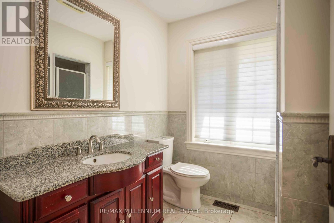
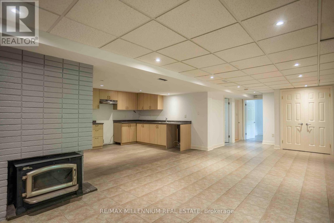
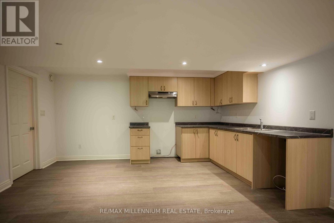
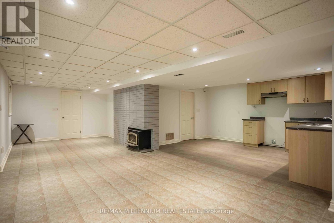
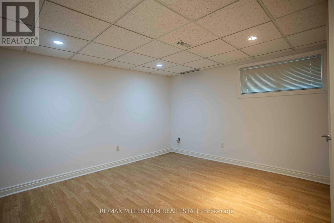
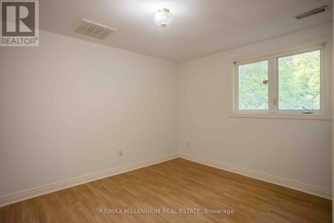
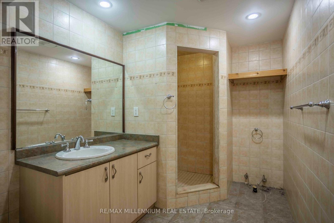
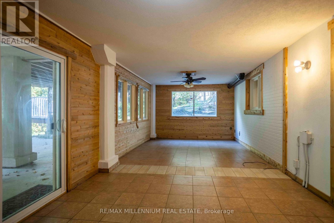
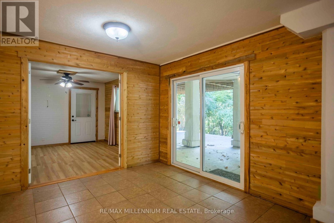
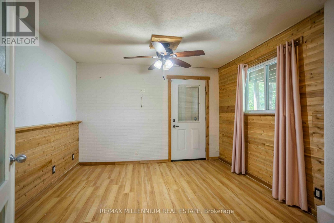
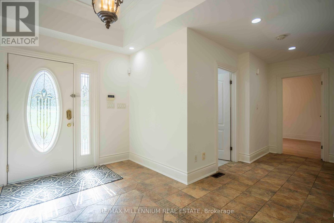
One lot, infinite possibilities design, build or enjoy the existing charm!! Sat on an expansive 100x280 ft lot surrounded by towering mature trees, this rare Kleinburg property offers both charm & endless potential. The existing custom bungalow features 2 bedrooms upstairs and a finished walk out basement with a separate entrance, 3 bedrooms, a kitchen, laundry hookups, and walkout to a large patio-ideal for extended family. Move right in and enjoy the character, or design and build your new custom estate tailored to your lifestyle. Professionally landscaped grounds and complete privacy make this one-of-a kind opportunity. All this, just minutes from Kleinburg Village and major highways. (id:60365)
Property Details
| MLS® Number | N13544938 |
| Property Type | Single Family |
| Community Name | Kleinburg |
| EquipmentType | Water Heater |
| Features | Carpet Free |
| ParkingSpaceTotal | 11 |
| RentalEquipmentType | Water Heater |
Building
| BathroomTotal | 3 |
| BedroomsAboveGround | 2 |
| BedroomsBelowGround | 3 |
| BedroomsTotal | 5 |
| Appliances | Central Vacuum, Dishwasher, Dryer, Oven, Stove, Washer, Refrigerator |
| ArchitecturalStyle | Bungalow |
| BasementDevelopment | Finished |
| BasementFeatures | Walk Out |
| BasementType | N/a (finished) |
| ConstructionStyleAttachment | Detached |
| CoolingType | Central Air Conditioning |
| ExteriorFinish | Stucco |
| FireplacePresent | Yes |
| FlooringType | Hardwood, Ceramic, Laminate |
| FoundationType | Concrete |
| HeatingFuel | Other |
| HeatingType | Forced Air |
| StoriesTotal | 1 |
| SizeInterior | 2000 - 2500 Sqft |
| Type | House |
| UtilityWater | Municipal Water |
Parking
| Attached Garage | |
| Garage |
Land
| Acreage | No |
| Sewer | Septic System |
| SizeDepth | 280 Ft |
| SizeFrontage | 100 Ft |
| SizeIrregular | 100 X 280 Ft |
| SizeTotalText | 100 X 280 Ft |
Rooms
| Level | Type | Length | Width | Dimensions |
|---|---|---|---|---|
| Lower Level | Dining Room | 7.77 m | 2.86 m | 7.77 m x 2.86 m |
| Lower Level | Family Room | 5.3 m | 3.56 m | 5.3 m x 3.56 m |
| Lower Level | Bedroom 2 | 3.84 m | 2.89 m | 3.84 m x 2.89 m |
| Lower Level | Bedroom 3 | 3.35 m | 2.9 m | 3.35 m x 2.9 m |
| Lower Level | Bedroom 4 | 4.05 m | 3.35 m | 4.05 m x 3.35 m |
| Lower Level | Bedroom 5 | 3.41 m | 3.56 m | 3.41 m x 3.56 m |
| Lower Level | Kitchen | 4.75 m | 3.1 m | 4.75 m x 3.1 m |
| Main Level | Kitchen | 6.9 m | 4.69 m | 6.9 m x 4.69 m |
| Main Level | Living Room | 4.26 m | 3.84 m | 4.26 m x 3.84 m |
| Main Level | Dining Room | 3.6 m | 3.96 m | 3.6 m x 3.96 m |
| Main Level | Family Room | 6.82 m | 4.8 m | 6.82 m x 4.8 m |
| Main Level | Primary Bedroom | 5.18 m | 3.5 m | 5.18 m x 3.5 m |
https://www.realtor.ca/real-estate/30013306/678-nashville-road-vaughan-kleinburg-kleinburg
Bhumika Kumra
Salesperson
7225 Woodbine Ave Unit: 1
Markham, Ontario L3R 1A3
Mahesh Sardana
Salesperson
81 Zenway Blvd #25
Woodbridge, Ontario L4H 0S5

The trademarks REALTOR®, REALTORS®, and the REALTOR® logo are controlled by The Canadian Real Estate Association (CREA) and identify real estate professionals who are members of CREA. The trademarks MLS®, Multiple Listing Service® and the associated logos are owned by The Canadian Real Estate Association (CREA) and identify the quality of services provided by real estate professionals who are members of CREA. The trademark DDF® is owned by The Canadian Real Estate Association (CREA) and identifies CREA's Data Distribution Facility (DDF®)
July 25 2026 08:31:45
Toronto Real Estate Board
RE/MAX Millennium Real Estate

© 2026 Proptech Realty Inc., Brokerage.