
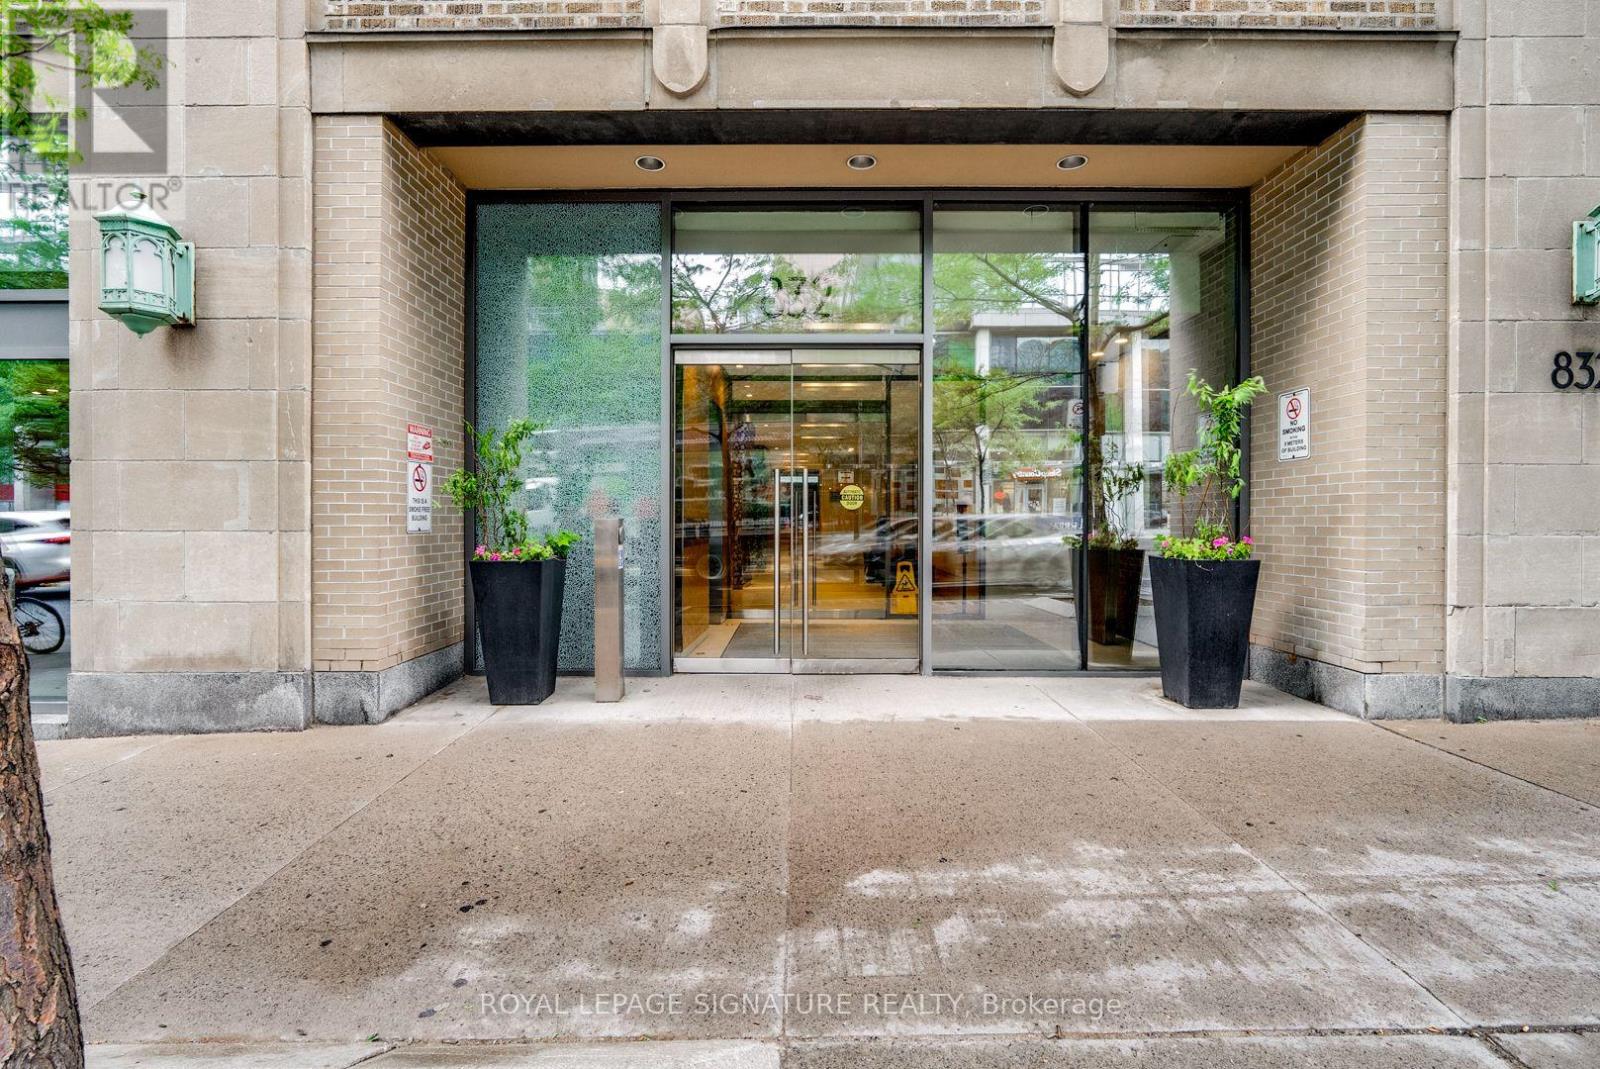
2501 - 832 Bay Street Toronto, Ontario M5S 1Z6

$2,600 Monthly
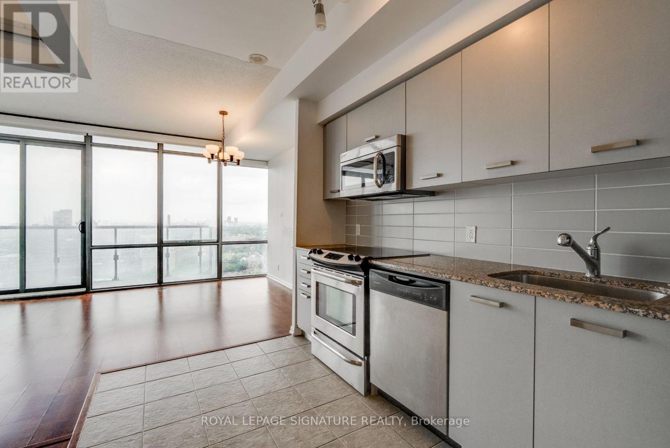
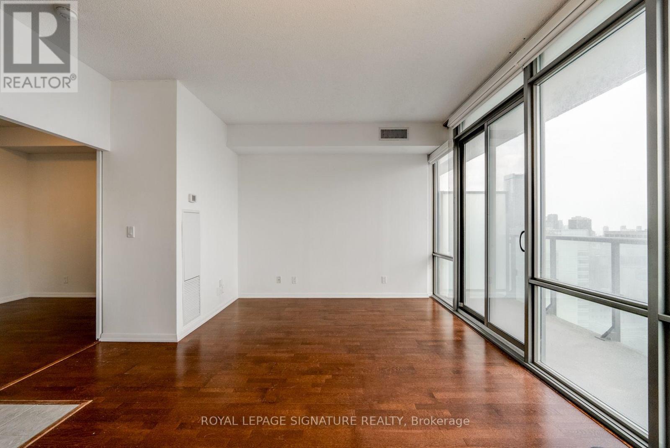
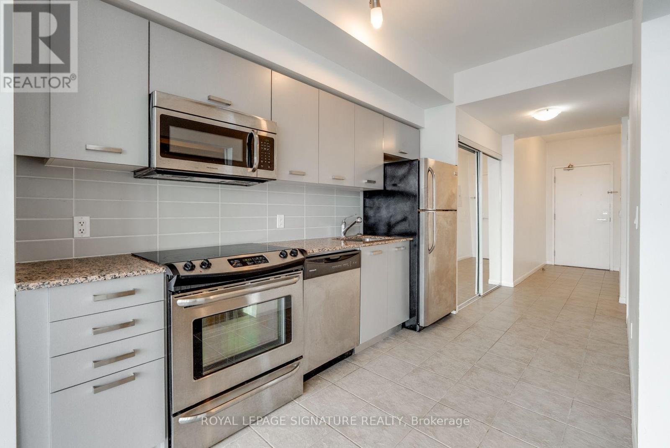
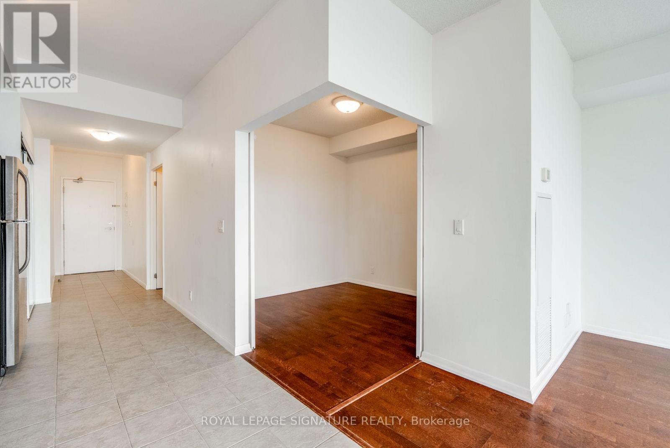
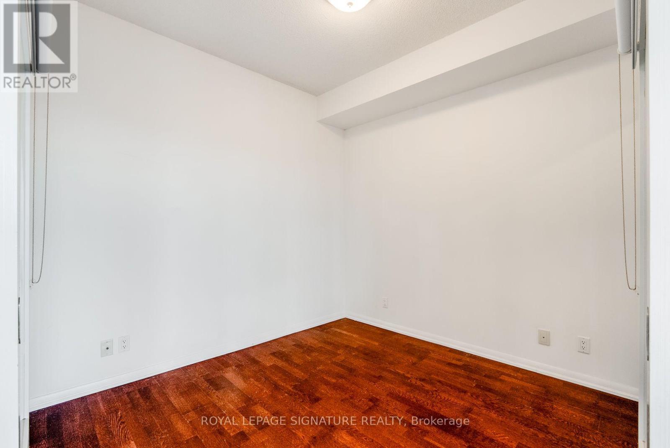
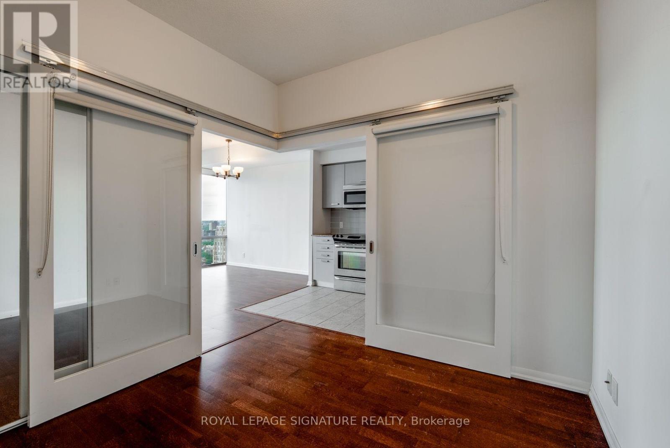
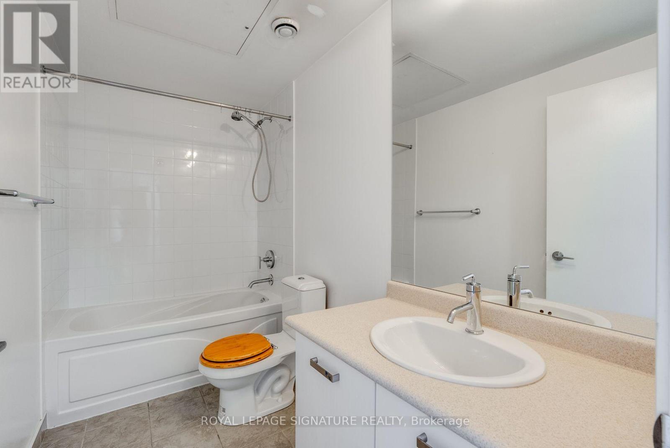
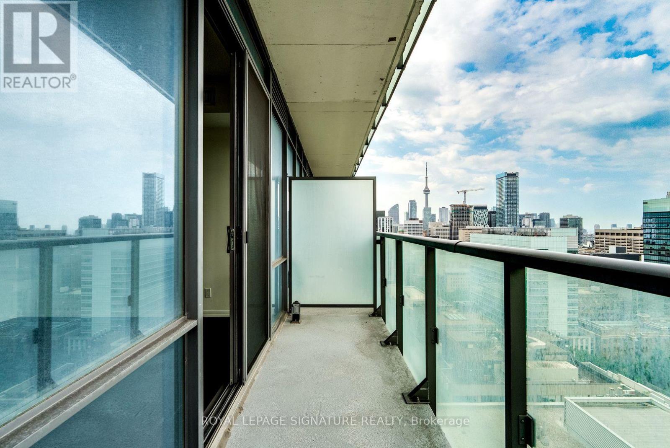
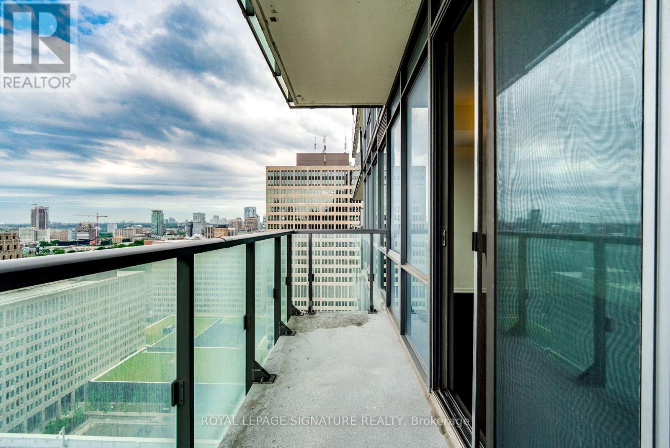
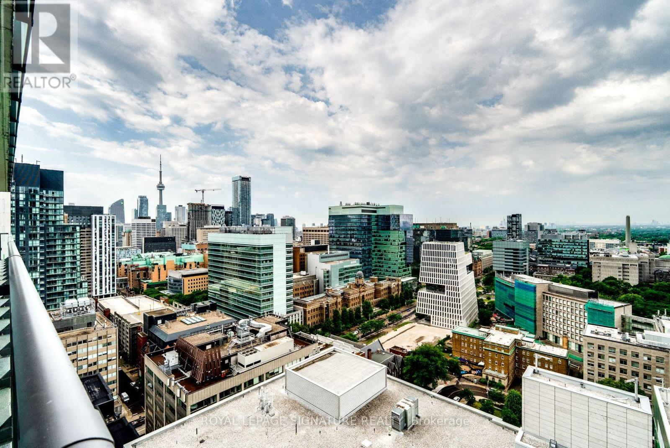
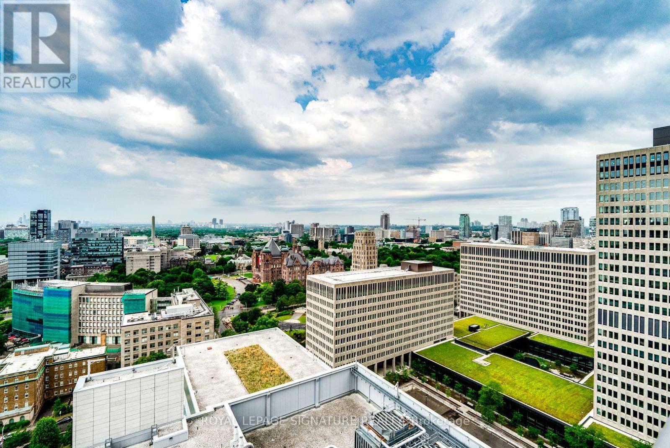
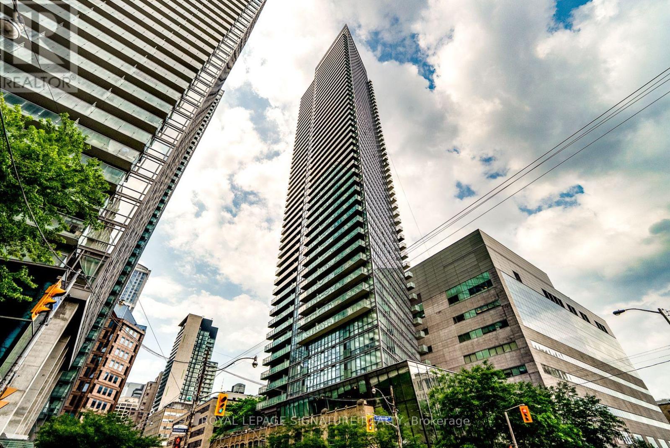
This bright and spacious 1-bedroom suite offers over 600 square feet of highly functional living space on the 25th floor. Floor-to-ceiling windows flood the open-concept living and dining area with natural light, showcasing unobstructed west views. The contemporary kitchen features granite countertops and full-size stainless steel appliances. Step out onto your private balcony to enjoy incredible city views, including a clear view of the CN Tower. The spacious bedroom serves as a quiet retreat with ample room to relax.Residents enjoy premium building amenities, including a 24-hour concierge, outdoor pool, fitness centre, and visitor parking. Located just steps from the University of Toronto, Toronto Metropolitan University, major hospitals, TTC subway stations, top-tier restaurants, and shopping. One locker is included. (id:60365)
Property Details
| MLS® Number | C13545904 |
| Property Type | Single Family |
| Community Name | Bay Street Corridor |
| CommunityFeatures | Pets Not Allowed |
| Features | Balcony, Carpet Free |
| PoolType | Outdoor Pool |
Building
| BathroomTotal | 1 |
| BedroomsAboveGround | 1 |
| BedroomsTotal | 1 |
| Amenities | Security/concierge, Exercise Centre, Visitor Parking, Storage - Locker |
| Appliances | Dishwasher, Dryer, Microwave, Stove, Washer, Refrigerator |
| BasementType | None |
| CoolingType | Central Air Conditioning |
| ExteriorFinish | Aluminum Siding |
| HeatingFuel | Natural Gas |
| HeatingType | Forced Air |
| SizeInterior | 600 - 699 Sqft |
| Type | Apartment |
Parking
| Underground | |
| Garage |
Land
| Acreage | No |
Rooms
| Level | Type | Length | Width | Dimensions |
|---|---|---|---|---|
| Flat | Kitchen | 3.48 m | 2.14 m | 3.48 m x 2.14 m |
| Flat | Dining Room | 3.25 m | 2.32 m | 3.25 m x 2.32 m |
| Flat | Living Room | 3.96 m | 3.08 m | 3.96 m x 3.08 m |
| Flat | Bedroom | 2.76 m | 2.97 m | 2.76 m x 2.97 m |
Elena Saradidis
Salesperson
495 Wellington St W #100
Toronto, Ontario M5V 1G1
Aimee Chea
Salesperson
495 Wellington St W #100
Toronto, Ontario M5V 1G1

The trademarks REALTOR®, REALTORS®, and the REALTOR® logo are controlled by The Canadian Real Estate Association (CREA) and identify real estate professionals who are members of CREA. The trademarks MLS®, Multiple Listing Service® and the associated logos are owned by The Canadian Real Estate Association (CREA) and identify the quality of services provided by real estate professionals who are members of CREA. The trademark DDF® is owned by The Canadian Real Estate Association (CREA) and identifies CREA's Data Distribution Facility (DDF®)
July 11 2026 03:29:21
Toronto Real Estate Board
Royal LePage Signature Realty

© 2026 Proptech Realty Inc., Brokerage.