
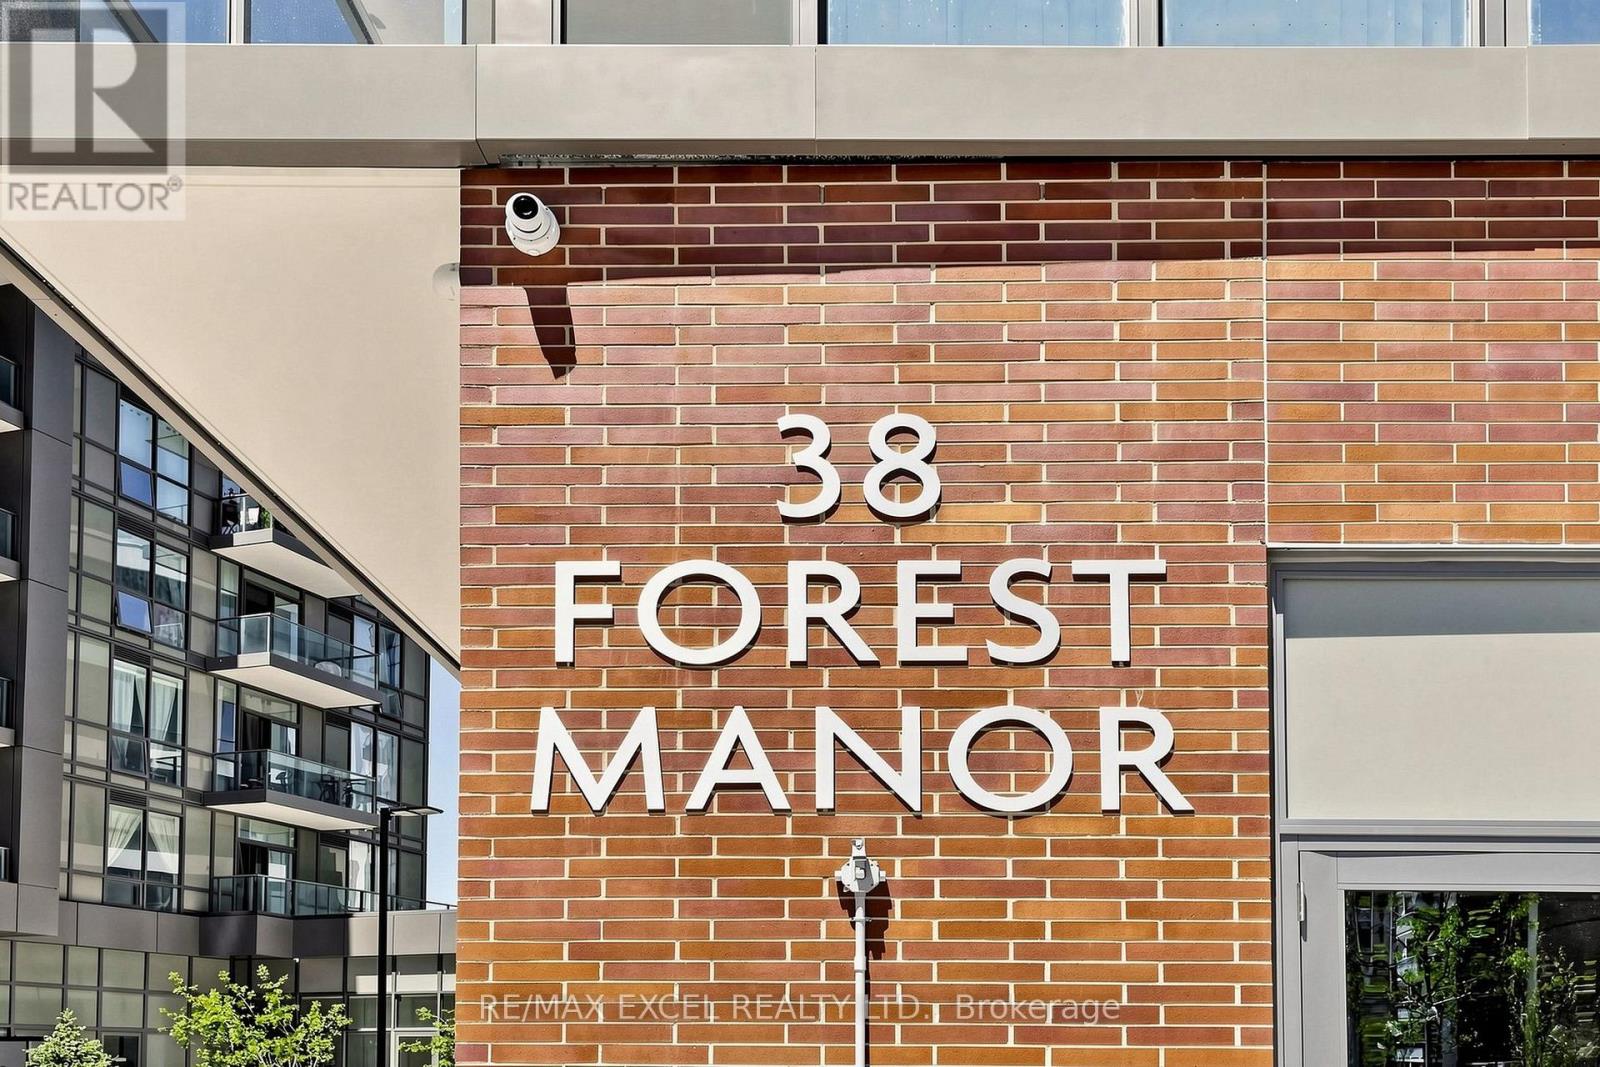
307 - 38 Forest Manor Road Toronto, Ontario M2J 0H4

$799,000Maintenance, Common Area Maintenance, Insurance, Parking
$868.39 Monthly
Maintenance, Common Area Maintenance, Insurance, Parking
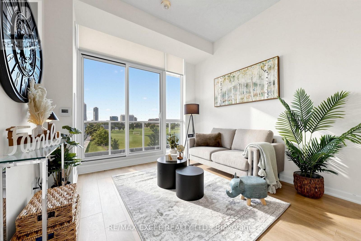
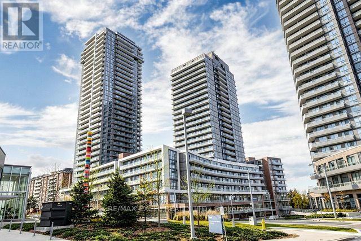
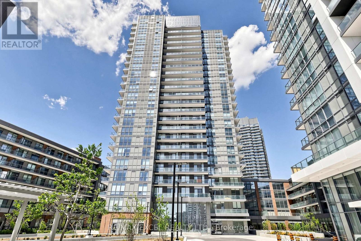
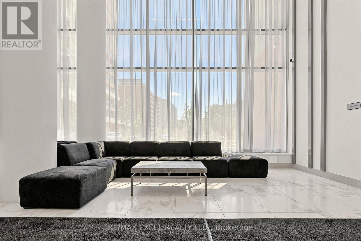
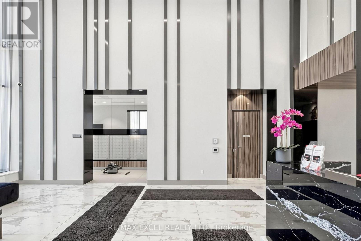
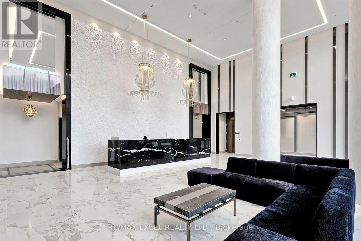
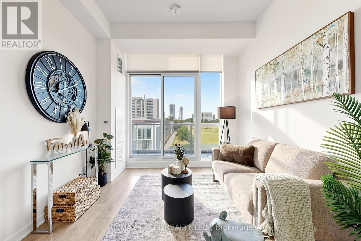
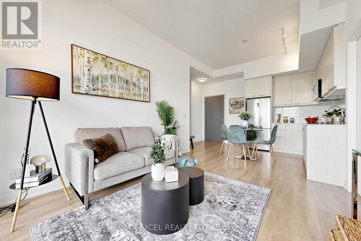
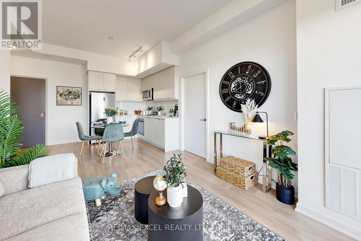
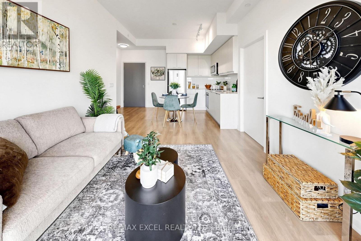
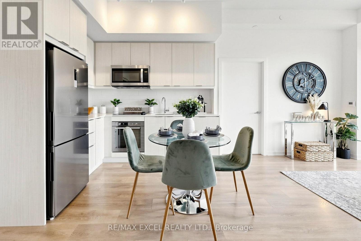
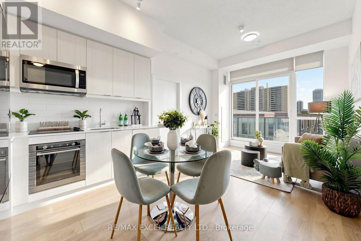
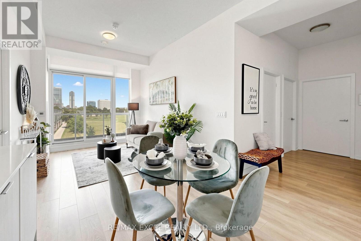
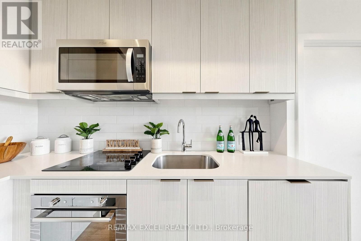
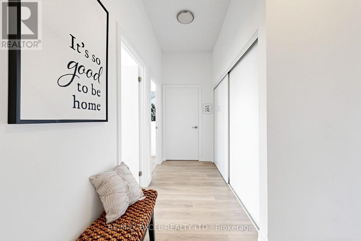
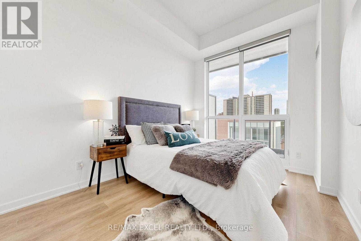
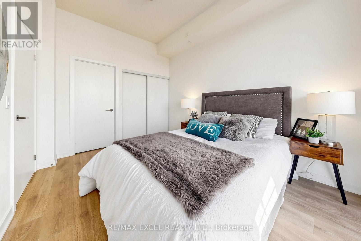
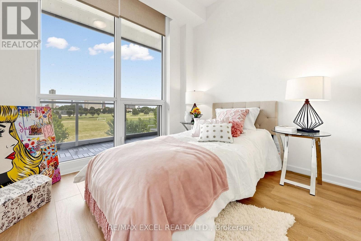
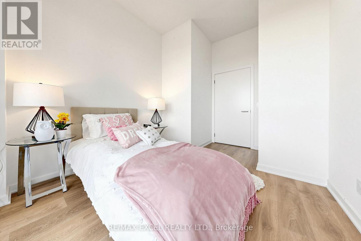
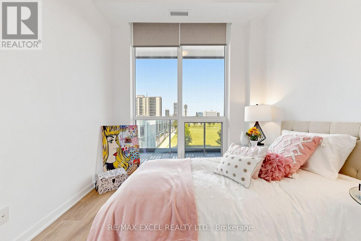
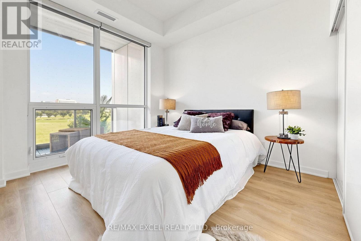
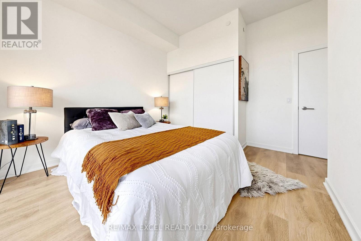
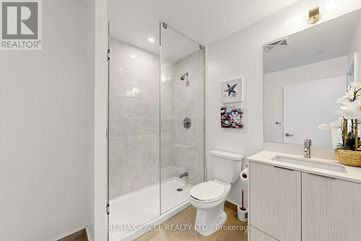
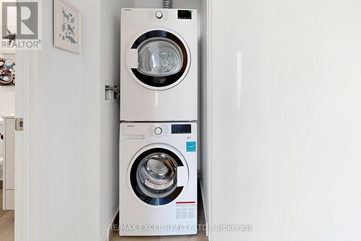
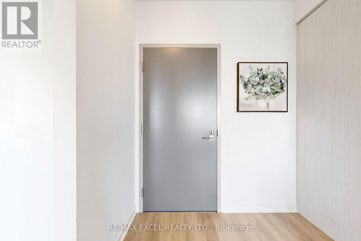
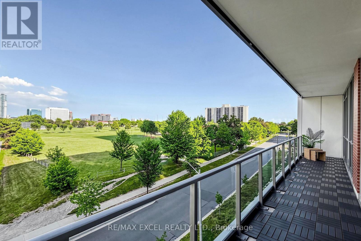
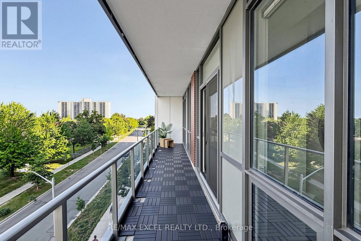
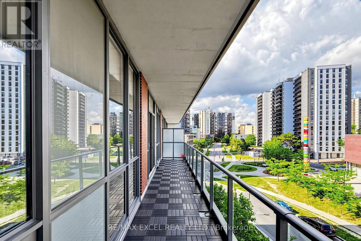
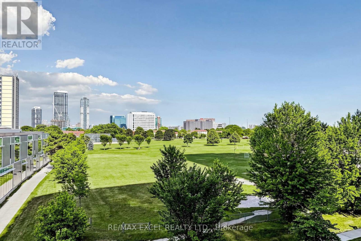
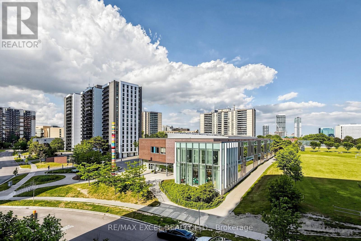
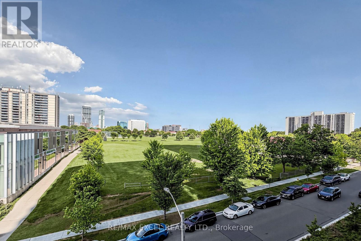
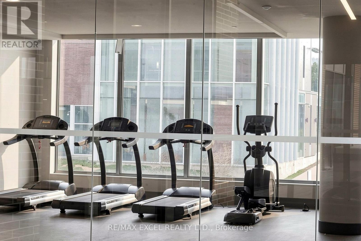
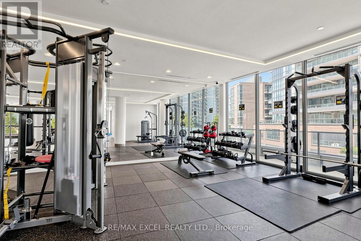
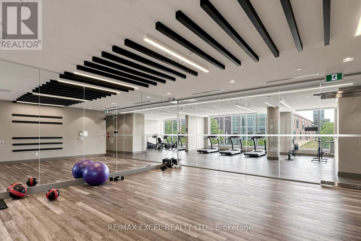
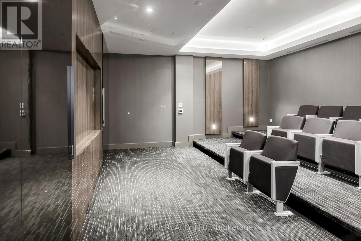
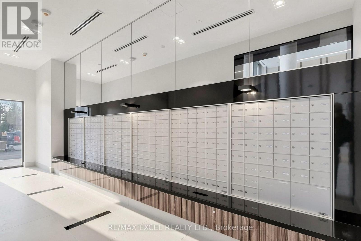
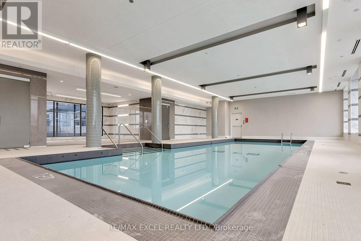
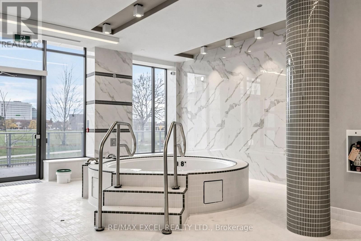
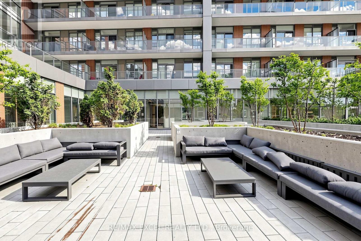
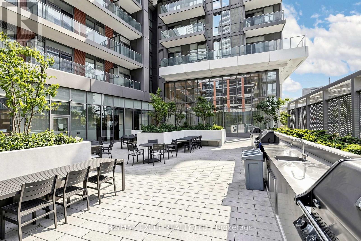
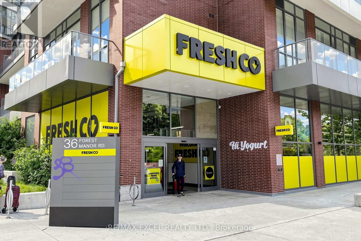
$868.39 MonthlyRarely available 3-bedroom suite featuring 10-ft ceilings, 879 sq. ft. of interior space plus a beautiful 207 sq. ft. balcony (as per floor plan). Includes parking (E-26) and 2 lockers (C-53 & D-119). This bright and spacious unit offers a modern open-concept layout, sleek designer kitchen, and a beautifully upgraded balcony with stylish tiles. Enjoy a stunning east-facing unobstructed park view with a forever open view - no buildings blocking your sightline, creating a peaceful and sun-filled living environment. Prime North York location just steps to Don Mills Subway Station, TTC, Fairview Mall, FreshCo (direct building access), supermarkets, schools, parks, community centre, library, and medical facilities. Easy access to Highways 401 and 404. Exceptional building amenities include 24-hour concierge, indoor pool, gym, party/meeting room, guest suite, and plenty of visitor parking. A rare opportunity to own a bright 3-bedroom condo with a spacious balcony, beautiful views, and unbeatable convenience. (id:60365)
Property Details
| MLS® Number | C13546374 |
| Property Type | Single Family |
| Community Name | Henry Farm |
| CommunityFeatures | Pets Allowed With Restrictions |
| Features | Balcony, Carpet Free, In Suite Laundry |
| ParkingSpaceTotal | 1 |
| PoolType | Indoor Pool |
Building
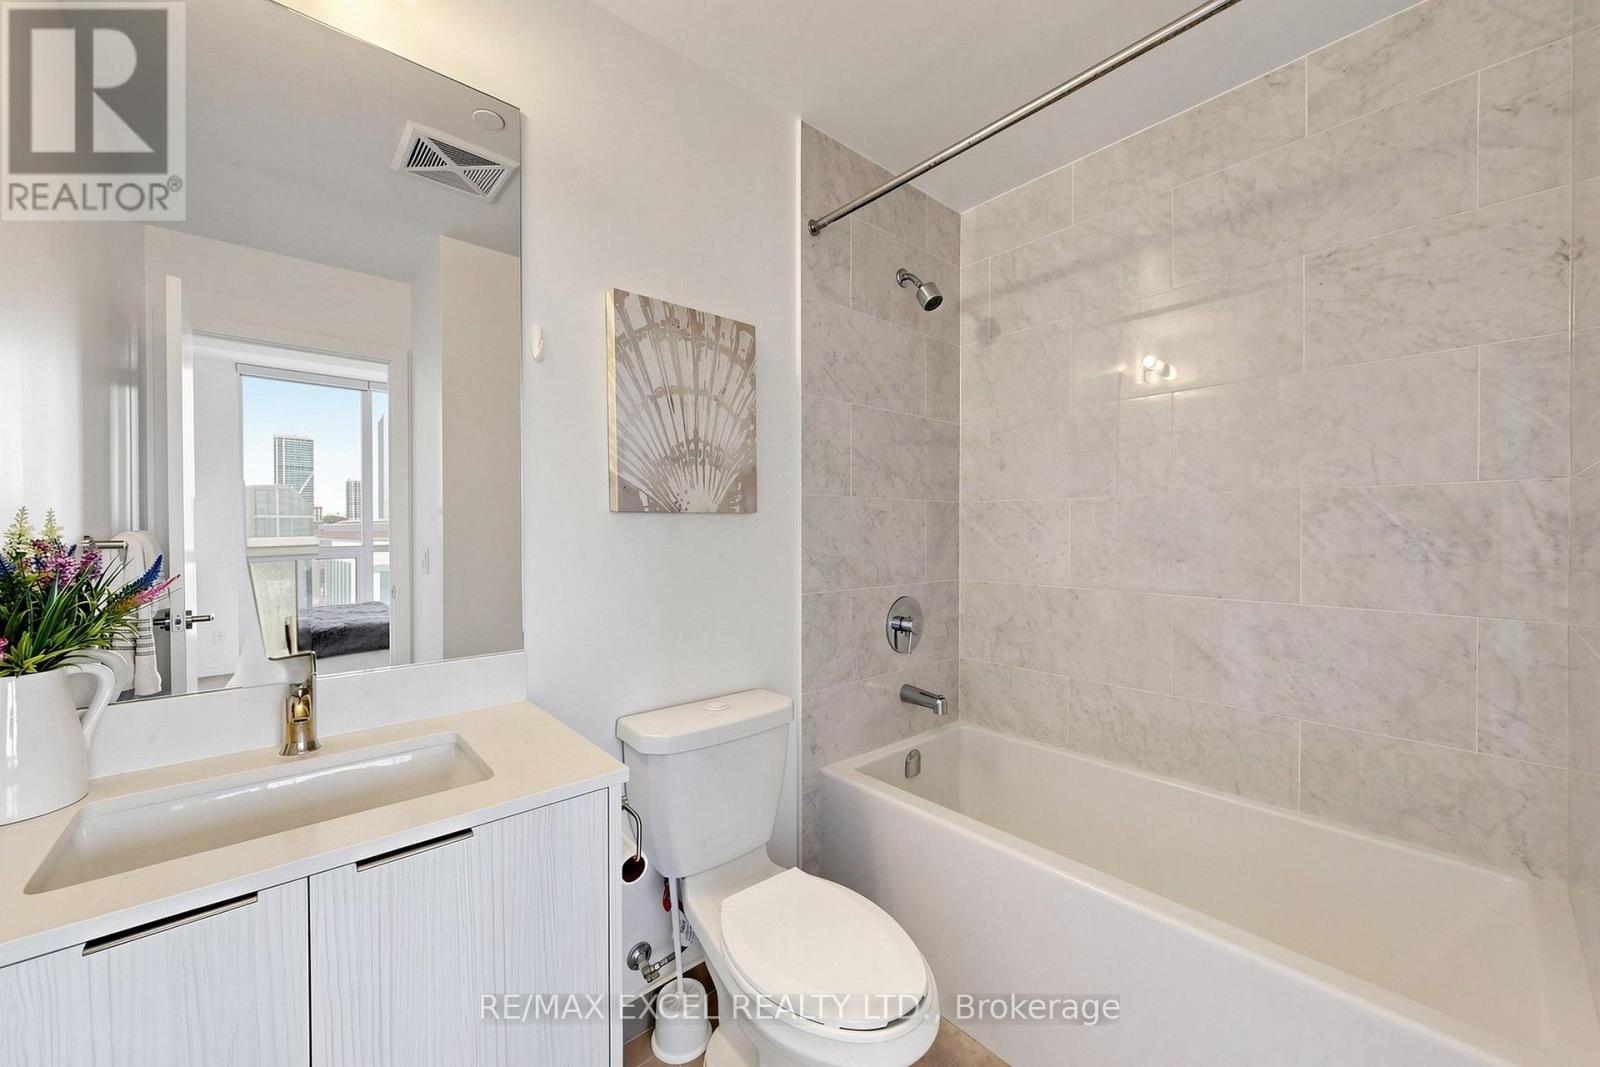
| BathroomTotal | 2 |
| BedroomsAboveGround | 3 |
| BedroomsTotal | 3 |
| Age | 0 To 5 Years |
| Amenities | Security/concierge, Exercise Centre, Visitor Parking, Storage - Locker |
| Appliances | Dishwasher, Dryer, Hood Fan, Microwave, Stove, Washer, Window Coverings, Refrigerator |
| BasementType | None |
| CoolingType | Central Air Conditioning |
| ExteriorFinish | Concrete |
| FlooringType | Laminate |
| HeatingFuel | Natural Gas |
| HeatingType | Forced Air |
| SizeInterior | 800 - 899 Sqft |
| Type | Apartment |
Parking
| Underground | |
| Garage |
Land
| Acreage | No |
Rooms
| Level | Type | Length | Width | Dimensions |
|---|---|---|---|---|
| Flat | Living Room | 4.26 m | 3.05 m | 4.26 m x 3.05 m |
| Flat | Dining Room | 4.26 m | 3.05 m | 4.26 m x 3.05 m |
| Flat | Kitchen | 2.74 m | 2.72 m | 2.74 m x 2.72 m |
| Flat | Primary Bedroom | 4.22 m | 2.72 m | 4.22 m x 2.72 m |
| Flat | Bedroom 2 | 3.43 m | 2.87 m | 3.43 m x 2.87 m |
| Flat | Bedroom 3 | 3.68 m | 2.92 m | 3.68 m x 2.92 m |
https://www.realtor.ca/real-estate/30014828/307-38-forest-manor-road-toronto-henry-farm-henry-farm
Sandy Tse
Salesperson
50 Acadia Ave Suite 120
Markham, Ontario L3R 0B3

The trademarks REALTOR®, REALTORS®, and the REALTOR® logo are controlled by The Canadian Real Estate Association (CREA) and identify real estate professionals who are members of CREA. The trademarks MLS®, Multiple Listing Service® and the associated logos are owned by The Canadian Real Estate Association (CREA) and identify the quality of services provided by real estate professionals who are members of CREA. The trademark DDF® is owned by The Canadian Real Estate Association (CREA) and identifies CREA's Data Distribution Facility (DDF®)
July 24 2026 11:24:54
Toronto Real Estate Board
RE/MAX Excel Realty Ltd.

© 2026 Proptech Realty Inc., Brokerage.