
4912 - 45 Charles Street E Toronto, Ontario M4Y 0B8

$3,550 Monthly
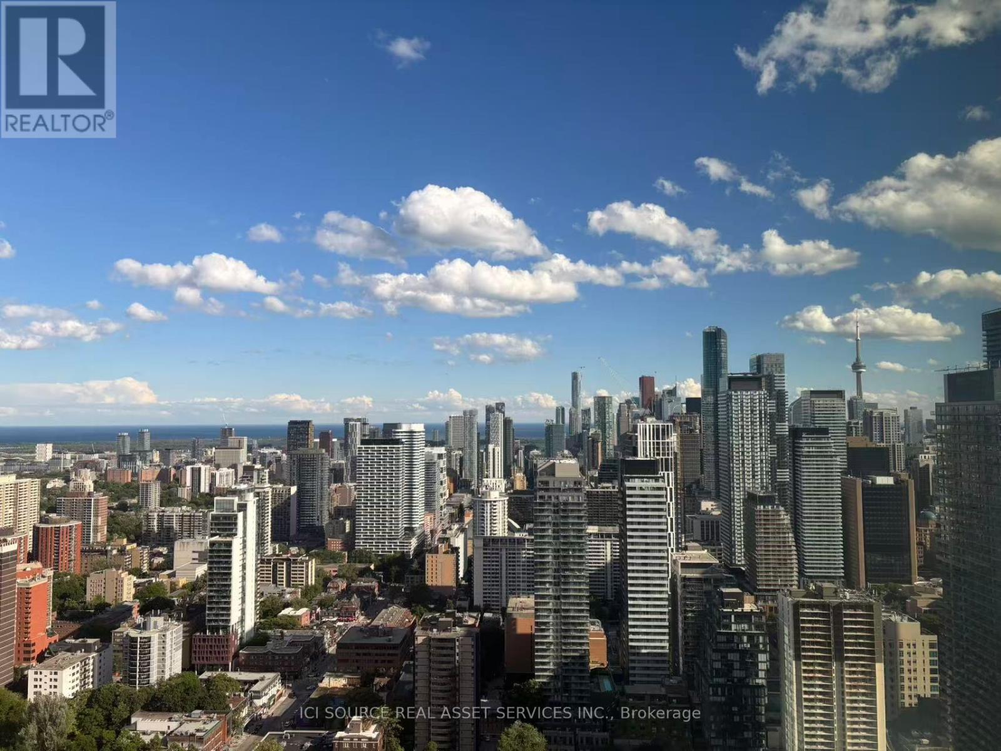
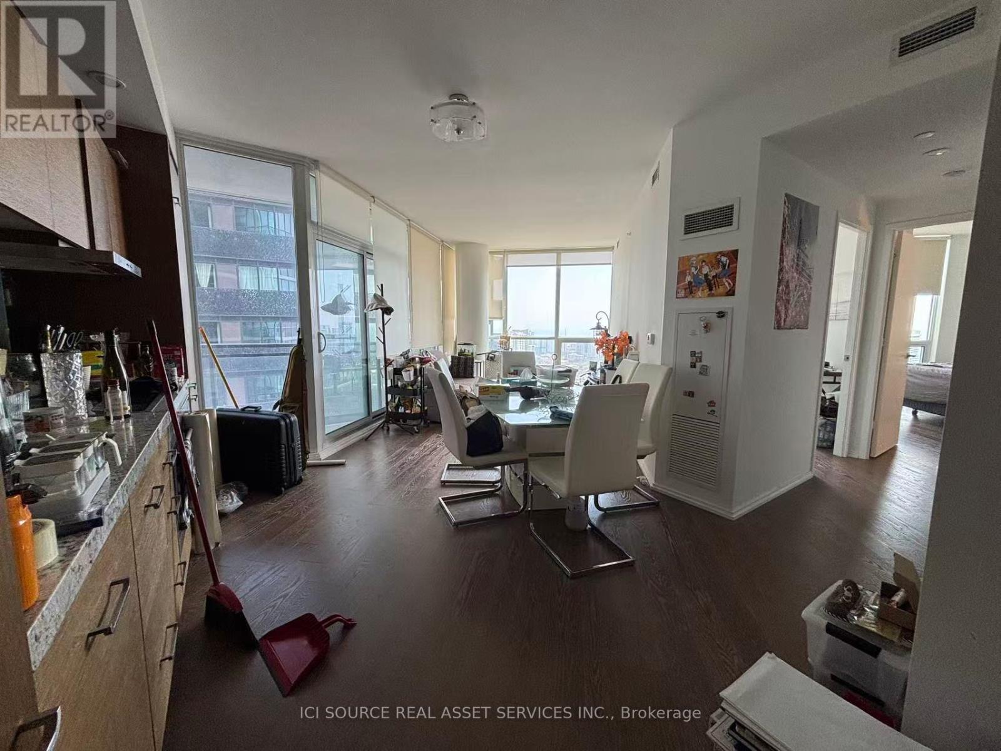
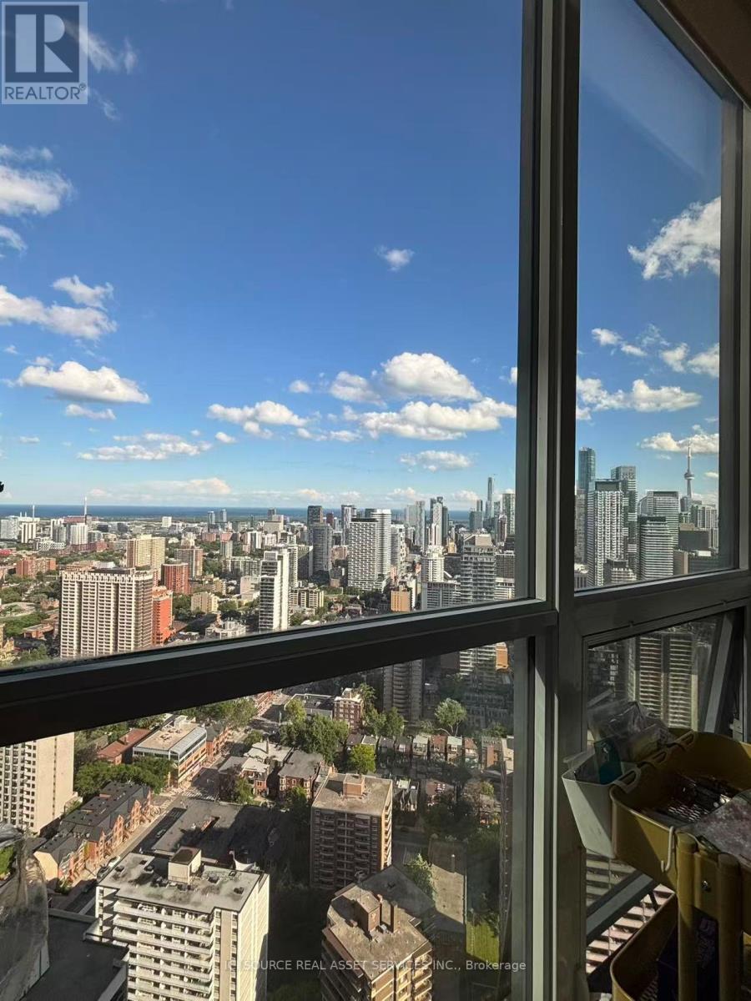
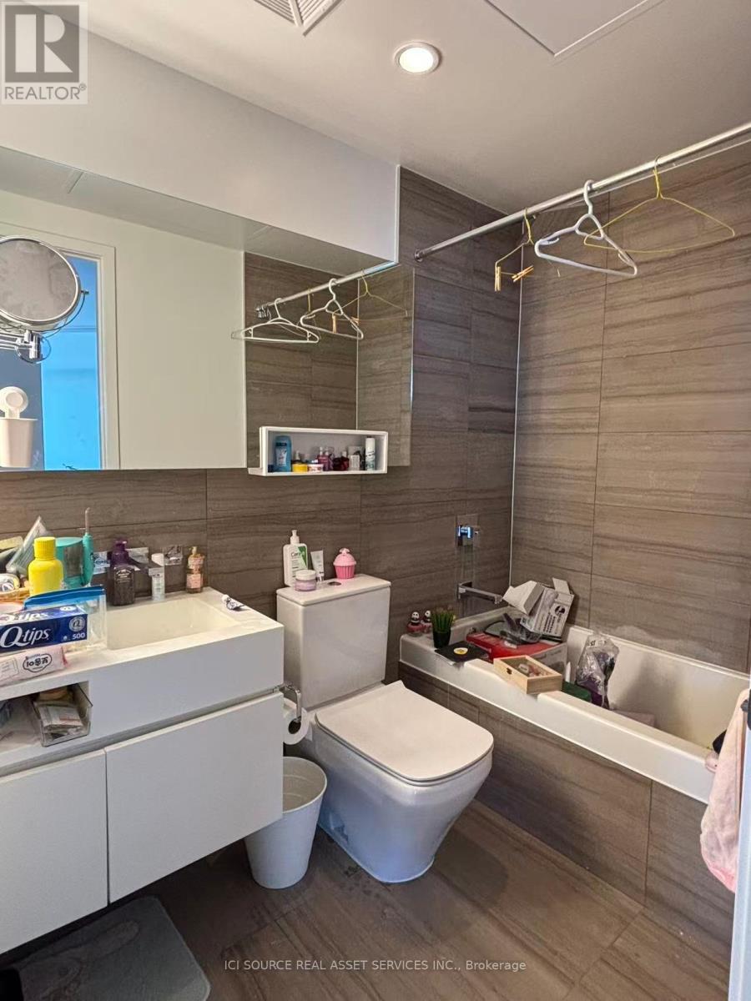
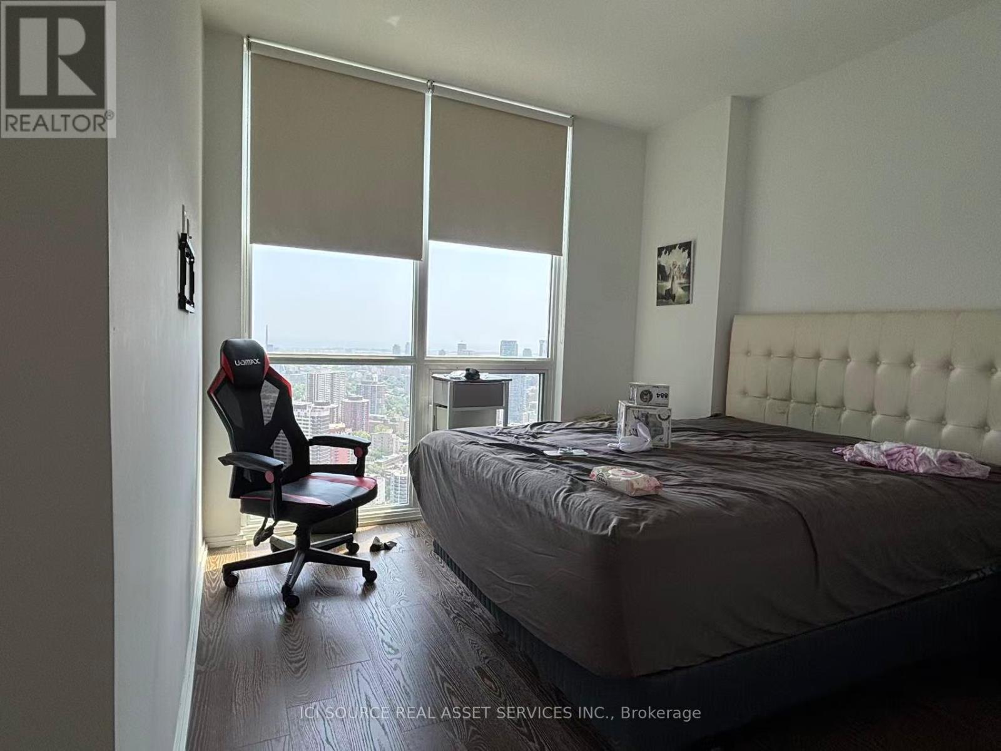
Luxury 2-bedroom, 2-bathroom suite at Chaz Yorkville! This bright and modern suite on the 49th floor offers breathtaking panoramic city views through floor-to-ceiling windows. Featuring a functional open-concept layout, contemporary finishes, a sleek kitchen with built-in appliances, quartz countertops, and ample storage, this home is perfect for professionals, couples, or students seeking an upscale downtown lifestyle. Located just steps from Yonge & Bloor, two subway lines, Yorkville, U of T, TMU, hospitals, shopping, restaurants, cafés, and everyday conveniences. Residents enjoy premium amenities, including a24-hour concierge, a state-of-the-art fitness centre, a sauna, a games room, a theatre, a party room, guest suites, an outdoor terrace with BBQs, and the signature Chaz Club, featuring spectacular skyline views. An exceptional opportunity to lease in one of Toronto's most desirable luxury buildings. *For Additional Property Details Click The Brochure Icon Below* (id:60365)
Property Details
| MLS® Number | C13541710 |
| Property Type | Single Family |
| Community Name | Church-Yonge Corridor |
| CommunityFeatures | Pets Allowed With Restrictions |
| Features | Balcony, In Suite Laundry |
| ParkingSpaceTotal | 1 |
Building
| BathroomTotal | 2 |
| BedroomsAboveGround | 2 |
| BedroomsTotal | 2 |
| Amenities | Security/concierge, Exercise Centre, Recreation Centre, Party Room, Storage - Locker |
| Appliances | Oven - Built-in |
| BasementFeatures | Apartment In Basement |
| BasementType | N/a |
| CoolingType | Central Air Conditioning |
| ExteriorFinish | Concrete |
| HeatingFuel | Natural Gas |
| HeatingType | Forced Air |
| SizeInterior | 700 - 799 Sqft |
| Type | Apartment |
Parking
| Underground | |
| Garage |
Land
| Acreage | No |
Rooms
| Level | Type | Length | Width | Dimensions |
|---|---|---|---|---|
| Main Level | Primary Bedroom | 3 m | 3 m | 3 m x 3 m |
| Main Level | Bedroom 2 | 2.7 m | 2.5 m | 2.7 m x 2.5 m |
| Main Level | Living Room | 4.6 m | 2.8 m | 4.6 m x 2.8 m |
| Main Level | Dining Room | 4.6 m | 2.8 m | 4.6 m x 2.8 m |
| Main Level | Kitchen | 4 m | 2.8 m | 4 m x 2.8 m |
James Tasca
Broker of Record

The trademarks REALTOR®, REALTORS®, and the REALTOR® logo are controlled by The Canadian Real Estate Association (CREA) and identify real estate professionals who are members of CREA. The trademarks MLS®, Multiple Listing Service® and the associated logos are owned by The Canadian Real Estate Association (CREA) and identify the quality of services provided by real estate professionals who are members of CREA. The trademark DDF® is owned by The Canadian Real Estate Association (CREA) and identifies CREA's Data Distribution Facility (DDF®)
July 09 2026 11:59:20
Toronto Real Estate Board
Ici Source Real Asset Services Inc.

© 2026 Proptech Realty Inc., Brokerage.