
2811 Constable Road Mississauga, Ontario L5J 1W6


$1,498,000
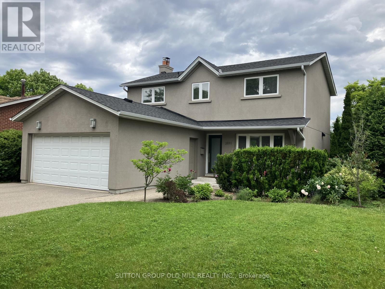
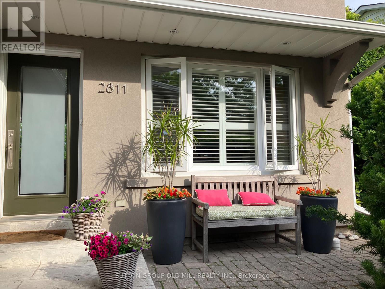
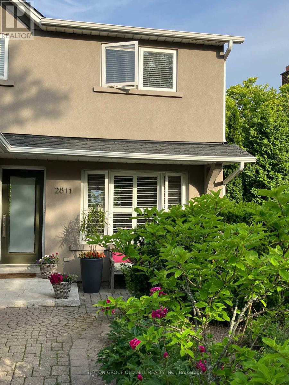
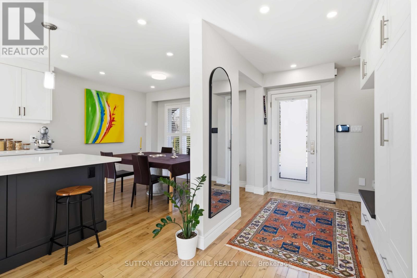
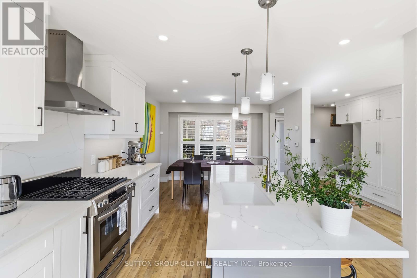
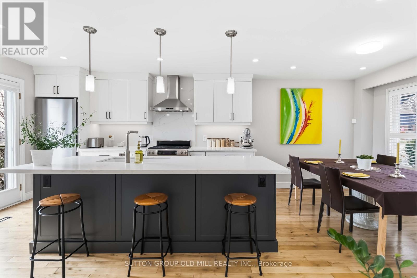
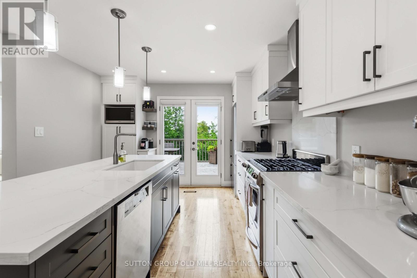
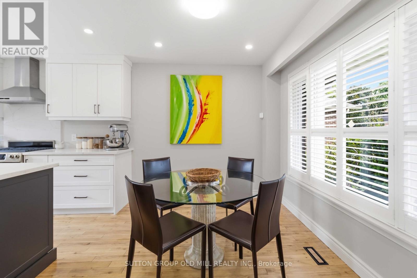
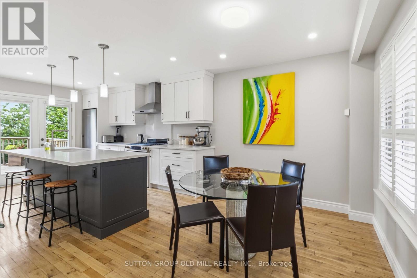
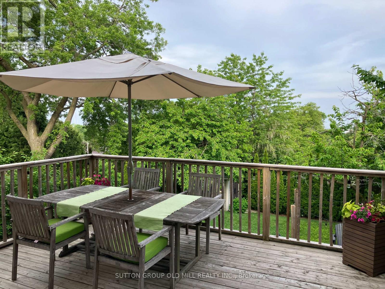
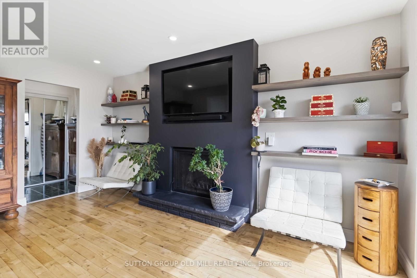
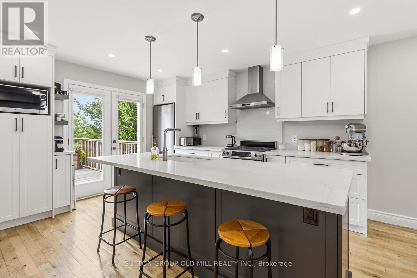
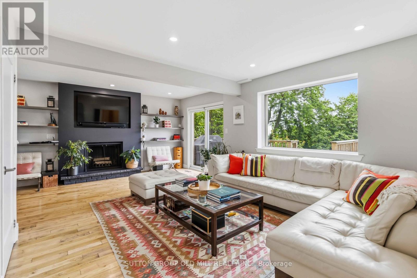
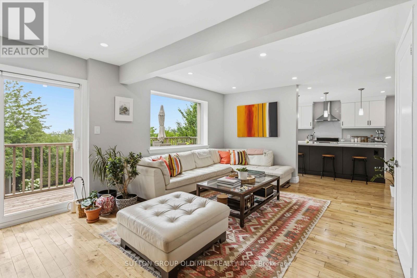
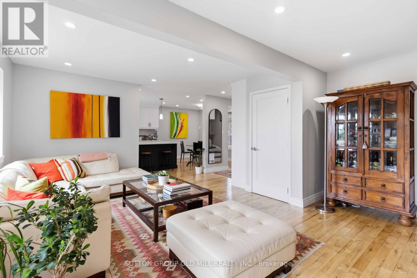
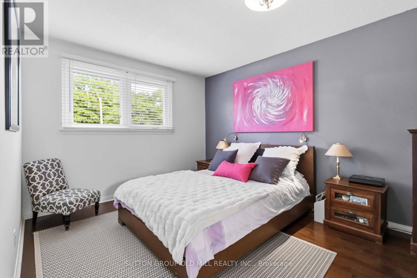
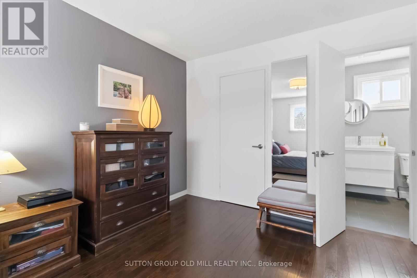
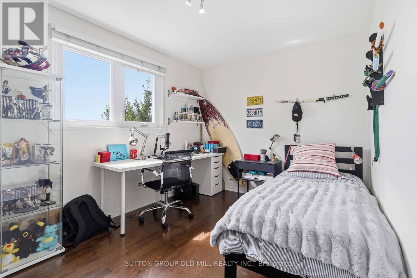
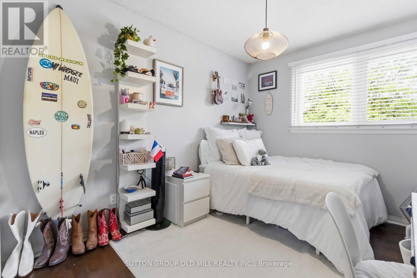
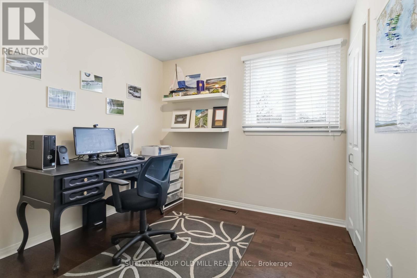
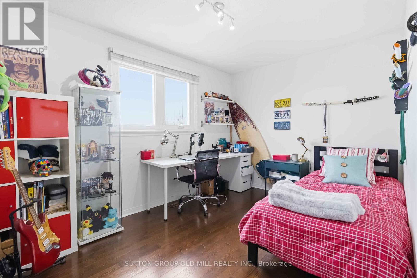
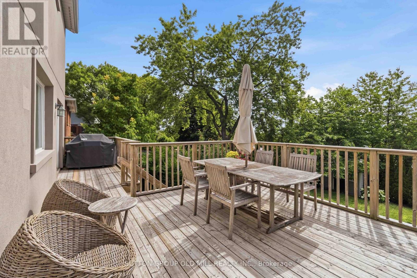
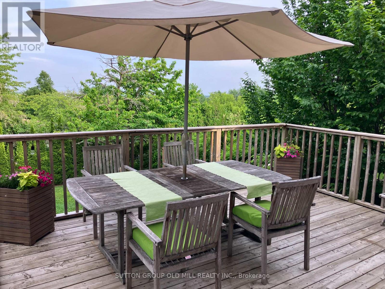
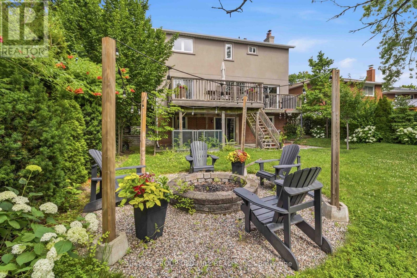
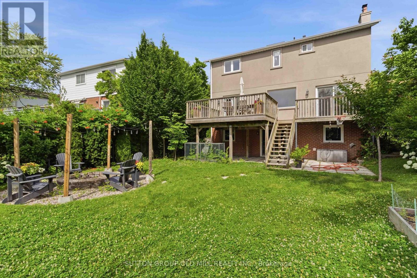
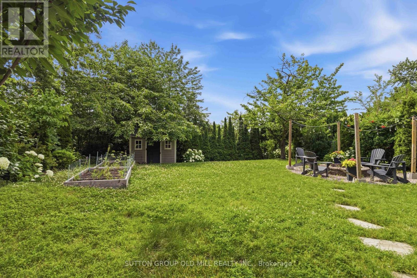
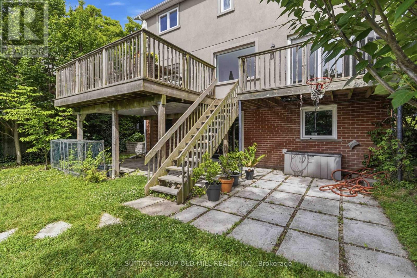
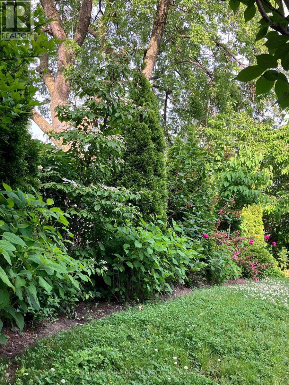
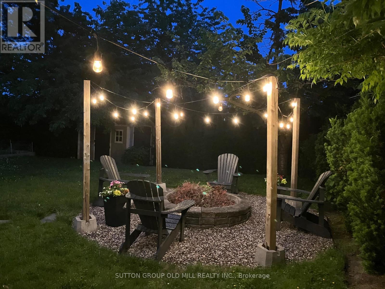
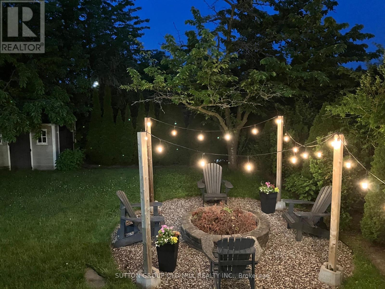
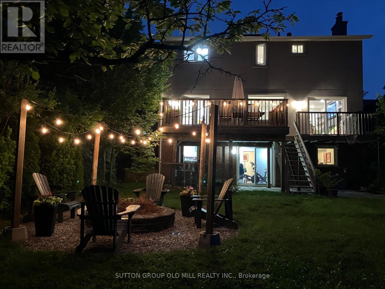
Exceptionally well kept home. Certainly shows pride of ownership. Recently renovated kitchen with stone countertops. Many updates throughout this lovely home. Incredible views spanning to Niagara falls! Very bright and cheerful home. Wonderful private backyard that has been professionally landscaped. Featuring a wood burning fireplace. Large deck for entertaining accessible from both Kitchen and Living room. (id:60365)
Property Details
| MLS® Number | W13543720 |
| Property Type | Single Family |
| Community Name | Clarkson |
| EquipmentType | Water Heater |
| ParkingSpaceTotal | 6 |
| RentalEquipmentType | Water Heater |
| ViewType | Lake View |
Building
| BathroomTotal | 4 |
| BedroomsAboveGround | 4 |
| BedroomsBelowGround | 1 |
| BedroomsTotal | 5 |
| Amenities | Fireplace(s) |
| Appliances | Garage Door Opener Remote(s), Central Vacuum, Dishwasher, Dryer, Microwave, Stove, Washer, Refrigerator |
| BasementDevelopment | Finished |
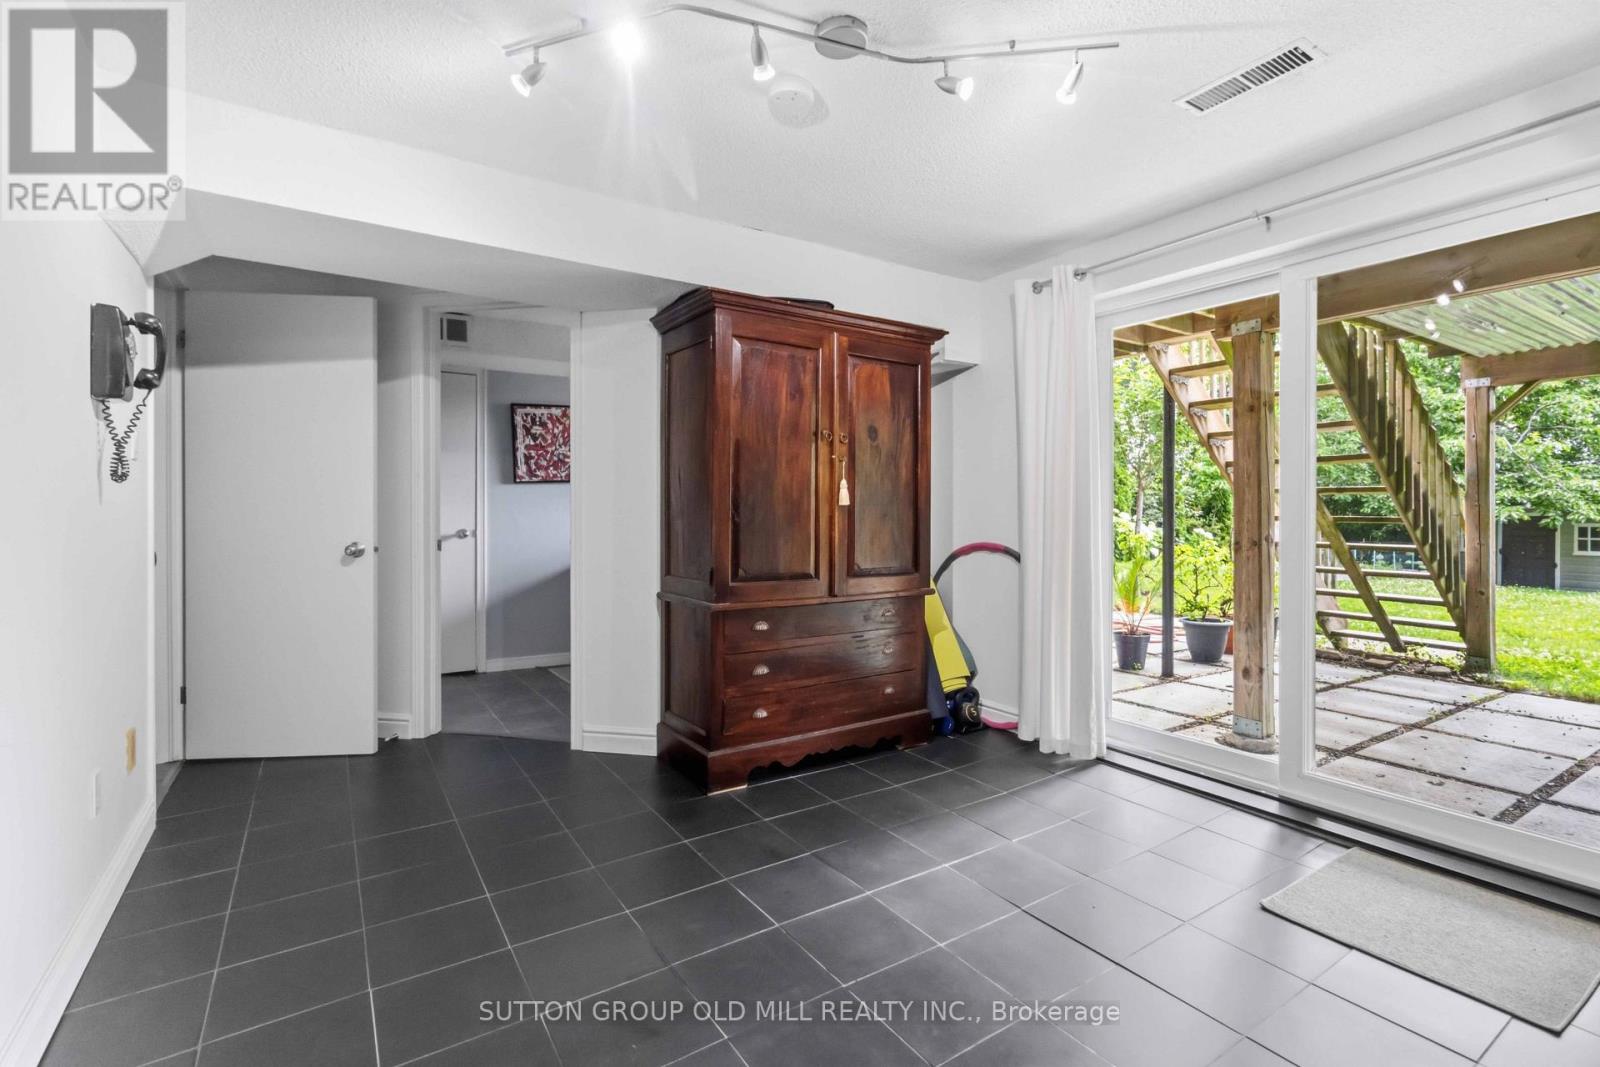
| BasementFeatures | Walk Out |
| BasementType | N/a (finished) |
| ConstructionStyleAttachment | Detached |
| CoolingType | Central Air Conditioning |
| ExteriorFinish | Stucco |
| FireplacePresent | Yes |
| FireplaceTotal | 1 |
| FlooringType | Hardwood, Ceramic |
| FoundationType | Block |
| HalfBathTotal | 1 |
| HeatingFuel | Natural Gas |
| HeatingType | Forced Air |
| StoriesTotal | 2 |
| SizeInterior | 1500 - 2000 Sqft |
| Type | House |
| UtilityWater | Municipal Water |
Parking
| Attached Garage | |
| Garage |
Land
| Acreage | No |
| Sewer | Sanitary Sewer |
| SizeDepth | 130 Ft ,8 In |
| SizeFrontage | 51 Ft ,2 In |
| SizeIrregular | 51.2 X 130.7 Ft |
| SizeTotalText | 51.2 X 130.7 Ft |
Rooms
| Level | Type | Length | Width | Dimensions |
|---|---|---|---|---|
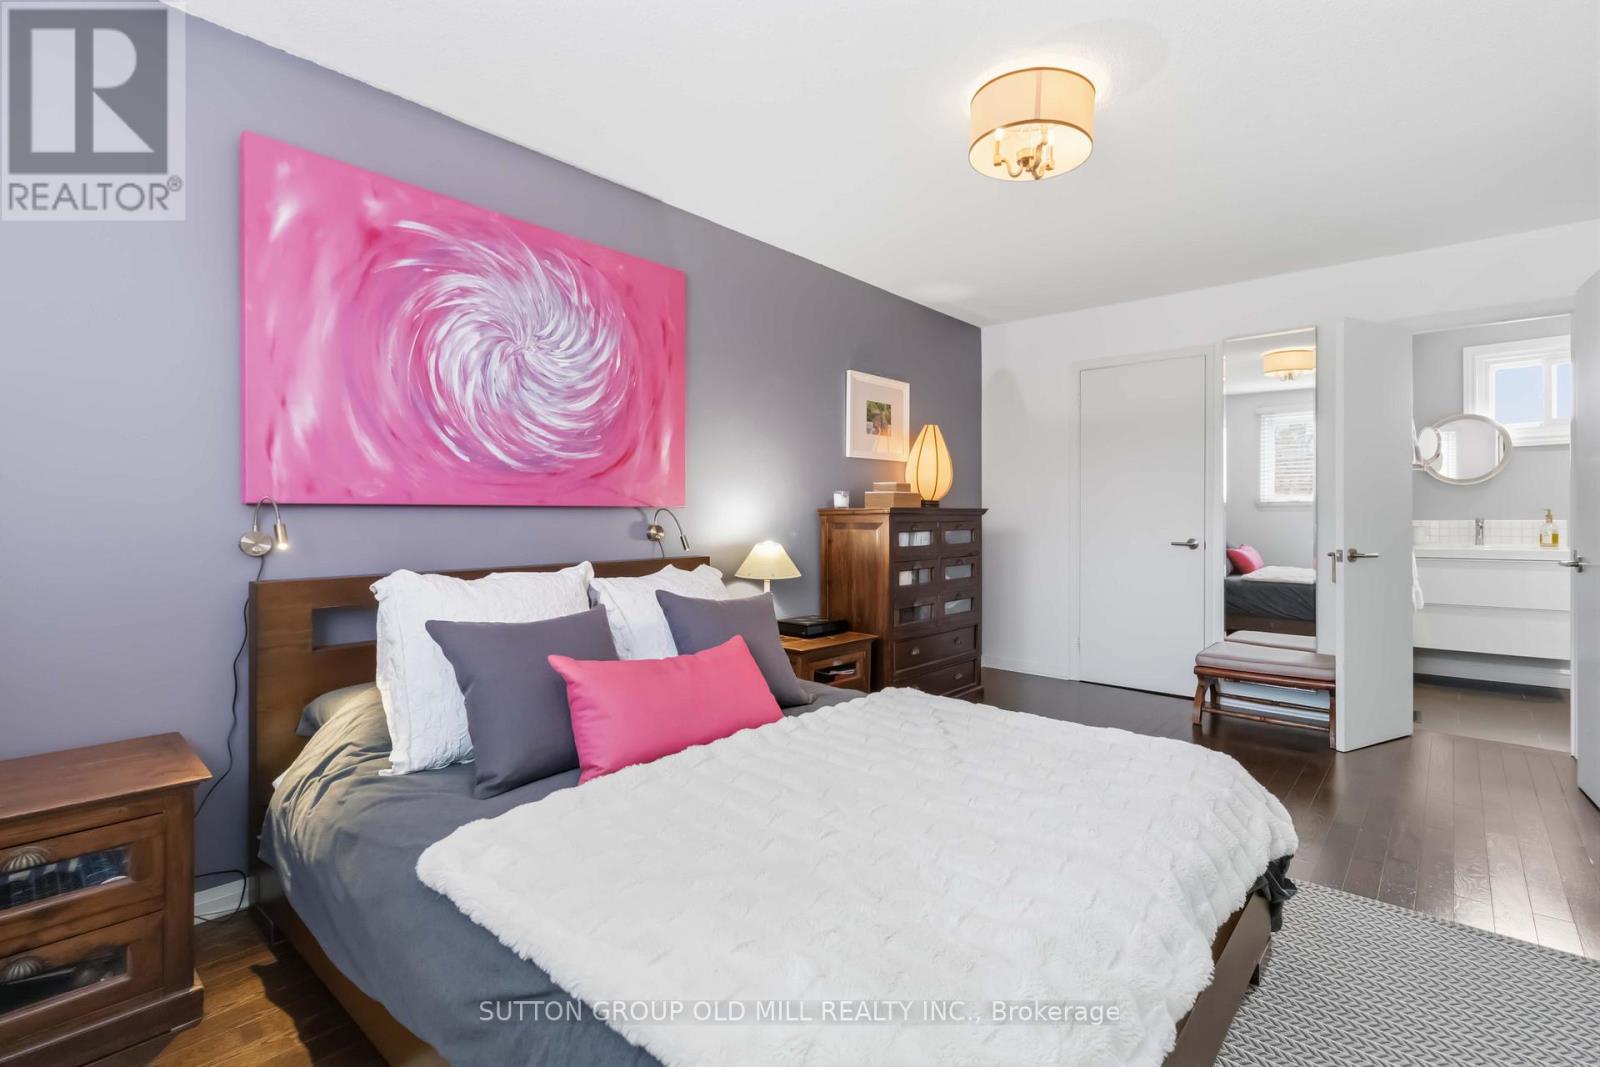
| Second Level | Primary Bedroom | 5.3 m | 3.1 m | 5.3 m x 3.1 m |
| Second Level | Bedroom 2 | 3.9 m | 2.82 m | 3.9 m x 2.82 m |
| Second Level | Bedroom 3 | 4 m | 2.75 m | 4 m x 2.75 m |
| Second Level | Bedroom 4 | 3 m | 2.85 m | 3 m x 2.85 m |
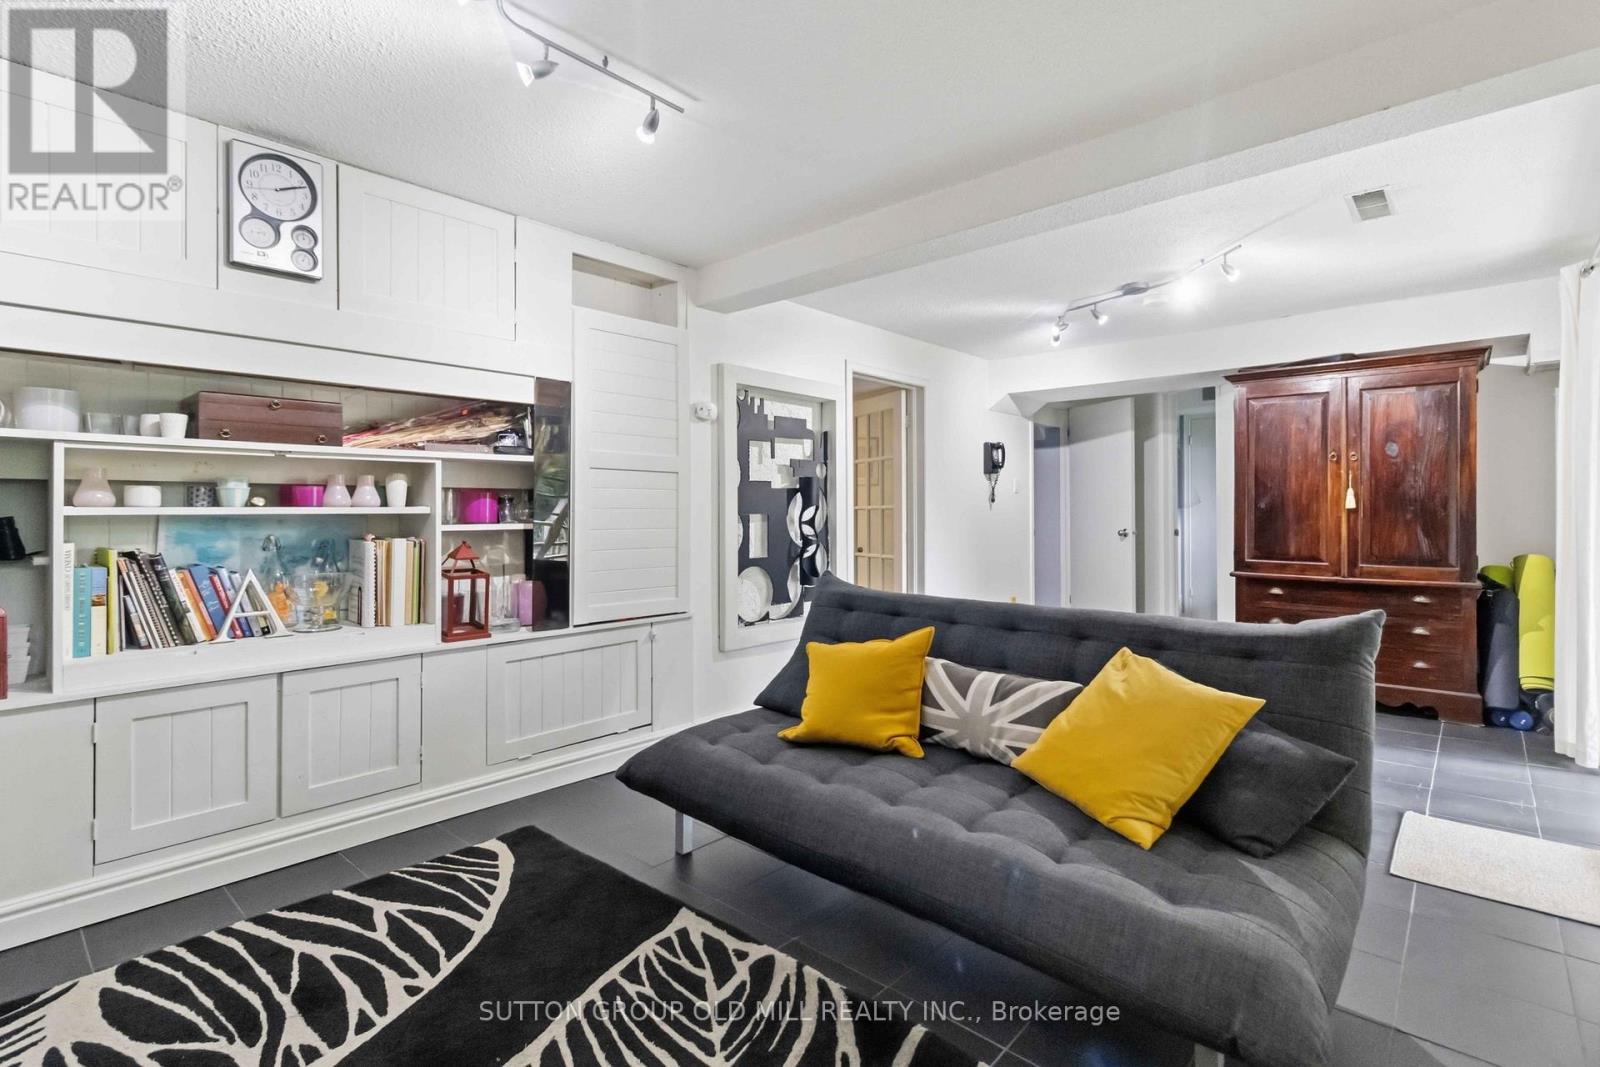
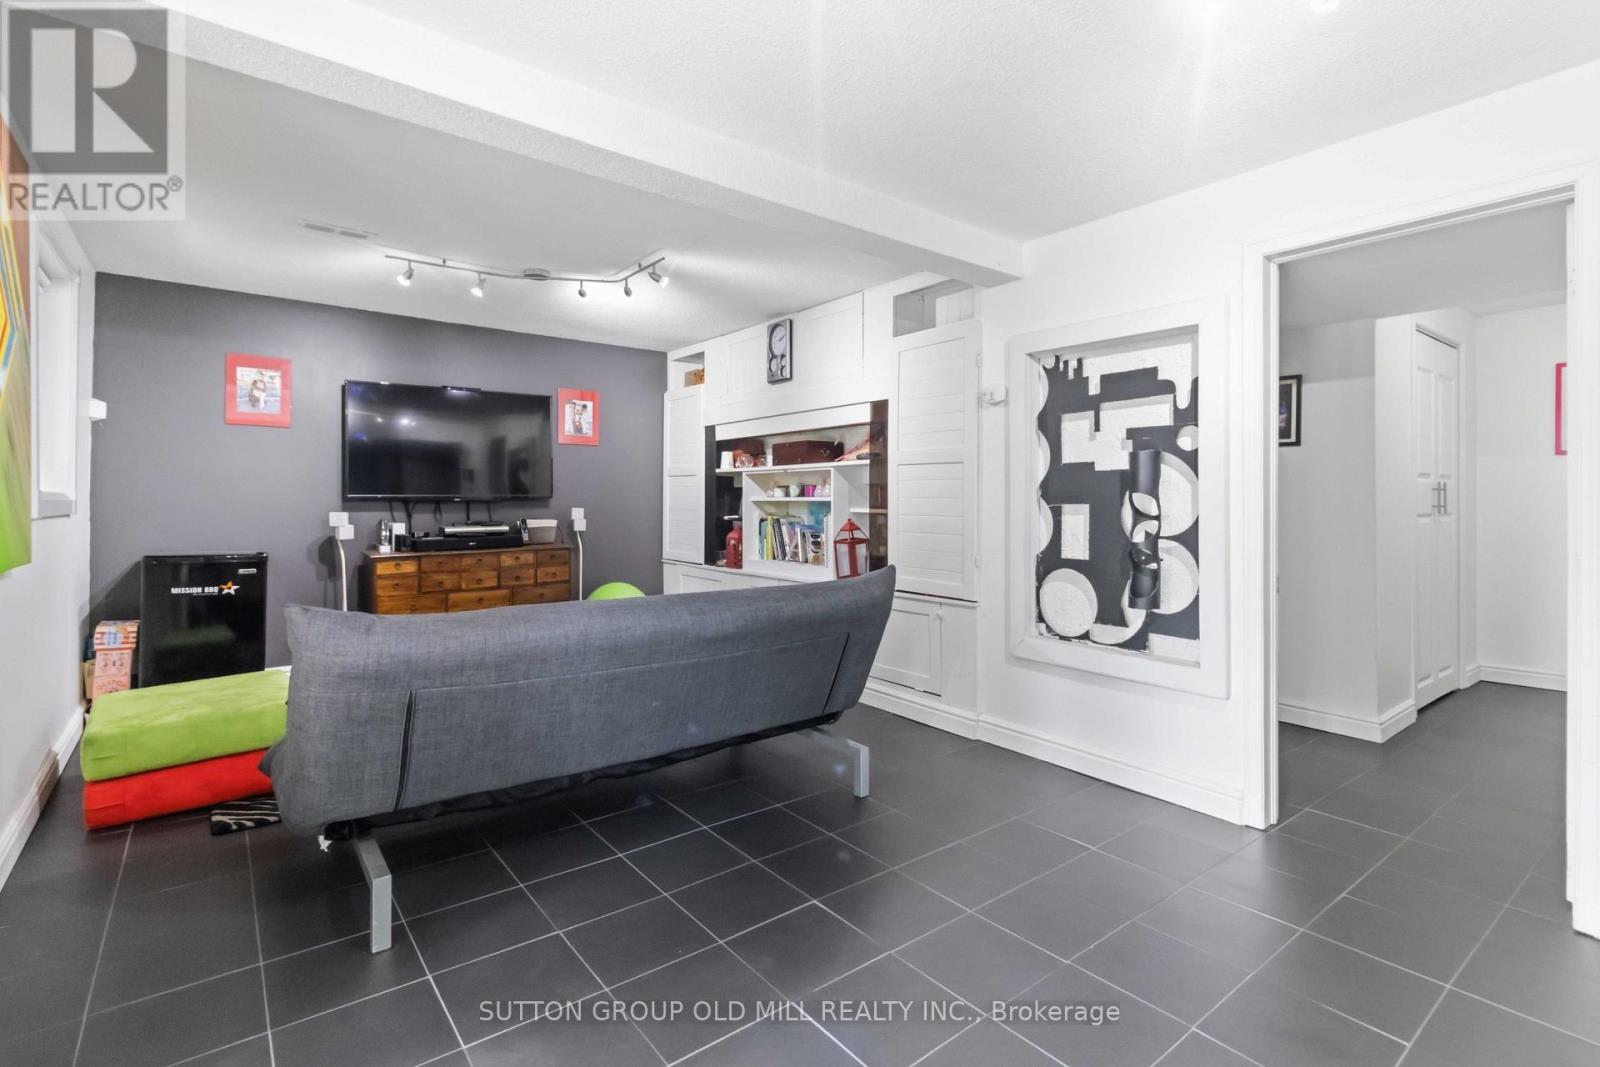
| Basement | Recreational, Games Room | 7 m | 3.35 m | 7 m x 3.35 m |
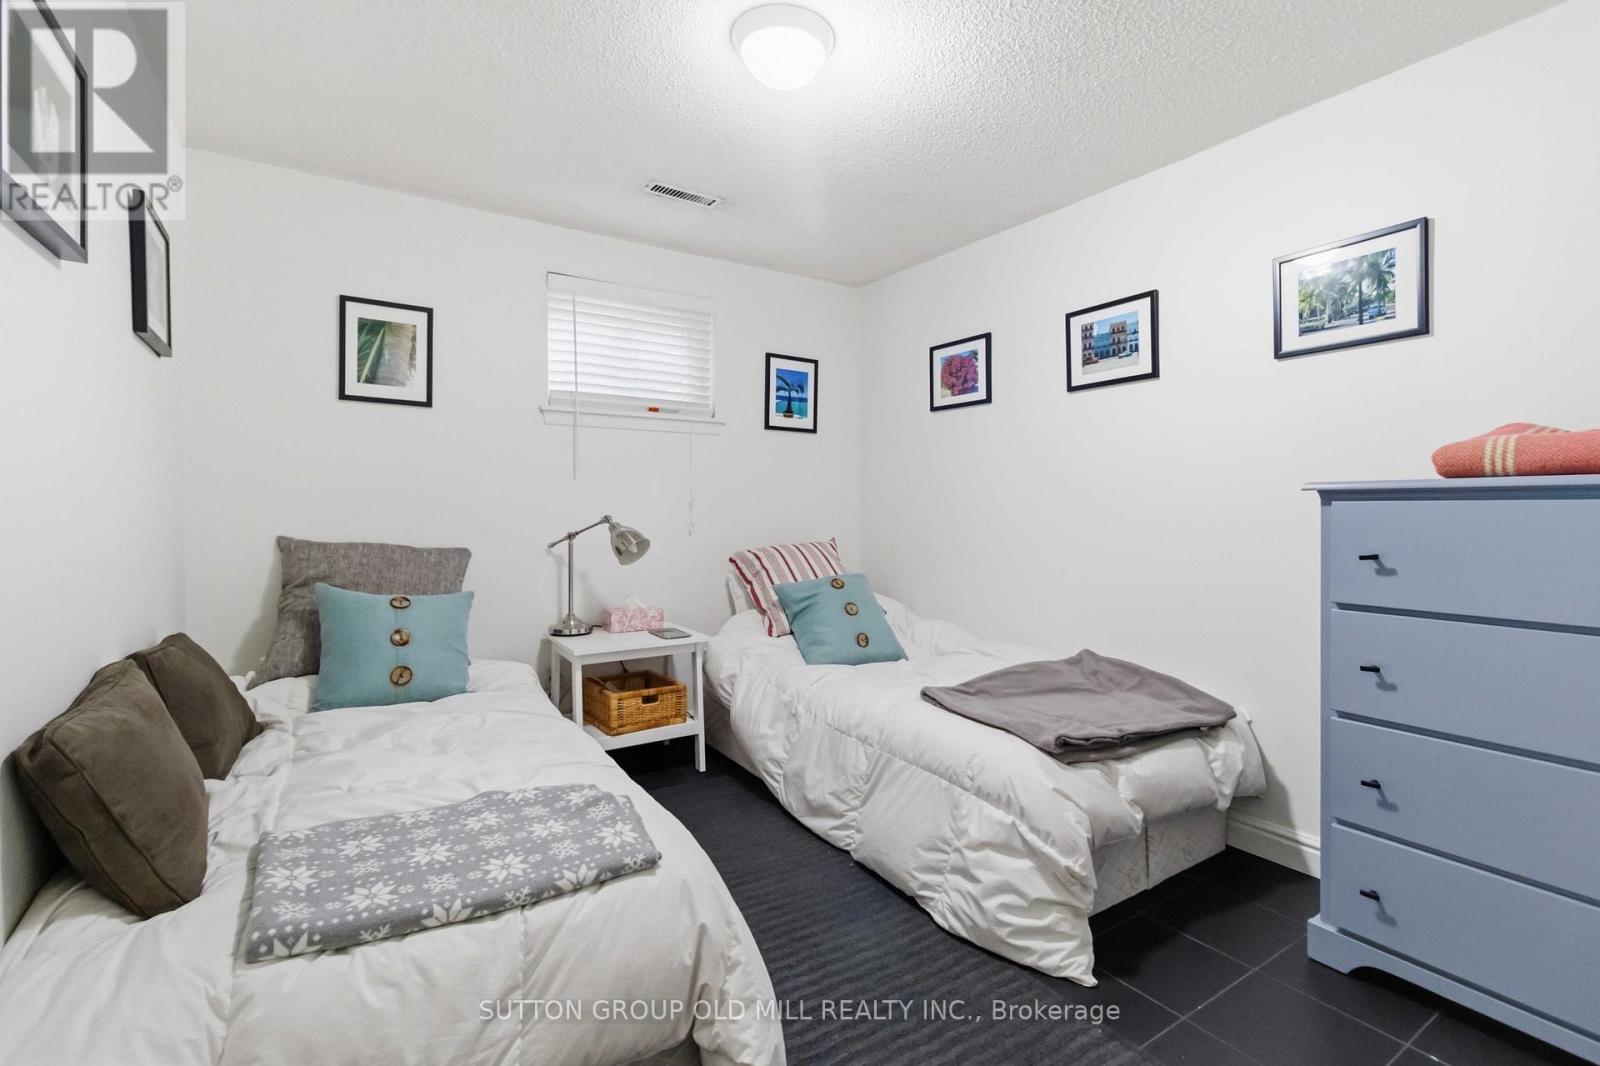
| Basement | Bedroom | 2.4 m | 2.15 m | 2.4 m x 2.15 m |
| Main Level | Kitchen | 6.7 m | 3.5 m | 6.7 m x 3.5 m |
| Main Level | Dining Room | 6.7 m | 3.5 m | 6.7 m x 3.5 m |
| Main Level | Living Room | 6.2 m | 4.9 m | 6.2 m x 4.9 m |
https://www.realtor.ca/real-estate/30011758/2811-constable-road-mississauga-clarkson-clarkson
Ted S Gemza
Salesperson
74 Jutland Rd #40
Toronto, Ontario M8Z 0G7

The trademarks REALTOR®, REALTORS®, and the REALTOR® logo are controlled by The Canadian Real Estate Association (CREA) and identify real estate professionals who are members of CREA. The trademarks MLS®, Multiple Listing Service® and the associated logos are owned by The Canadian Real Estate Association (CREA) and identify the quality of services provided by real estate professionals who are members of CREA. The trademark DDF® is owned by The Canadian Real Estate Association (CREA) and identifies CREA's Data Distribution Facility (DDF®)
July 27 2026 10:01:03
Toronto Real Estate Board
Sutton Group Old Mill Realty Inc.

© 2026 Proptech Realty Inc., Brokerage.