
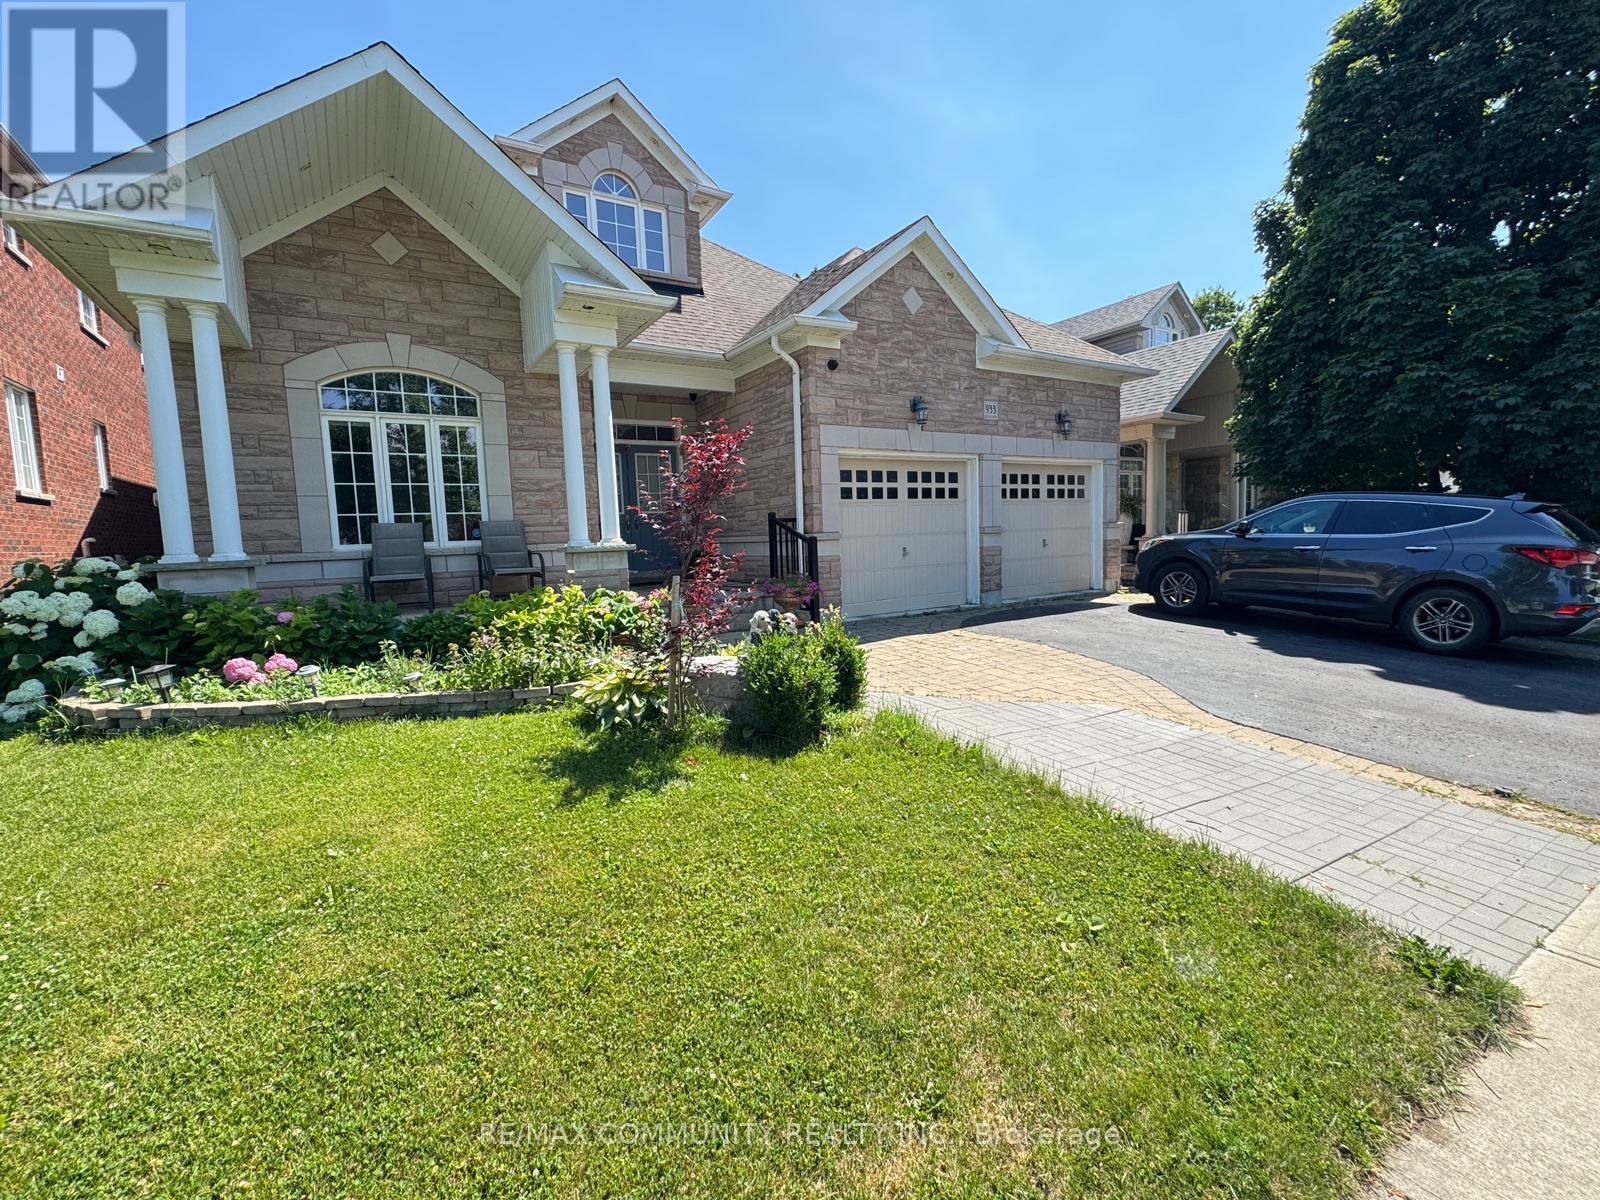
933 Red Deer Avenue Oshawa, Ontario L1K 0C4

$1,800 Monthly
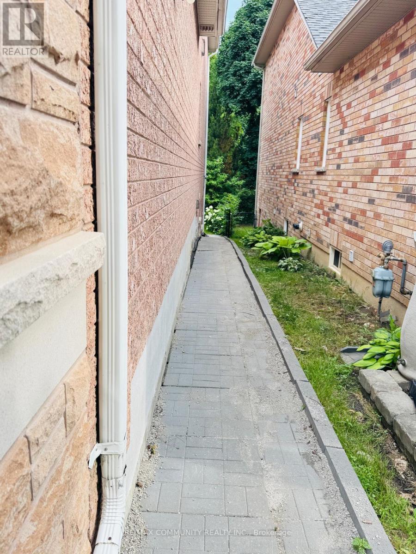
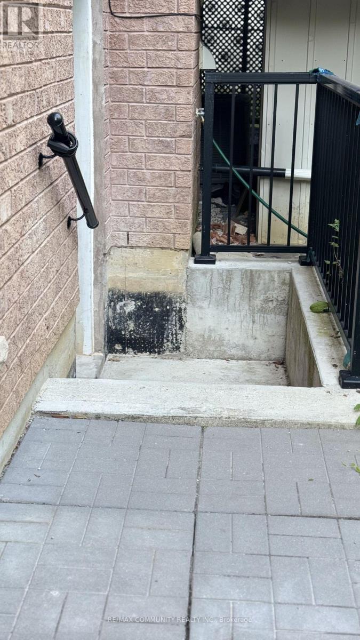
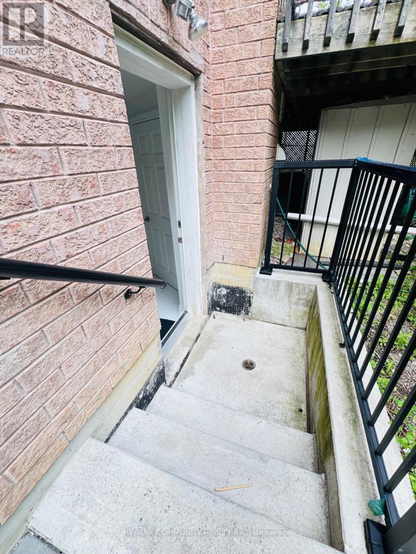
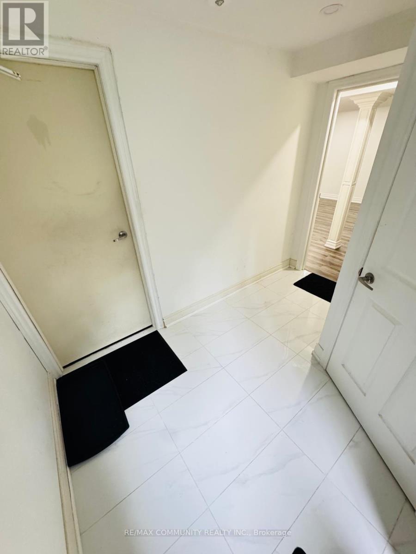
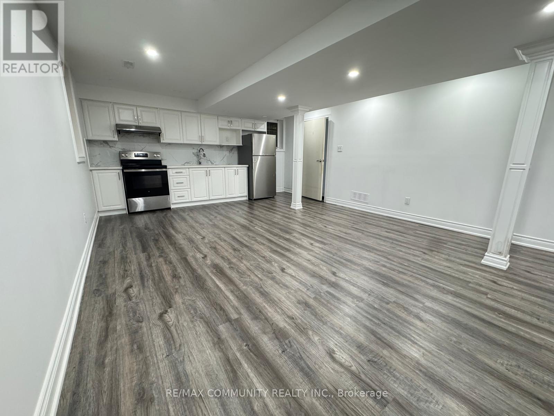
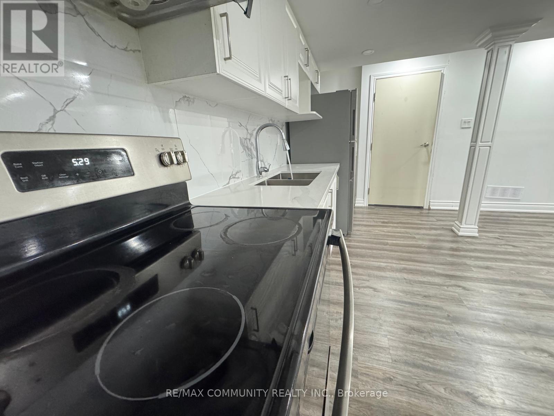
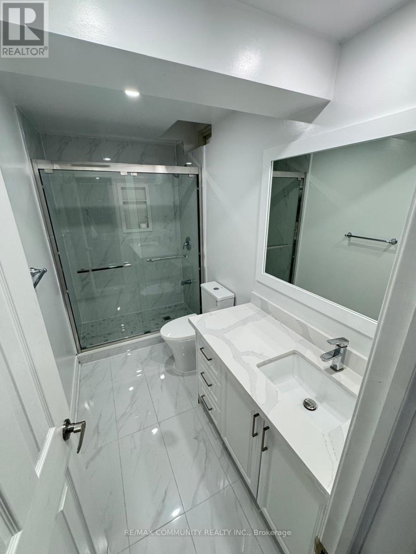
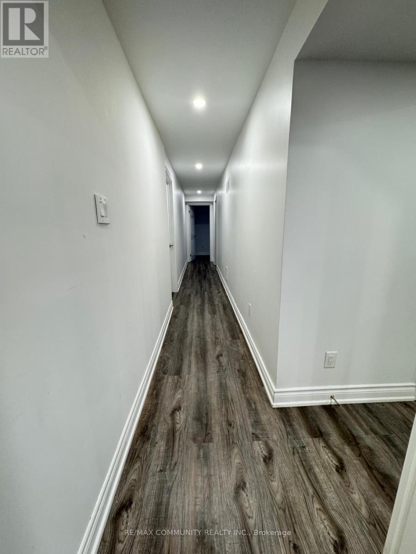
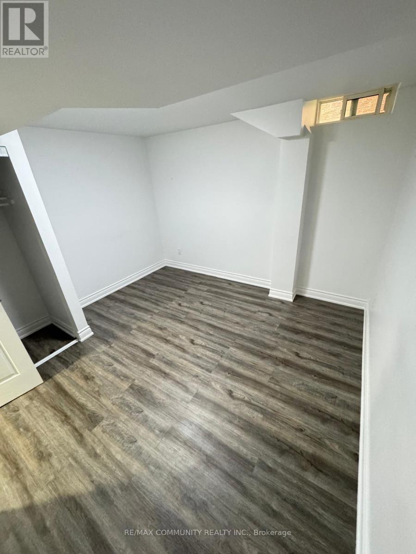
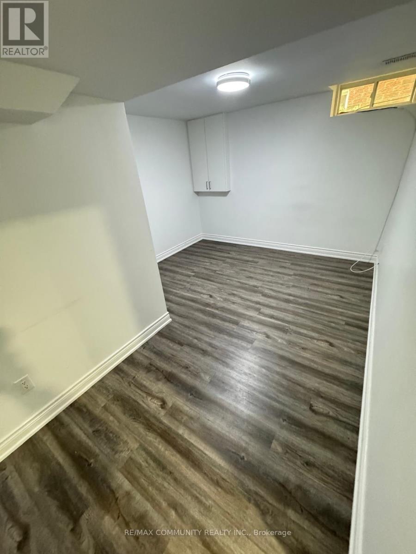
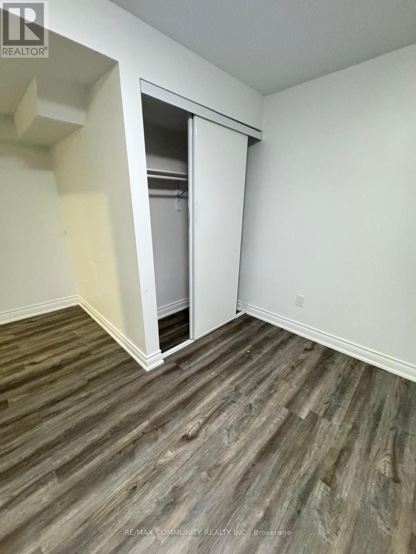
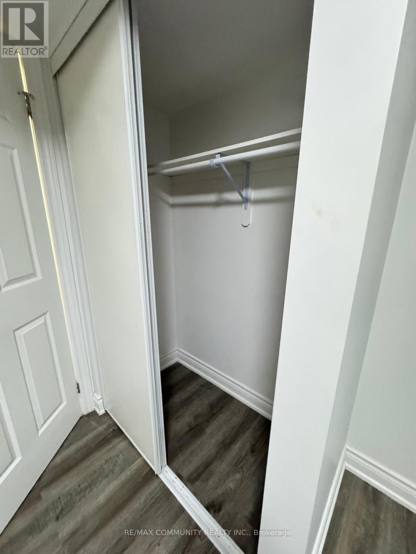
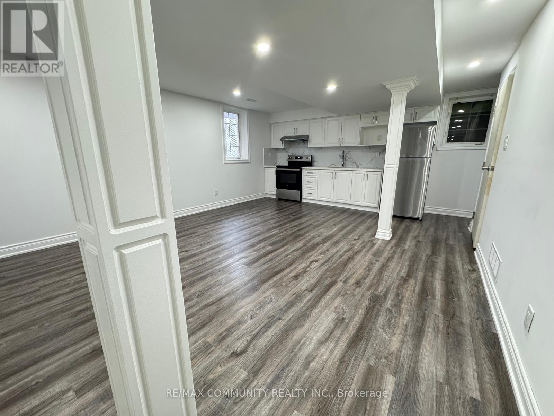
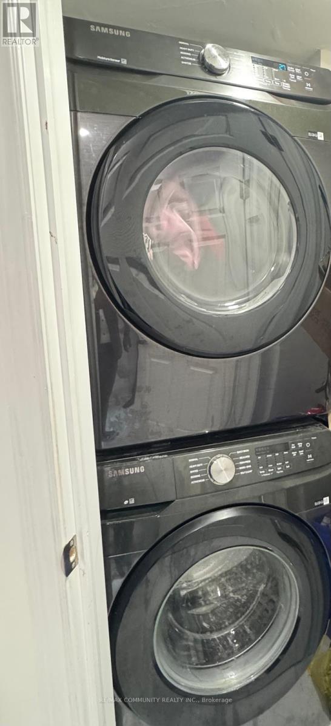
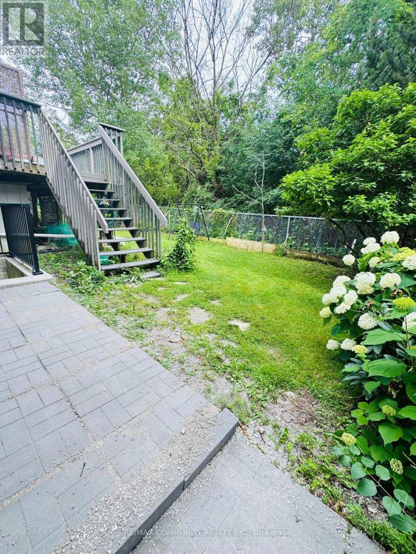
Welcome to this bright and spacious walk out 2-bedroom basement apartment with a private separate entrance in a desirable Oshawa neighbourhood. This well-maintained unit features 1 full bathroom, an open- dining area, large windows that fill the space with natural light, and a modern kitchen with stainless steel appliances. Designed to feel like a main-level apartment, it offers comfort, privacy, and convenience. Ideally located within walking distance to grocery stores, restaurants, Starbucks, schools, parks, and public transit, with easy access to Ontario Tech University and Durham College. Perfect for professionals, couples, or small families seeking a quiet, family-friendly community. (id:60365)
Property Details
| MLS® Number | E13544268 |
| Property Type | Single Family |
| Community Name | Taunton |
| AmenitiesNearBy | Park, Public Transit, Schools |
| CommunityFeatures | School Bus |
| Features | Ravine, Carpet Free, Sump Pump |
| ParkingSpaceTotal | 1 |
Building
| BathroomTotal | 1 |
| BedroomsAboveGround | 2 |
| BedroomsTotal | 2 |
| Appliances | Range |
| BasementDevelopment | Finished |
| BasementFeatures | Apartment In Basement, Walk Out, Separate Entrance |
| BasementType | N/a, N/a (finished), N/a |
| ConstructionStyleAttachment | Detached |
| CoolingType | Central Air Conditioning, Ventilation System |
| ExteriorFinish | Brick |
| FireProtection | Alarm System, Monitored Alarm |
| FlooringType | Laminate |
| FoundationType | Poured Concrete |
| HeatingFuel | Natural Gas |
| HeatingType | Forced Air |
| StoriesTotal | 2 |
| SizeInterior | 2500 - 3000 Sqft |
| Type | House |
| UtilityWater | Municipal Water |
Parking
| Attached Garage | |
| Garage |
Land
| Acreage | No |
| LandAmenities | Park, Public Transit, Schools |
| Sewer | Sanitary Sewer |
| SizeDepth | 114 Ft |
| SizeFrontage | 49 Ft ,2 In |
| SizeIrregular | 49.2 X 114 Ft |
| SizeTotalText | 49.2 X 114 Ft |
Rooms
| Level | Type | Length | Width | Dimensions |
|---|---|---|---|---|
| Basement | Kitchen | 4.65 m | 2.9 m | 4.65 m x 2.9 m |
| Basement | Living Room | 4.65 m | 2.9 m | 4.65 m x 2.9 m |
| Basement | Primary Bedroom | 3.55 m | 3.6 m | 3.55 m x 3.6 m |
| Basement | Bedroom 2 | 2.71 m | 3.48 m | 2.71 m x 3.48 m |
https://www.realtor.ca/real-estate/30012183/933-red-deer-avenue-oshawa-taunton-taunton
Piraba Nadarasa
Salesperson
282 Consumers Road Unit 10
Toronto, Ontario M2J 1P8

The trademarks REALTOR®, REALTORS®, and the REALTOR® logo are controlled by The Canadian Real Estate Association (CREA) and identify real estate professionals who are members of CREA. The trademarks MLS®, Multiple Listing Service® and the associated logos are owned by The Canadian Real Estate Association (CREA) and identify the quality of services provided by real estate professionals who are members of CREA. The trademark DDF® is owned by The Canadian Real Estate Association (CREA) and identifies CREA's Data Distribution Facility (DDF®)
July 09 2026 05:32:27
Toronto Real Estate Board
RE/MAX Community Realty Inc.

© 2026 Proptech Realty Inc., Brokerage.