
Ph21 - 9 Tecumseth Street Toronto, Ontario M5V 0S5

$4,495 Monthly
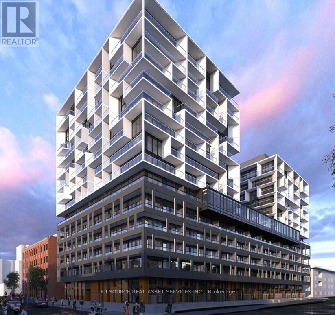
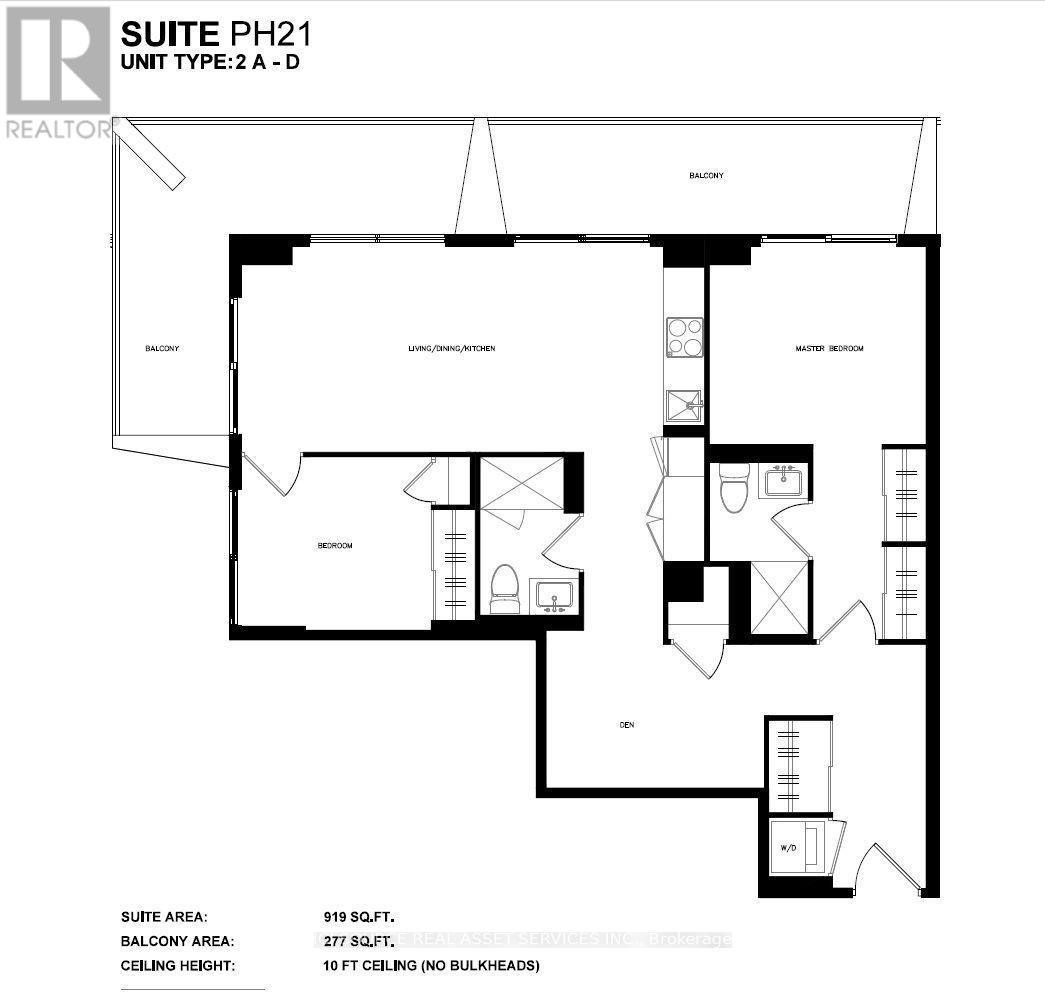
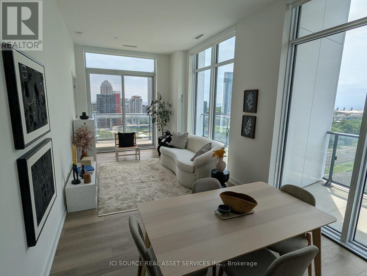
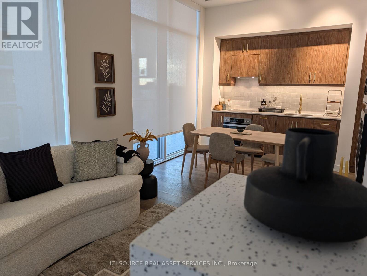
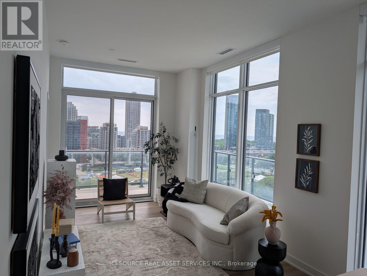
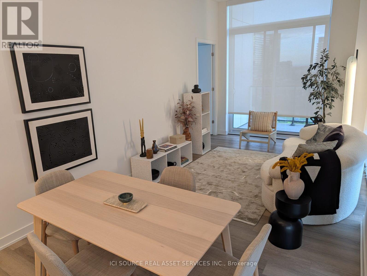
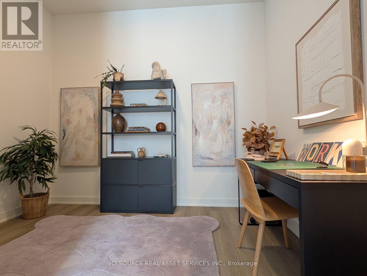
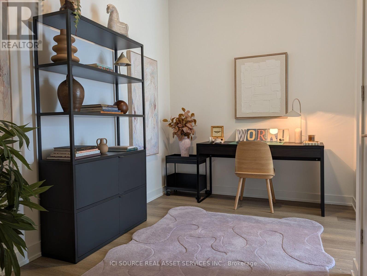
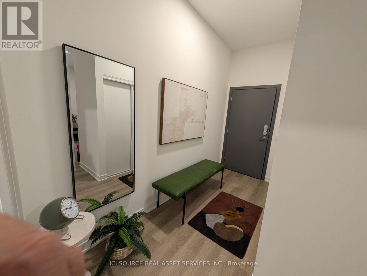
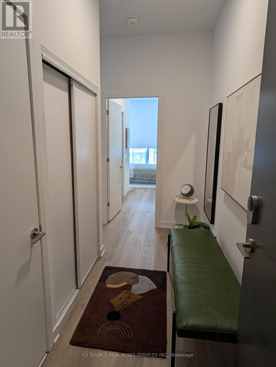
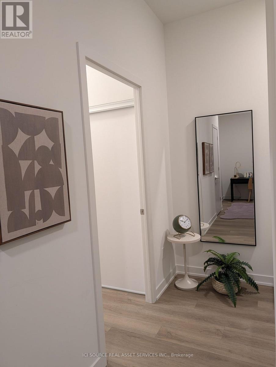
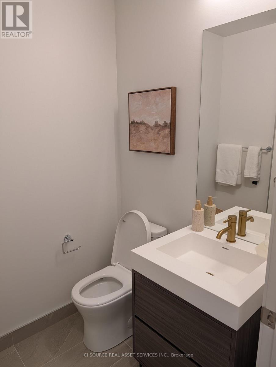
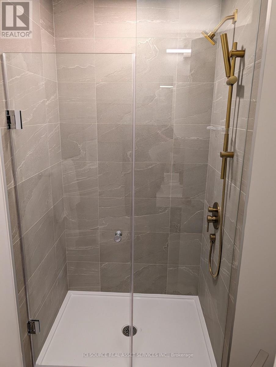
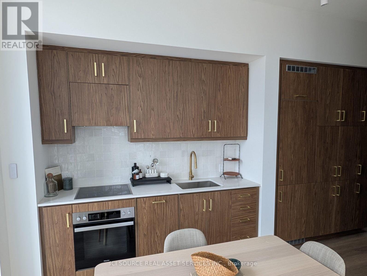
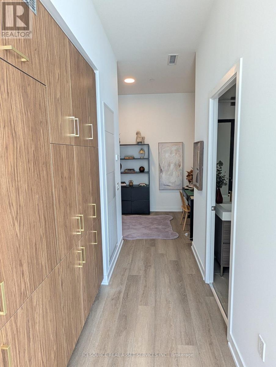
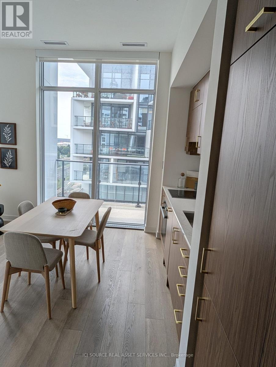
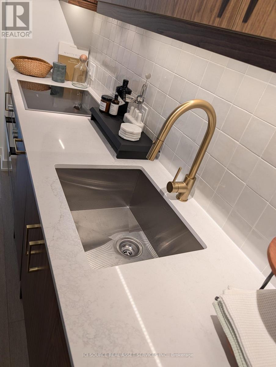
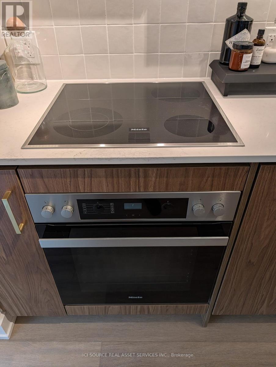
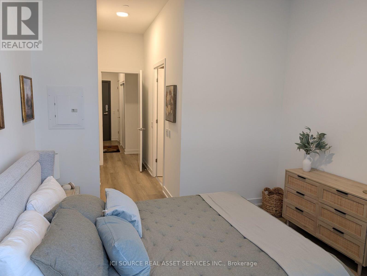
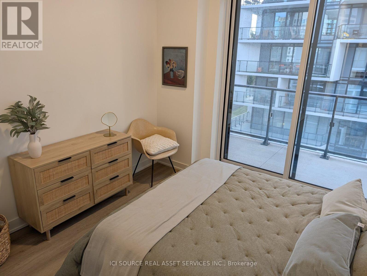
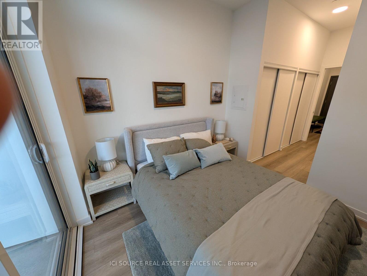
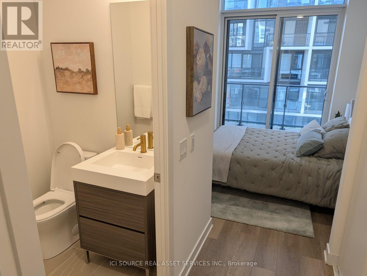
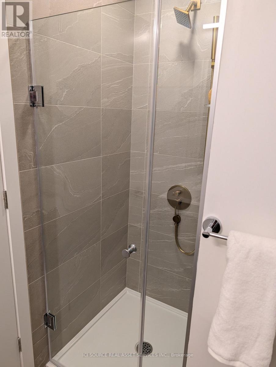
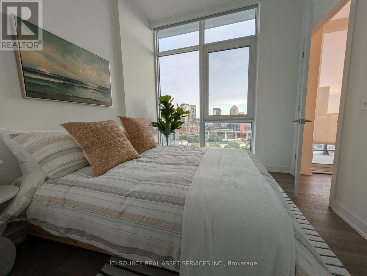
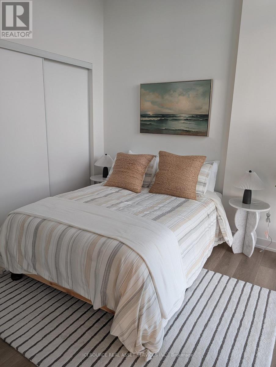
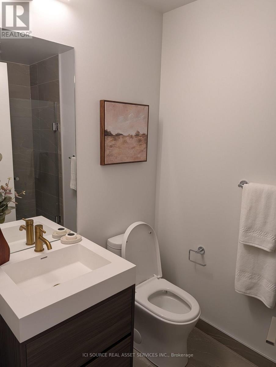
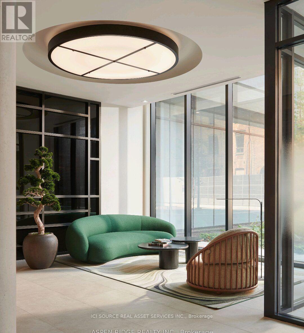
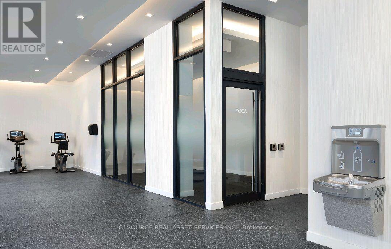
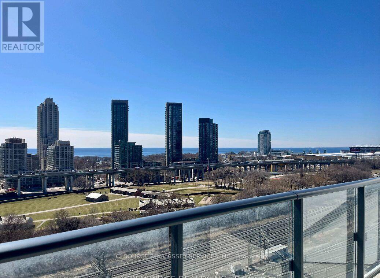
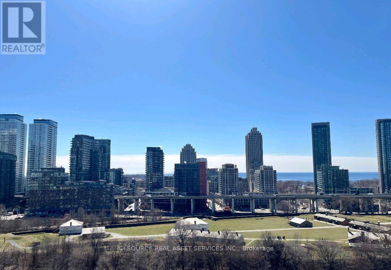
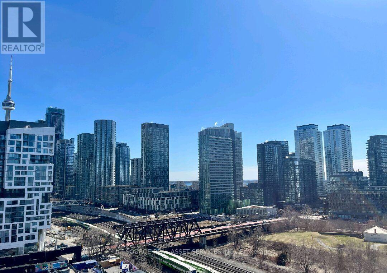
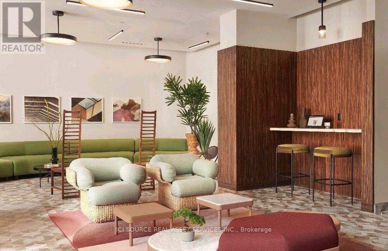
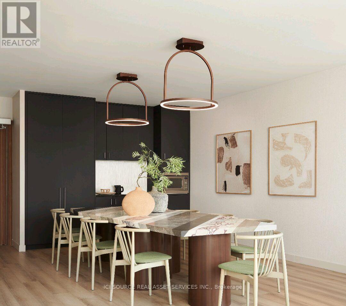
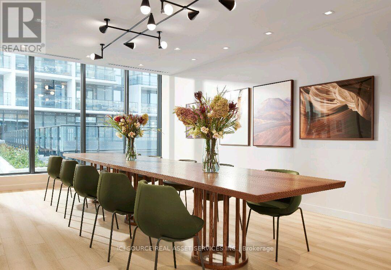
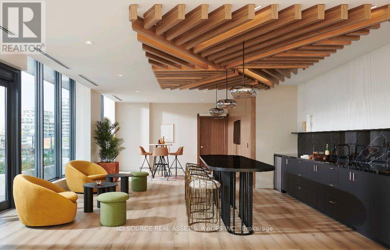
Brand new, never lived in furnished penthouse in the heart of King West. This exceptional 2 bedroom + den, 2 bathroom suite offers 919 sq. ft. of thoughtfully designed living space with soaring 10 ft ceilings, floor to ceiling windows, and a spectacular 277 sq. ft. wide wrap around balcony. Enjoy unobstructed southwest views overlooking Fort York, parkland, and Lake Ontario. The spacious den is ideal for a home office, making this an outstanding executive rental. Located just steps to King West, The Well, the Financial District, Entertainment District, Queen West, Ossington, Chinatown, Stackt Market, Fort York, the Waterfront, TTC, restaurants, cafés, and shopping. Luxury building amenities complete this turnkey lifestyle. 15 min walk to Toronto Island Airport!Minimum 1 year lease. Furnished. Oversized parking available for $270/month. EV parking available for $300/month.* For Additional Property Details Click the Brochure Icon Below* (id:60365)
Property Details
| MLS® Number | C13541776 |
| Property Type | Single Family |
| Community Name | Niagara |
| CommunityFeatures | Pets Allowed With Restrictions |
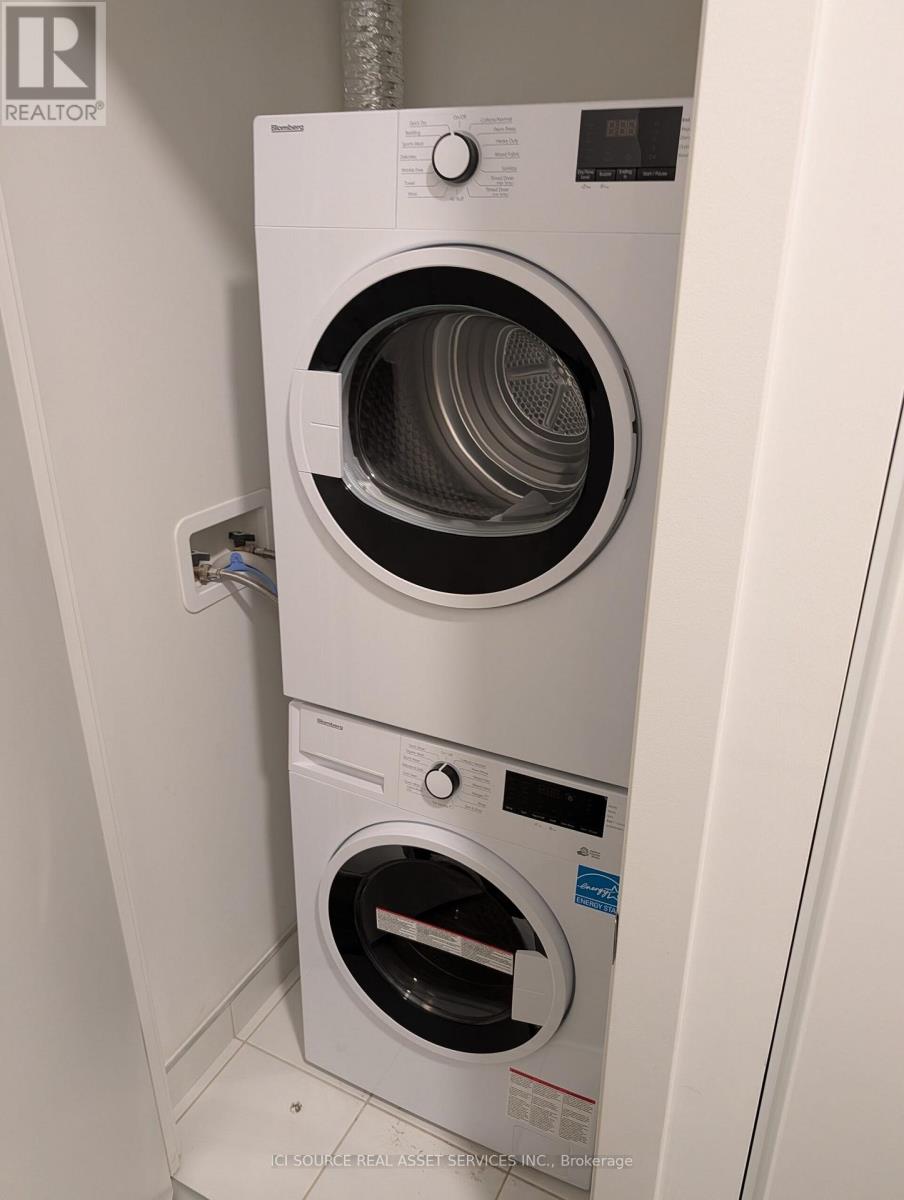
| Features | In Suite Laundry |
Building
| BathroomTotal | 2 |
| BedroomsAboveGround | 2 |
| BedroomsBelowGround | 1 |
| BedroomsTotal | 3 |
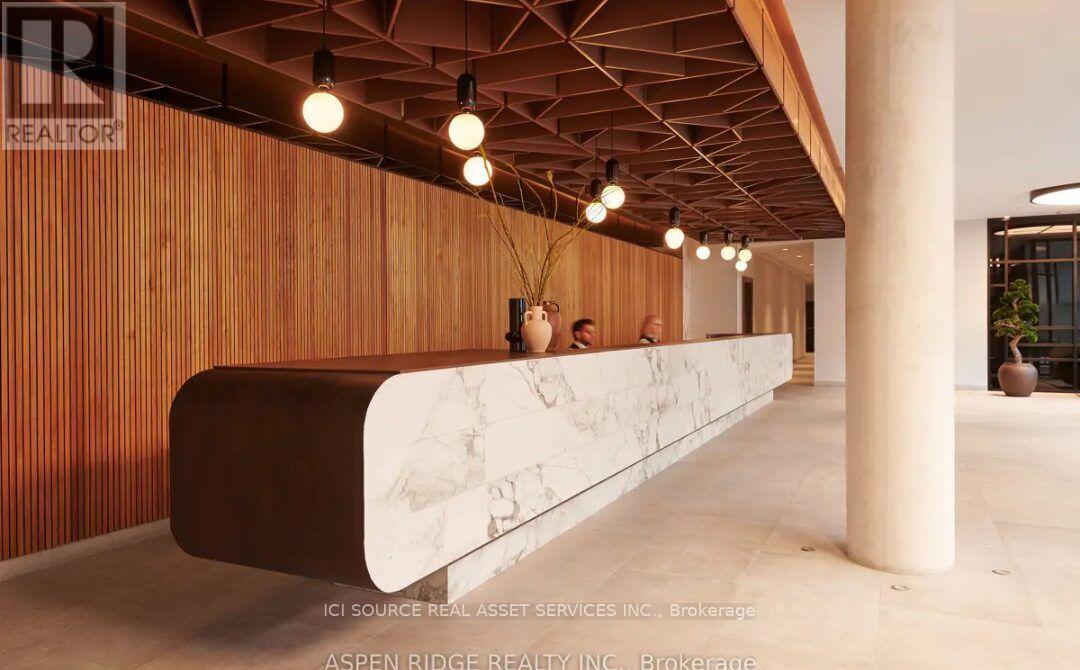
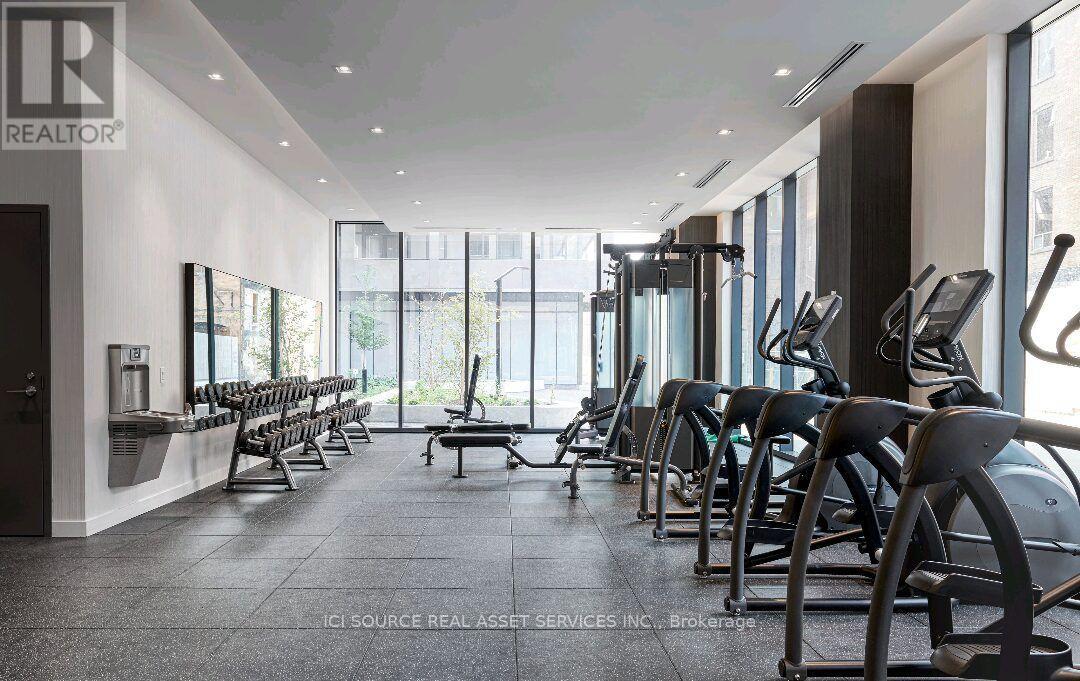
| Amenities | Security/concierge, Exercise Centre, Party Room, Visitor Parking, Storage - Locker |
| Appliances | Range, Furniture |
| BasementType | None |
| CoolingType | Central Air Conditioning |
| ExteriorFinish | Concrete |
| HeatingFuel | Electric |
| HeatingType | Forced Air |
| SizeInterior | 900 - 999 Sqft |
| Type | Apartment |
Parking
| Underground | |
| Garage |
Land
| Acreage | No |
Rooms
| Level | Type | Length | Width | Dimensions |
|---|---|---|---|---|
| Main Level | Living Room | 3.6 m | 3 m | 3.6 m x 3 m |
| Main Level | Kitchen | 6.1 m | 1.2 m | 6.1 m x 1.2 m |
| Main Level | Primary Bedroom | 3.28 m | 2.98 m | 3.28 m x 2.98 m |
| Main Level | Bedroom 2 | 2.7 m | 2.85 m | 2.7 m x 2.85 m |
| Main Level | Den | 3.3 m | 2.3 m | 3.3 m x 2.3 m |
| Main Level | Foyer | 3.6 m | 1.4 m | 3.6 m x 1.4 m |
| Main Level | Bathroom | 2.35 m | 1.52 m | 2.35 m x 1.52 m |
| Main Level | Bathroom | 2.45 m | 1.52 m | 2.45 m x 1.52 m |
https://www.realtor.ca/real-estate/30009792/ph21-9-tecumseth-street-toronto-niagara-niagara
James Tasca
Broker of Record

The trademarks REALTOR®, REALTORS®, and the REALTOR® logo are controlled by The Canadian Real Estate Association (CREA) and identify real estate professionals who are members of CREA. The trademarks MLS®, Multiple Listing Service® and the associated logos are owned by The Canadian Real Estate Association (CREA) and identify the quality of services provided by real estate professionals who are members of CREA. The trademark DDF® is owned by The Canadian Real Estate Association (CREA) and identifies CREA's Data Distribution Facility (DDF®)
July 09 2026 12:30:24
Toronto Real Estate Board
Ici Source Real Asset Services Inc.

© 2026 Proptech Realty Inc., Brokerage.