
15 Glenecho Drive Barrie, Ontario L4M 4J2

$697,000
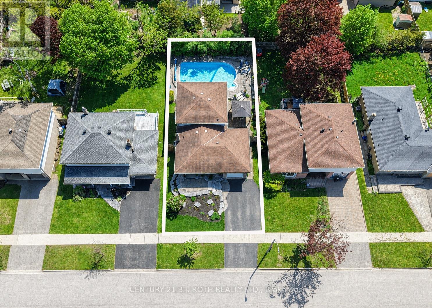
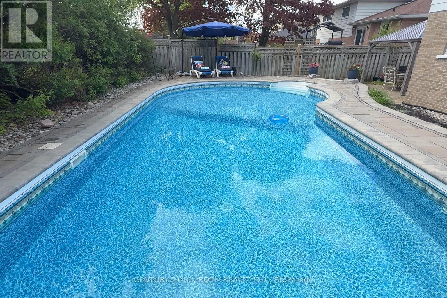
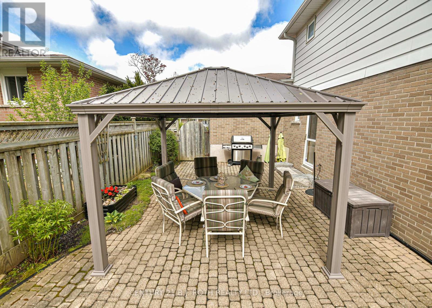
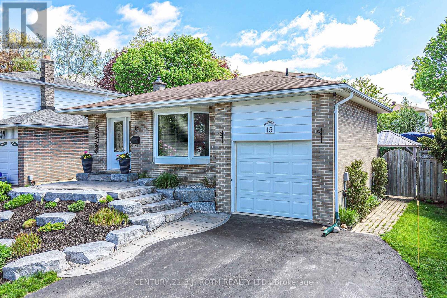
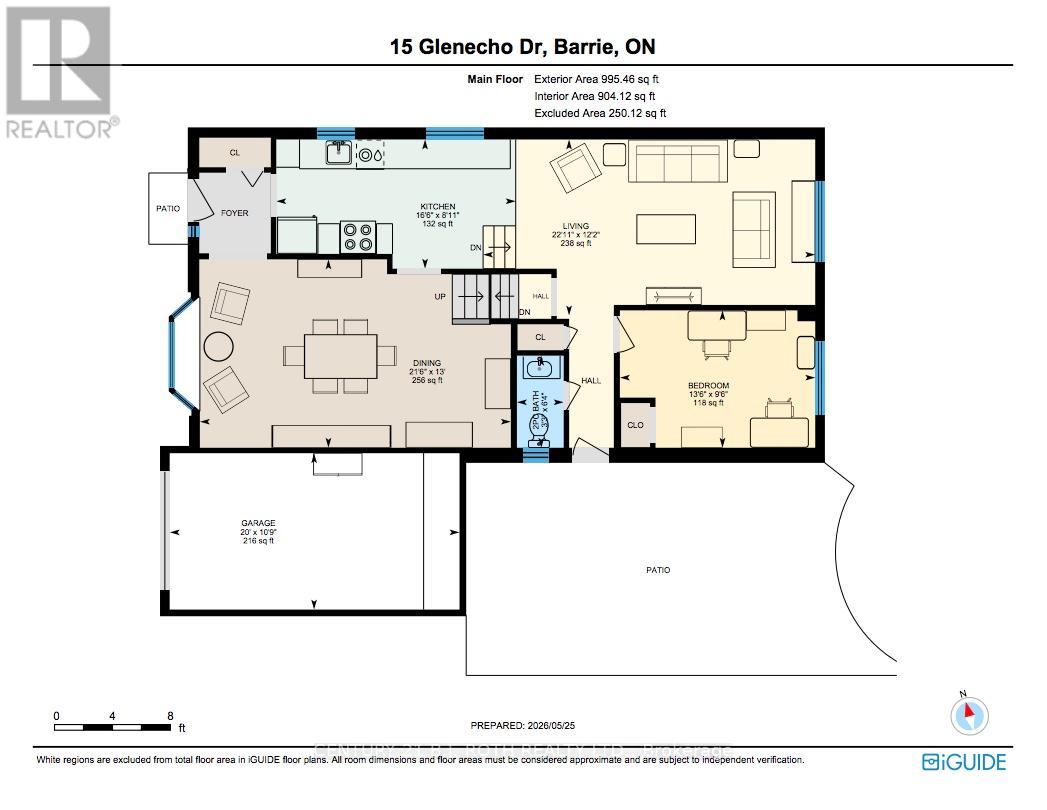
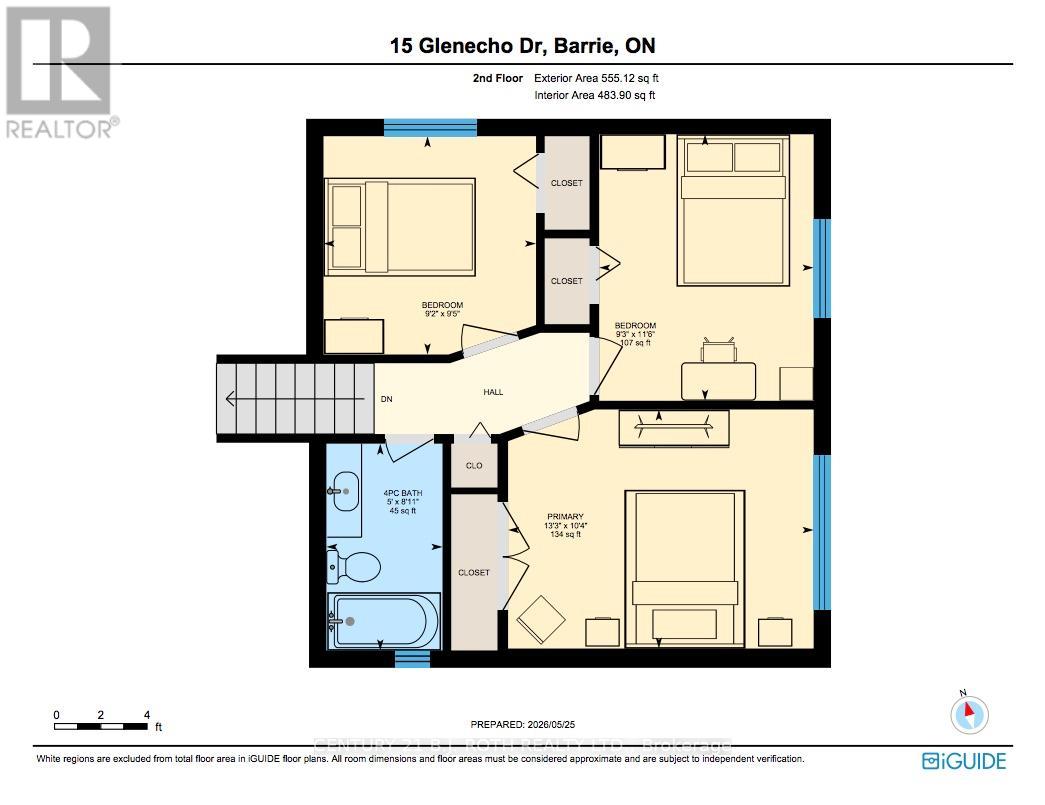
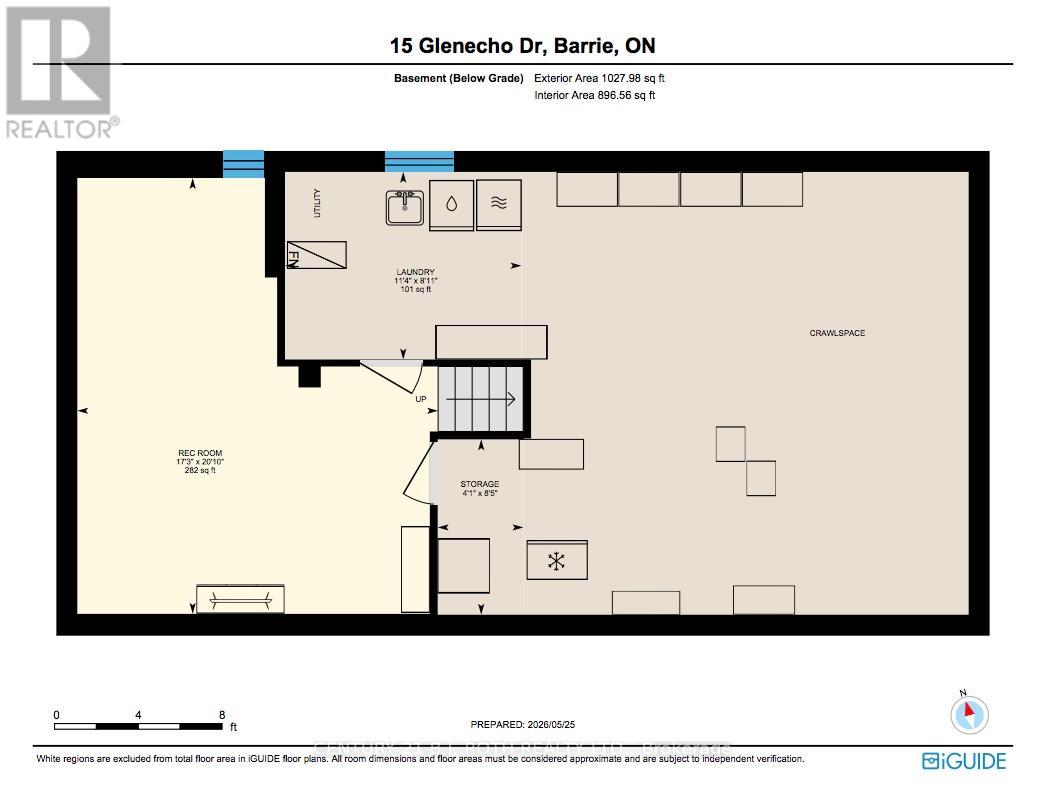
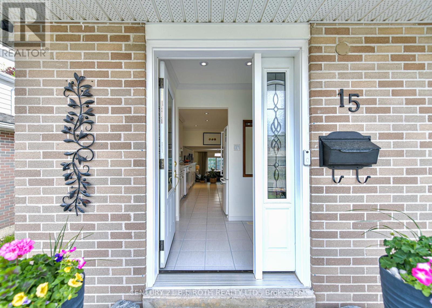
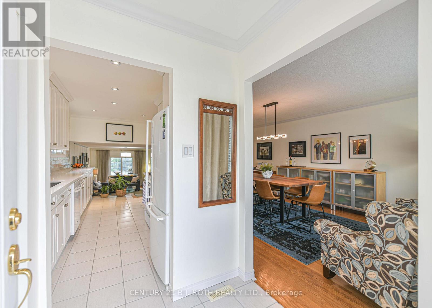
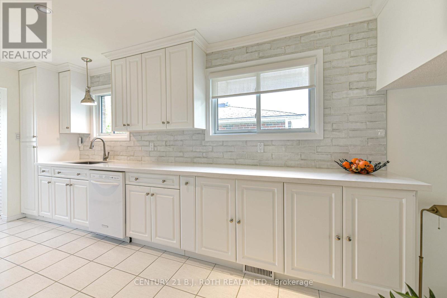
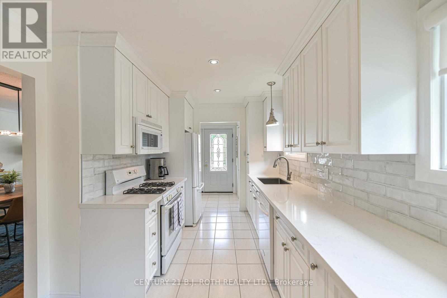
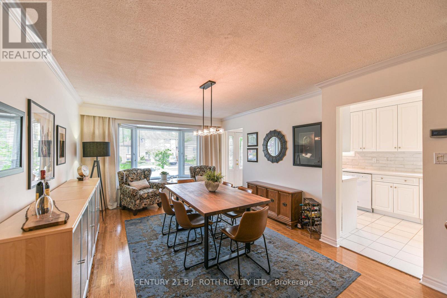
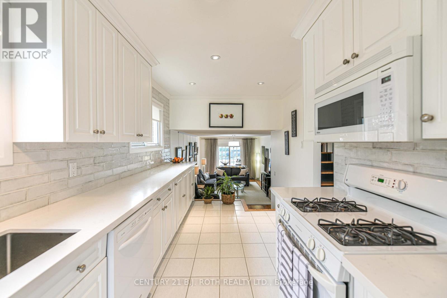
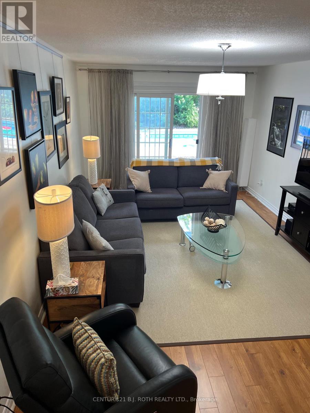
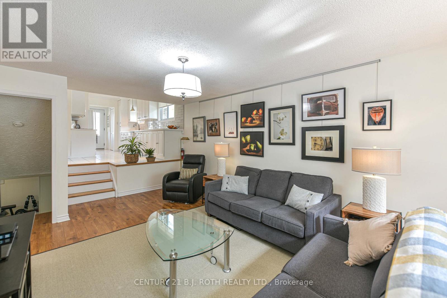
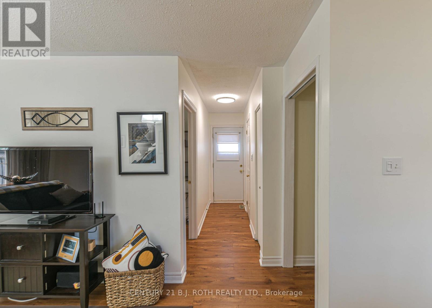
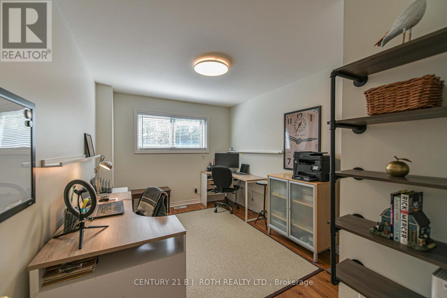
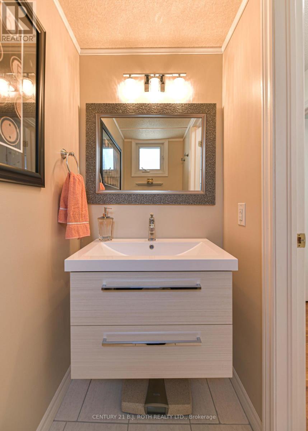
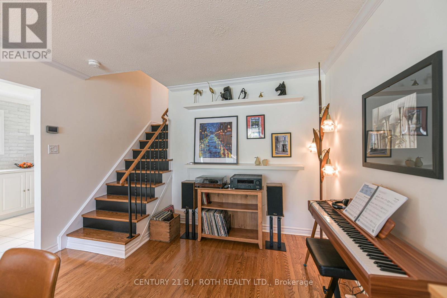
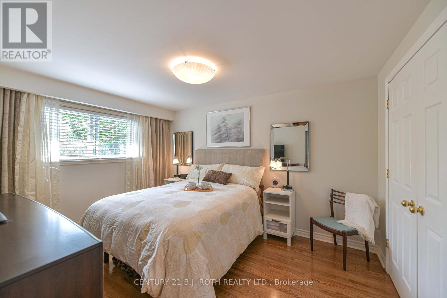
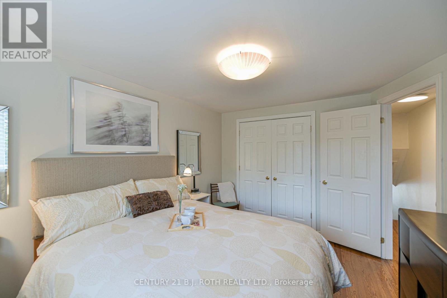
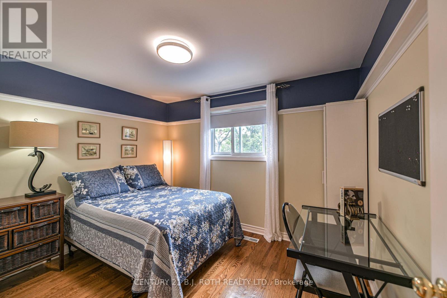
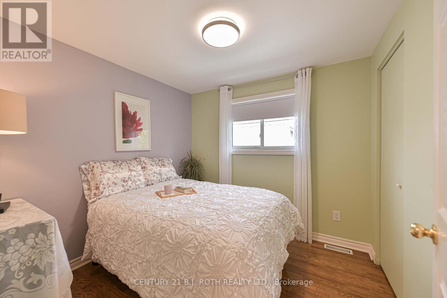
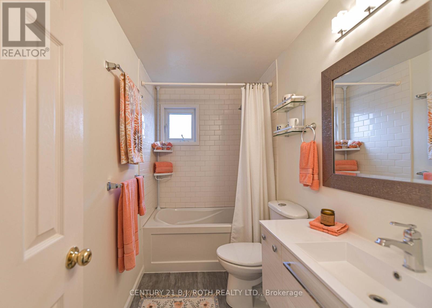
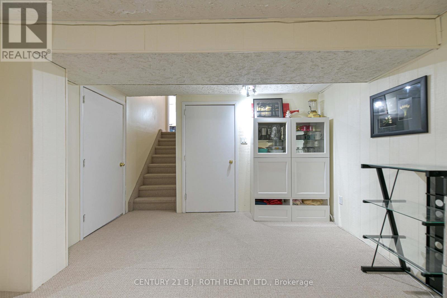
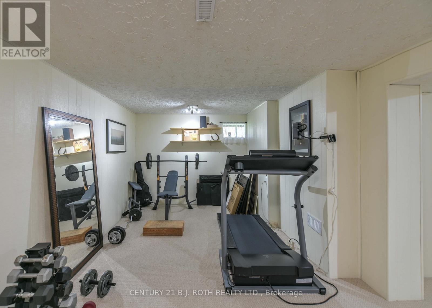
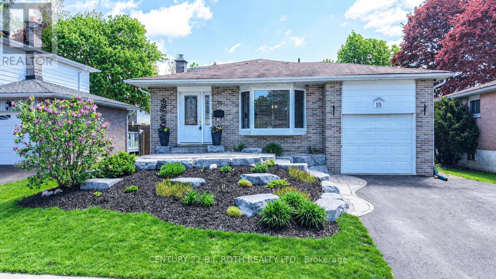
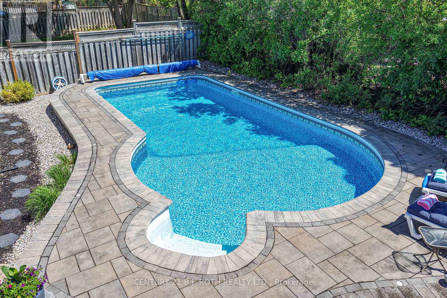
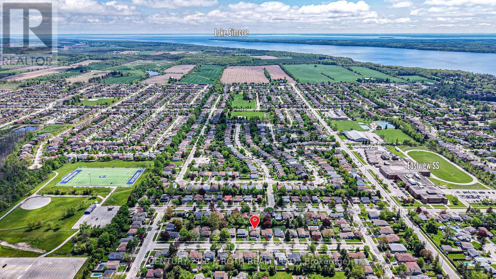
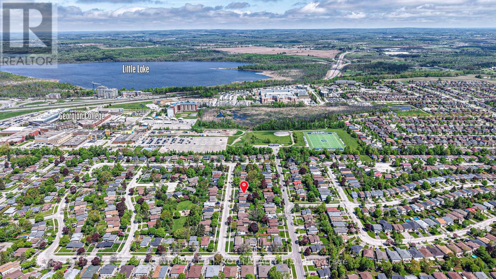
LOCATION, LOT, LAYOUT, this one has it all. LOCATION: Quiet family friendly street in North Barrie convenient to Highway 400 and Highway 11, Royal Victoria Hospital, Georgian College, shopping, plus walking distance to schools and parks. LOT: 50' x 110' ft lot professionally landscaped with low maintenance in mind plus a fully fenced backyard featuring a 16' X 32' heated in ground swimming pool, patio and gazebo. LAYOUT: 4 level backsplit with 1832 sq ft of finished living space plus great storage options, 4 bedrooms with flexibility for extended family, guests, and work from home options, plus 2 tastefully updated bathrooms. HIGHLIGHTS: Beautifully updated cooks kitchen with natural gas stove, quartz countertop, and timeless white cabinetry. Spacious living, dining, and lower level family room provide ample personal space or gatherings. IMPROVEMENTS: New natural gas pool heater, pump and filter in 2025, new pool liner in 2022, professionally landscaped front and back yard in 2020, new double wide paved driveway 2018, new furnace and a/c in 2016. Starting out or downsizing - this home is a MUST SEE! (id:60365)
Property Details
| MLS® Number | S13541830 |
| Property Type | Single Family |
| Community Name | Grove East |
| ParkingSpaceTotal | 3 |
| PoolType | Inground Pool |
Building
| BathroomTotal | 2 |
| BedroomsAboveGround | 4 |
| BedroomsTotal | 4 |
| Age | 51 To 99 Years |
| Appliances | Garage Door Opener Remote(s), Dishwasher, Dryer, Garage Door Opener, Microwave, Gas Stove(s), Washer, Window Coverings, Refrigerator |
| BasementDevelopment | Finished |
| BasementType | N/a (finished) |
| ConstructionStatus | Insulation Upgraded |
| ConstructionStyleAttachment | Detached |
| ConstructionStyleSplitLevel | Backsplit |
| CoolingType | Central Air Conditioning |
| ExteriorFinish | Brick, Aluminum Siding |
| FoundationType | Concrete |
| HalfBathTotal | 1 |
| HeatingFuel | Natural Gas |
| HeatingType | Forced Air |
| SizeInterior | 1500 - 2000 Sqft |
| Type | House |
| UtilityWater | Municipal Water |
Parking
| Attached Garage | |
| Garage |
Land
| Acreage | No |
| LandscapeFeatures | Landscaped |
| Sewer | Sanitary Sewer |
| SizeDepth | 110 Ft |
| SizeFrontage | 50 Ft |
| SizeIrregular | 50 X 110 Ft |
| SizeTotalText | 50 X 110 Ft |
| ZoningDescription | R2 |
https://www.realtor.ca/real-estate/30009908/15-glenecho-drive-barrie-grove-east-grove-east
Yasmin Parish
Salesperson
355 Bayfield Street, Unit 5, 106299 & 100088
Barrie, Ontario L4M 3C3

The trademarks REALTOR®, REALTORS®, and the REALTOR® logo are controlled by The Canadian Real Estate Association (CREA) and identify real estate professionals who are members of CREA. The trademarks MLS®, Multiple Listing Service® and the associated logos are owned by The Canadian Real Estate Association (CREA) and identify the quality of services provided by real estate professionals who are members of CREA. The trademark DDF® is owned by The Canadian Real Estate Association (CREA) and identifies CREA's Data Distribution Facility (DDF®)
July 09 2026 01:04:05
Toronto Real Estate Board
Century 21 B.j. Roth Realty Ltd.

© 2026 Proptech Realty Inc., Brokerage.