
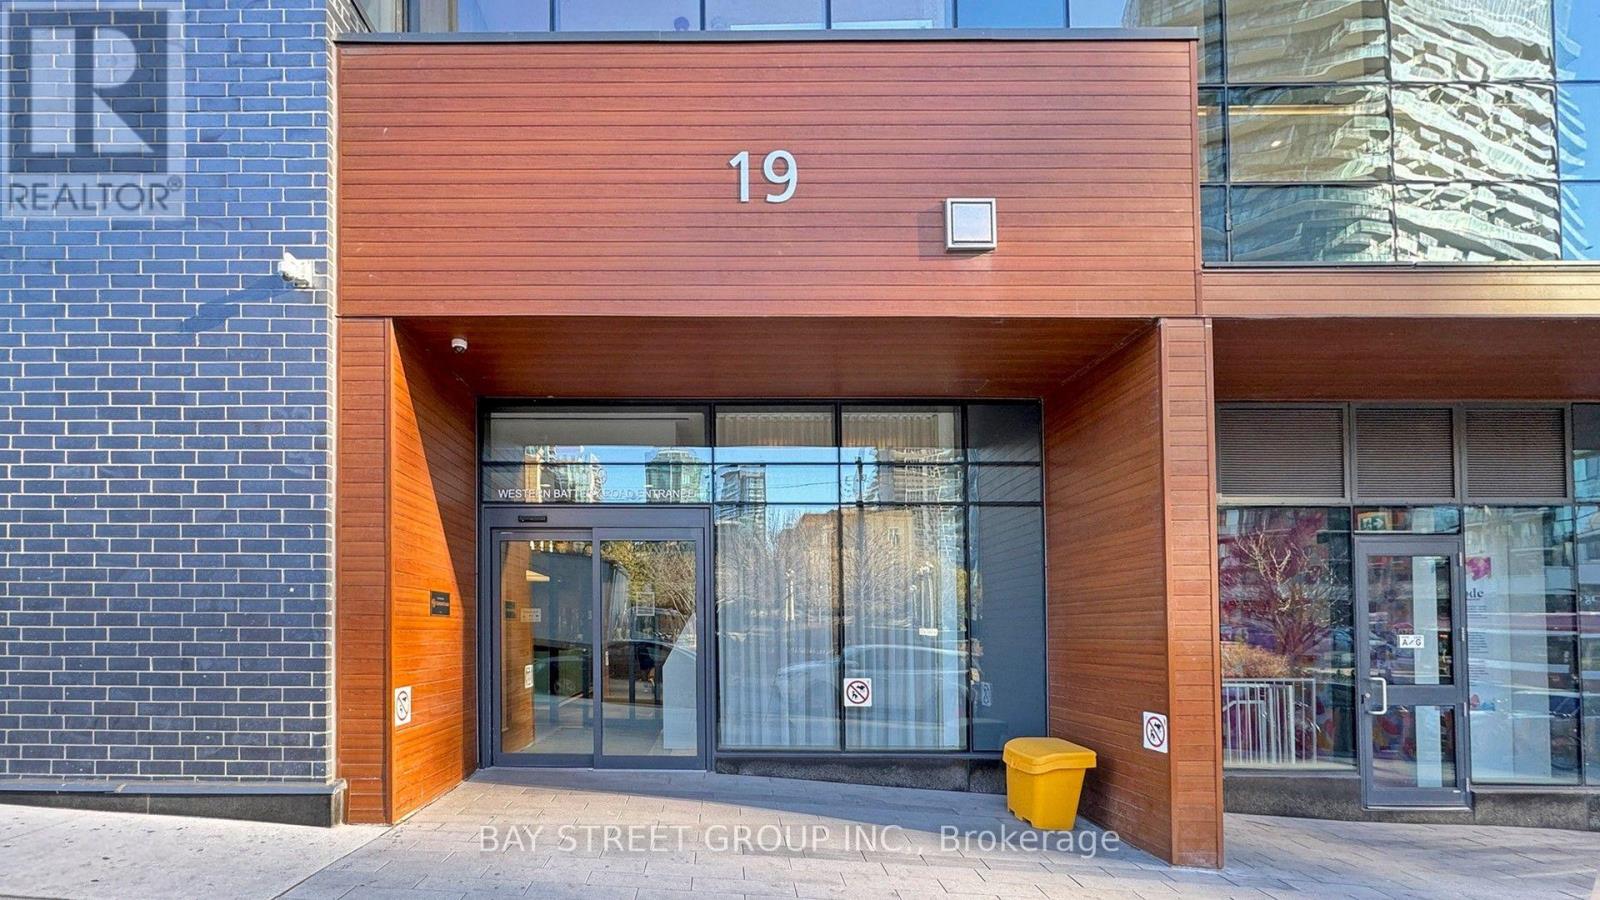
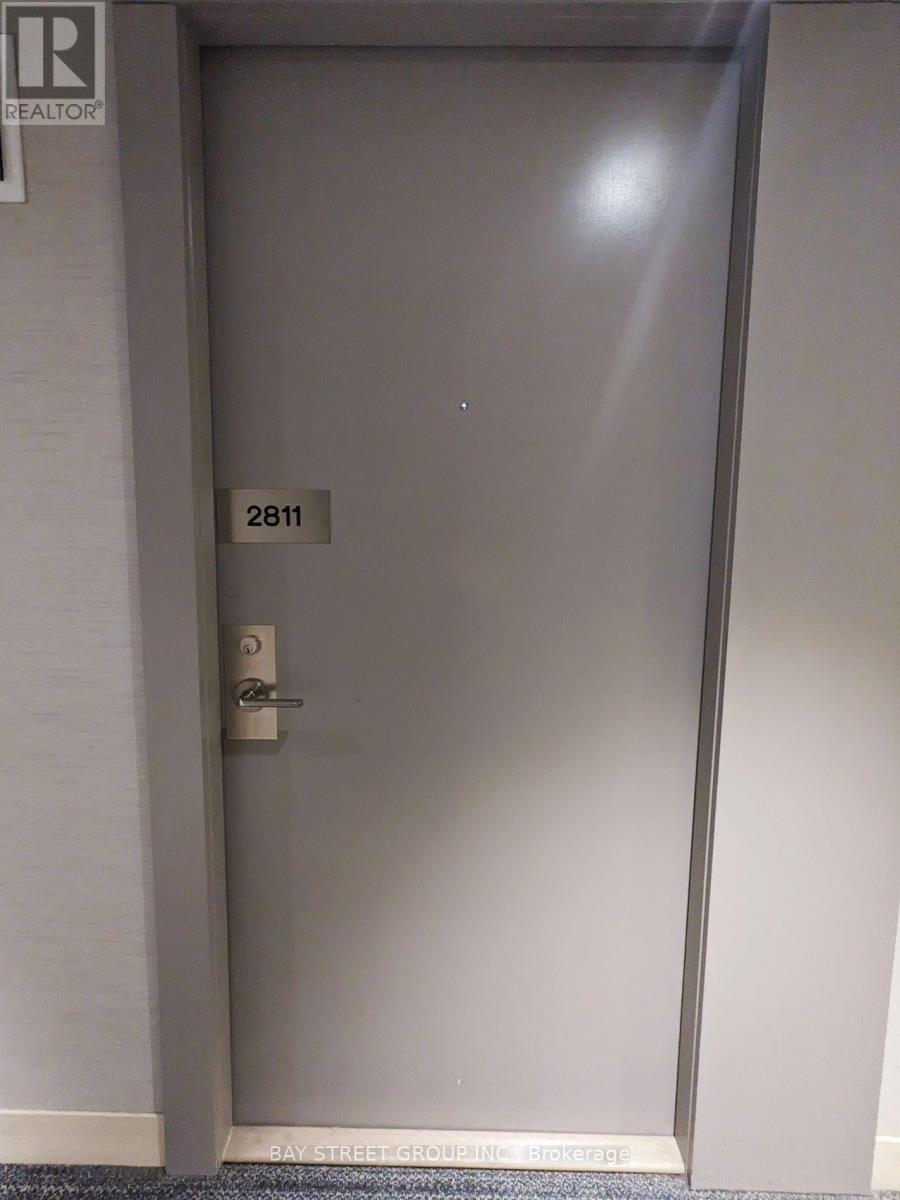
2811 - 19 Western Battery Road Toronto, Ontario M6K 0E3

$2,650 Monthly
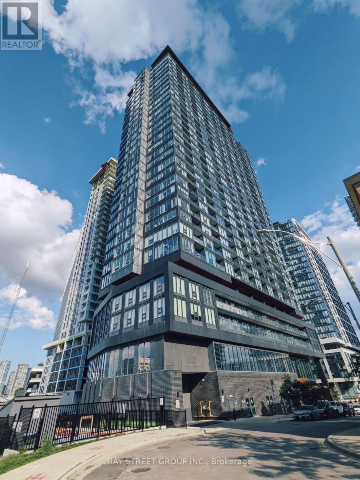
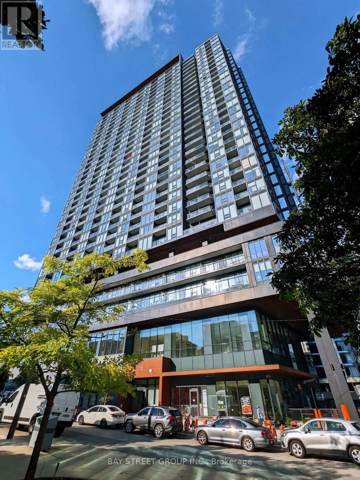
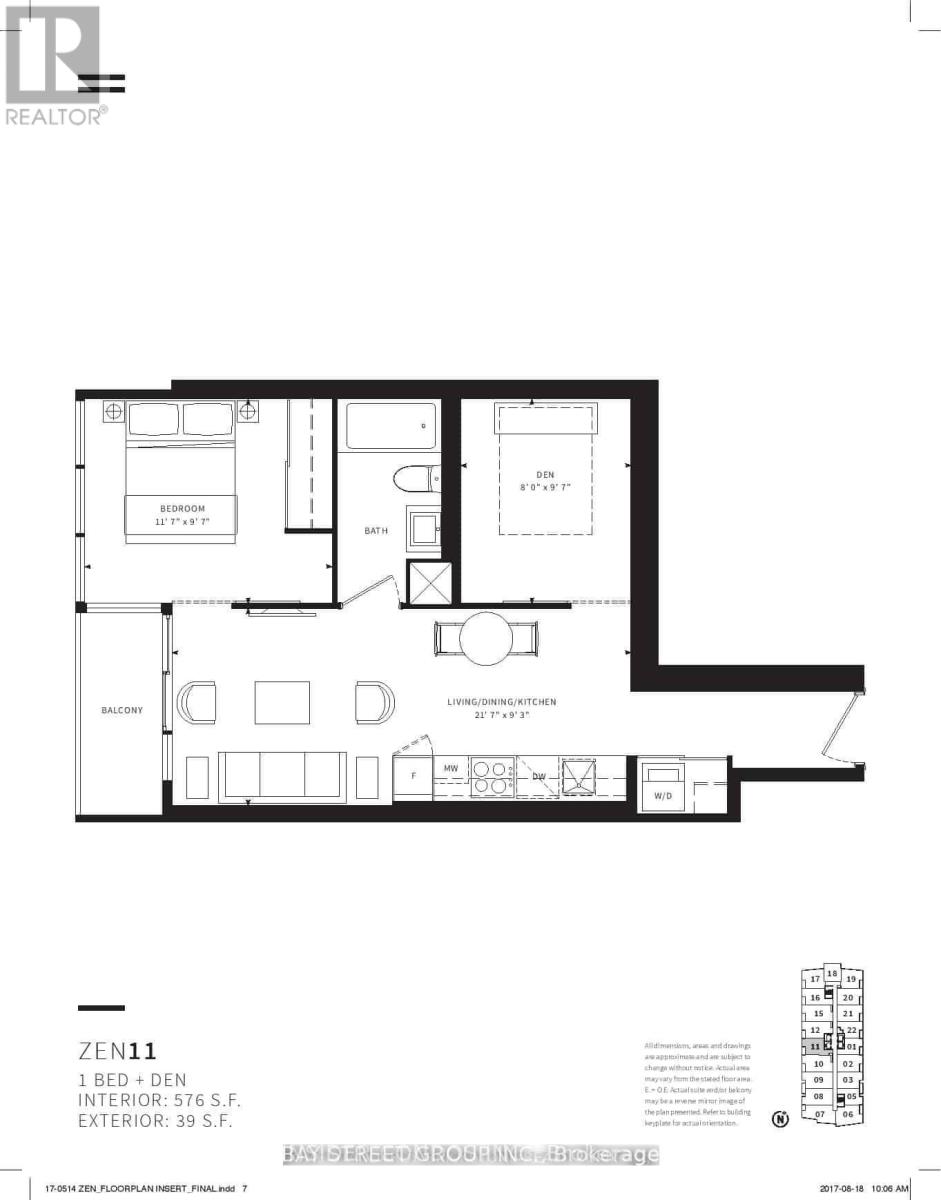
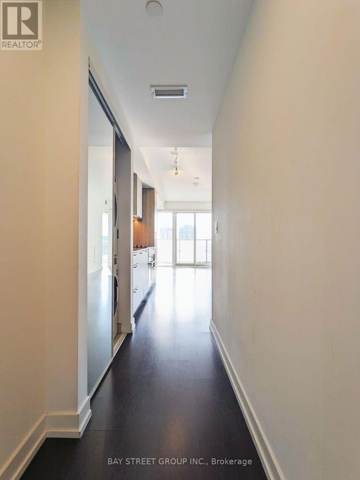
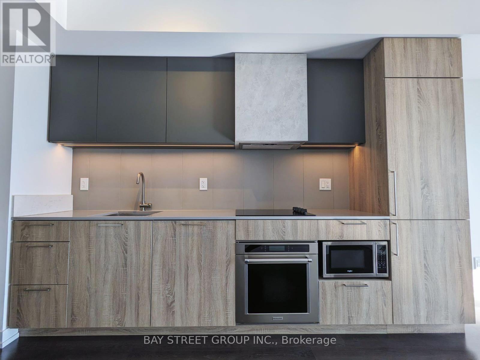
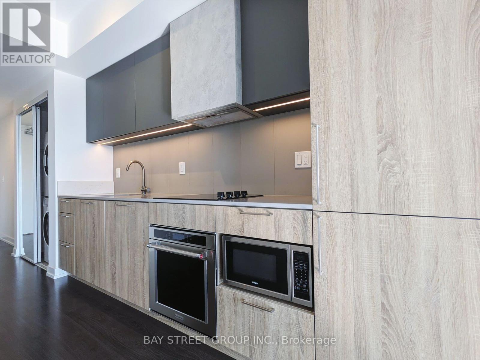
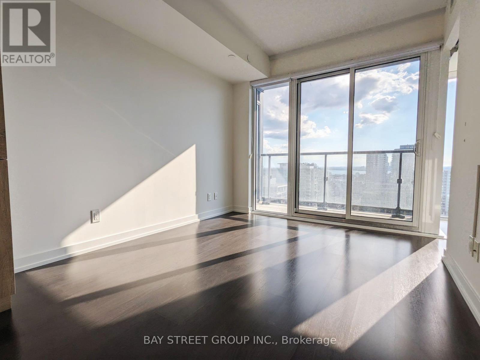
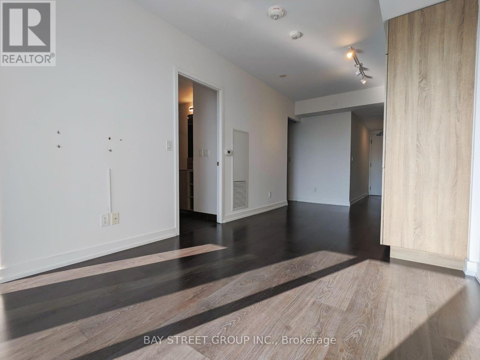
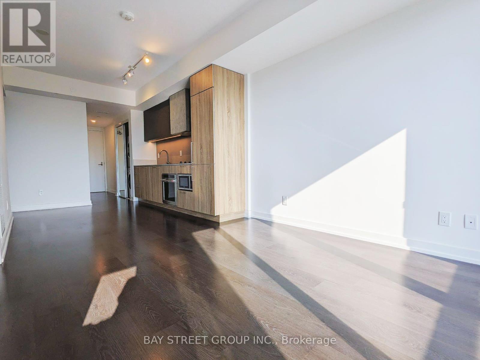
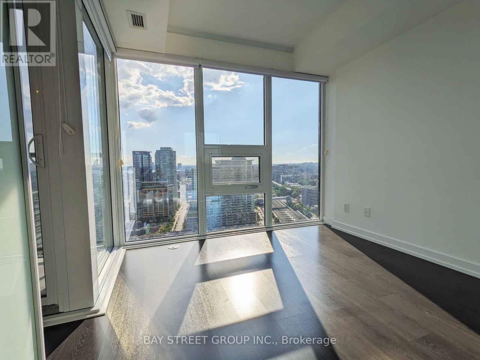
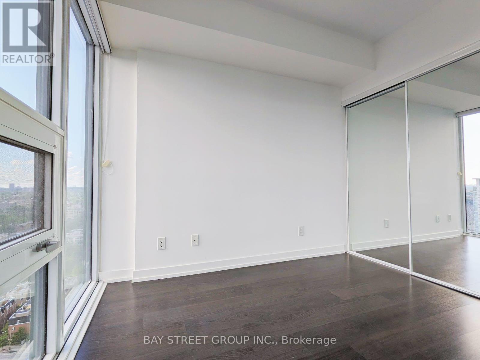
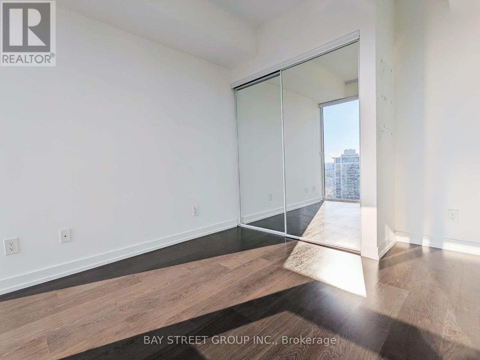
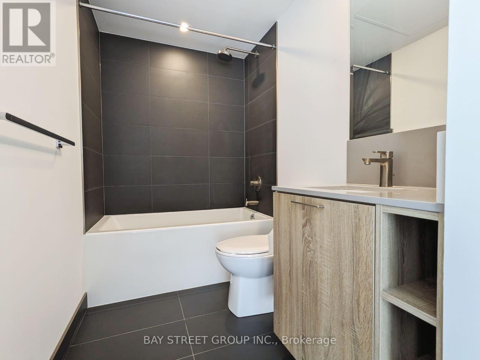
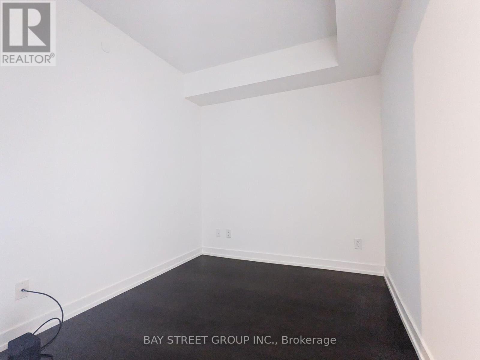
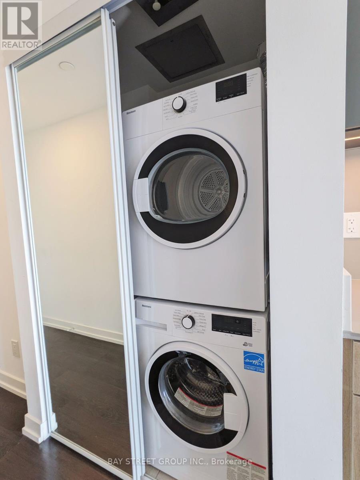
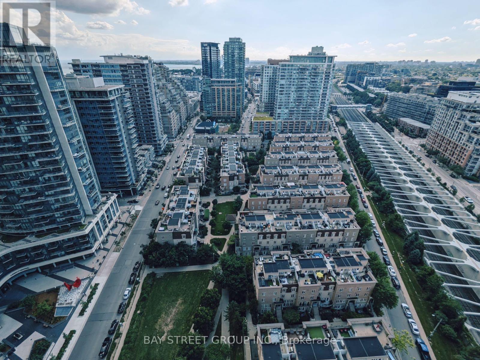
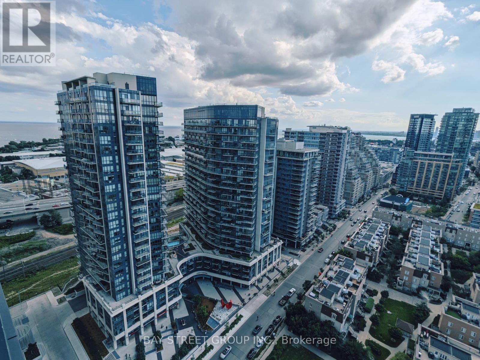
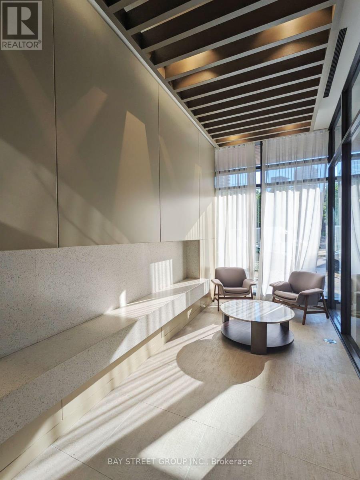
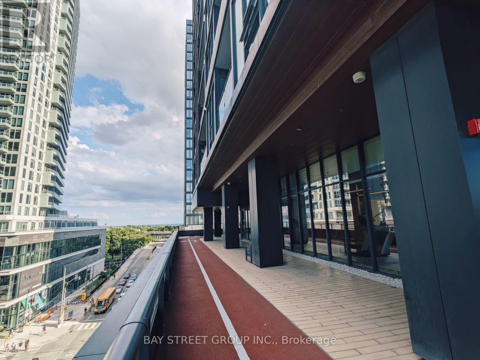
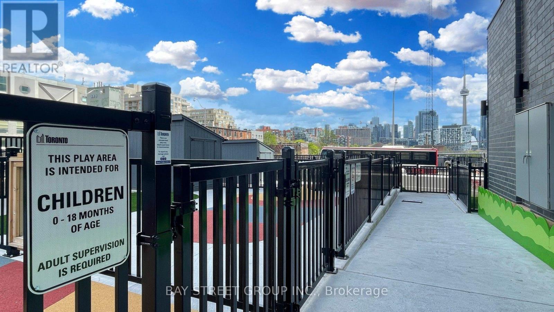
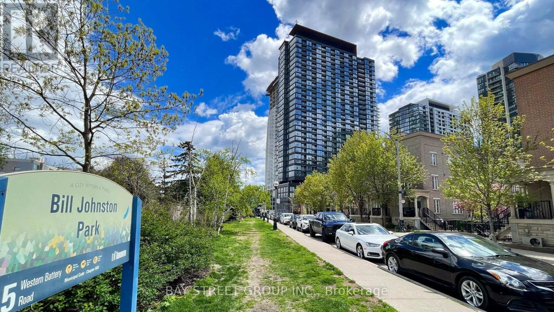
Welcome to this luxury 1 Bedroom + Den (can convert to Second bedroom or Office), 1 Bathroom condo. Presented by Centrecourt Zen King West. Situated at the heart of Liberty Village! This stunning unit boasts an open-concept layout with no wasted space, accentuated floor-to-ceiling windows that flood the space with natural light. The sleek laminate flooring throughout adds a touch of modern elegance to the interior. Breathtaking Unobstructed West Views overlooking the whole neighbourhood, private balcony watching sunsets, perfect for relaxing or entertaining. The modern kitchen is a chef's dream, featuring built-in panel appliances, quartz countertop, and contemporary cabinetry with ample storage, making meal preparation a delight. Beyond the high-end finishes, this condo also includes a dedicated locker. Steps To All Amenities, Shopping, Transit, Dining, World-Class Entertainment And Toronto's Downtown Core. Walking Distance To Lakeshore, Trinity Bellwoods Park, King St West, Gardiner Express And More! Move In And Enjoy! (id:60365)
Property Details
| MLS® Number | C13542794 |
| Property Type | Single Family |
| Community Name | Niagara |
| CommunityFeatures | Pets Not Allowed |
| Features | Balcony, Carpet Free |
| PoolType | Indoor Pool |
| ViewType | City View |
Building
| BathroomTotal | 1 |
| BedroomsAboveGround | 1 |
| BedroomsBelowGround | 1 |
| BedroomsTotal | 2 |
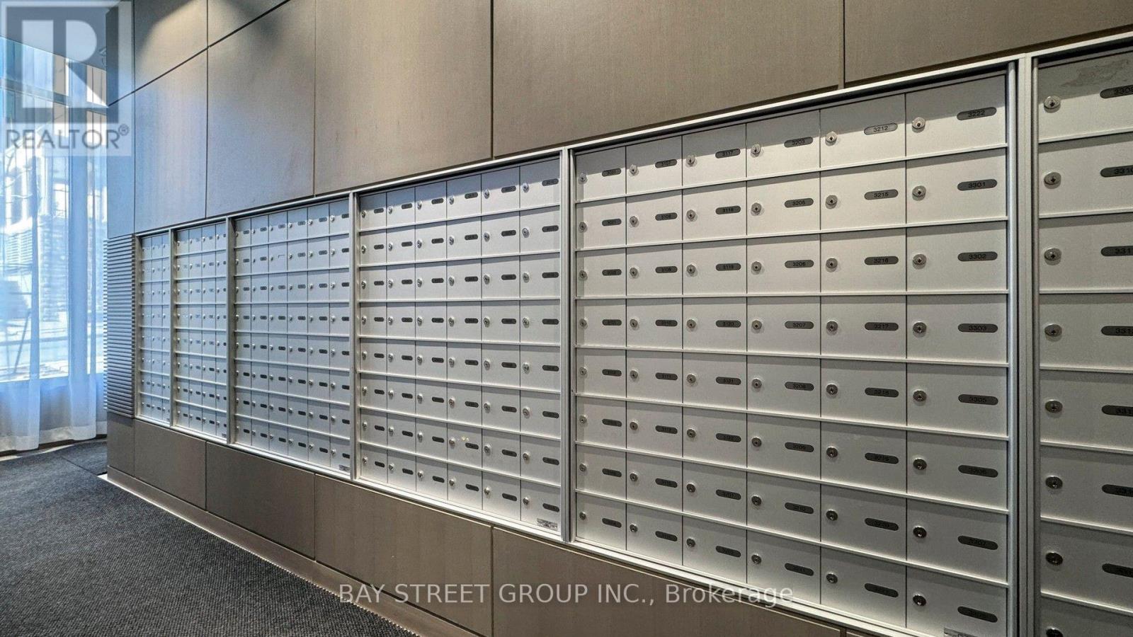
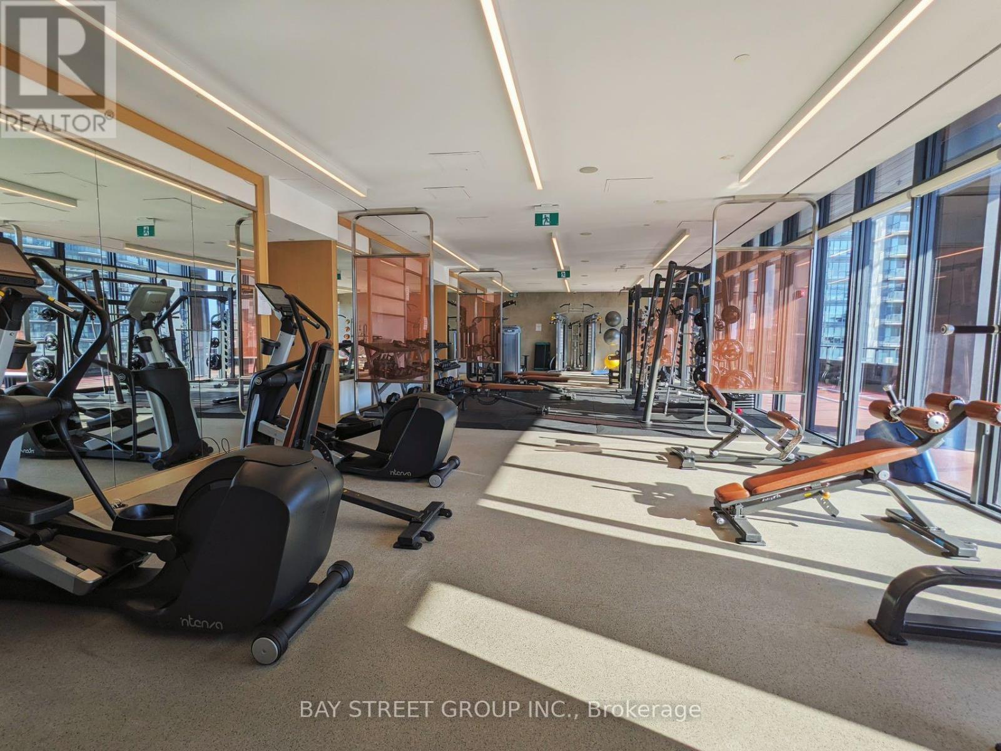
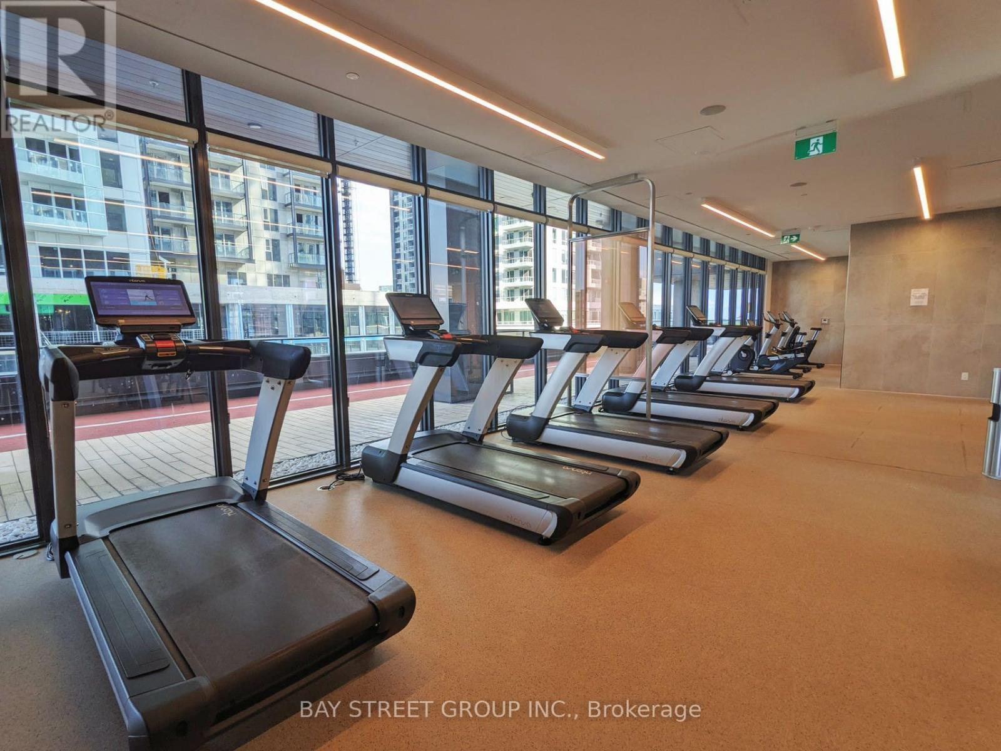
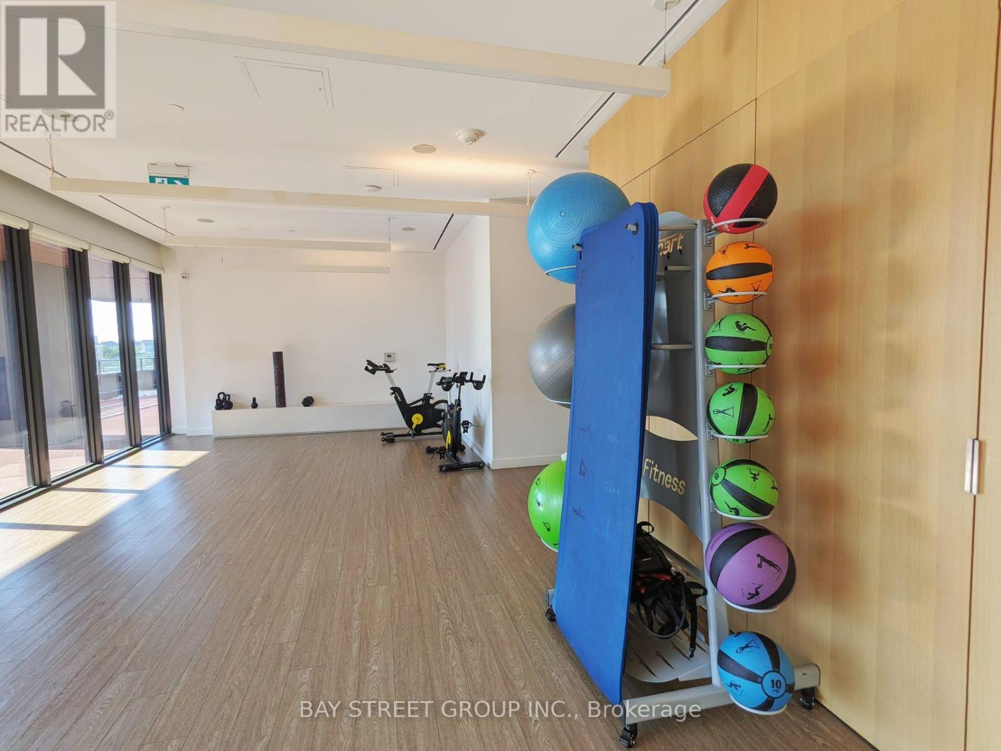
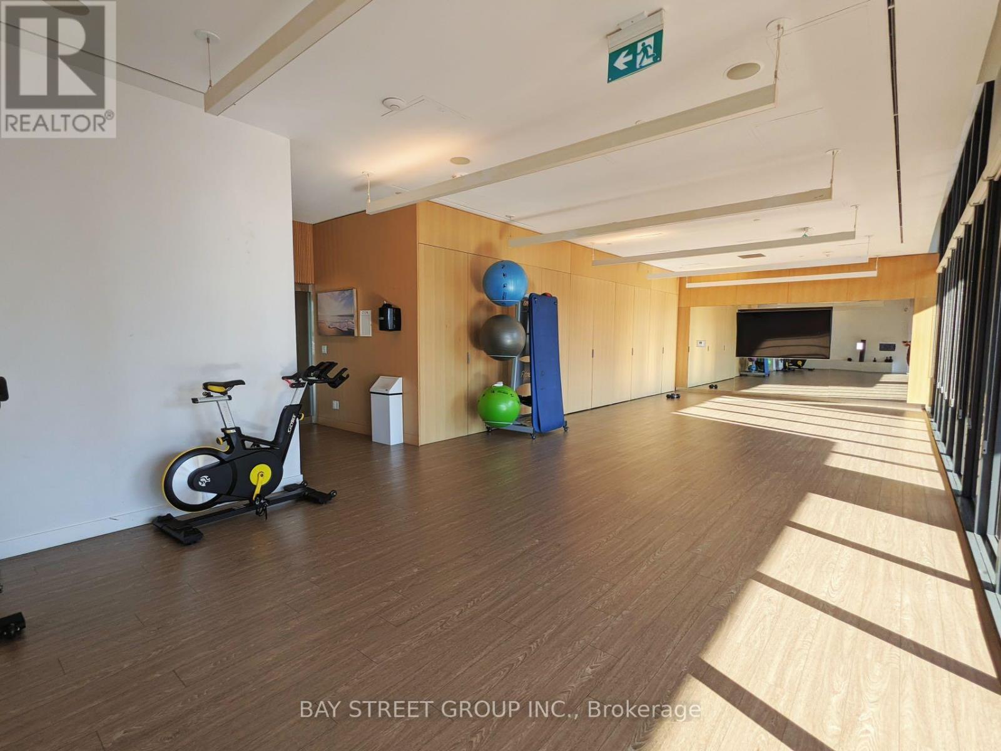
| Amenities | Security/concierge, Exercise Centre, Sauna, Party Room, Storage - Locker |
| Appliances | Oven - Built-in |
| BasementType | None |
| CoolingType | Wall Unit |
| ExteriorFinish | Concrete |
| FlooringType | Laminate |
| HeatingFuel | Electric |
| HeatingType | Forced Air |
| SizeInterior | 500 - 599 Sqft |
| Type | Apartment |
Parking
| No Garage |
Land
| Acreage | No |
Rooms
| Level | Type | Length | Width | Dimensions |
|---|---|---|---|---|
| Flat | Living Room | 6.58 m | 3.6 m | 6.58 m x 3.6 m |
| Flat | Dining Room | 6.58 m | 3.6 m | 6.58 m x 3.6 m |
| Flat | Kitchen | 6.58 m | 3.6 m | 6.58 m x 3.6 m |
| Flat | Primary Bedroom | 2.89 m | 3.6 m | 2.89 m x 3.6 m |
| Flat | Den | 2.88 m | 2.36 m | 2.88 m x 2.36 m |
https://www.realtor.ca/real-estate/30010729/2811-19-western-battery-road-toronto-niagara-niagara
Daniel Tang
Salesperson
8300 Woodbine Ave Ste 500
Markham, Ontario L3R 9Y7

The trademarks REALTOR®, REALTORS®, and the REALTOR® logo are controlled by The Canadian Real Estate Association (CREA) and identify real estate professionals who are members of CREA. The trademarks MLS®, Multiple Listing Service® and the associated logos are owned by The Canadian Real Estate Association (CREA) and identify the quality of services provided by real estate professionals who are members of CREA. The trademark DDF® is owned by The Canadian Real Estate Association (CREA) and identifies CREA's Data Distribution Facility (DDF®)
July 09 2026 03:00:43
Toronto Real Estate Board
Bay Street Group Inc.

© 2026 Proptech Realty Inc., Brokerage.