
26 Fox Run Barrie, Ontario L4N 5L5


$669,900
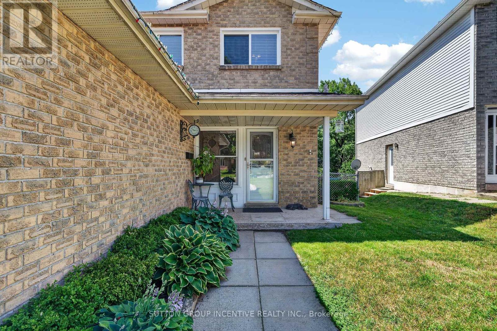
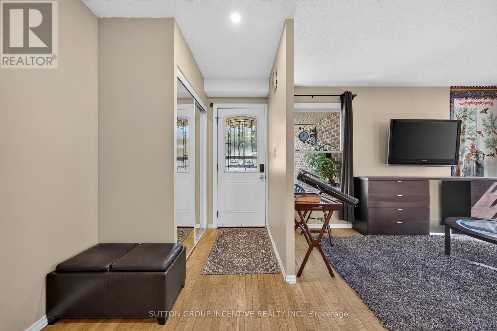
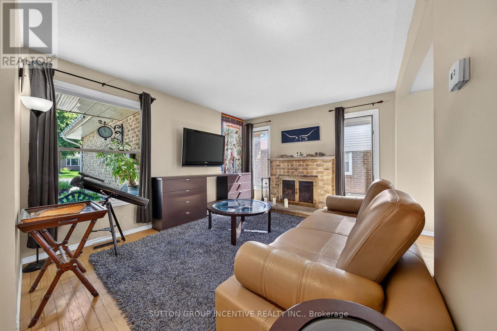
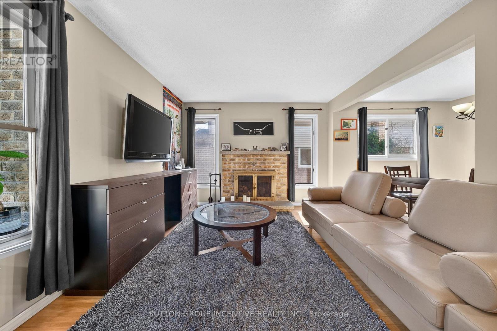
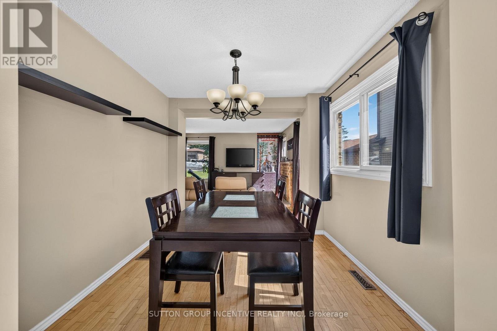
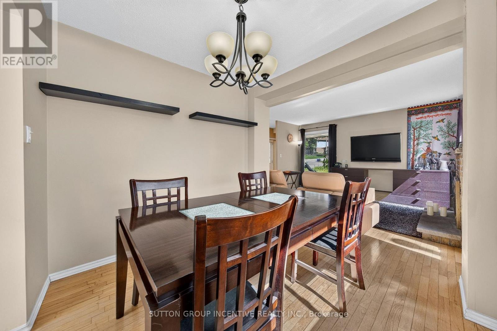
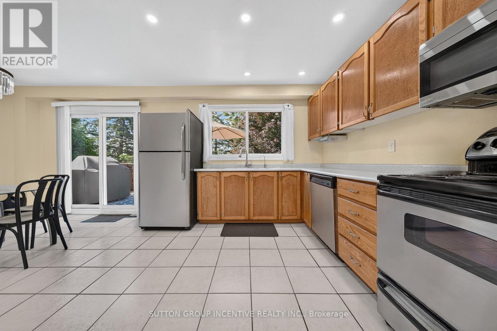
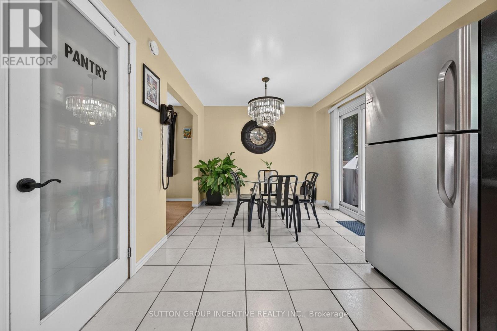
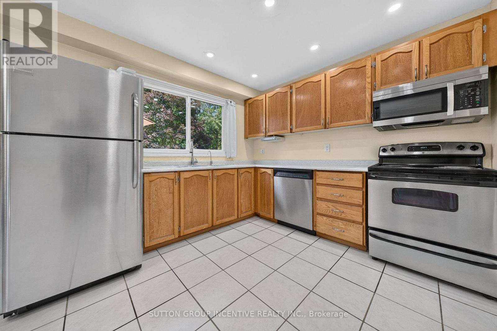
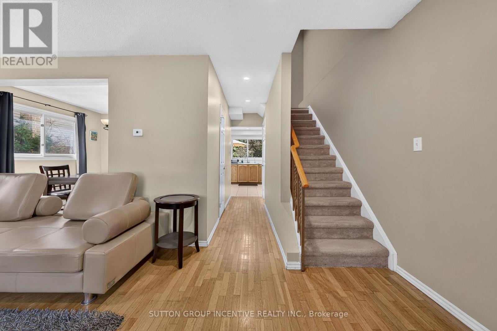
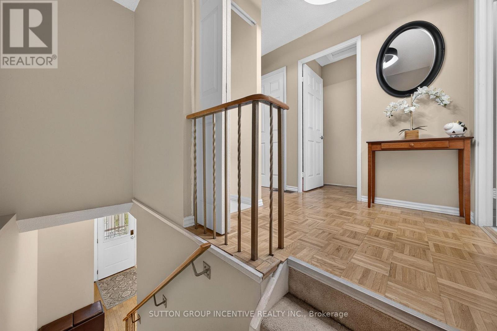
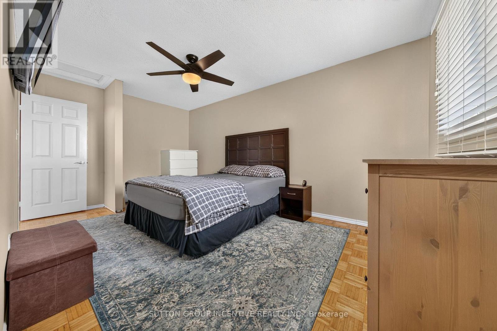
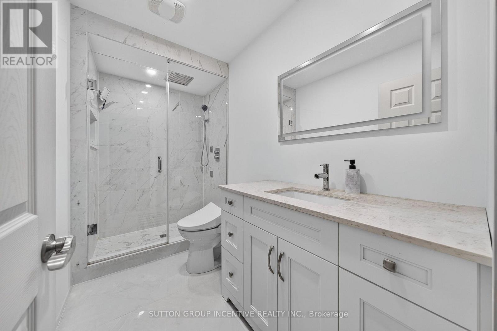
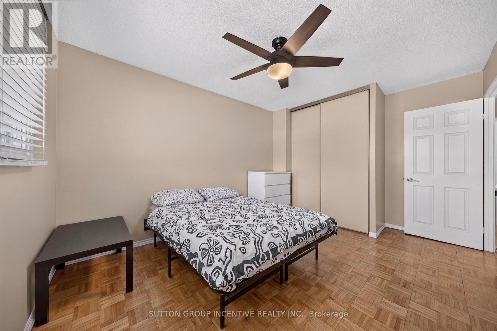
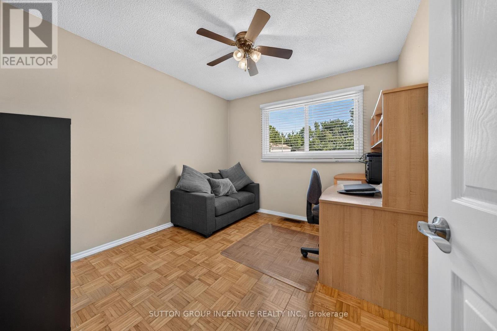
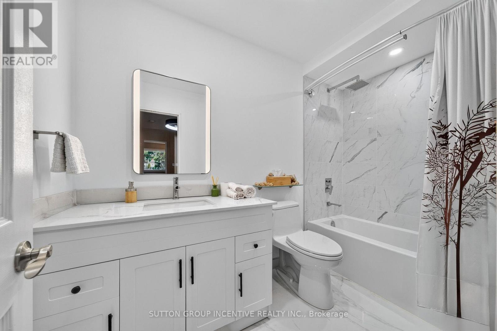
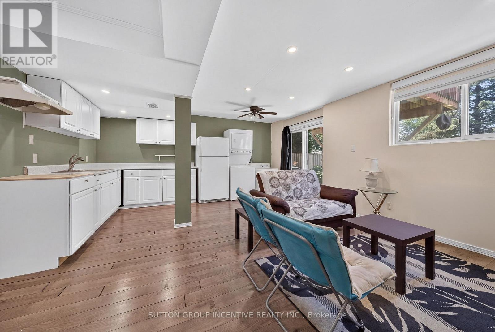
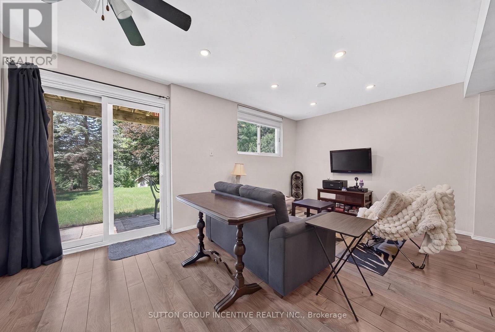
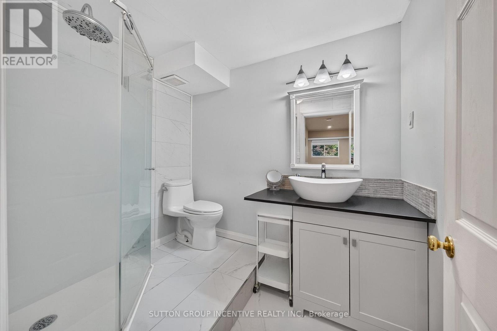
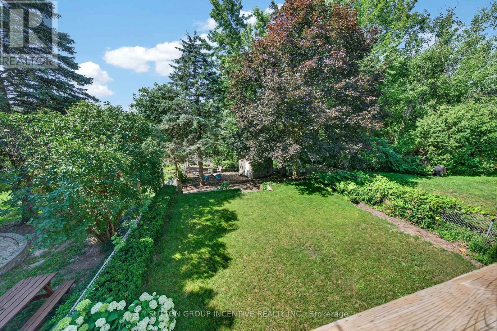
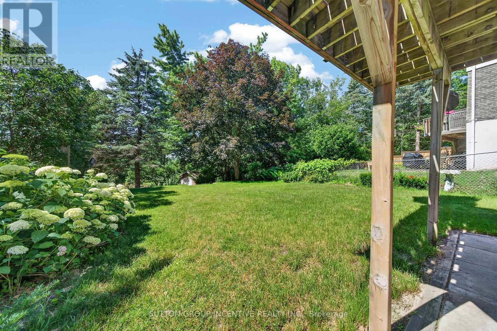
Welcome to 26 Fox Run, Barrie! This well-maintained 3+1 bedroom, 4 bathroom home sits on an impressive 200-foot deep lot, offering exceptional outdoor space and endless possibilities. Both second-floor bathrooms were beautifully renovated in 2023 and feature the added comfort of heated floors. The finished basement offers excellent in-law or income potential with a separate entrance, kitchenette, bedroom, and a 3-piece bathroom. Conveniently located in a family-friendly neighborhood close to schools, parks, shopping, and commuter routes with public transit steps from the home, this home offers a functional layout, versatile living space, and outstanding flexibility for growing families or multi-generational living. (id:60365)
Open House
This property has open houses!
12:00 pm
Ends at:2:00 pm
12:00 pm
Ends at:2:00 pm
Property Details
| MLS® Number | S13542792 |
| Property Type | Single Family |
| Community Name | Letitia Heights |
| Features | Irregular Lot Size, In-law Suite |
| ParkingSpaceTotal | 3 |
Building
| BathroomTotal | 4 |
| BedroomsAboveGround | 3 |
| BedroomsBelowGround | 1 |
| BedroomsTotal | 4 |
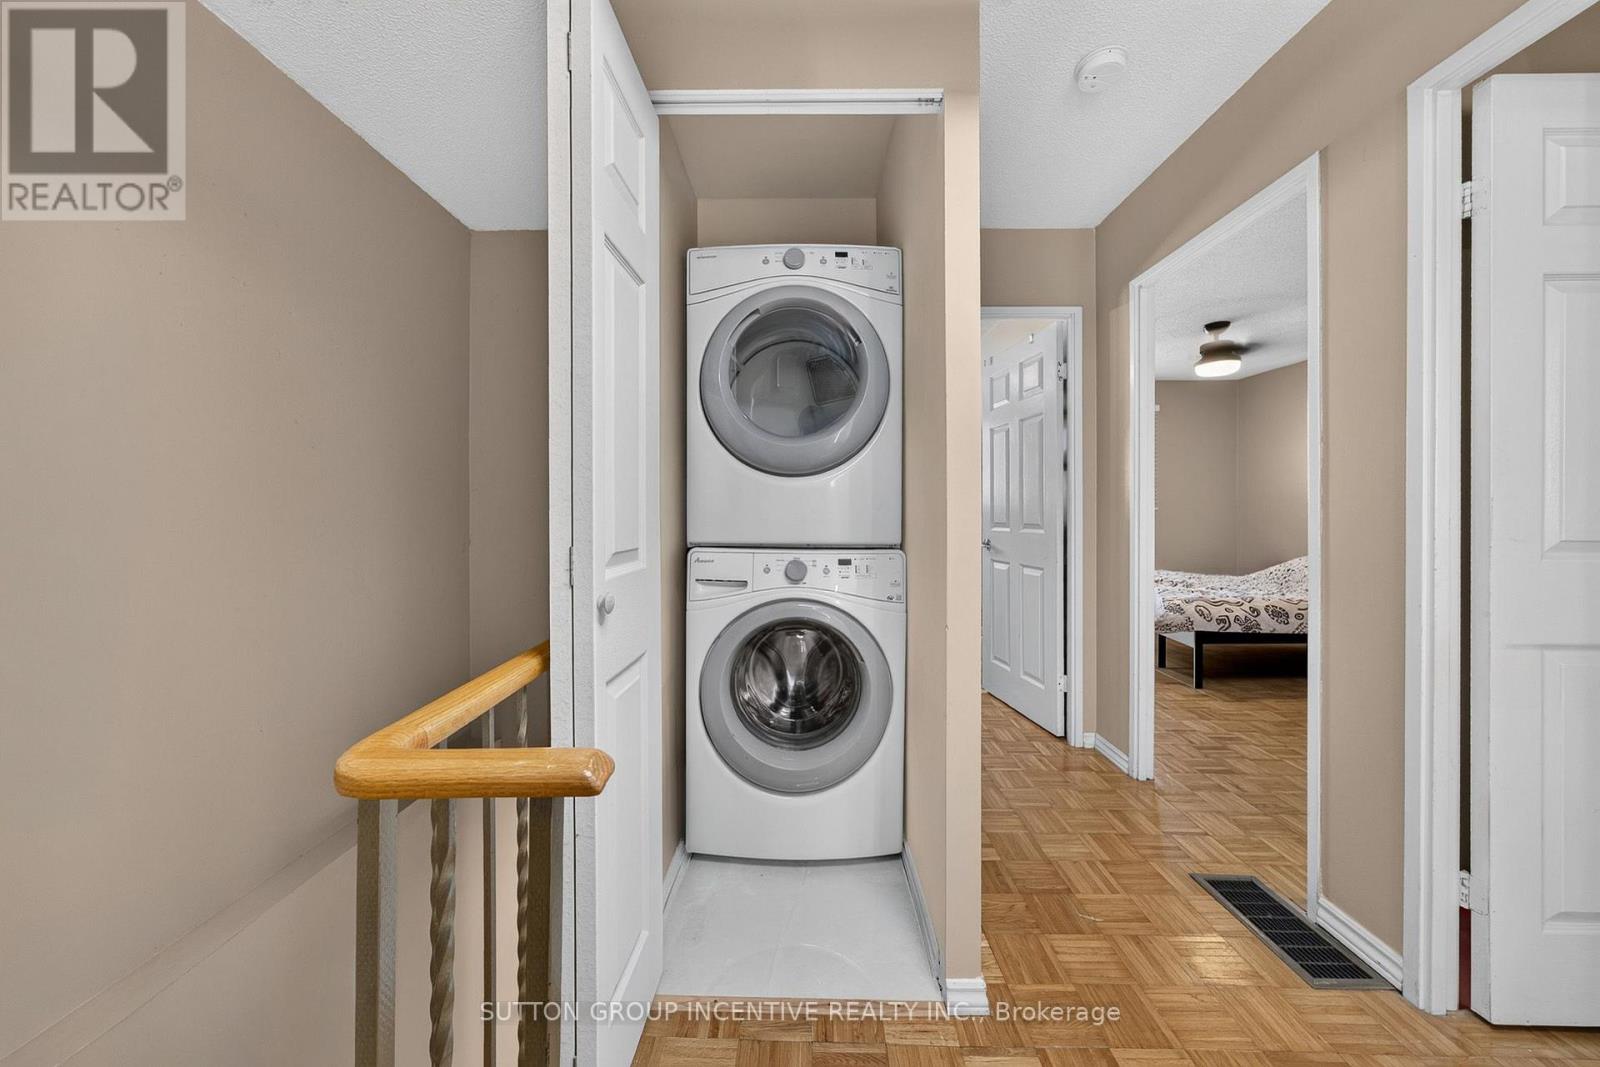
| Appliances | Dishwasher, Dryer, Freezer, Stove, Washer, Window Coverings, Refrigerator |
| BasementDevelopment | Finished |
| BasementFeatures | Walk Out, Separate Entrance |
| BasementType | N/a (finished), N/a |
| ConstructionStyleAttachment | Detached |
| CoolingType | Central Air Conditioning |
| ExteriorFinish | Brick, Aluminum Siding |
| FireplacePresent | Yes |
| FoundationType | Poured Concrete |
| HalfBathTotal | 1 |
| HeatingFuel | Natural Gas |
| HeatingType | Forced Air |
| StoriesTotal | 2 |
| SizeInterior | 1100 - 1500 Sqft |
| Type | House |
| UtilityWater | Municipal Water |
Parking
| Attached Garage | |
| Garage |
Land
| Acreage | No |
| Sewer | Sanitary Sewer |
| SizeDepth | 202 Ft |
| SizeFrontage | 30 Ft ,4 In |
| SizeIrregular | 30.4 X 202 Ft ; 30.38 X 157.52 Ft X 62.52 X 202.76 Ft |
| SizeTotalText | 30.4 X 202 Ft ; 30.38 X 157.52 Ft X 62.52 X 202.76 Ft |
Rooms
| Level | Type | Length | Width | Dimensions |
|---|---|---|---|---|
| Second Level | Primary Bedroom | 3.05 m | 5 m | 3.05 m x 5 m |
| Second Level | Bedroom 2 | 3.07 m | 3.66 m | 3.07 m x 3.66 m |
| Second Level | Bedroom 3 | 2.98 m | 3.11 m | 2.98 m x 3.11 m |
| Lower Level | Family Room | 3.77 m | 2.4 m | 3.77 m x 2.4 m |
| Lower Level | Bedroom 4 | 3.7 m | 2.33 m | 3.7 m x 2.33 m |
| Main Level | Living Room | 4.04 m | 3.37 m | 4.04 m x 3.37 m |
| Main Level | Dining Room | 2.76 m | 2.44 m | 2.76 m x 2.44 m |
| Main Level | Kitchen | 2.98 m | 5.82 m | 2.98 m x 5.82 m |
https://www.realtor.ca/real-estate/30010782/26-fox-run-barrie-letitia-heights-letitia-heights
Haley Leriche
Salesperson
241 Minet's Point Road, 100153
Barrie, Ontario L4N 4C4

The trademarks REALTOR®, REALTORS®, and the REALTOR® logo are controlled by The Canadian Real Estate Association (CREA) and identify real estate professionals who are members of CREA. The trademarks MLS®, Multiple Listing Service® and the associated logos are owned by The Canadian Real Estate Association (CREA) and identify the quality of services provided by real estate professionals who are members of CREA. The trademark DDF® is owned by The Canadian Real Estate Association (CREA) and identifies CREA's Data Distribution Facility (DDF®)
July 09 2026 07:05:20
Toronto Real Estate Board
Sutton Group Incentive Realty Inc.

© 2026 Proptech Realty Inc., Brokerage.