
228 - 1077 Gordon Street Guelph, Ontario N1G 0E3

$469,000Maintenance, Common Area Maintenance, Water, Insurance, Parking
$400 Monthly
Maintenance, Common Area Maintenance, Water, Insurance, Parking
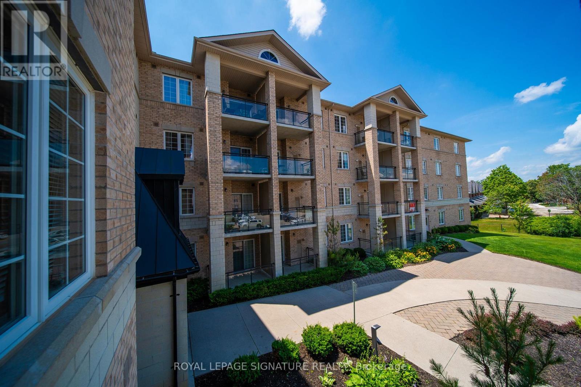
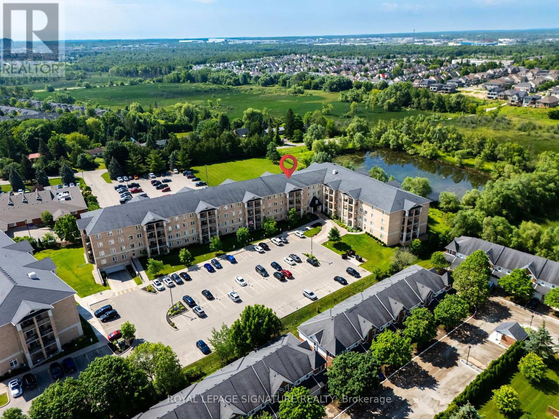
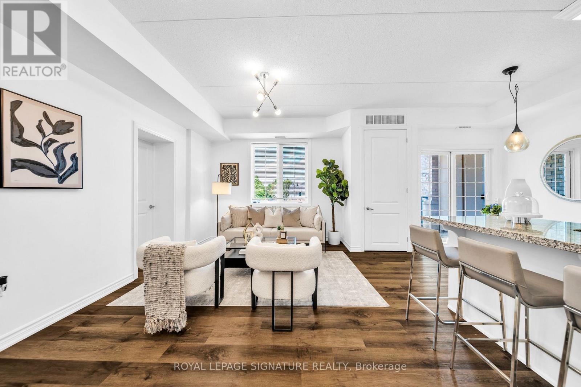
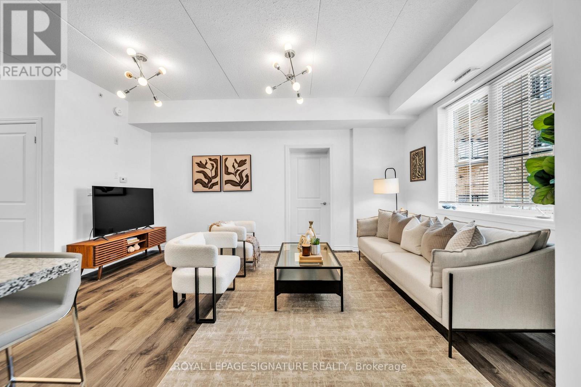
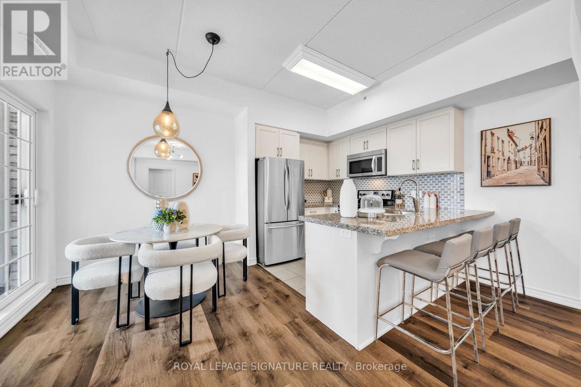
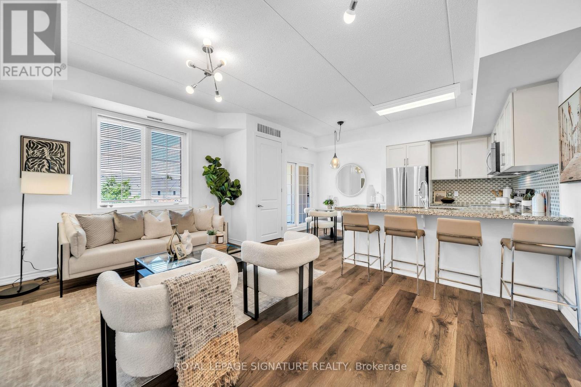
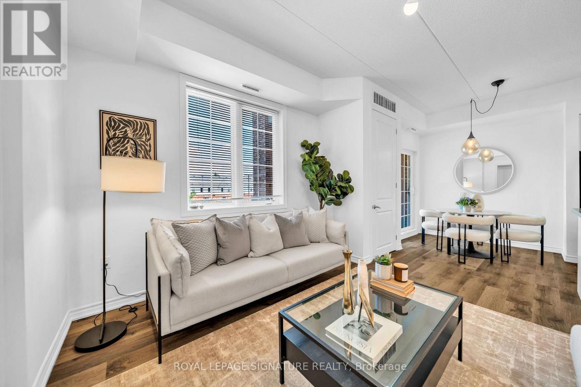
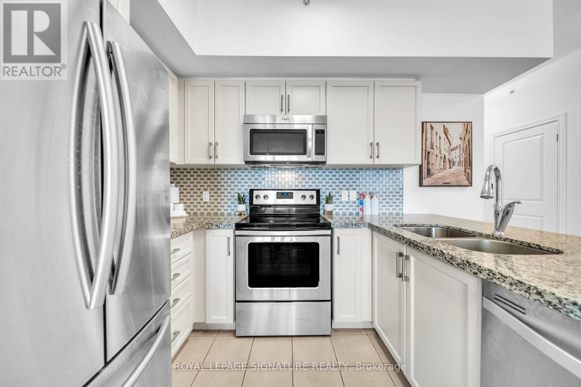
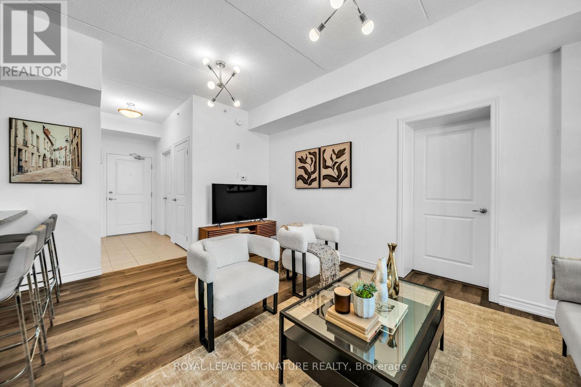
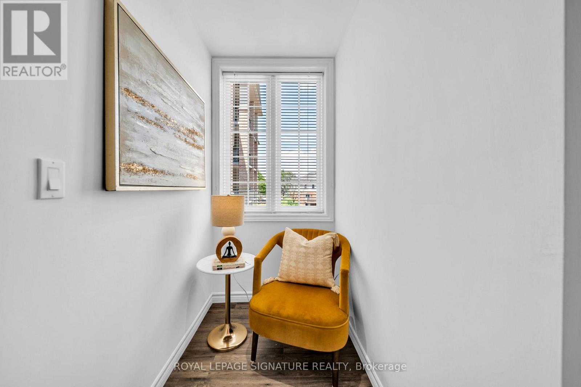
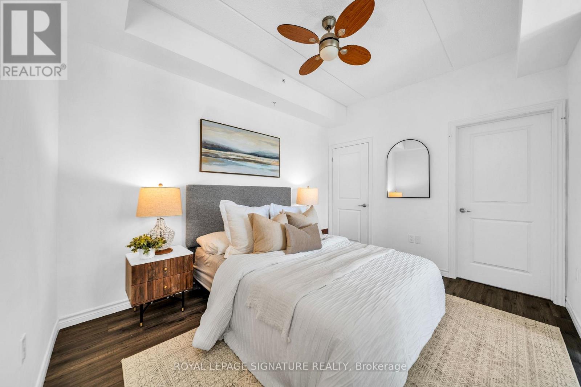
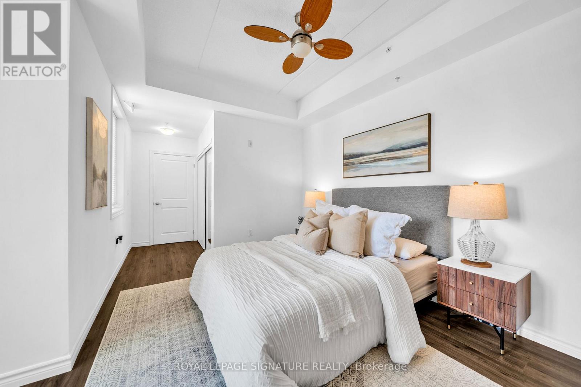
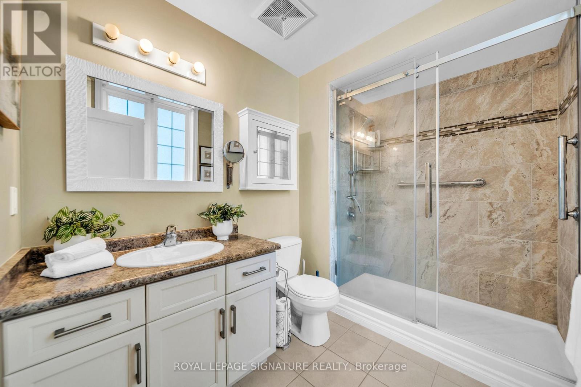
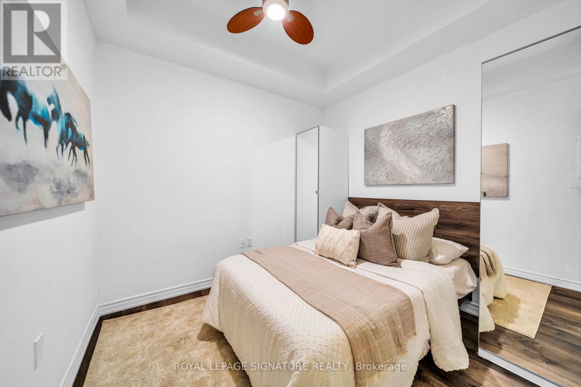
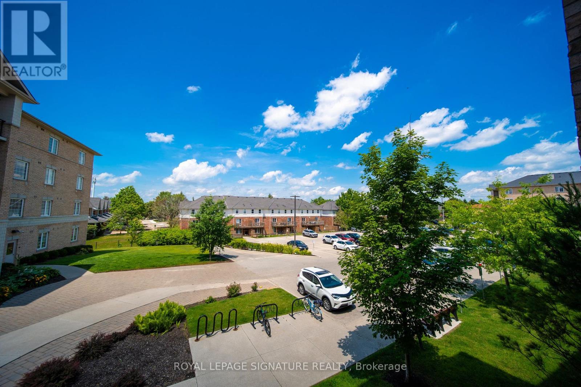
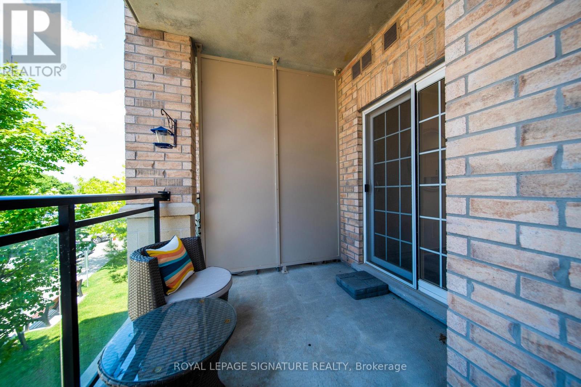
$400 MonthlyThis beautifully renovated 1-bedroom plus den condo presents 911 sq. ft. of thoughtfully designed living space with a sophisticated, modern feel. The kitchen, featuring timeless white cabinetry and elegant granite countertops, opens to a designated dining area and a bright living room with large windows that draw in natural light. From the dining area, step out to your private balcony, perfect for enjoying your morning coffee or unwinding at the end of the day. The spacious primary bedroom is complemented by a stylish 3-piece ensuite, while the well-proportioned den offers versatility as a home office or guest room, paired with a convenient powder room. Additional highlights include new flooring throughout, in-suite laundry, a surface parking spot, and a locker for extra storage. Perfectly situated close to the University of Guelph and within easy access to HWY 401, this residence combines upscale finishes with everyday convenience, making it an outstanding option for professionals, students, or commuters alike. (id:60365)
Property Details
| MLS® Number | X13542746 |
| Property Type | Single Family |
| Community Name | Clairfields/Hanlon Business Park |
| CommunityFeatures | Pets Allowed With Restrictions |
| EquipmentType | Water Heater |
| Features | Balcony |
| ParkingSpaceTotal | 1 |
| RentalEquipmentType | Water Heater |
Building
| BathroomTotal | 2 |
| BedroomsAboveGround | 2 |
| BedroomsTotal | 2 |
| Amenities | Storage - Locker |
| Appliances | Water Heater, Dishwasher, Dryer, Microwave, Stove, Washer, Refrigerator |
| BasementType | None |
| CoolingType | Central Air Conditioning |
| ExteriorFinish | Brick |
| HalfBathTotal | 1 |
| HeatingFuel | Natural Gas |
| HeatingType | Forced Air |
| SizeInterior | 900 - 999 Sqft |
| Type | Apartment |
Parking
| Underground | |
| Garage |
Land
| Acreage | No |
Rooms
| Level | Type | Length | Width | Dimensions |
|---|---|---|---|---|
| Main Level | Living Room | 5.17 m | 4.53 m | 5.17 m x 4.53 m |
| Main Level | Kitchen | 2.23 m | 2.6 m | 2.23 m x 2.6 m |
| Main Level | Dining Room | 2.33 m | 6.23 m | 2.33 m x 6.23 m |
| Main Level | Primary Bedroom | 4.74 m | 5.87 m | 4.74 m x 5.87 m |
| Main Level | Bathroom | 1.9 m | 2.64 m | 1.9 m x 2.64 m |
| Main Level | Den | 2.83 m | 3.43 m | 2.83 m x 3.43 m |
| Main Level | Bathroom | 1.65 m | 1.47 m | 1.65 m x 1.47 m |
| Main Level | Utility Room | 0.83 m | 1.05 m | 0.83 m x 1.05 m |
Nima Khadem
Broker
8 Sampson Mews Suite 201 The Shops At Don Mills
Toronto, Ontario M3C 0H5
Rob Green
Salesperson
30 Edinburgh Road North
Guelph, Ontario N1H 7J1

The trademarks REALTOR®, REALTORS®, and the REALTOR® logo are controlled by The Canadian Real Estate Association (CREA) and identify real estate professionals who are members of CREA. The trademarks MLS®, Multiple Listing Service® and the associated logos are owned by The Canadian Real Estate Association (CREA) and identify the quality of services provided by real estate professionals who are members of CREA. The trademark DDF® is owned by The Canadian Real Estate Association (CREA) and identifies CREA's Data Distribution Facility (DDF®)
July 23 2026 10:38:35
Toronto Real Estate Board
Royal LePage Signature Realty, Royal LePage Royal City Realty

© 2026 Proptech Realty Inc., Brokerage.