
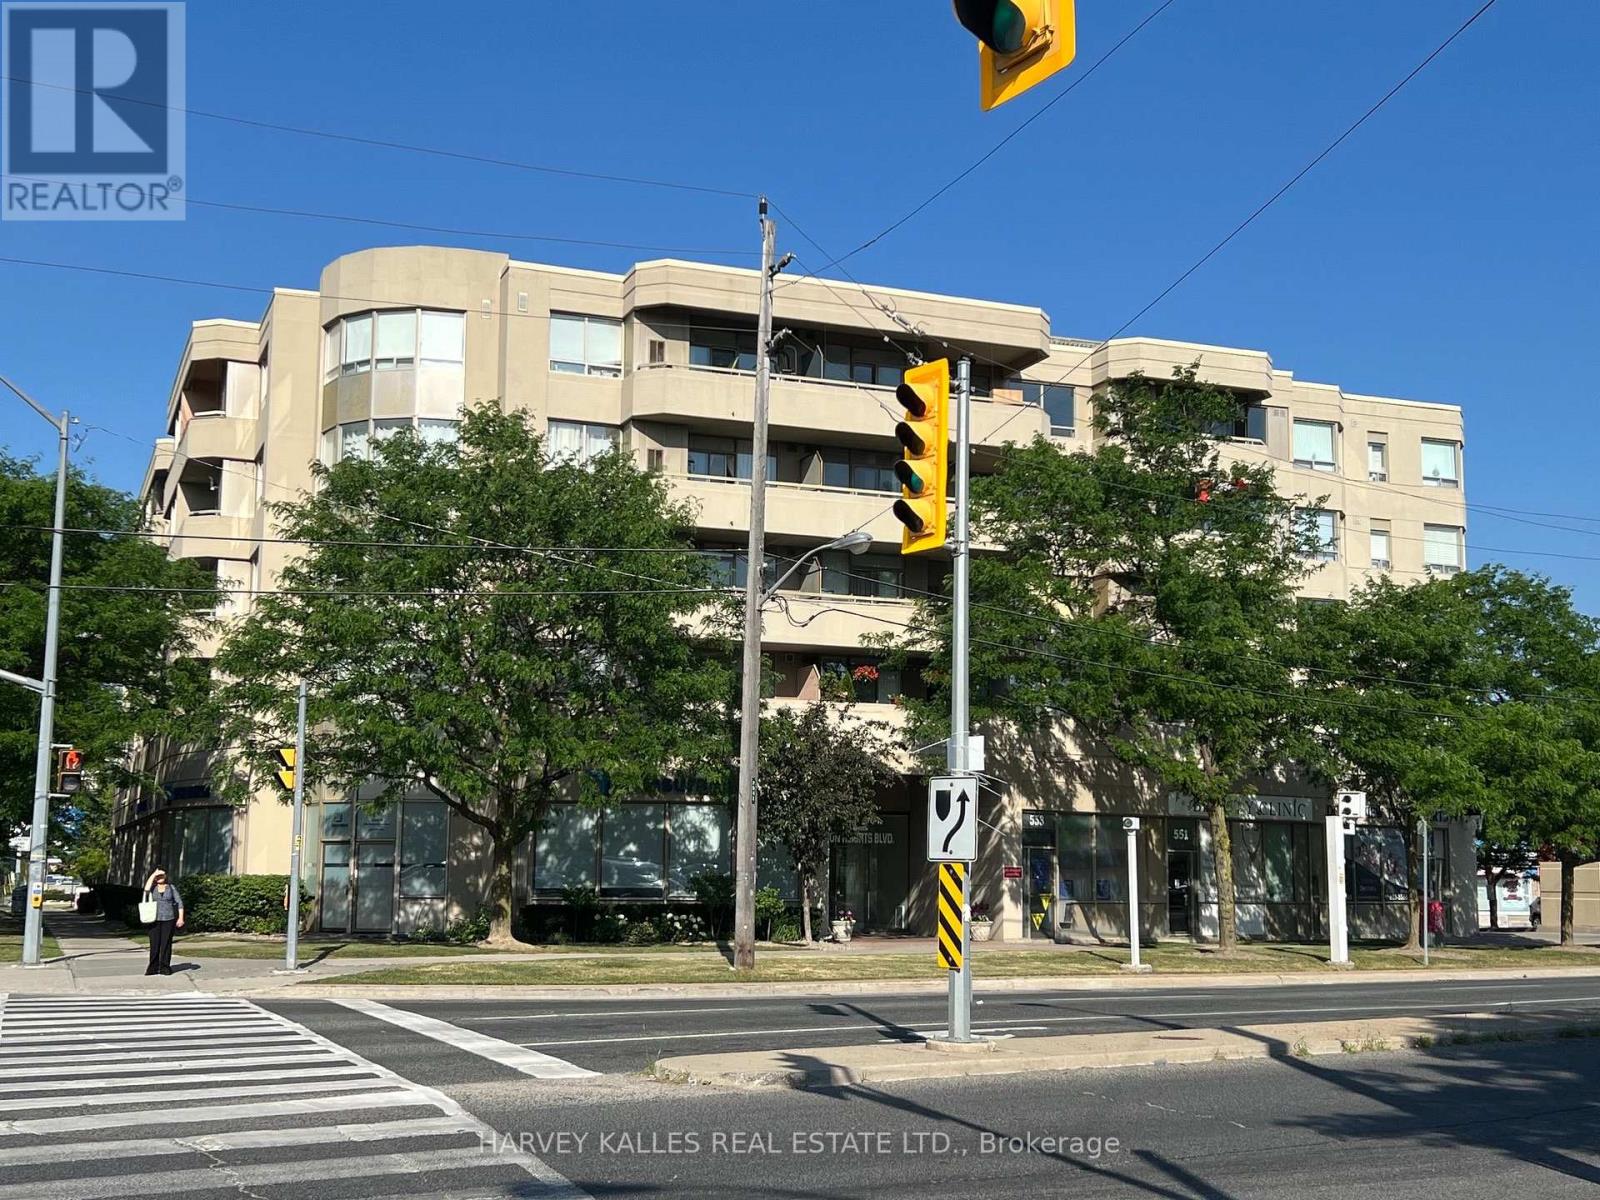
410 - 555 Wilson Heights Boulevard Toronto, Ontario M3H 6B5

$439,000Maintenance, Water, Common Area Maintenance, Parking
$802.65 Monthly
Maintenance, Water, Common Area Maintenance, Parking
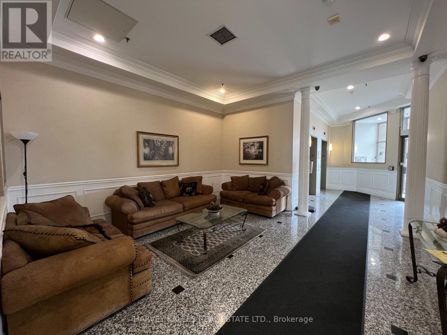
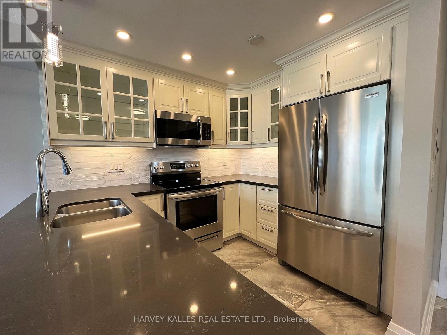
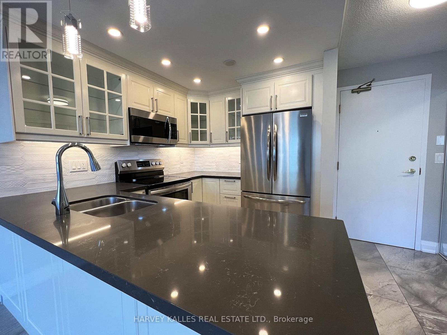
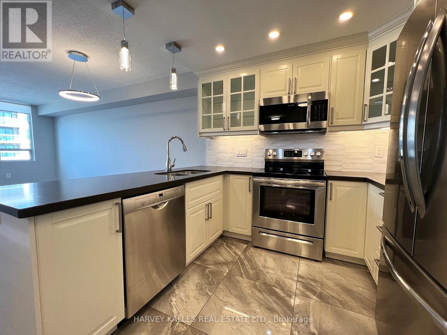
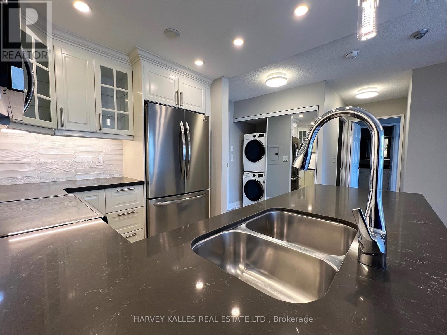
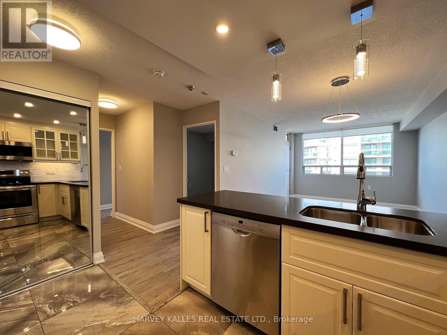
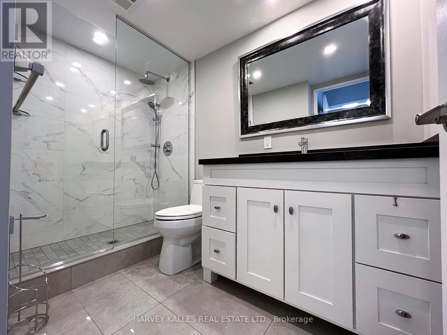
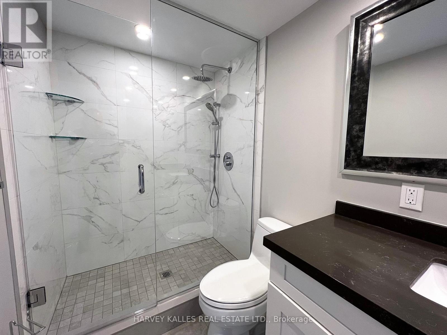
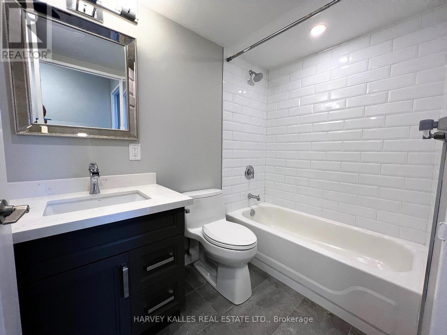
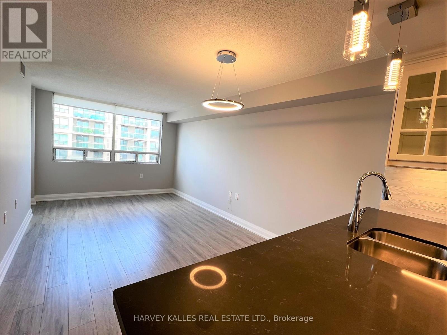
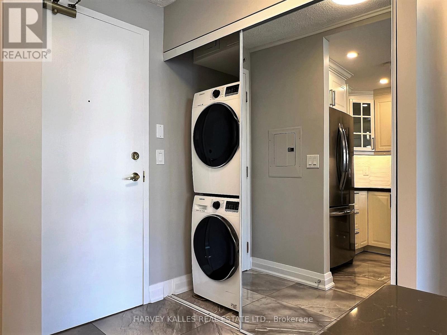
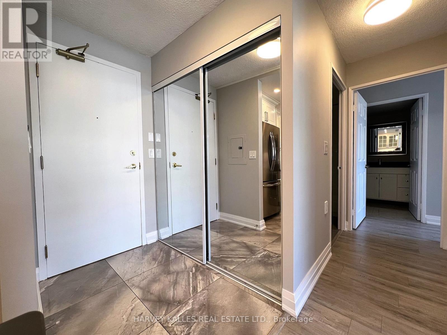
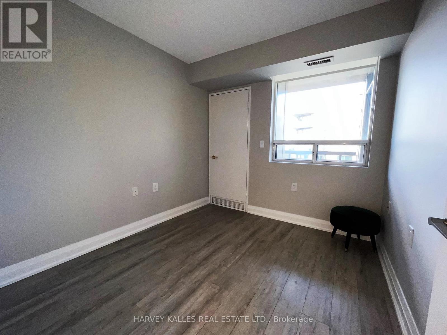
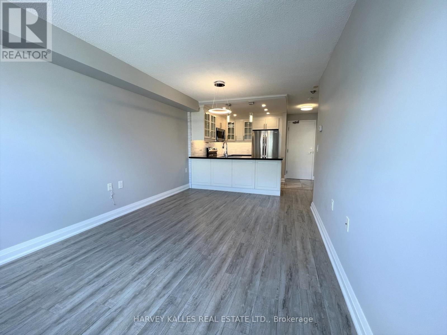
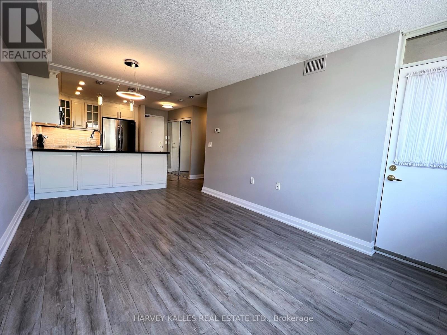
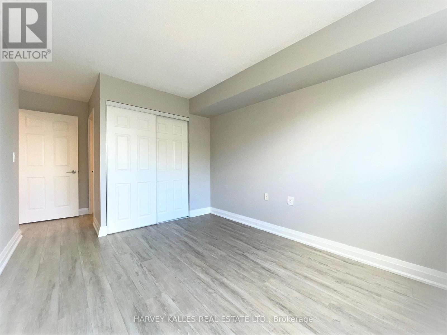
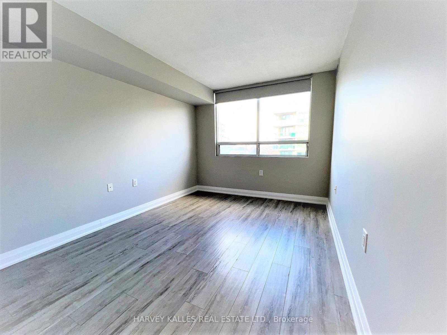
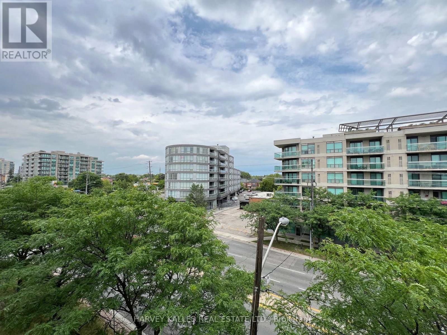
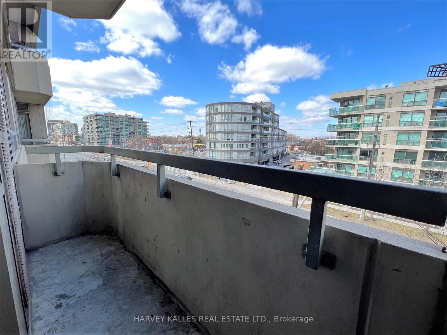
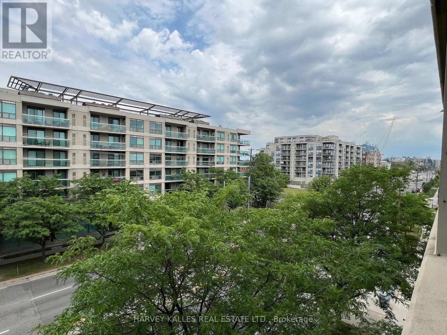
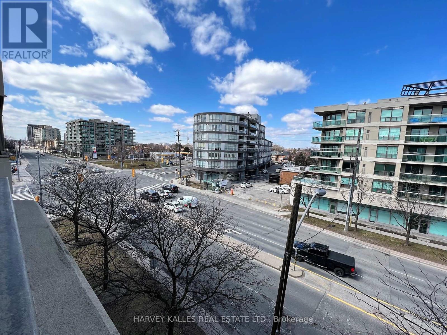
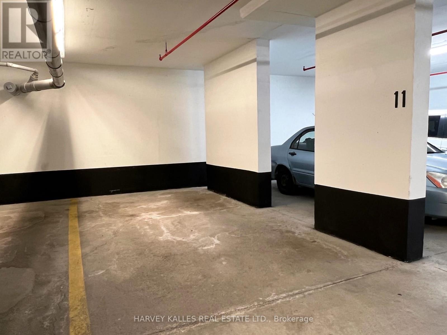
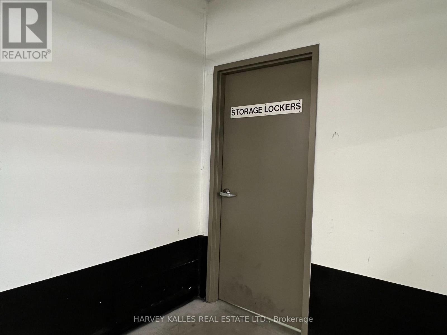
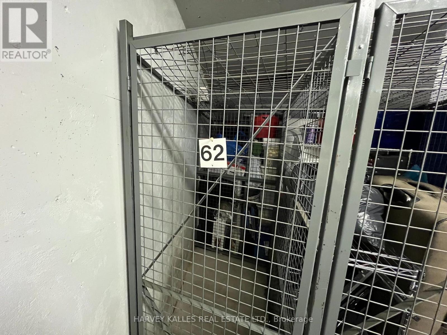
$802.65 MonthlyFully Renovated 2-bedroom, 2-bathroom suite in a quiet boutique building! This impeccably clean home features top-quality laminate flooring throughout and a spacious foyer with full-size front-loading ensuite laundry. The chef's kitchen boasts custom cabinetry, premium stainless steel appliances, granite countertops, and a built-in dishwasher. Relax in the open-concept living room, which walks out to a private, northwest-facing balcony. Includes 1 owned underground parking space & 1 owned storage locker. Perfectly located at Wilson Heights & Sheppard, you are just a 7-minute walk to the subway. Unbeatable location close to top schools, Yorkdale Shopping Centre, and transit with effortless access to Hwy 401 and Allen Road. Just move in and enjoy! Amazing opportunity for first time Buyer's, priced right & priced to sell. (id:60365)
Property Details
| MLS® Number | C13543560 |
| Property Type | Single Family |
| Community Name | Clanton Park |
| AmenitiesNearBy | Park, Place Of Worship, Public Transit, Schools |
| CommunityFeatures | Pets Allowed With Restrictions |
| EquipmentType | None |
| Features | Balcony |
| ParkingSpaceTotal | 1 |
| RentalEquipmentType | None |
Building
| BathroomTotal | 2 |
| BedroomsAboveGround | 2 |
| BedroomsTotal | 2 |
| Amenities | Exercise Centre, Visitor Parking, Separate Electricity Meters, Storage - Locker |
| Appliances | Dishwasher, Dryer, Microwave, Stove, Washer, Window Coverings, Refrigerator |
| BasementDevelopment | Other, See Remarks |
| BasementType | N/a (other, See Remarks) |
| CoolingType | Central Air Conditioning |
| ExteriorFinish | Concrete, Stucco |
| FlooringType | Laminate, Tile |
| HeatingFuel | Natural Gas |
| HeatingType | Forced Air |
| SizeInterior | 700 - 799 Sqft |
| Type | Apartment |
Parking
| Underground | |
| Garage |
Land
| Acreage | No |
| LandAmenities | Park, Place Of Worship, Public Transit, Schools |
Rooms
| Level | Type | Length | Width | Dimensions |
|---|---|---|---|---|
| Main Level | Living Room | 5.2 m | 3.12 m | 5.2 m x 3.12 m |
| Main Level | Dining Room | 2.86 m | 2.48 m | 2.86 m x 2.48 m |
| Main Level | Kitchen | 2.86 m | 2.48 m | 2.86 m x 2.48 m |
| Main Level | Primary Bedroom | 3.7 m | 2.88 m | 3.7 m x 2.88 m |
| Main Level | Bedroom 2 | 2.8 m | 2.51 m | 2.8 m x 2.51 m |
| Main Level | Bathroom | Measurements not available | ||
| Main Level | Bathroom | Measurements not available | ||
| Main Level | Other | Measurements not available | ||
| Main Level | Foyer | Measurements not available |
Barry Allen Klupt
Broker
2145 Avenue Road
Toronto, Ontario M5M 4B2

The trademarks REALTOR®, REALTORS®, and the REALTOR® logo are controlled by The Canadian Real Estate Association (CREA) and identify real estate professionals who are members of CREA. The trademarks MLS®, Multiple Listing Service® and the associated logos are owned by The Canadian Real Estate Association (CREA) and identify the quality of services provided by real estate professionals who are members of CREA. The trademark DDF® is owned by The Canadian Real Estate Association (CREA) and identifies CREA's Data Distribution Facility (DDF®)
July 09 2026 06:31:24
Toronto Real Estate Board
Harvey Kalles Real Estate Ltd.

© 2026 Proptech Realty Inc., Brokerage.