
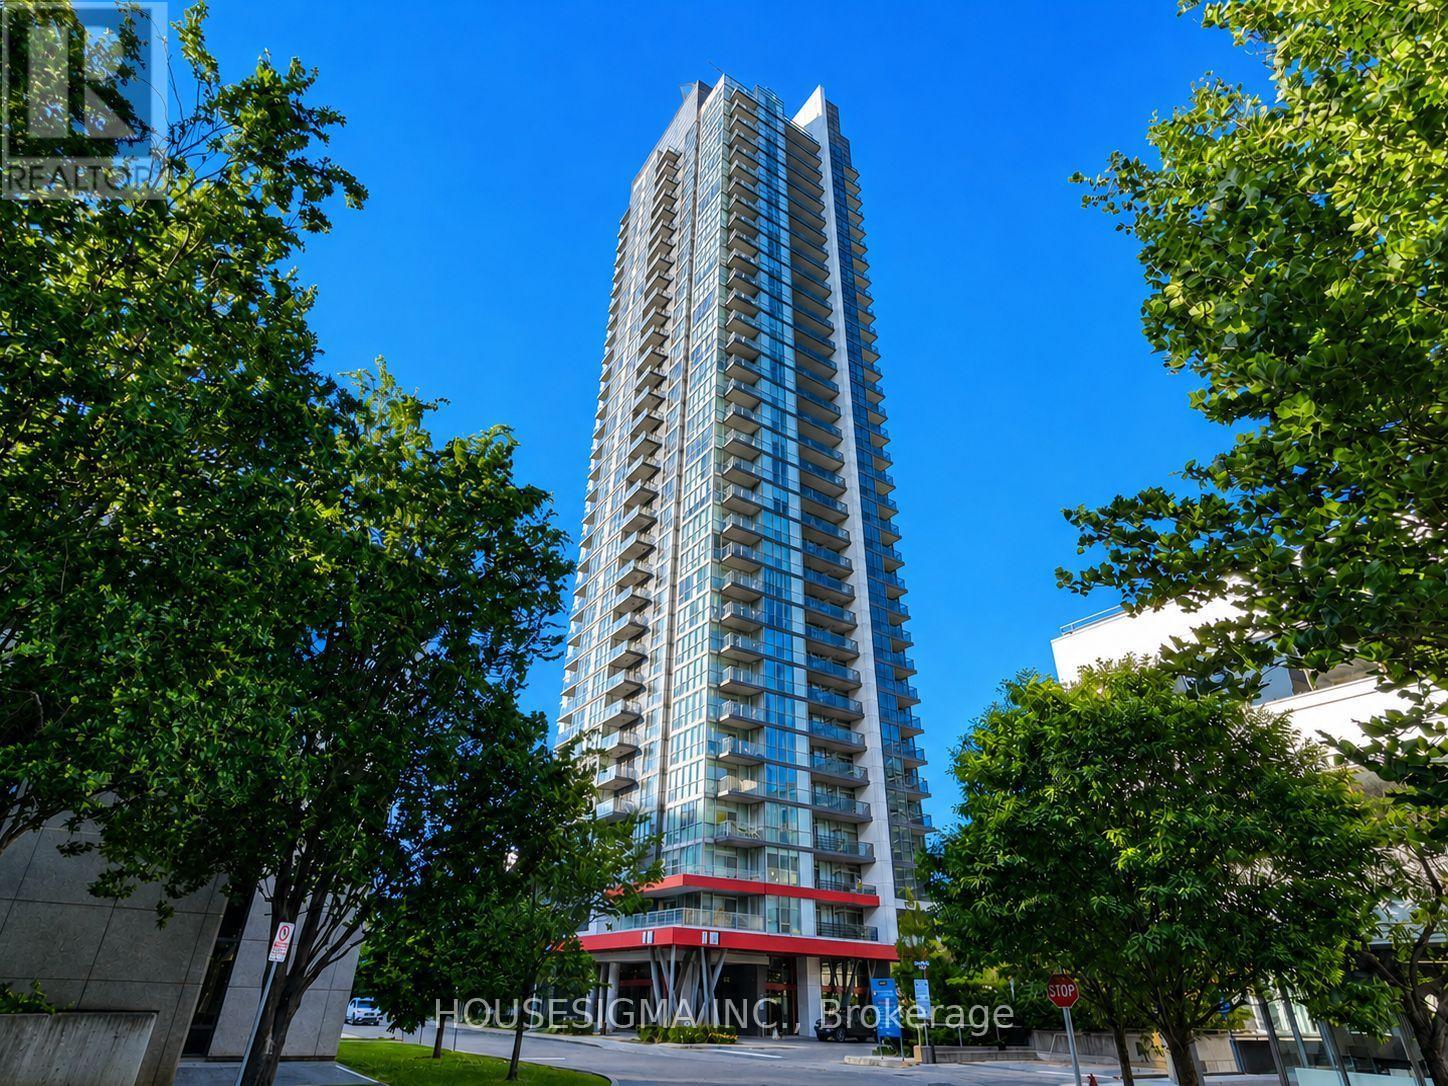
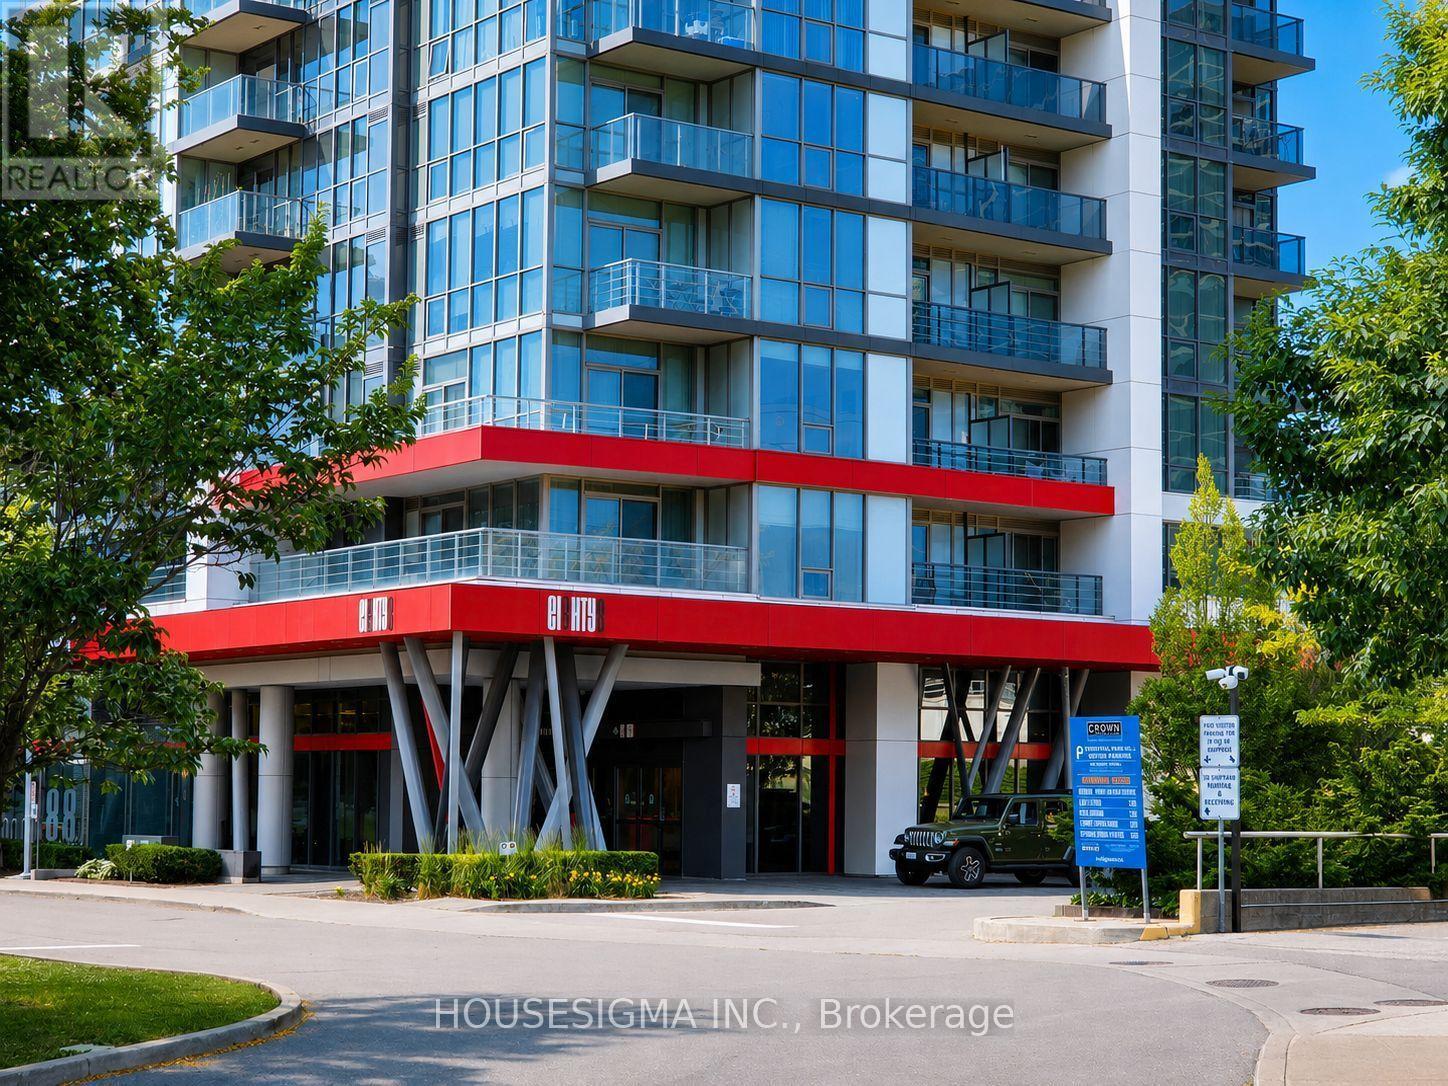
1403 - 88 Sheppard Avenue E Toronto, Ontario M2N 0G9

$2,350 Monthly
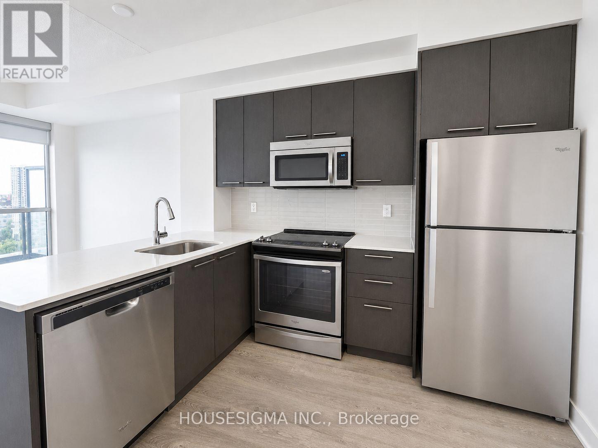
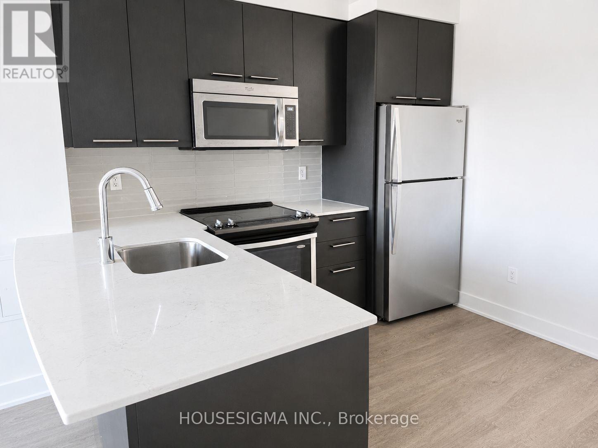
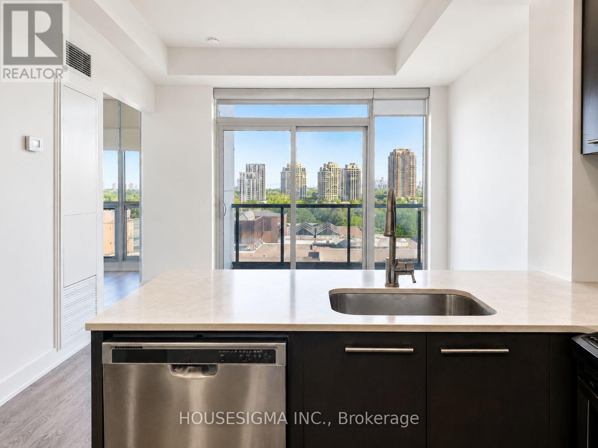
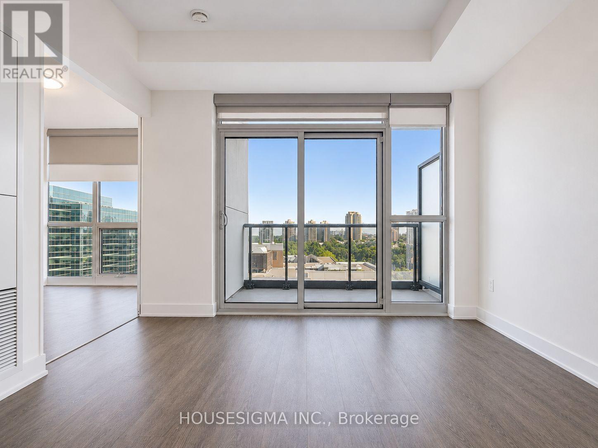
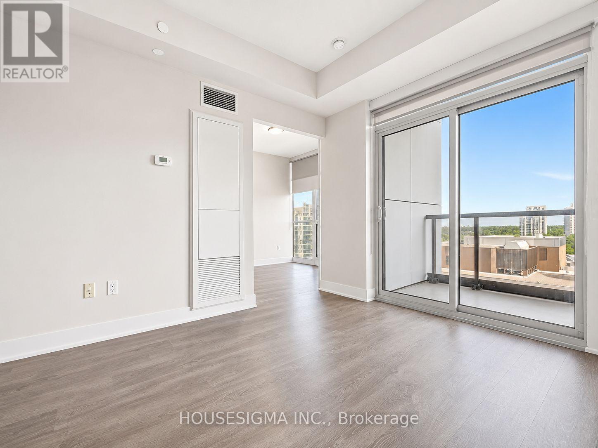
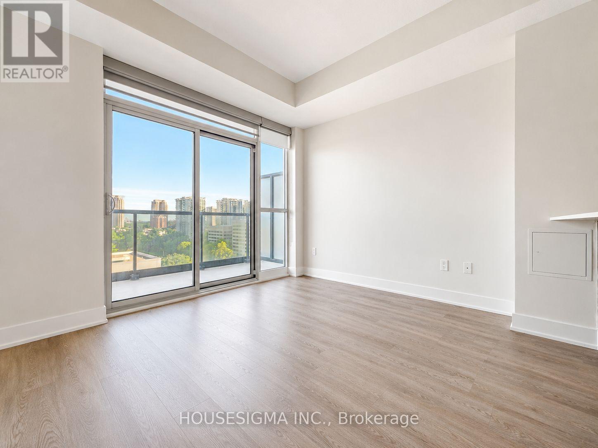
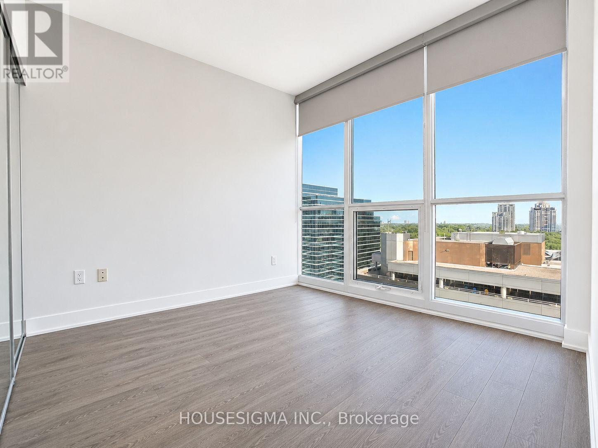
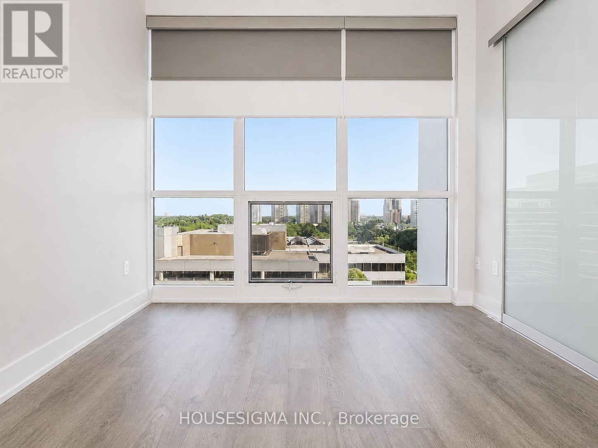
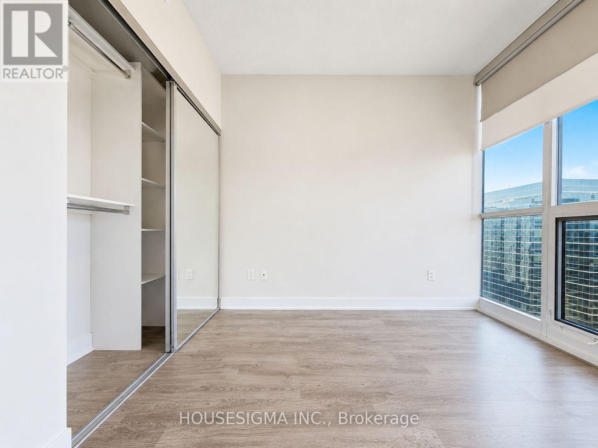
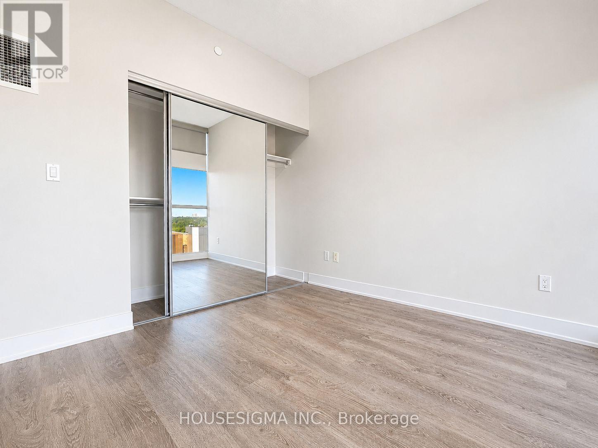
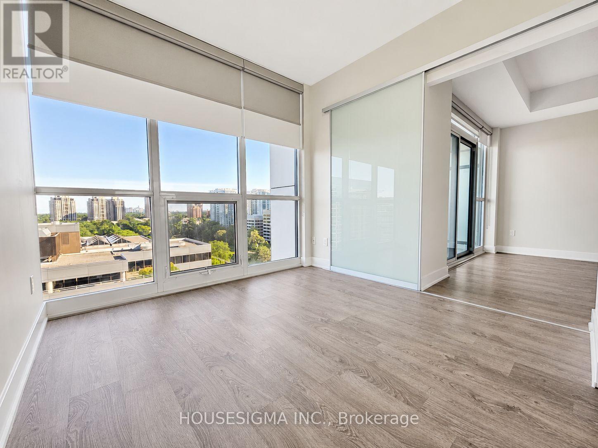
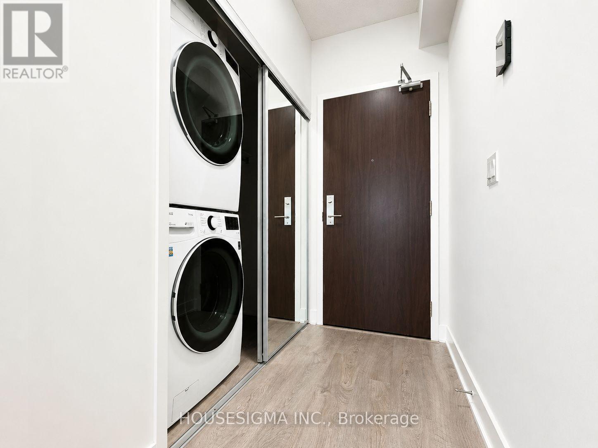
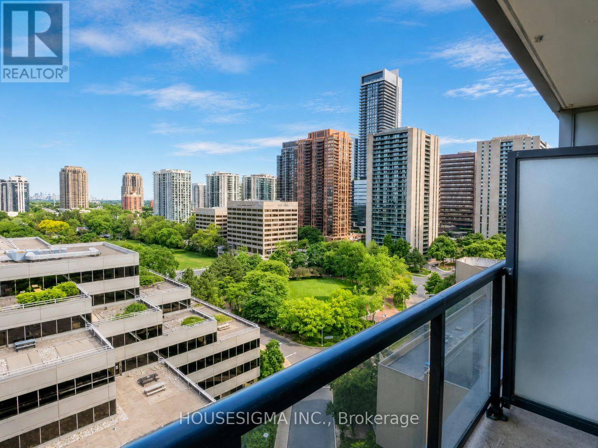
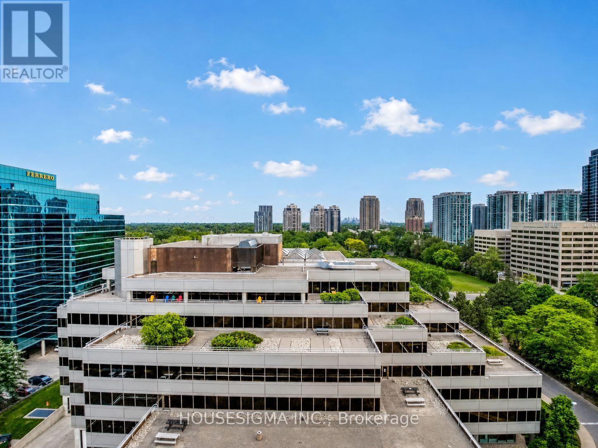
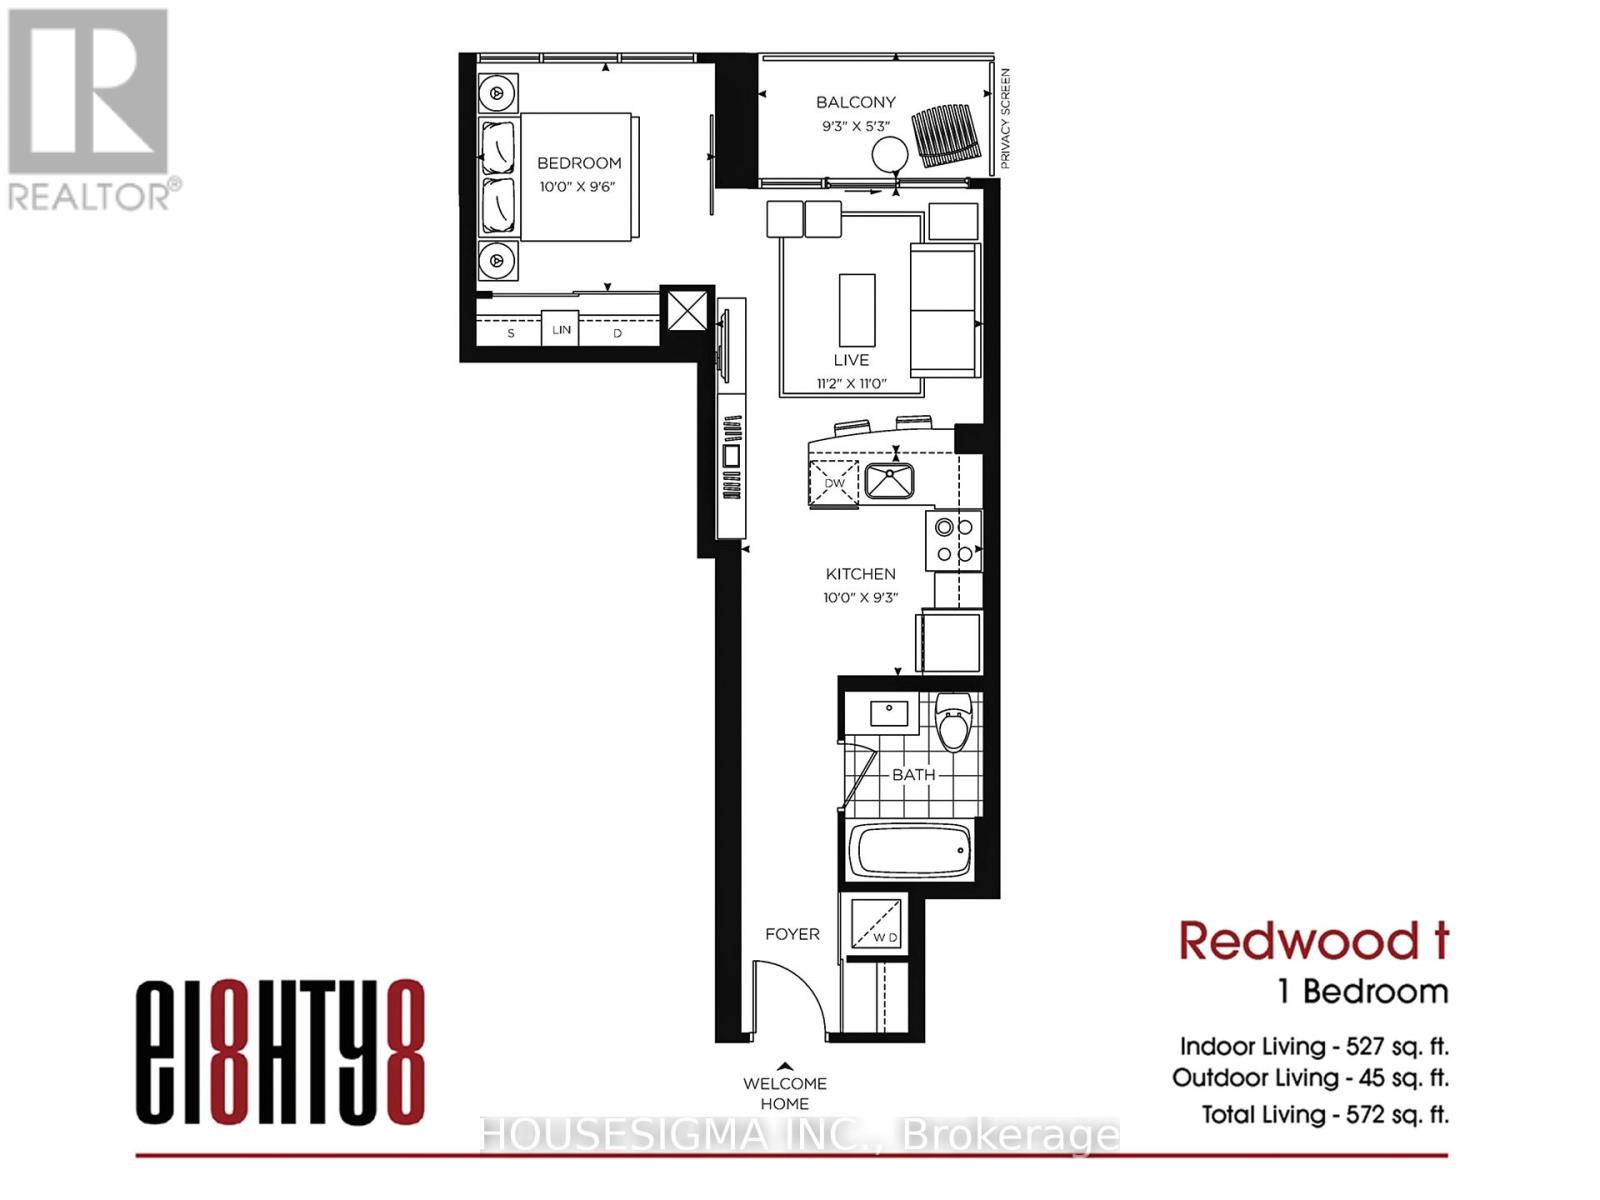
Beautiful Minto condo in the heart of Yonge & Sheppard. Bright and well-maintained unit with clear unobstructed south views, 9 ft ceilings, floor to ceiling windows, granite countertop, upgraded kitchen with premium stainless steel appliances, upgraded washer/dryer, huge closet in bedroom, and laminate flooring throughout. Steps to Yonge/Sheppard subway station, shops, restaurants, schools, parks, and all amenities (id:60365)
Property Details
| MLS® Number | C13543698 |
| Property Type | Single Family |
| Community Name | Willowdale East |
| AmenitiesNearBy | Hospital, Park, Public Transit, Schools |
| CommunityFeatures | Pets Not Allowed |
| Features | Balcony |
| ParkingSpaceTotal | 1 |
| ViewType | View |
Building
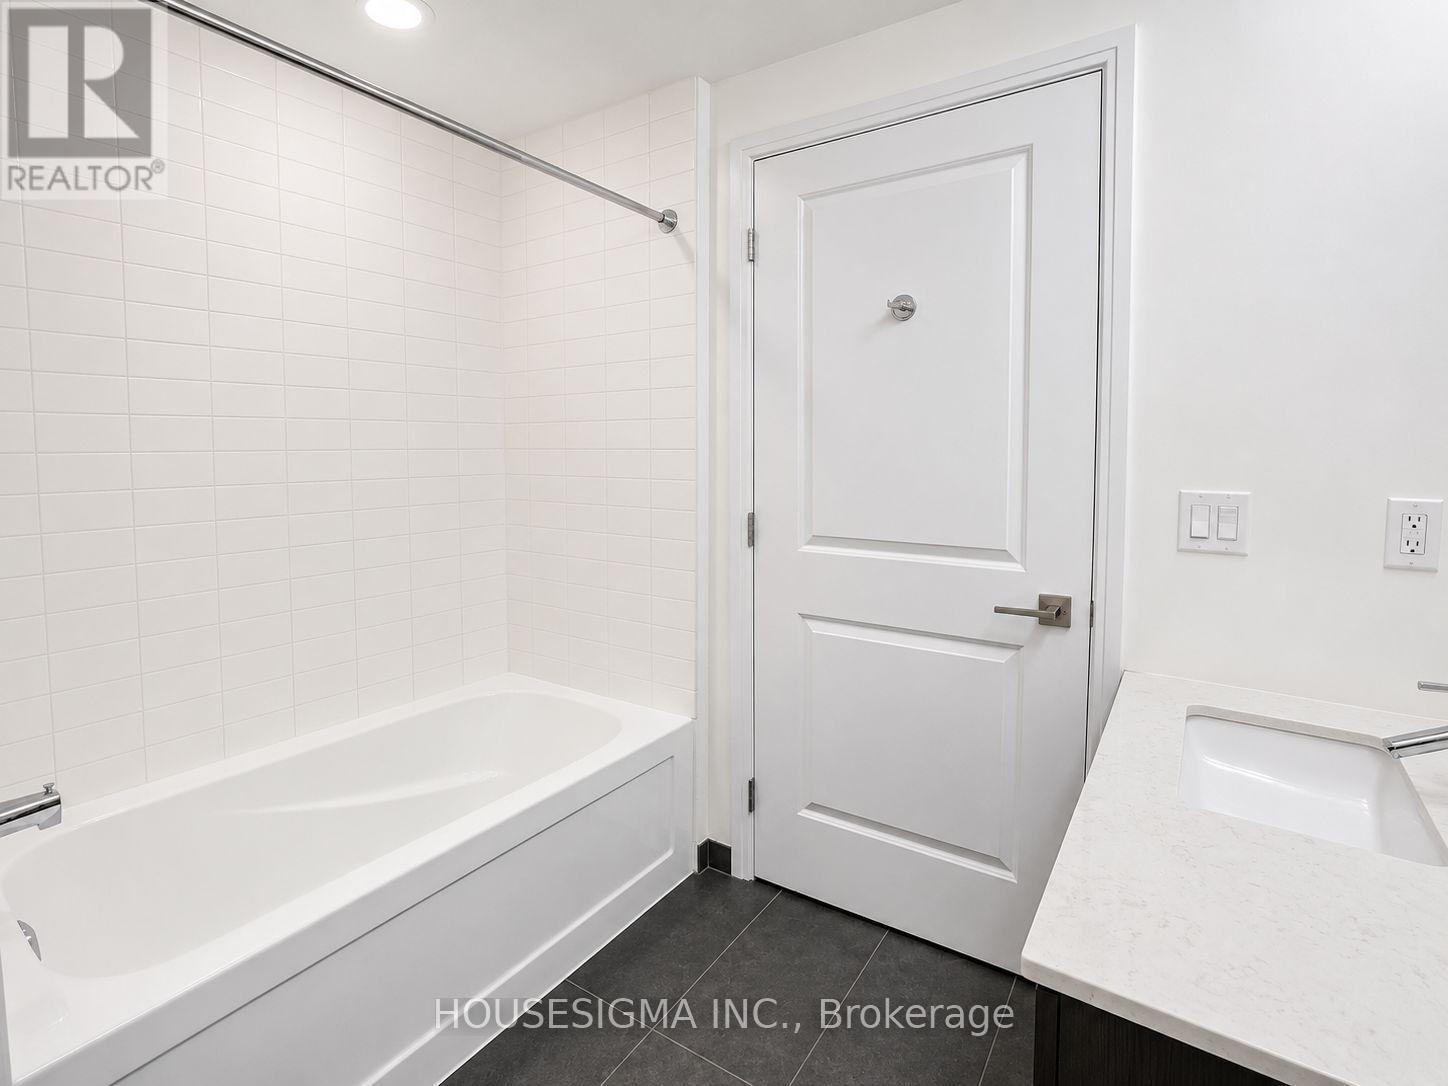
| BathroomTotal | 1 |
| BedroomsAboveGround | 1 |
| BedroomsTotal | 1 |
| Amenities | Security/concierge, Exercise Centre, Party Room, Storage - Locker |
| Appliances | Blinds, Dishwasher, Dryer, Microwave, Stove, Washer, Refrigerator |
| BasementType | None |
| CoolingType | Central Air Conditioning |
| ExteriorFinish | Concrete |
| FlooringType | Laminate |
| HeatingFuel | Natural Gas |
| HeatingType | Forced Air |
| SizeInterior | 500 - 599 Sqft |
| Type | Apartment |
Parking
| Underground | |
| Garage |
Land
| Acreage | No |
| LandAmenities | Hospital, Park, Public Transit, Schools |
Rooms
| Level | Type | Length | Width | Dimensions |
|---|---|---|---|---|
| Ground Level | Living Room | 3.41 m | 3.35 m | 3.41 m x 3.35 m |
| Ground Level | Dining Room | 3.41 m | 3.35 m | 3.41 m x 3.35 m |
| Ground Level | Kitchen | 3.04 m | 2.83 m | 3.04 m x 2.83 m |
| Ground Level | Bedroom | 3.05 m | 2.92 m | 3.05 m x 2.92 m |
Justin Seo
Salesperson
15 Allstate Parkway #629
Markham, Ontario L3R 5B4

The trademarks REALTOR®, REALTORS®, and the REALTOR® logo are controlled by The Canadian Real Estate Association (CREA) and identify real estate professionals who are members of CREA. The trademarks MLS®, Multiple Listing Service® and the associated logos are owned by The Canadian Real Estate Association (CREA) and identify the quality of services provided by real estate professionals who are members of CREA. The trademark DDF® is owned by The Canadian Real Estate Association (CREA) and identifies CREA's Data Distribution Facility (DDF®)
July 12 2026 03:00:47
Toronto Real Estate Board
Housesigma Inc.

© 2026 Proptech Realty Inc., Brokerage.