
2901 - 5162 Yonge Street Toronto, Ontario M2N 0E9

$2,750 Monthly
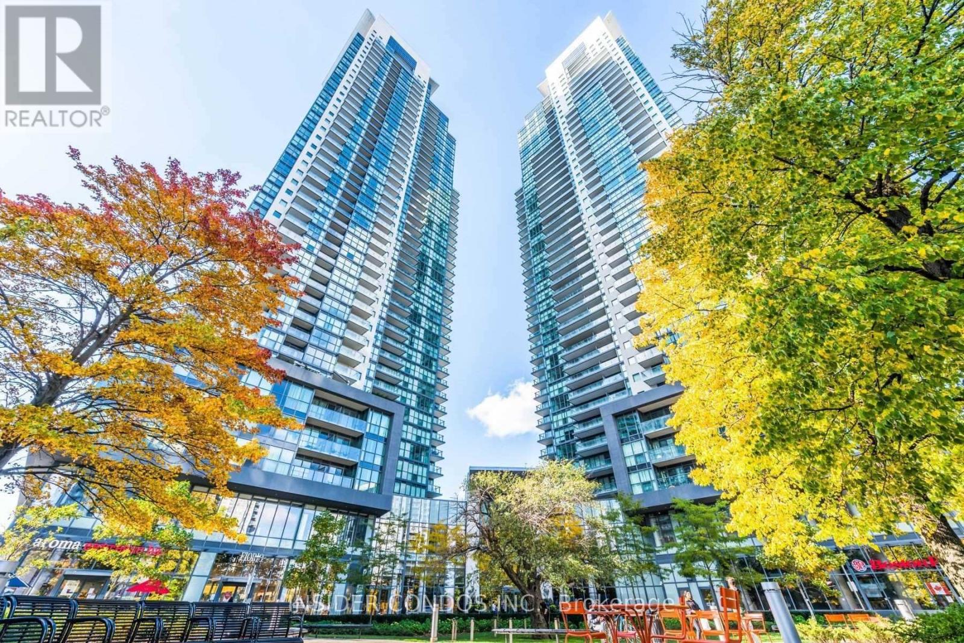
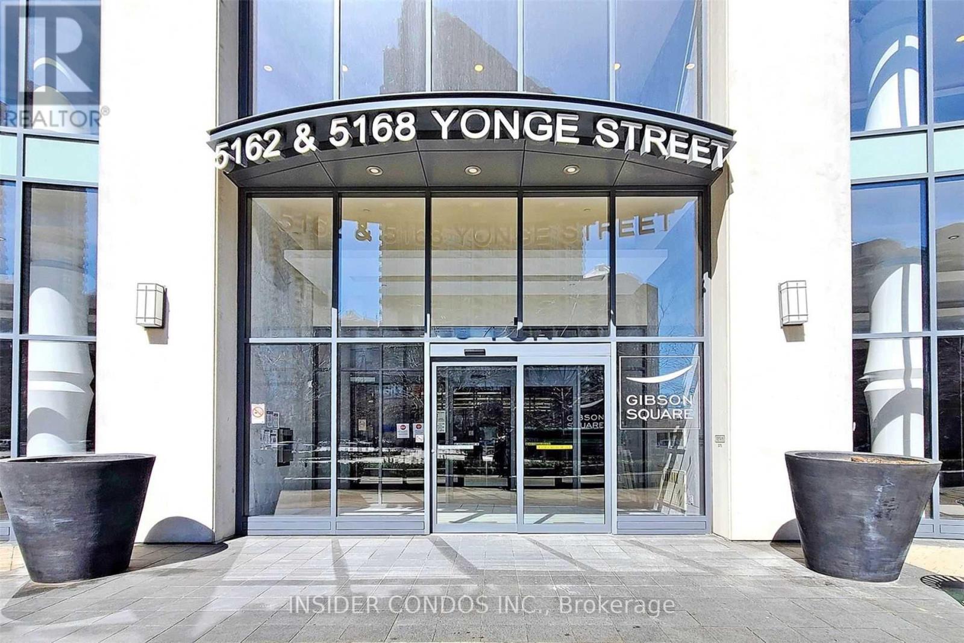
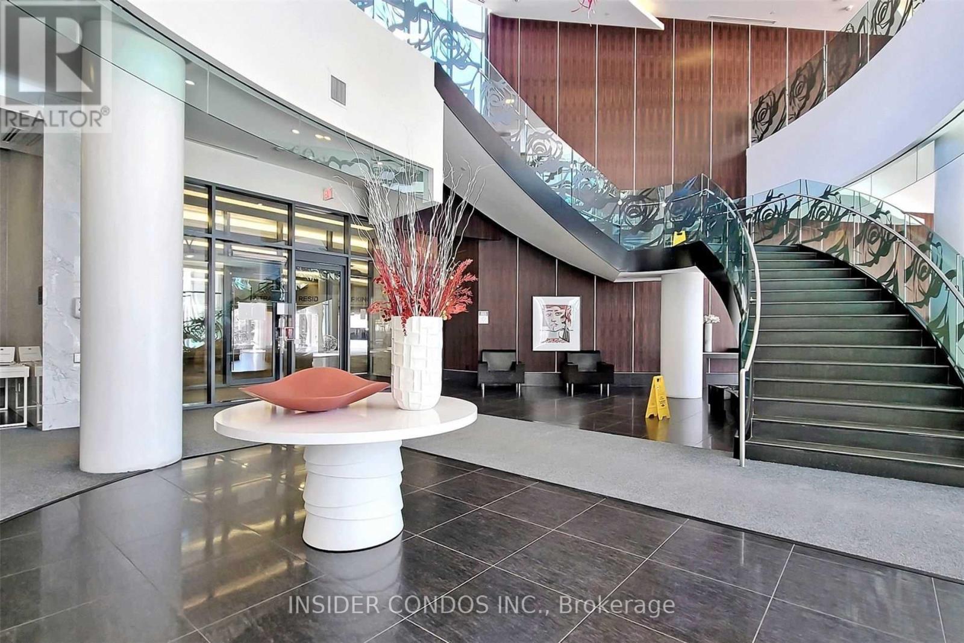
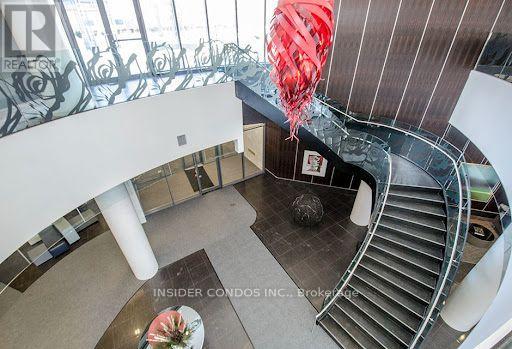
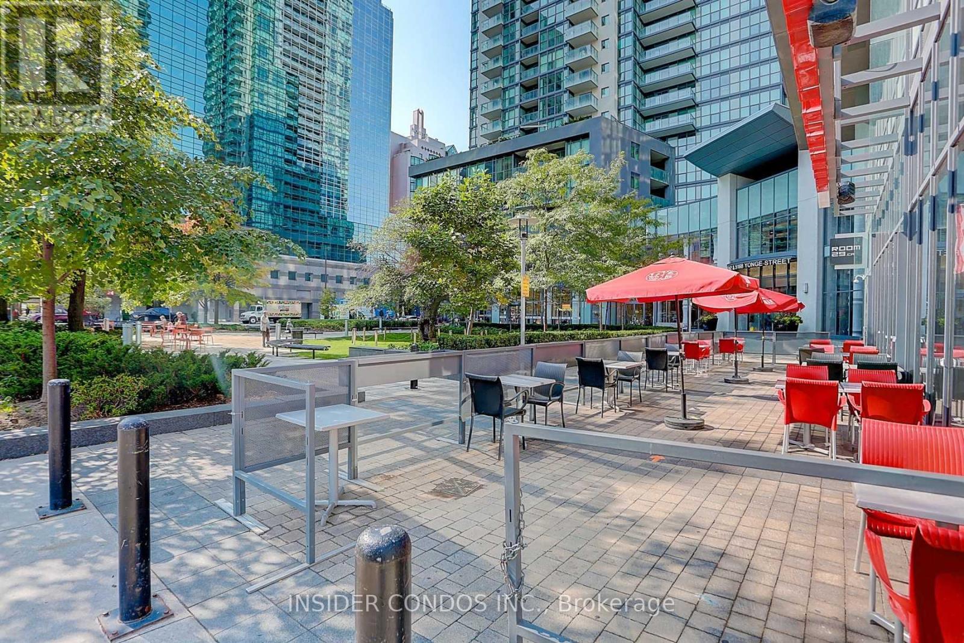
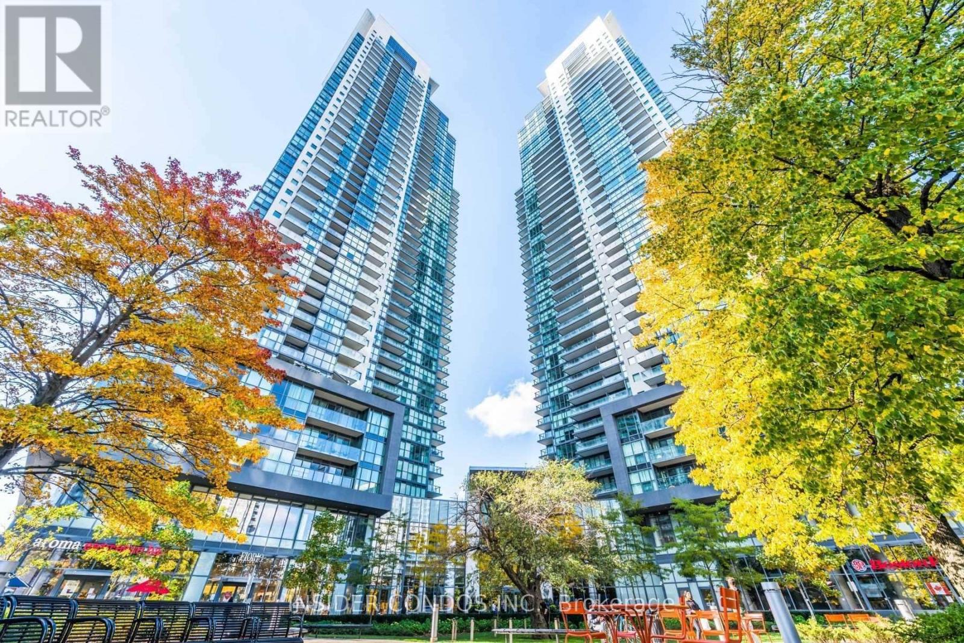
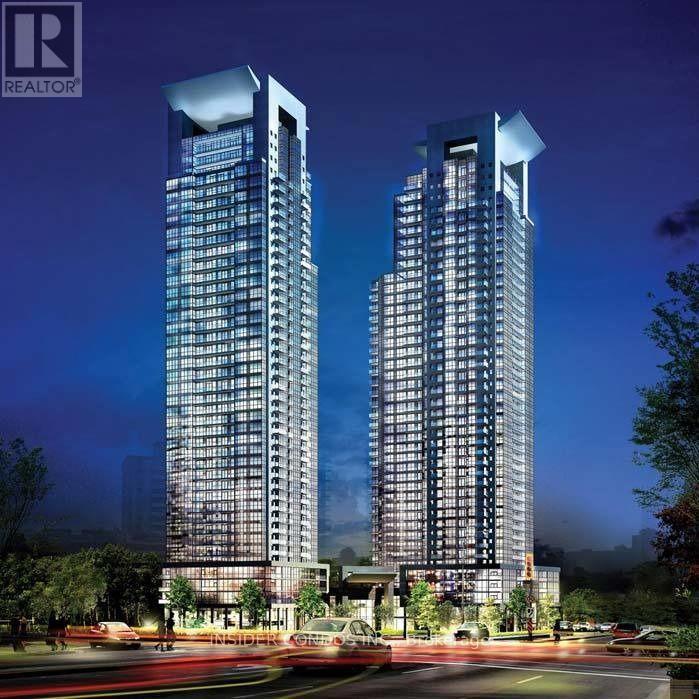
Fully Furnished Condos in North York. Luxurious And Prestige Gibson Square Condo With Direct Access To Subway, North York Centre, Empress Walk. Spacious & Bright Almost 750Sq Ft Of Living Space. Unit With Functional Layout, A Den Could Be Use As A Bedroom Or Home Office. Walking To Lots Of Shopping, Cinema, Library, City Hall, Restaurants & Parks,20 Minutes To Downtown, Minutes To Highways! AND COMES WITH 1 PARKING SPOT INCLUDED. (id:60365)
Property Details
| MLS® Number | C13544244 |
| Property Type | Single Family |
| Community Name | Willowdale West |
| AmenitiesNearBy | Hospital, Park, Place Of Worship, Public Transit, Schools |
| CommunityFeatures | Pets Not Allowed |
| Features | Balcony |
| ParkingSpaceTotal | 1 |
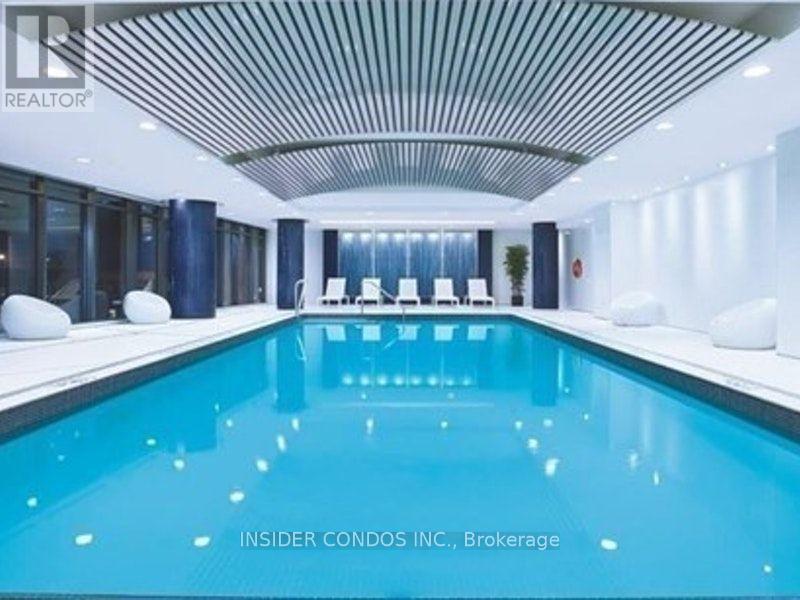
| PoolType | Indoor Pool |
Building
| BathroomTotal | 1 |
| BedroomsAboveGround | 1 |
| BedroomsBelowGround | 1 |
| BedroomsTotal | 2 |
| Age | 6 To 10 Years |
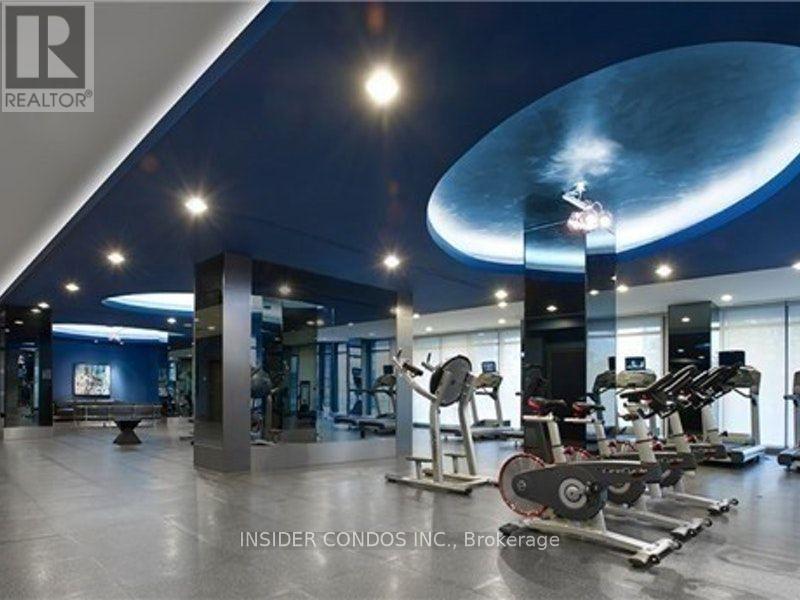
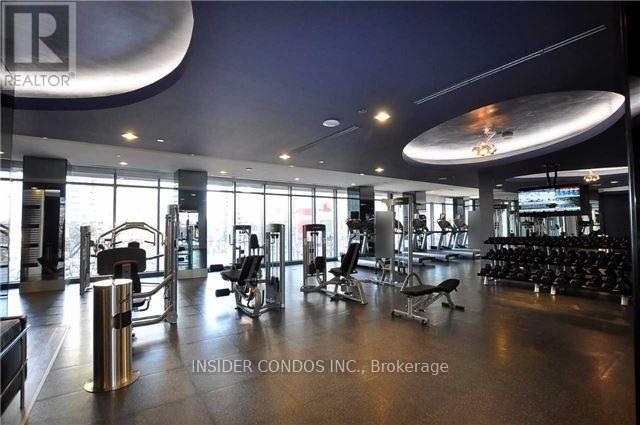
| Amenities | Security/concierge, Exercise Centre, Recreation Centre |
| Appliances | Blinds, Dishwasher, Dryer, Microwave, Stove, Washer, Refrigerator |
| BasementType | None |
| CoolingType | Central Air Conditioning |
| ExteriorFinish | Brick, Concrete |
| FireplacePresent | Yes |
| FlooringType | Laminate |
| HeatingFuel | Natural Gas |
| HeatingType | Forced Air |
| SizeInterior | 700 - 799 Sqft |
| Type | Apartment |
Parking
| Underground | |
| Garage |
Land
| Acreage | No |
| LandAmenities | Hospital, Park, Place Of Worship, Public Transit, Schools |
Rooms
| Level | Type | Length | Width | Dimensions |
|---|---|---|---|---|
| Main Level | Kitchen | 3.35 m | 3.35 m | 3.35 m x 3.35 m |
| Main Level | Dining Room | 3.05 m | 4.26 m | 3.05 m x 4.26 m |
| Main Level | Living Room | 305 m | 4.26 m | 305 m x 4.26 m |
| Main Level | Primary Bedroom | 3.84 m | 3.05 m | 3.84 m x 3.05 m |
| Main Level | Den | 2.41 m | 2.83 m | 2.41 m x 2.83 m |
Juxhin Mezini
Broker of Record
86 Woodbridge Ave #17
Woodbridge, Ontario L4L 0E4

The trademarks REALTOR®, REALTORS®, and the REALTOR® logo are controlled by The Canadian Real Estate Association (CREA) and identify real estate professionals who are members of CREA. The trademarks MLS®, Multiple Listing Service® and the associated logos are owned by The Canadian Real Estate Association (CREA) and identify the quality of services provided by real estate professionals who are members of CREA. The trademark DDF® is owned by The Canadian Real Estate Association (CREA) and identifies CREA's Data Distribution Facility (DDF®)
July 09 2026 05:30:57
Toronto Real Estate Board
Insider Condos Inc.

© 2026 Proptech Realty Inc., Brokerage.