
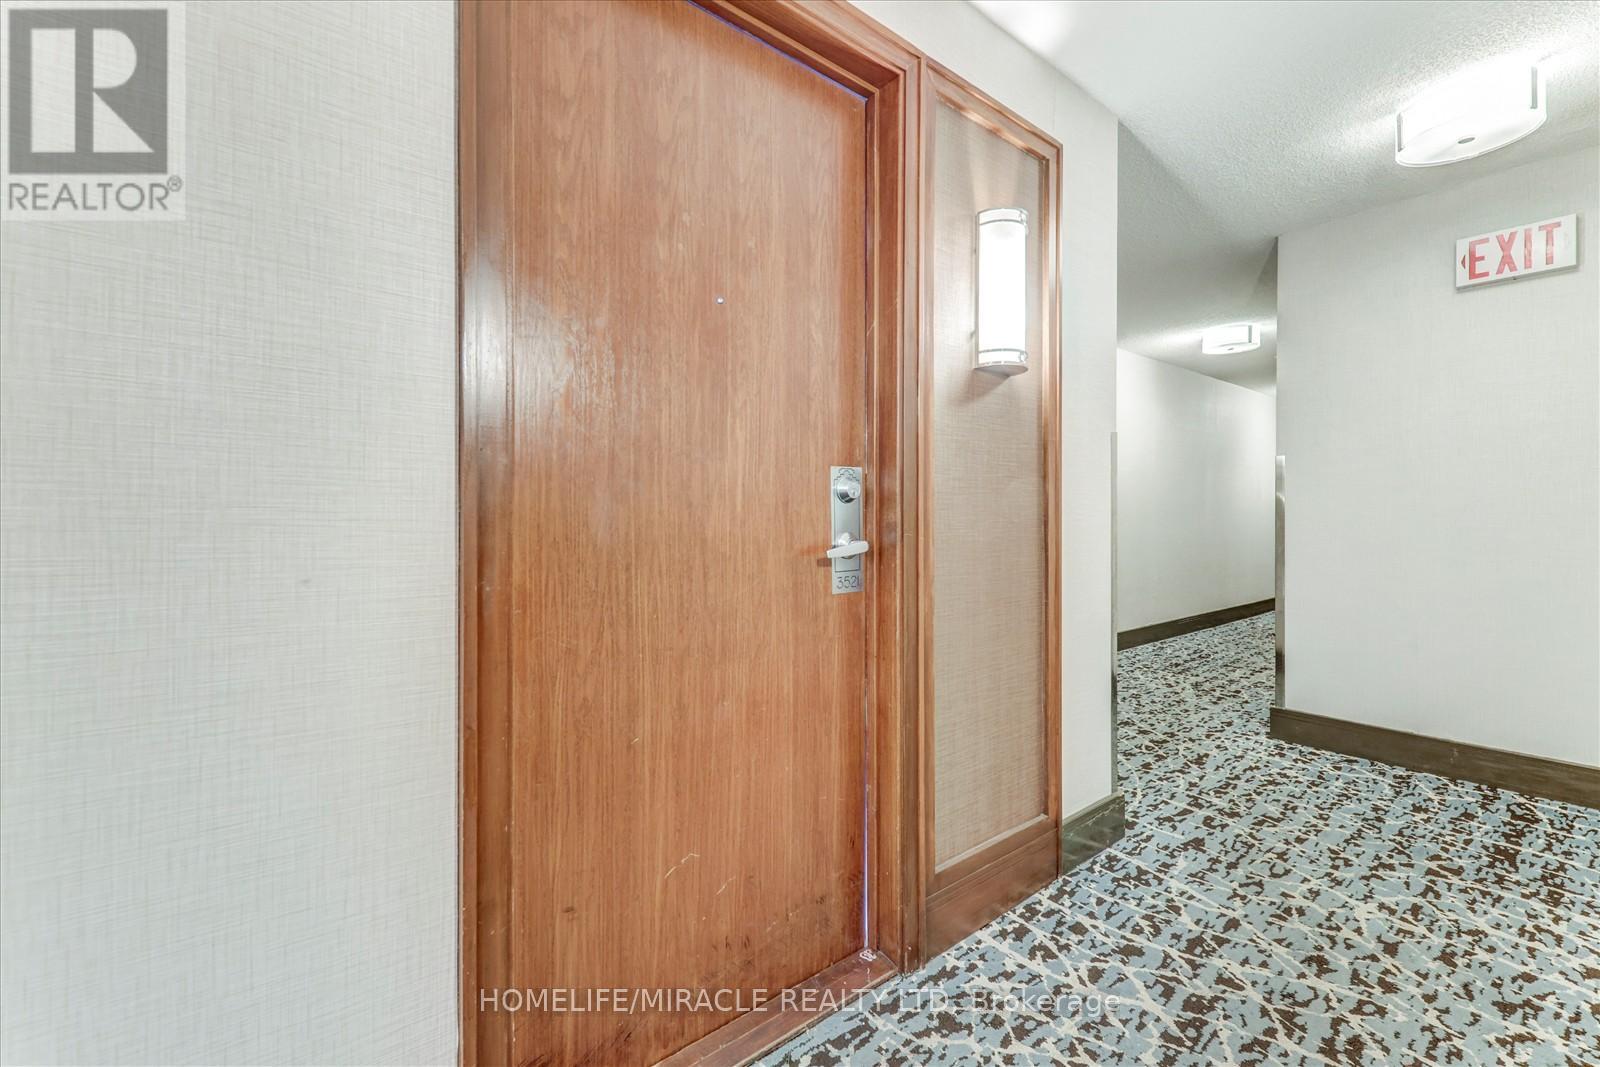
3521 - 68 Corporate Drive Toronto, Ontario M1H 3H3

$525,000Maintenance, Heat, Electricity, Water, Common Area Maintenance, Insurance, Parking
$975.60 Monthly
Maintenance, Heat, Electricity, Water, Common Area Maintenance, Insurance, Parking
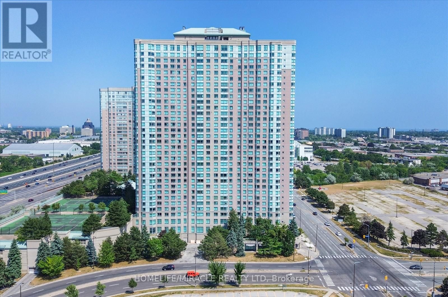
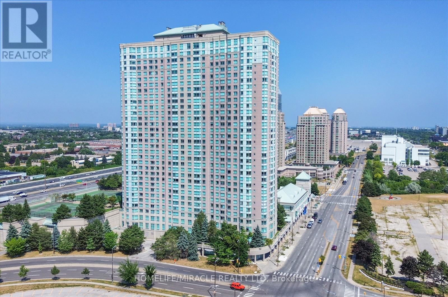
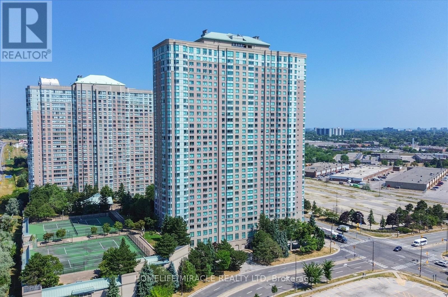
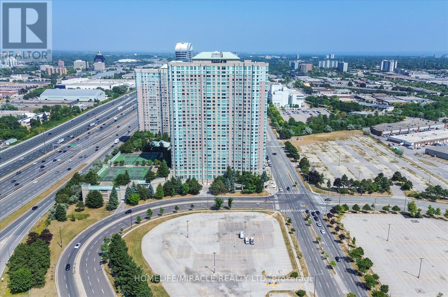
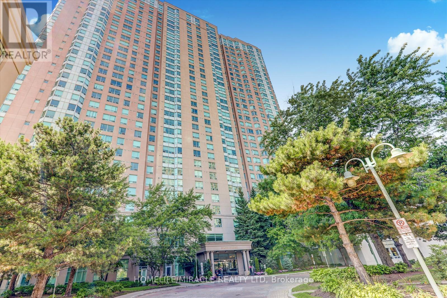
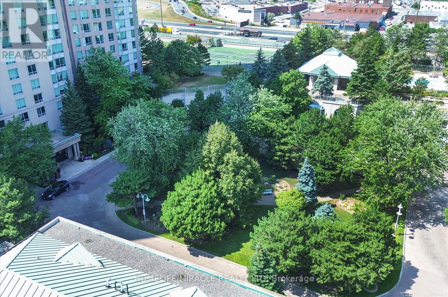
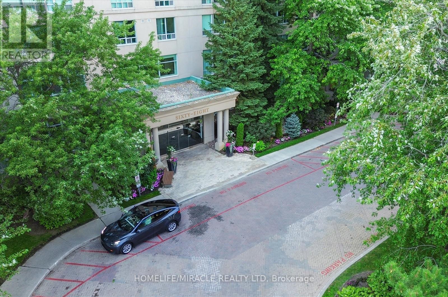
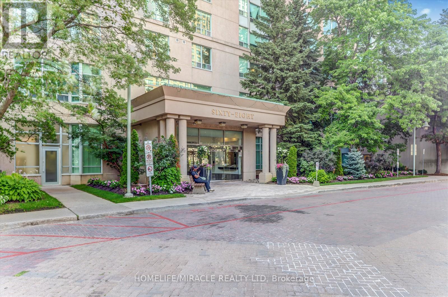
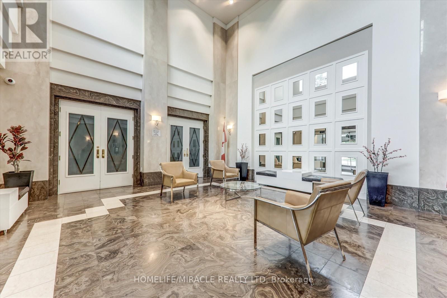
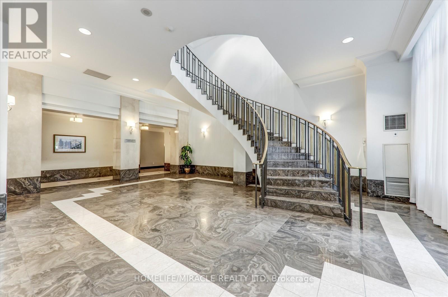
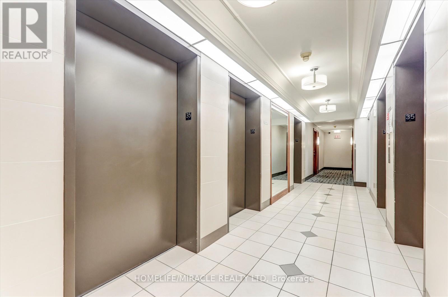
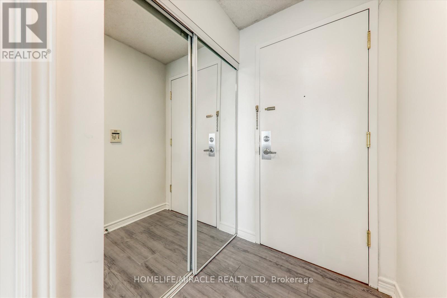
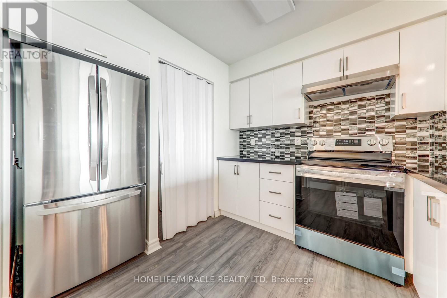
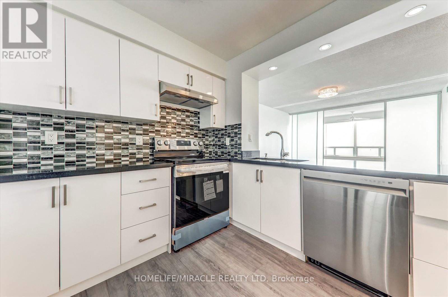
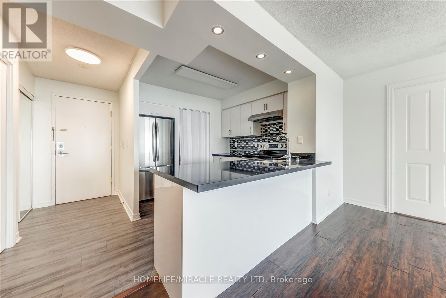
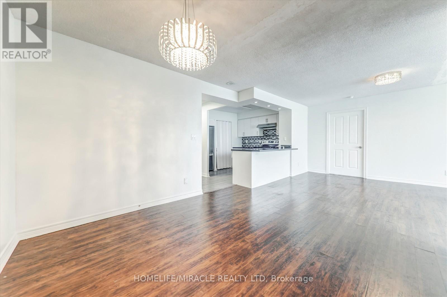
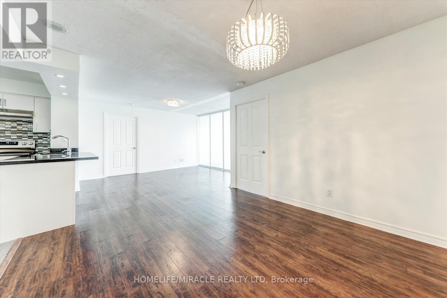
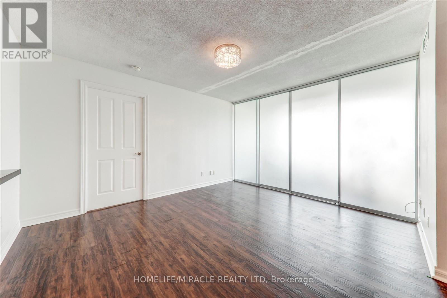
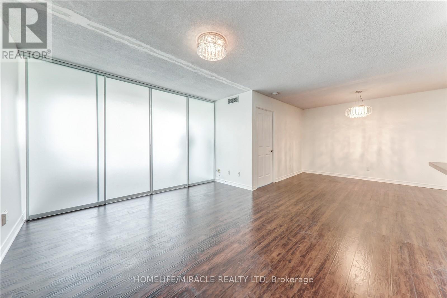
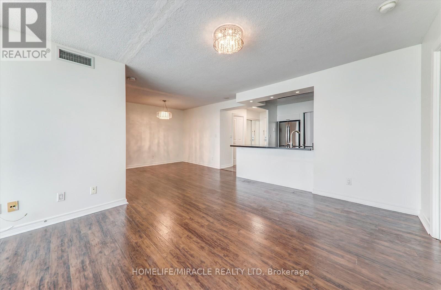
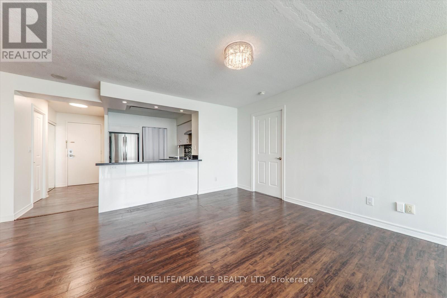
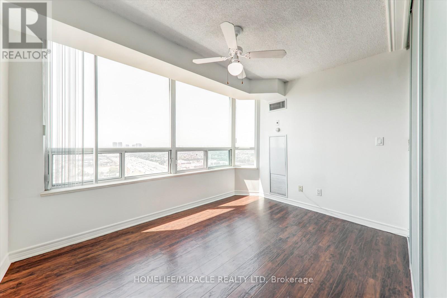
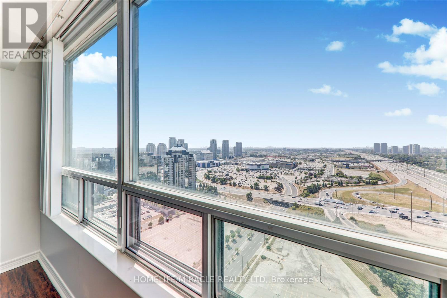
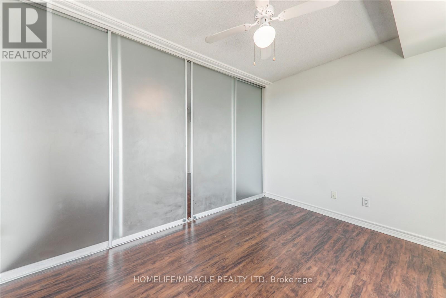
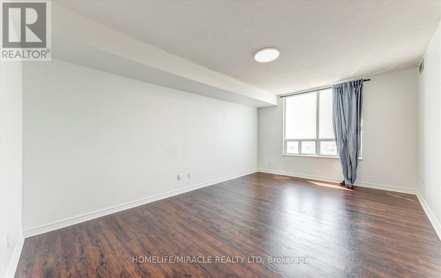
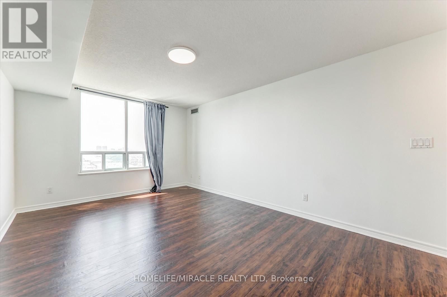
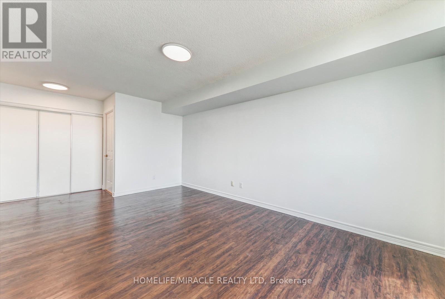
$975.60 MonthlySpacious And Sun-Filled 2+1 Bedroom Suite With Solarium Offering 1,089 Sq Ft In Tridel's Landmark Consilium II, Featuring Unobstructed Panoramic City Views From A High Floor. Perfectly Split 2-Bedroom Layout Plus A Large Solarium That Makes An Ideal 3rd Bedroom, Home Office, Or Den, Along With An Oversized Primary Bedroom Complete With Ensuite And Walk-In Closet. Laminate Flooring Throughout, Freshly Painted, And Move-In Ready With 2025 Appliances Including Stove, Fridge, Dishwasher, And Range Hood. Currently Generating $2,900 Per Month In Rental Income, Making This A Turnkey Investment With Strong Tenant Demand From U Of T Scarborough, Centennial College, And The Scarborough Town Centre Employment Hub. Maintenance Fees Include All Utilities, Heat, Hydro, Water, And A/C, Offering Low And Predictable Carrying Costs That Are A Rarity In This Area. Enjoy Resort-Style Amenities In A Gated Community With 24-Hour Gatehouse Security, Indoor Pools, Gym, Sauna, Tennis And Squash Courts, Billiards, Ping Pong, Library, Games And Study Room, Guest Suites, And Free Car Wash. Prime Woburn Location With TTC At Your Door, Steps To Scarborough Town Centre Mall, Minutes To Hwy 401 And GO Transit, And Walking Distance To The Future Scarborough Centre Subway Station On The Line 2 Extension Now Under Construction, Close To Schools, Parks, Supermarkets, And Restaurants. A Rarely Offered Family-Size Layout You Won't Find In Newer Buildings, Ideal For Investors And Families Alike! (id:60365)
Property Details
| MLS® Number | E13538816 |
| Property Type | Single Family |
| Community Name | Woburn |
| AmenitiesNearBy | Hospital, Park, Public Transit |
| CommunityFeatures | Pets Allowed With Restrictions, School Bus |
| Features | Carpet Free |
| ParkingSpaceTotal | 1 |
| PoolType | Indoor Pool |
| ViewType | View, City View |
Building
| BathroomTotal | 2 |
| BedroomsAboveGround | 2 |
| BedroomsBelowGround | 1 |
| BedroomsTotal | 3 |
| Amenities | Car Wash, Exercise Centre, Sauna, Visitor Parking |
| Appliances | Dishwasher, Dryer, Stove, Washer, Window Coverings, Refrigerator |
| BasementType | None |
| CoolingType | Central Air Conditioning |
| ExteriorFinish | Concrete |
| FireProtection | Security Guard |
| FoundationType | Concrete |
| HeatingFuel | Natural Gas |
| HeatingType | Forced Air |
| SizeInterior | 1000 - 1199 Sqft |
| Type | Apartment |
Parking
| Underground | |
| Garage |
Land
| Acreage | No |
| LandAmenities | Hospital, Park, Public Transit |
https://www.realtor.ca/real-estate/30006357/3521-68-corporate-drive-toronto-woburn-woburn
Sunil Narkhede
Salesperson
20-470 Chrysler Drive
Brampton, Ontario L6S 0C1
Mohib Raja
Salesperson
22 Slan Avenue
Toronto, Ontario M1G 3B2

The trademarks REALTOR®, REALTORS®, and the REALTOR® logo are controlled by The Canadian Real Estate Association (CREA) and identify real estate professionals who are members of CREA. The trademarks MLS®, Multiple Listing Service® and the associated logos are owned by The Canadian Real Estate Association (CREA) and identify the quality of services provided by real estate professionals who are members of CREA. The trademark DDF® is owned by The Canadian Real Estate Association (CREA) and identifies CREA's Data Distribution Facility (DDF®)
July 08 2026 06:01:17
Toronto Real Estate Board
Homelife/miracle Realty Ltd

© 2026 Proptech Realty Inc., Brokerage.