
178 Buena Vista Drive Vaughan, Ontario L4H 1T7

$1,348,000
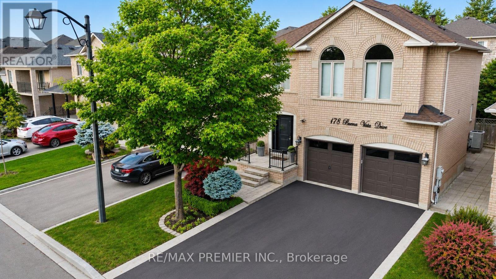
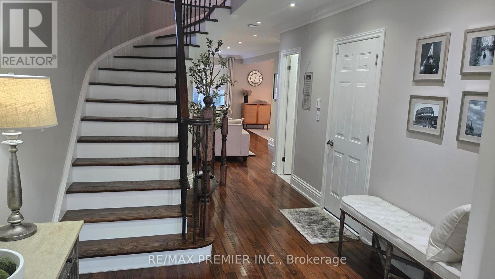
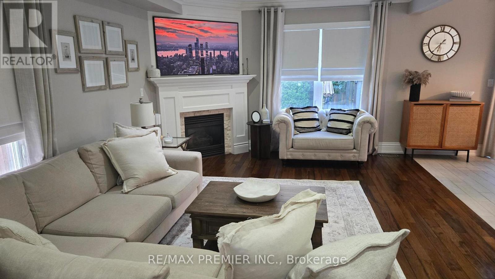
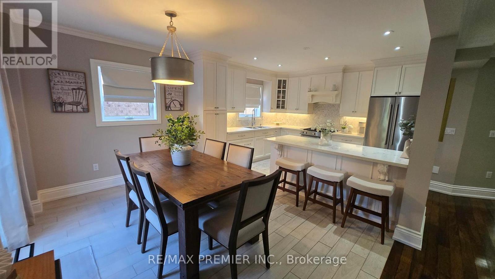
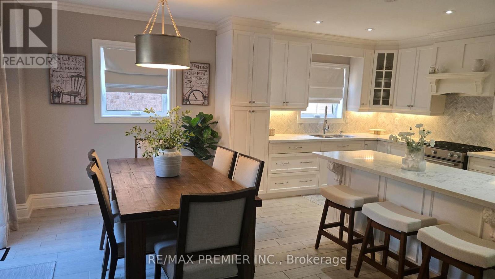
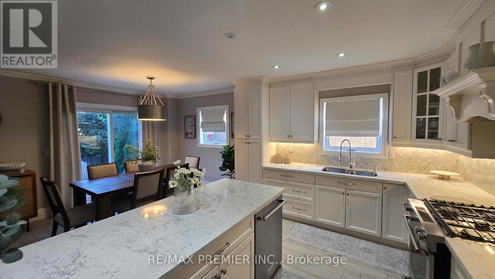
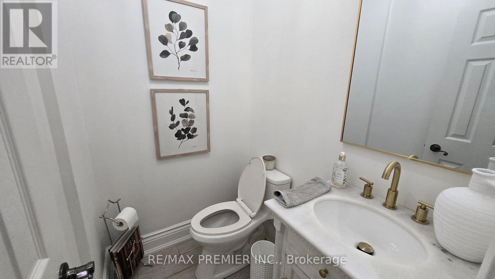
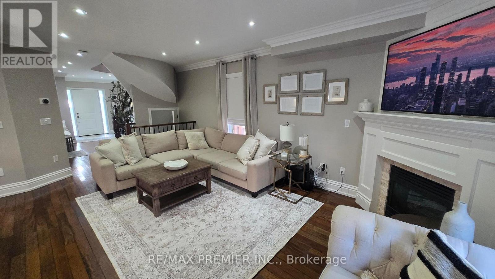
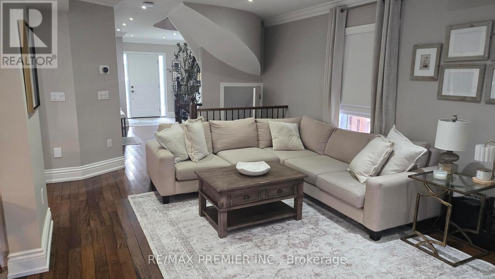
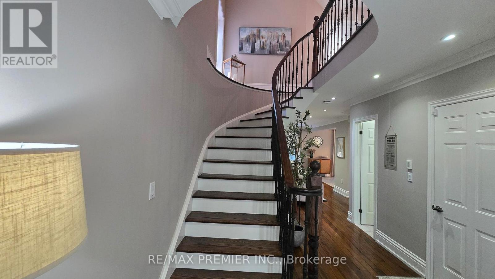
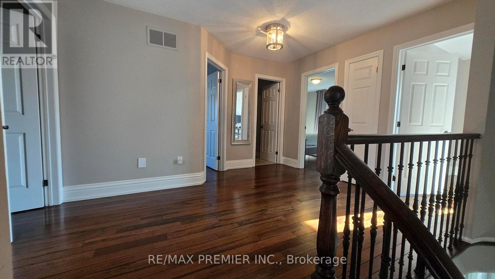
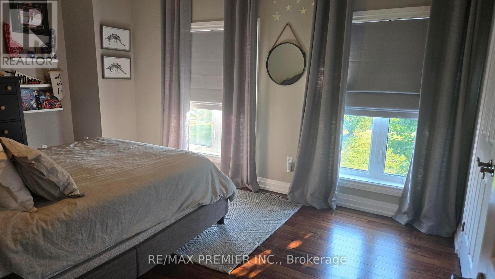
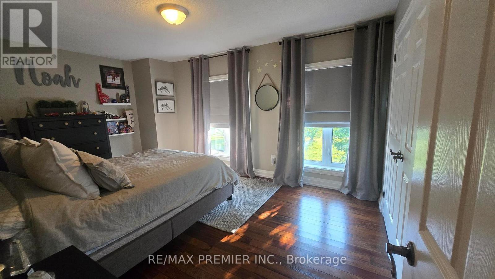
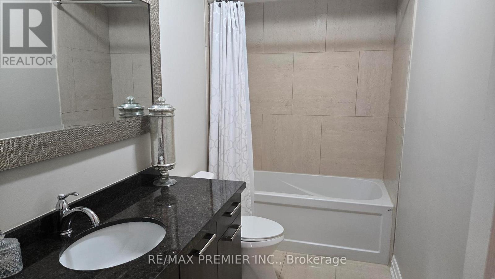
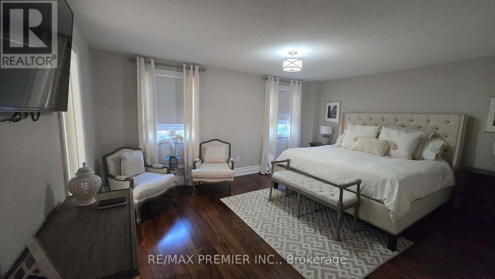
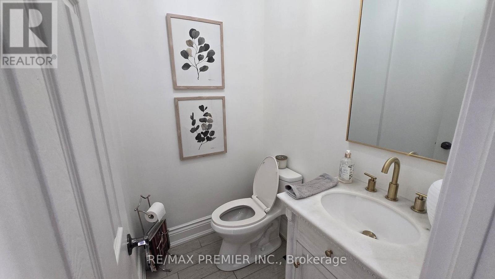
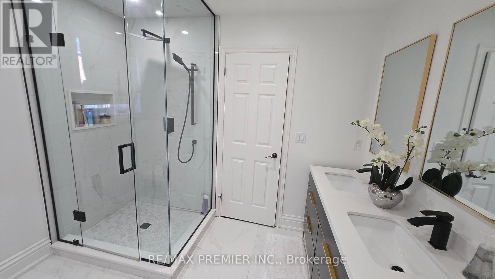
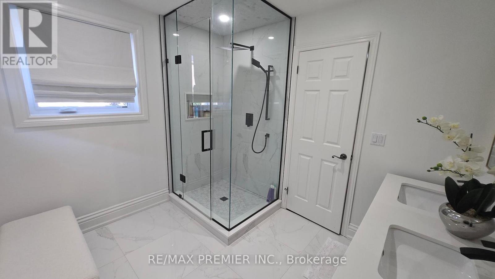
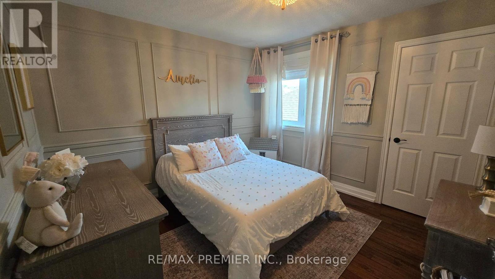
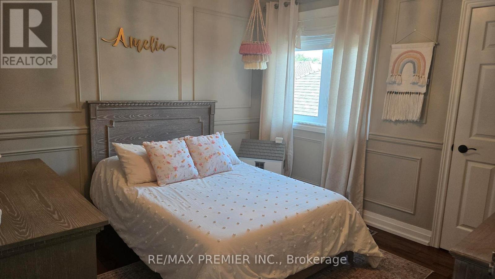
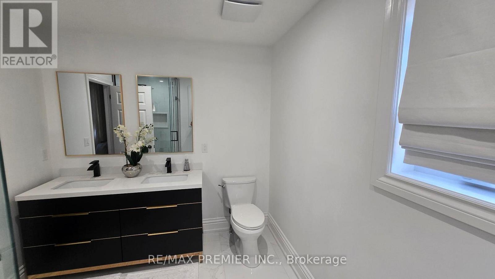
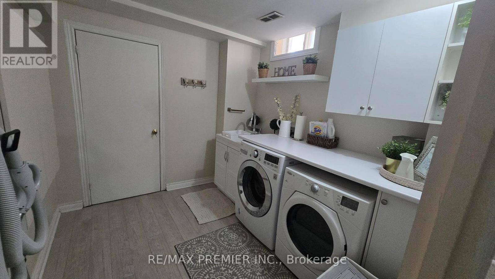
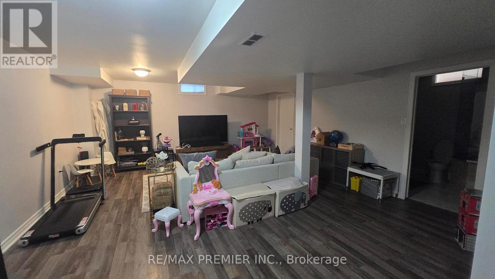
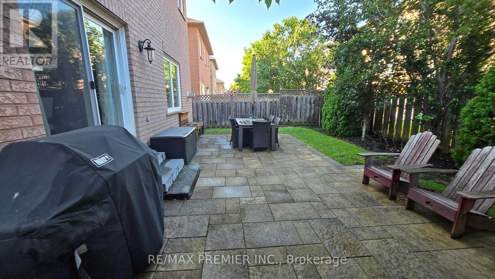
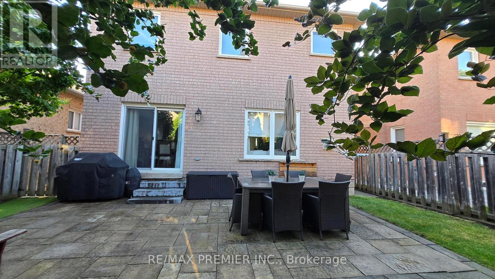
Beautiful professionally renovated two story, four bedroom, four-bathroom home located on a quiet family friendly street in the much-desired neighbourhood of Sonoma Heights. This home offers style and functionality. Tastefully landscaped with a long driveway suitable for four cars, double car garage with new steel insulated doors. Open concept floor plan includes a large renovated kitchen with custom backspplah, quartz counter tops, stainless steel appliances and gas stove... It features Hardwood and ceramics throughout the first and second floors. Finished basement with a large recreation room with a four-piece bath and oversize laundry room. Newer HVAC equipment, recent roof shingles and new upgraded windows. Beautiful treed backyard with interlocking patio. Close to all amenities, including schools, shopping, transportation and major highway. (id:60365)
Property Details
| MLS® Number | N13539480 |
| Property Type | Single Family |
| Community Name | Sonoma Heights |
| EquipmentType | Water Heater |
| Features | Carpet Free |
| ParkingSpaceTotal | 6 |
| RentalEquipmentType | Water Heater |
Building
| BathroomTotal | 4 |
| BedroomsAboveGround | 4 |
| BedroomsTotal | 4 |
| Amenities | Fireplace(s) |
| Appliances | Garage Door Opener Remote(s), Central Vacuum, Water Meter, Dishwasher, Dryer, Gas Stove(s), Washer, Window Coverings, Refrigerator |
| BasementDevelopment | Finished |
| BasementType | N/a (finished) |
| ConstructionStyleAttachment | Detached |
| CoolingType | Central Air Conditioning |
| ExteriorFinish | Brick |
| FireplacePresent | Yes |
| FireplaceTotal | 1 |
| FlooringType | Ceramic, Hardwood, Laminate |
| FoundationType | Concrete |
| HeatingFuel | Natural Gas |
| HeatingType | Forced Air |
| StoriesTotal | 2 |
| SizeInterior | 1500 - 2000 Sqft |
| Type | House |
| UtilityWater | Municipal Water |
Parking
| Attached Garage | |
| Garage |
Land
| Acreage | No |
| Sewer | Sanitary Sewer |
| SizeDepth | 82 Ft |
| SizeFrontage | 36 Ft |
| SizeIrregular | 36 X 82 Ft |
| SizeTotalText | 36 X 82 Ft |
Rooms
| Level | Type | Length | Width | Dimensions |
|---|---|---|---|---|
| Second Level | Primary Bedroom | 5.18 m | 4.88 m | 5.18 m x 4.88 m |
| Second Level | Bedroom 2 | 3.35 m | 4.88 m | 3.35 m x 4.88 m |
| Second Level | Bedroom 3 | 3.35 m | 3.35 m | 3.35 m x 3.35 m |
| Second Level | Bedroom 4 | 2.6 m | 2.8 m | 2.6 m x 2.8 m |
| Basement | Recreational, Games Room | 5.23 m | 4.28 m | 5.23 m x 4.28 m |
| Main Level | Kitchen | 3.04 m | 3.95 m | 3.04 m x 3.95 m |
| Main Level | Dining Room | 3.04 m | 3.95 m | 3.04 m x 3.95 m |
| Main Level | Family Room | 3.95 m | 6.5 m | 3.95 m x 6.5 m |
Tony Zingaro
Salesperson
9100 Jane St Bldg L #77
Vaughan, Ontario L4K 0A4

The trademarks REALTOR®, REALTORS®, and the REALTOR® logo are controlled by The Canadian Real Estate Association (CREA) and identify real estate professionals who are members of CREA. The trademarks MLS®, Multiple Listing Service® and the associated logos are owned by The Canadian Real Estate Association (CREA) and identify the quality of services provided by real estate professionals who are members of CREA. The trademark DDF® is owned by The Canadian Real Estate Association (CREA) and identifies CREA's Data Distribution Facility (DDF®)
July 24 2026 04:34:19
Toronto Real Estate Board
RE/MAX Premier Inc.

© 2026 Proptech Realty Inc., Brokerage.