
1 Herbert Wales Crescent Markham, Ontario L6C 0G1

$1,759,000
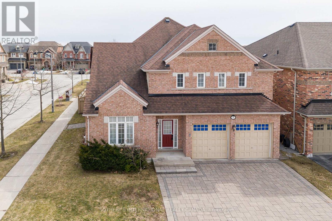
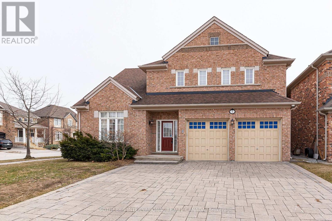
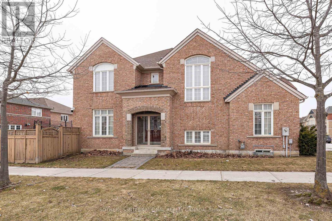
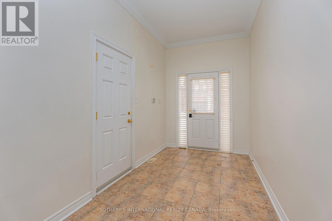
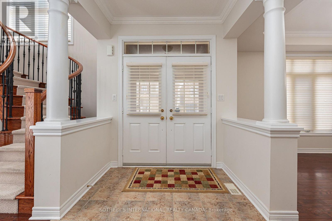
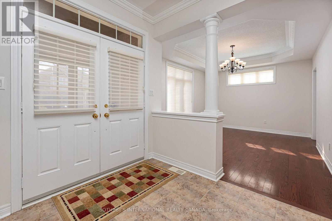
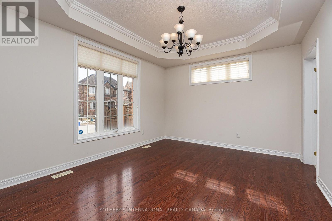
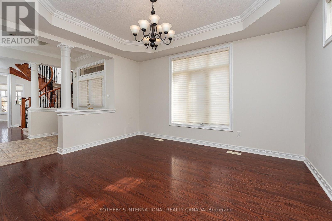
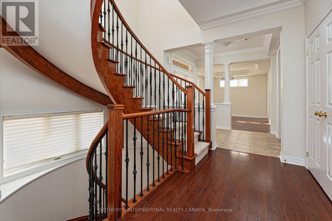
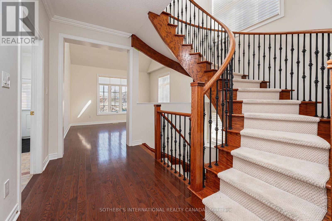
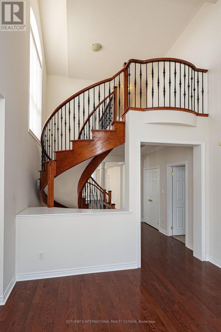
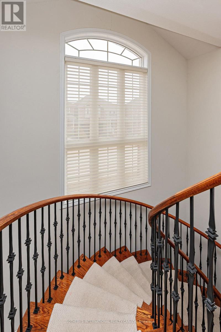
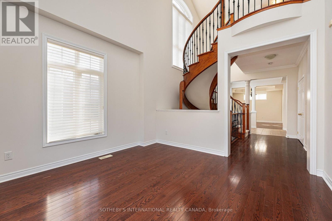
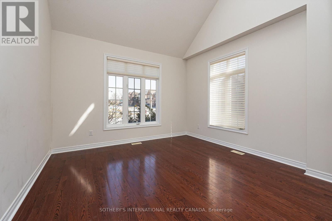
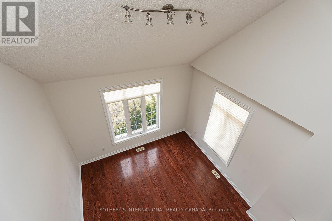
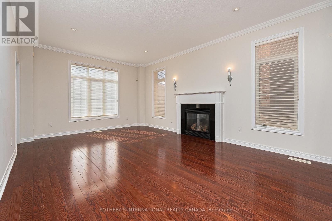
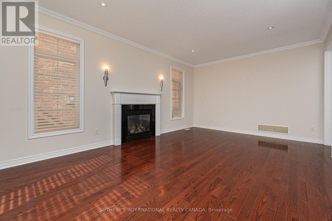
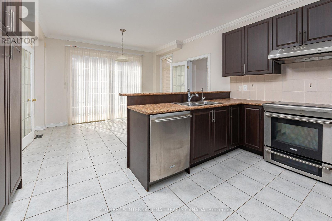
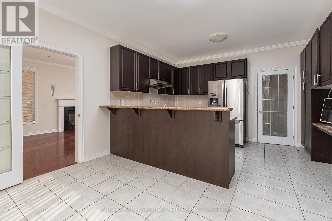
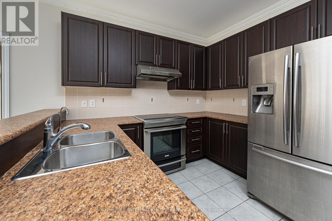
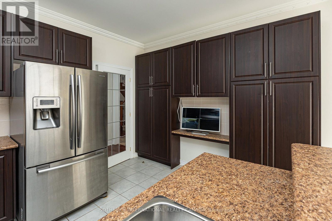
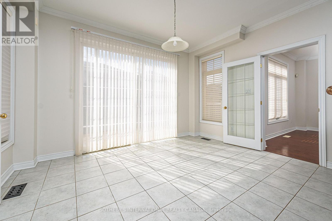
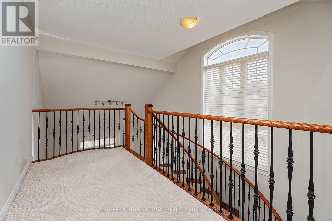
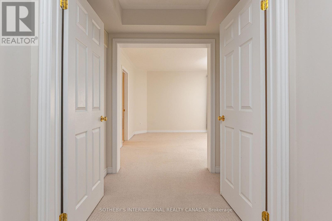
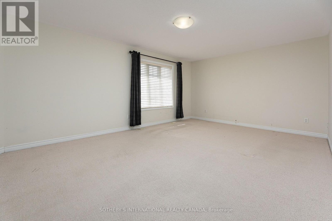
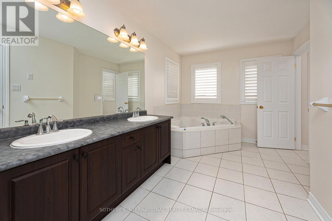
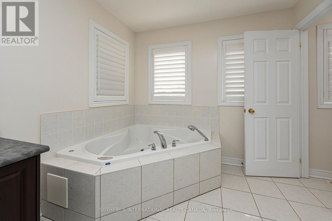
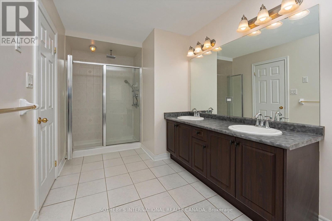
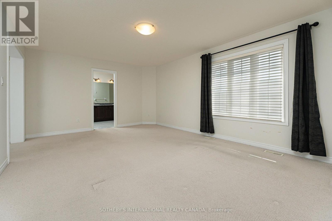
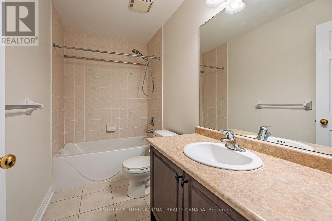
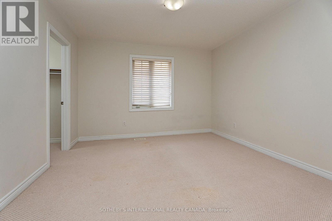
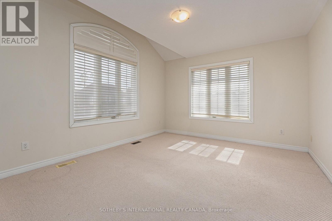
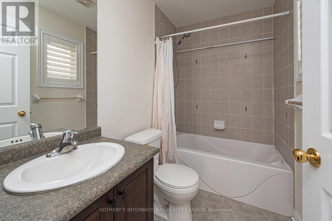
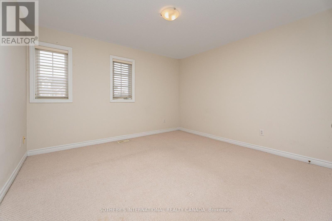
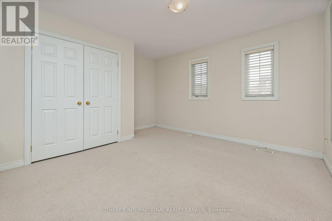
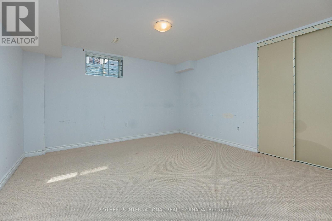
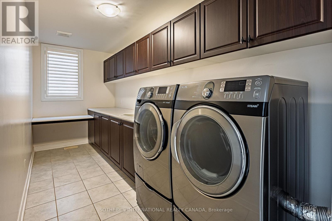
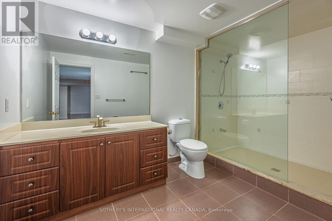
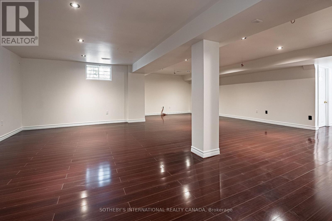
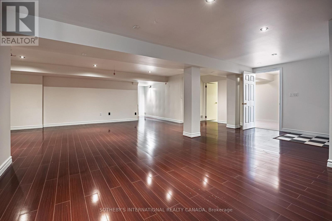
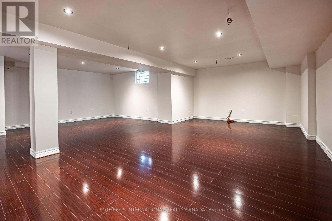
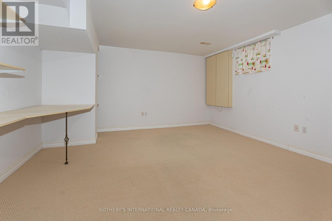
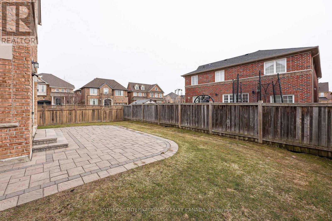
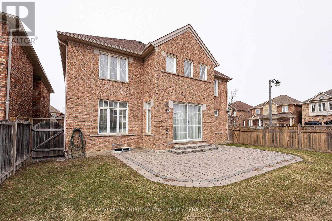
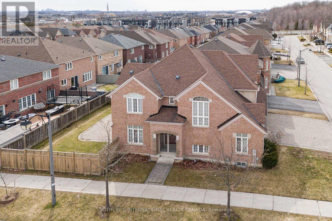
Bright, spacious and airy 5+2 bedroom home in the heart of Victoria Village. Over 4,200 square feet of living area for a growing family. An ideal multi-generational home. Exceptional floor plan with 9 foot ceilings throughout the main floor. Amazing direct sunlight exposure on 3 side ensures a bright ambience throughout the year. A Bright open concept breakfast area with a walkout leads to a fenced backyard and patio. Sun-filled Living room with a vaulted ceiling. Elegant dinning room with beautiful ceiling details. The convenience of a main large main floor laundry with a full wall of built-in storage. Direct access from the 2-car garage into the generous main foyer. A beautiful circular staircase ties all three levels together. A fully finished basement features a large multi-purpose recreation space for entertaining and a home exercise studio. 2 additional bedrooms and a 3-piece bathroom ensure you will always have room for guests. Carson Dunlop home inspection report available upon request. (id:60365)
Property Details
| MLS® Number | N13540128 |
| Property Type | Single Family |
| Community Name | Victoria Square |
| AmenitiesNearBy | Park, Schools |
| EquipmentType | Water Heater |
| ParkingSpaceTotal | 5 |
| RentalEquipmentType | Water Heater |
Building
| BathroomTotal | 5 |
| BedroomsAboveGround | 5 |
| BedroomsBelowGround | 2 |
| BedroomsTotal | 7 |
| Age | 16 To 30 Years |
| Amenities | Fireplace(s) |
| Appliances | Central Vacuum |
| BasementType | Full |
| ConstructionStyleAttachment | Detached |
| CoolingType | Central Air Conditioning |
| ExteriorFinish | Brick |
| FireplacePresent | Yes |
| FlooringType | Ceramic, Carpeted, Laminate, Hardwood |
| FoundationType | Concrete |
| HalfBathTotal | 1 |
| HeatingFuel | Natural Gas |
| HeatingType | Forced Air |
| StoriesTotal | 2 |
| SizeInterior | 3000 - 3500 Sqft |
| Type | House |
| UtilityWater | Municipal Water |
Parking
| Garage |
Land
| Acreage | No |
| FenceType | Fenced Yard |
| LandAmenities | Park, Schools |
| Sewer | Sanitary Sewer |
| SizeDepth | 98 Ft ,4 In |
| SizeFrontage | 51 Ft ,10 In |
| SizeIrregular | 51.9 X 98.4 Ft |
| SizeTotalText | 51.9 X 98.4 Ft |
Rooms
| Level | Type | Length | Width | Dimensions |
|---|---|---|---|---|
| Second Level | Bedroom 3 | 4.2 m | 3.61 m | 4.2 m x 3.61 m |
| Second Level | Bedroom 4 | 4.09 m | 3.37 m | 4.09 m x 3.37 m |
| Second Level | Bedroom 5 | 4.3 m | 4.11 m | 4.3 m x 4.11 m |
| Second Level | Bathroom | 2.93 m | 1.49 m | 2.93 m x 1.49 m |
| Second Level | Primary Bedroom | 5.78 m | 3.91 m | 5.78 m x 3.91 m |
| Second Level | Bedroom 2 | 4.3 m | 4.11 m | 4.3 m x 4.11 m |
| Basement | Recreational, Games Room | 9.51 m | 9.33 m | 9.51 m x 9.33 m |
| Basement | Bedroom | 4.92 m | 4.27 m | 4.92 m x 4.27 m |
| Basement | Bedroom | 3.91 m | 3.87 m | 3.91 m x 3.87 m |
| Main Level | Foyer | 2.13 m | 4.67 m | 2.13 m x 4.67 m |
| Main Level | Living Room | 3.85 m | 3.81 m | 3.85 m x 3.81 m |
| Main Level | Dining Room | 4.22 m | 3.57 m | 4.22 m x 3.57 m |
| Main Level | Family Room | 6.11 m | 3.87 m | 6.11 m x 3.87 m |
| Main Level | Eating Area | 4.05 m | 2.94 m | 4.05 m x 2.94 m |
| Main Level | Kitchen | 4.05 m | 3.44 m | 4.05 m x 3.44 m |
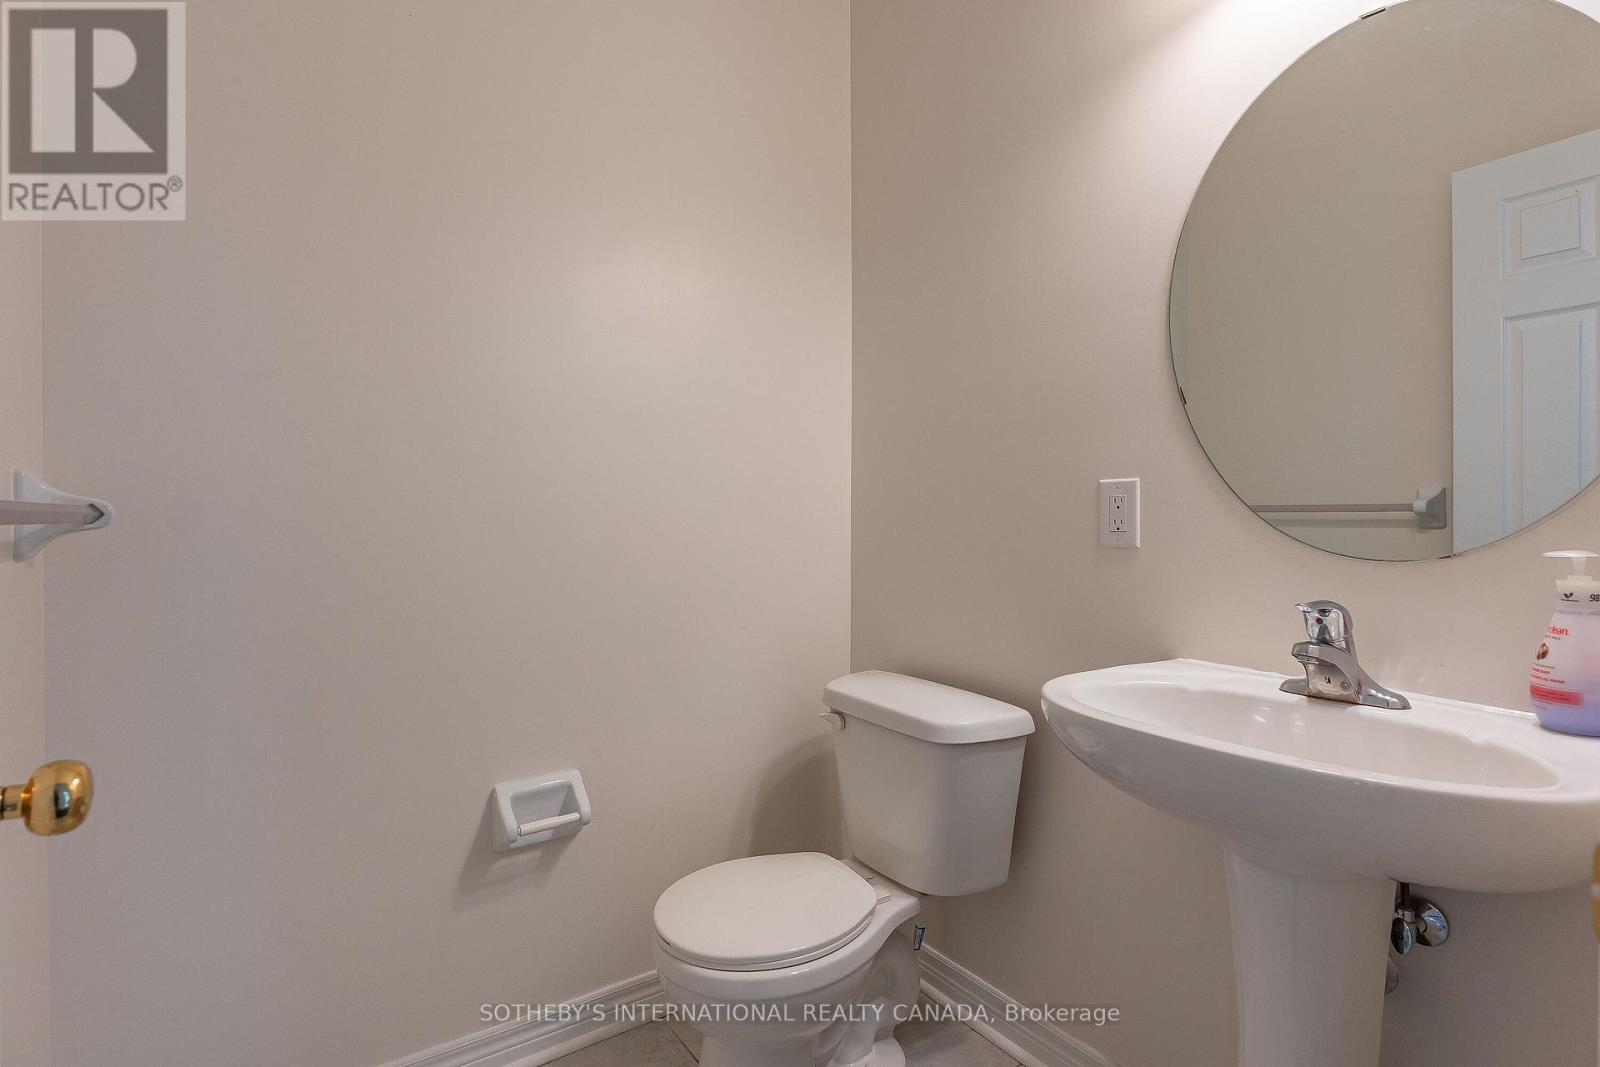
| Main Level | Partial Bathroom | 1.62 m | 1.54 m | 1.62 m x 1.54 m |
| Main Level | Laundry Room | 5.54 m | 1.78 m | 5.54 m x 1.78 m |
Don Gault
Salesperson
1867 Yonge Street Ste 100
Toronto, Ontario M4S 1Y5

The trademarks REALTOR®, REALTORS®, and the REALTOR® logo are controlled by The Canadian Real Estate Association (CREA) and identify real estate professionals who are members of CREA. The trademarks MLS®, Multiple Listing Service® and the associated logos are owned by The Canadian Real Estate Association (CREA) and identify the quality of services provided by real estate professionals who are members of CREA. The trademark DDF® is owned by The Canadian Real Estate Association (CREA) and identifies CREA's Data Distribution Facility (DDF®)
July 08 2026 08:33:23
Toronto Real Estate Board
Sotheby's International Realty Canada

© 2026 Proptech Realty Inc., Brokerage.