
45 Edilou Drive Toronto, Ontario M8W 4B4

$799,000
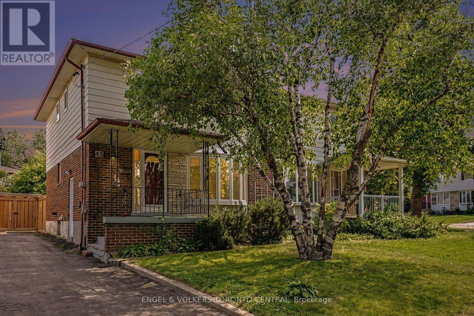
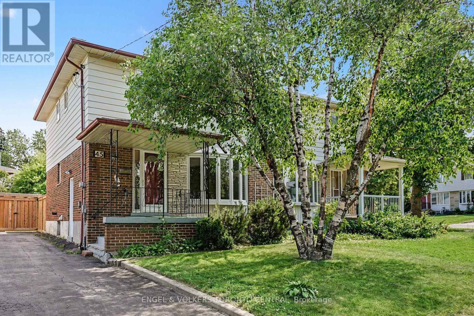
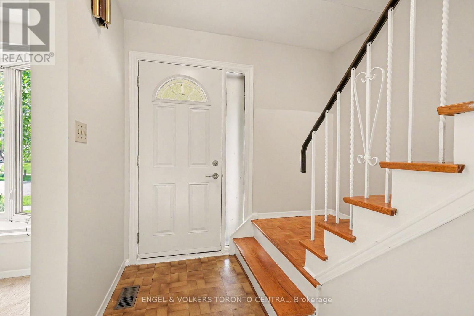
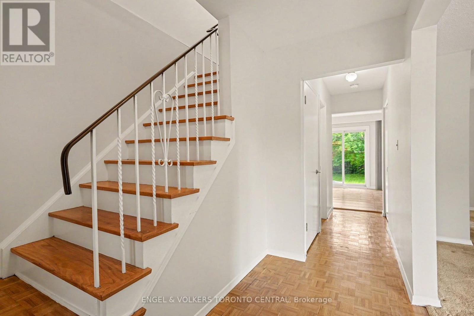
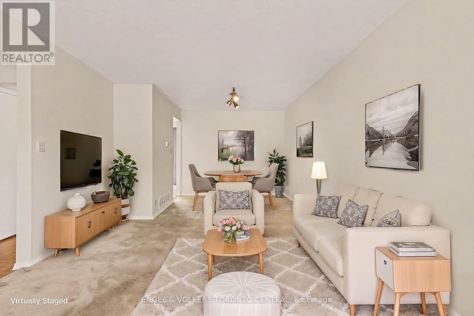
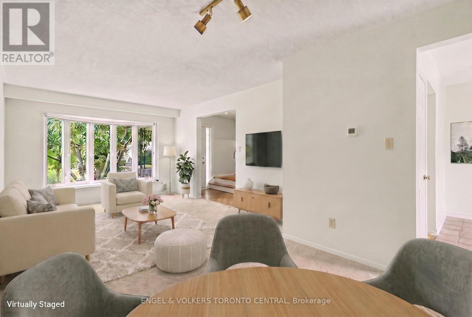
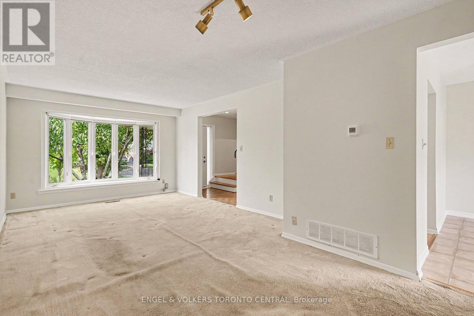
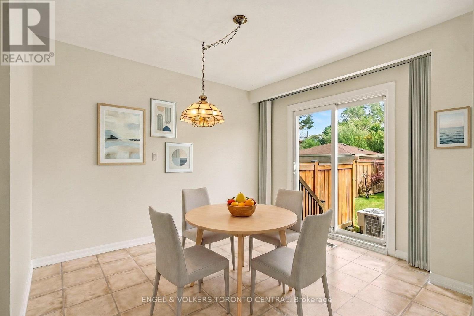
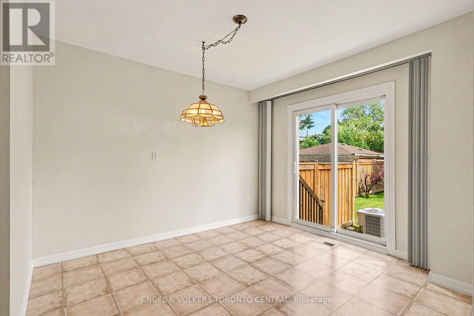
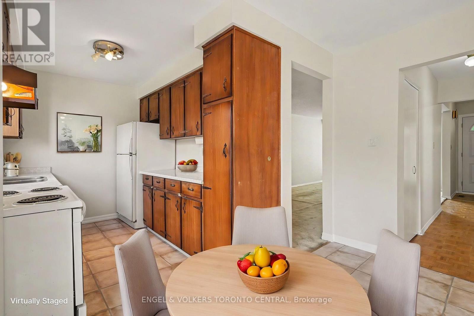
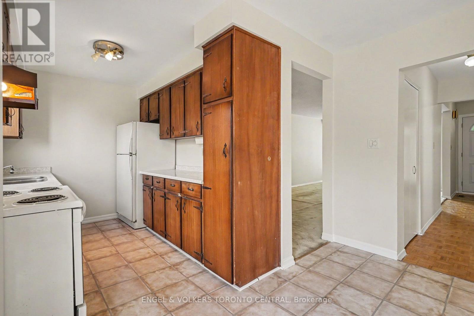
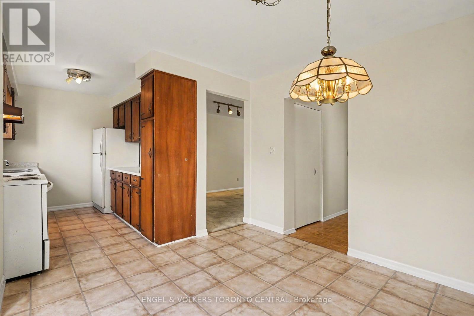
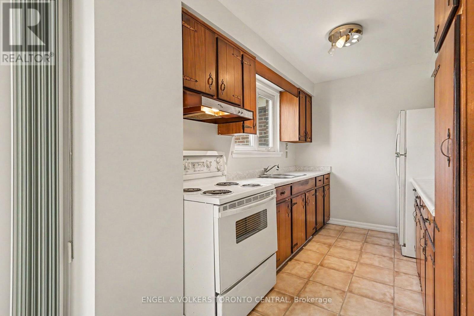
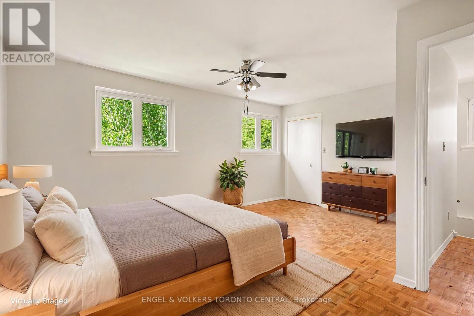
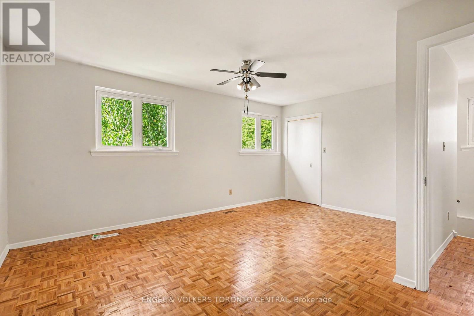
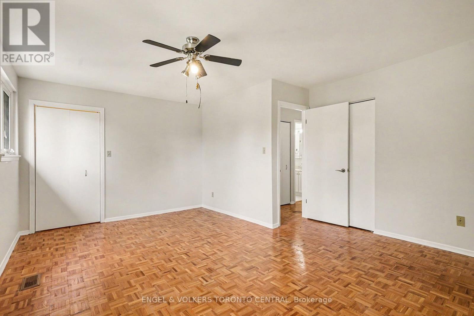
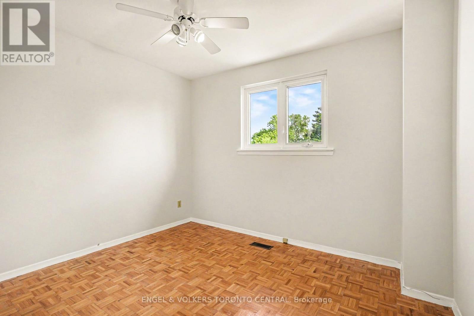
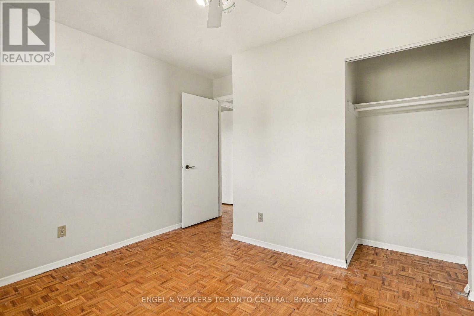
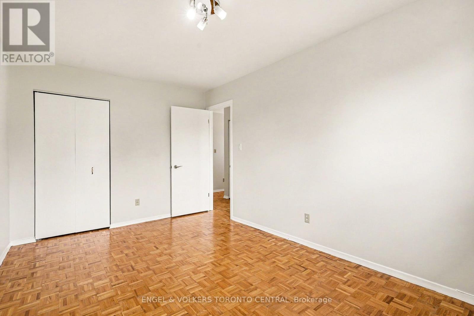
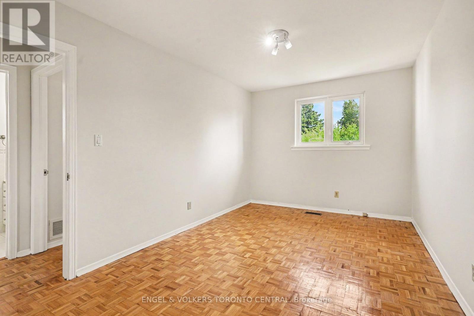
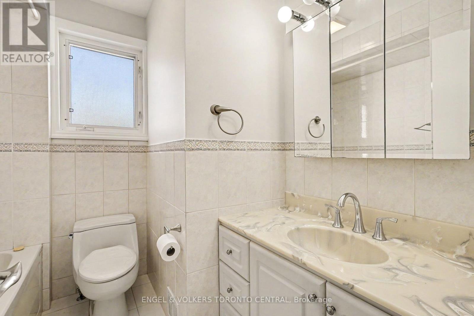
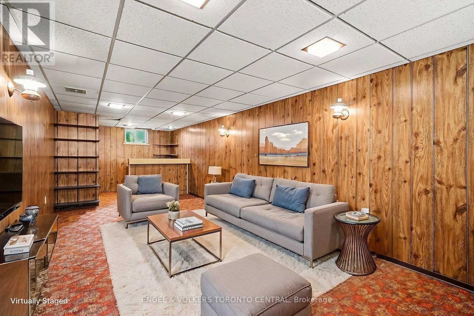
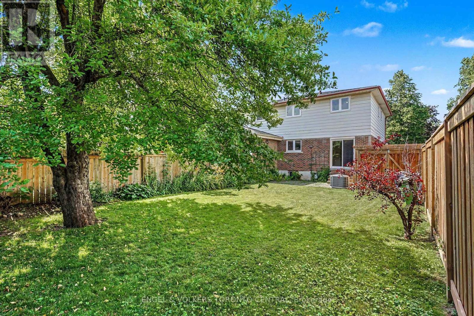
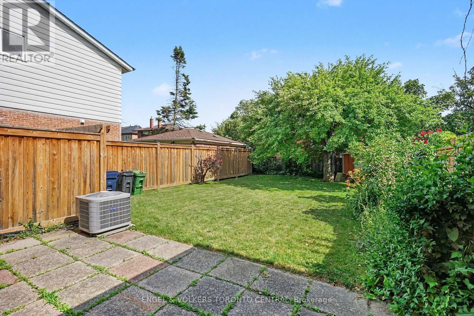
Nestled on a quiet, family-friendly court in the sought-after Alderwood community, this beautifully maintained three-bedroom home offers the perfect blend of comfort, convenience, and lifestyle. Set on a generous, deep lot, the property provides exceptional outdoor space for children to play, entertaining, gardening. Inside, you'll find a bright and welcoming layout complemented by tastefully updated bathrooms and well-appointed living spaces designed for everyday family living. The peaceful court location offers a safe and welcoming neighbourhood atmosphere while remaining just minutes from parks, excellent schools, shopping, and everyday amenities.Commuters will appreciate the exceptional connectivity, with quick access to the QEW, Highway 427, Gardener Expressway and the nearby Long Branch GO Station, making travel throughout the GTA effortless.An outstanding opportunity to own a move-in-ready home just waiting for your personal touches on one of Alderwoods' most desirable family courts. (id:60365)
Property Details
| MLS® Number | W13540440 |
| Property Type | Single Family |
| Community Name | Alderwood |
| EquipmentType | Water Heater |
| ParkingSpaceTotal | 3 |
| RentalEquipmentType | Water Heater |
Building
| BathroomTotal | 3 |
| BedroomsAboveGround | 2 |
| BedroomsTotal | 2 |
| Appliances | Dryer, Stove, Washer, Window Coverings, Refrigerator |
| BasementDevelopment | Finished |
| BasementType | N/a (finished) |
| ConstructionStyleAttachment | Semi-detached |
| CoolingType | Central Air Conditioning |
| ExteriorFinish | Brick |
| FlooringType | Parquet, Concrete, Ceramic, Carpeted |
| FoundationType | Block |
| HalfBathTotal | 2 |
| HeatingFuel | Natural Gas |
| HeatingType | Forced Air |
| StoriesTotal | 2 |
| SizeInterior | 1100 - 1500 Sqft |
| Type | House |
| UtilityWater | Municipal Water |
Parking
| No Garage |
Land
| Acreage | No |
| SizeDepth | 120 Ft ,2 In |
| SizeFrontage | 36 Ft |
| SizeIrregular | 36 X 120.2 Ft |
| SizeTotalText | 36 X 120.2 Ft |
Rooms
| Level | Type | Length | Width | Dimensions |
|---|---|---|---|---|
| Second Level | Primary Bedroom | 5.05 m | 4.09 m | 5.05 m x 4.09 m |
| Second Level | Bedroom | 2.88 m | 4.16 m | 2.88 m x 4.16 m |
| Second Level | Bedroom 2 | 3.21 m | 3.1 m | 3.21 m x 3.1 m |
| Second Level | Bathroom | 2.17 m | 2.31 m | 2.17 m x 2.31 m |
| Basement | Other | 2.86 m | 2.13 m | 2.86 m x 2.13 m |
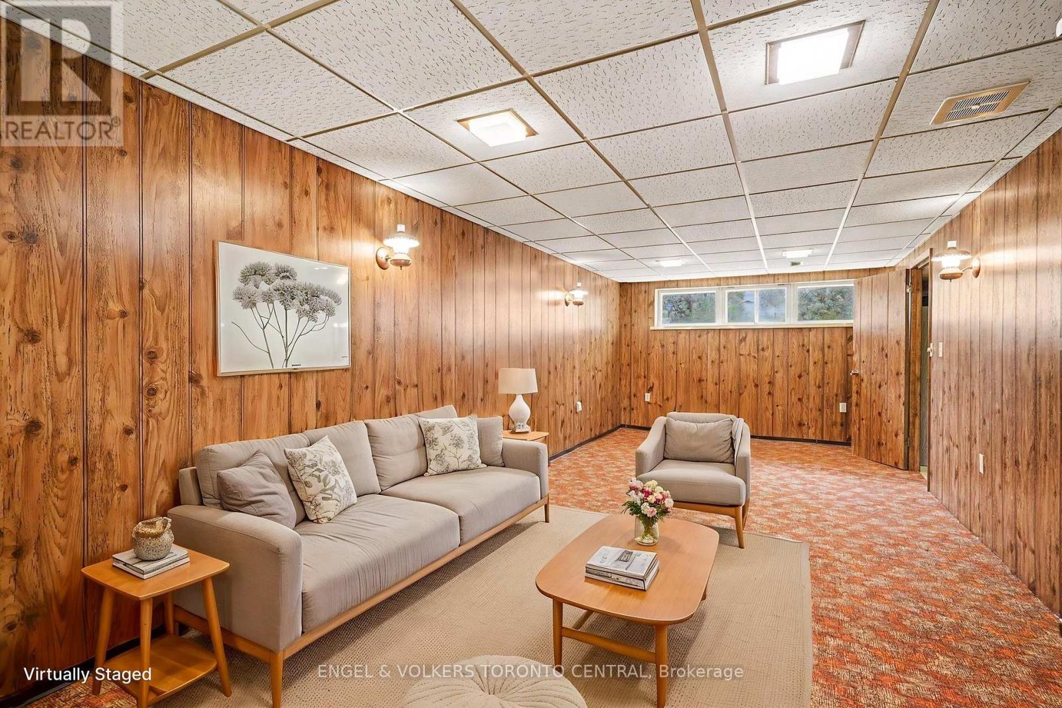
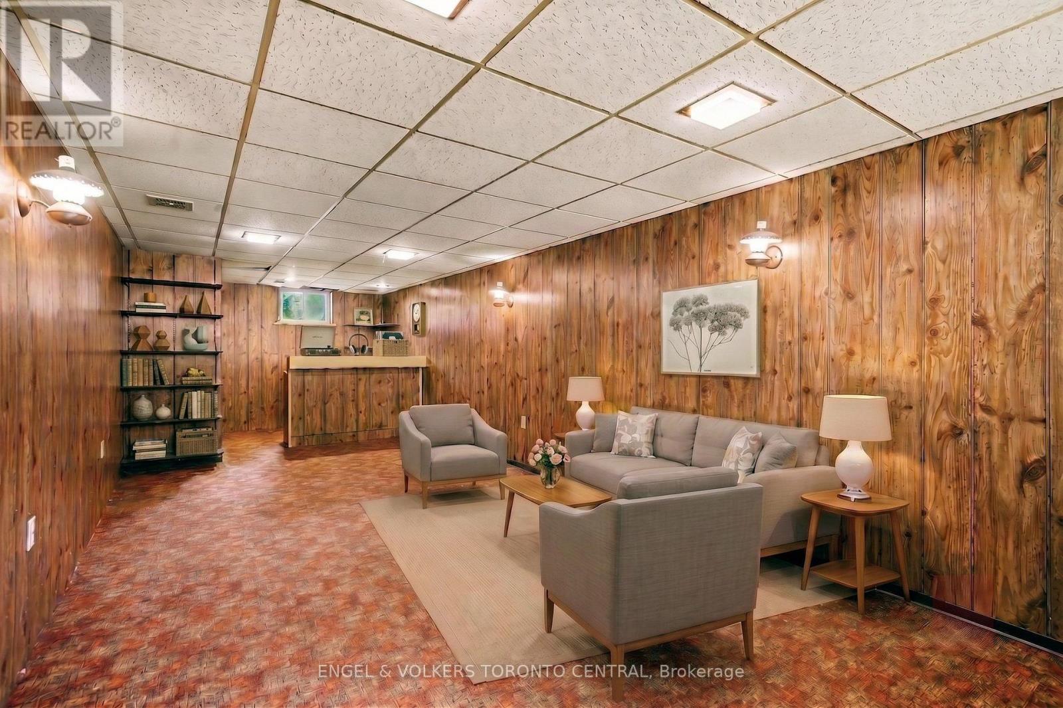
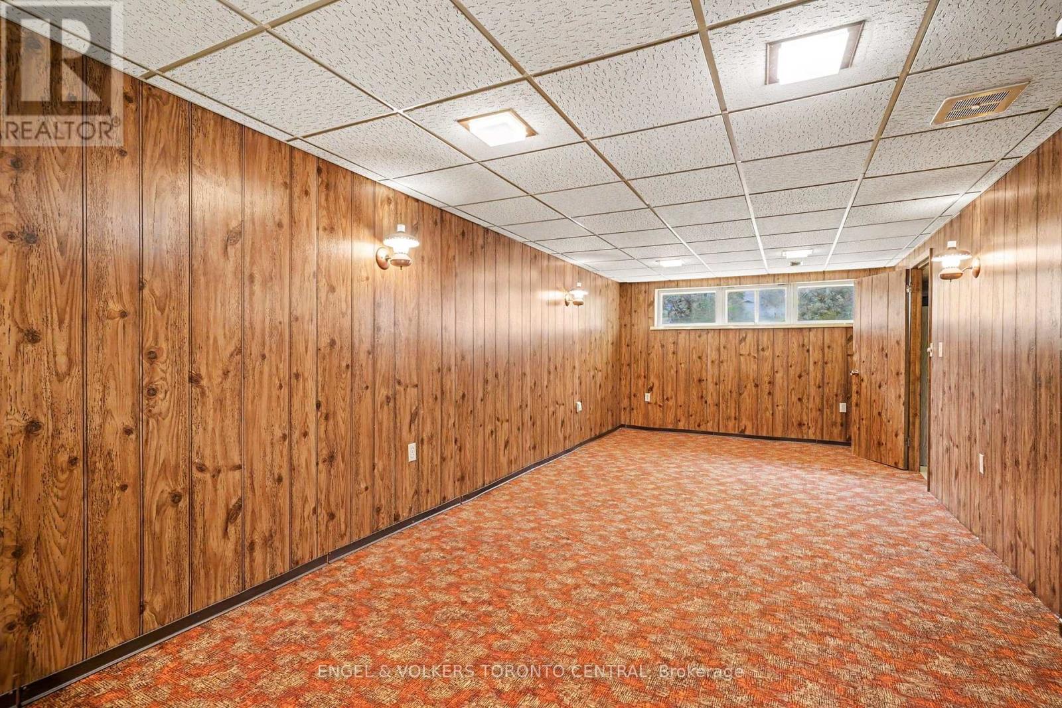
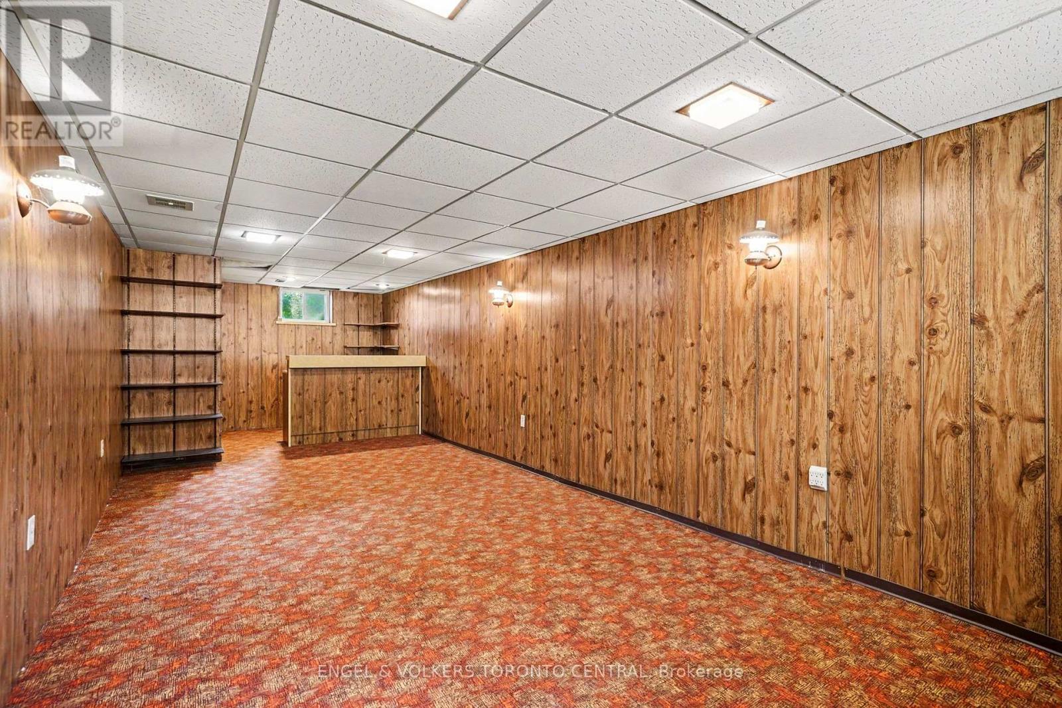
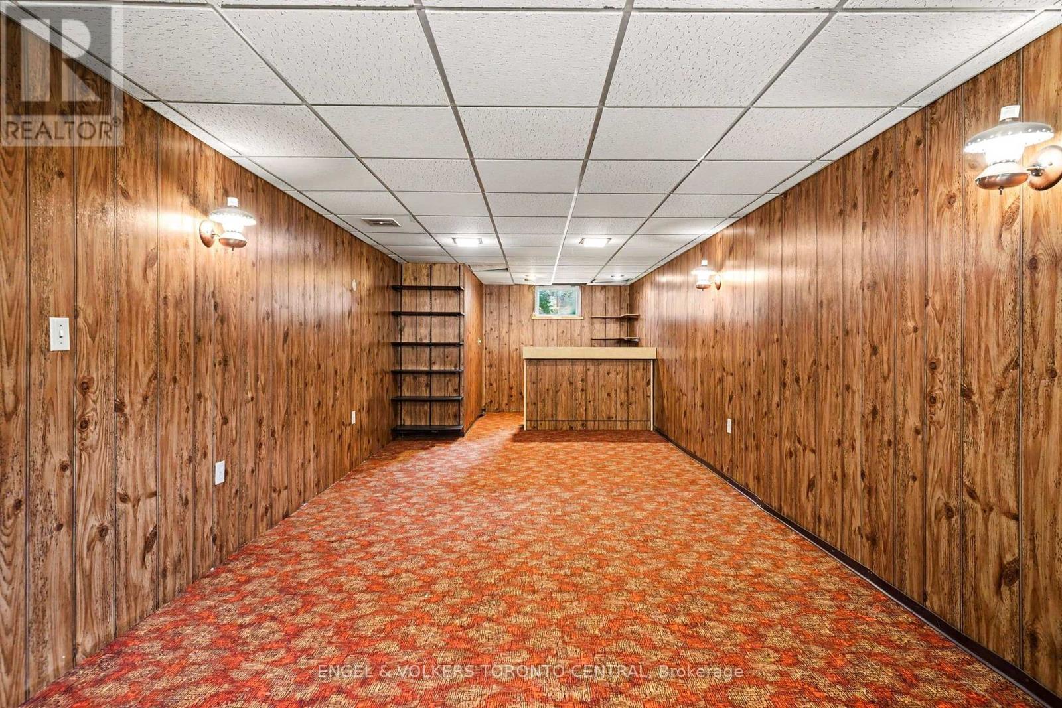
| Basement | Recreational, Games Room | 3.2 m | 9.09 m | 3.2 m x 9.09 m |
| Basement | Utility Room | 3.63 m | 6.03 m | 3.63 m x 6.03 m |
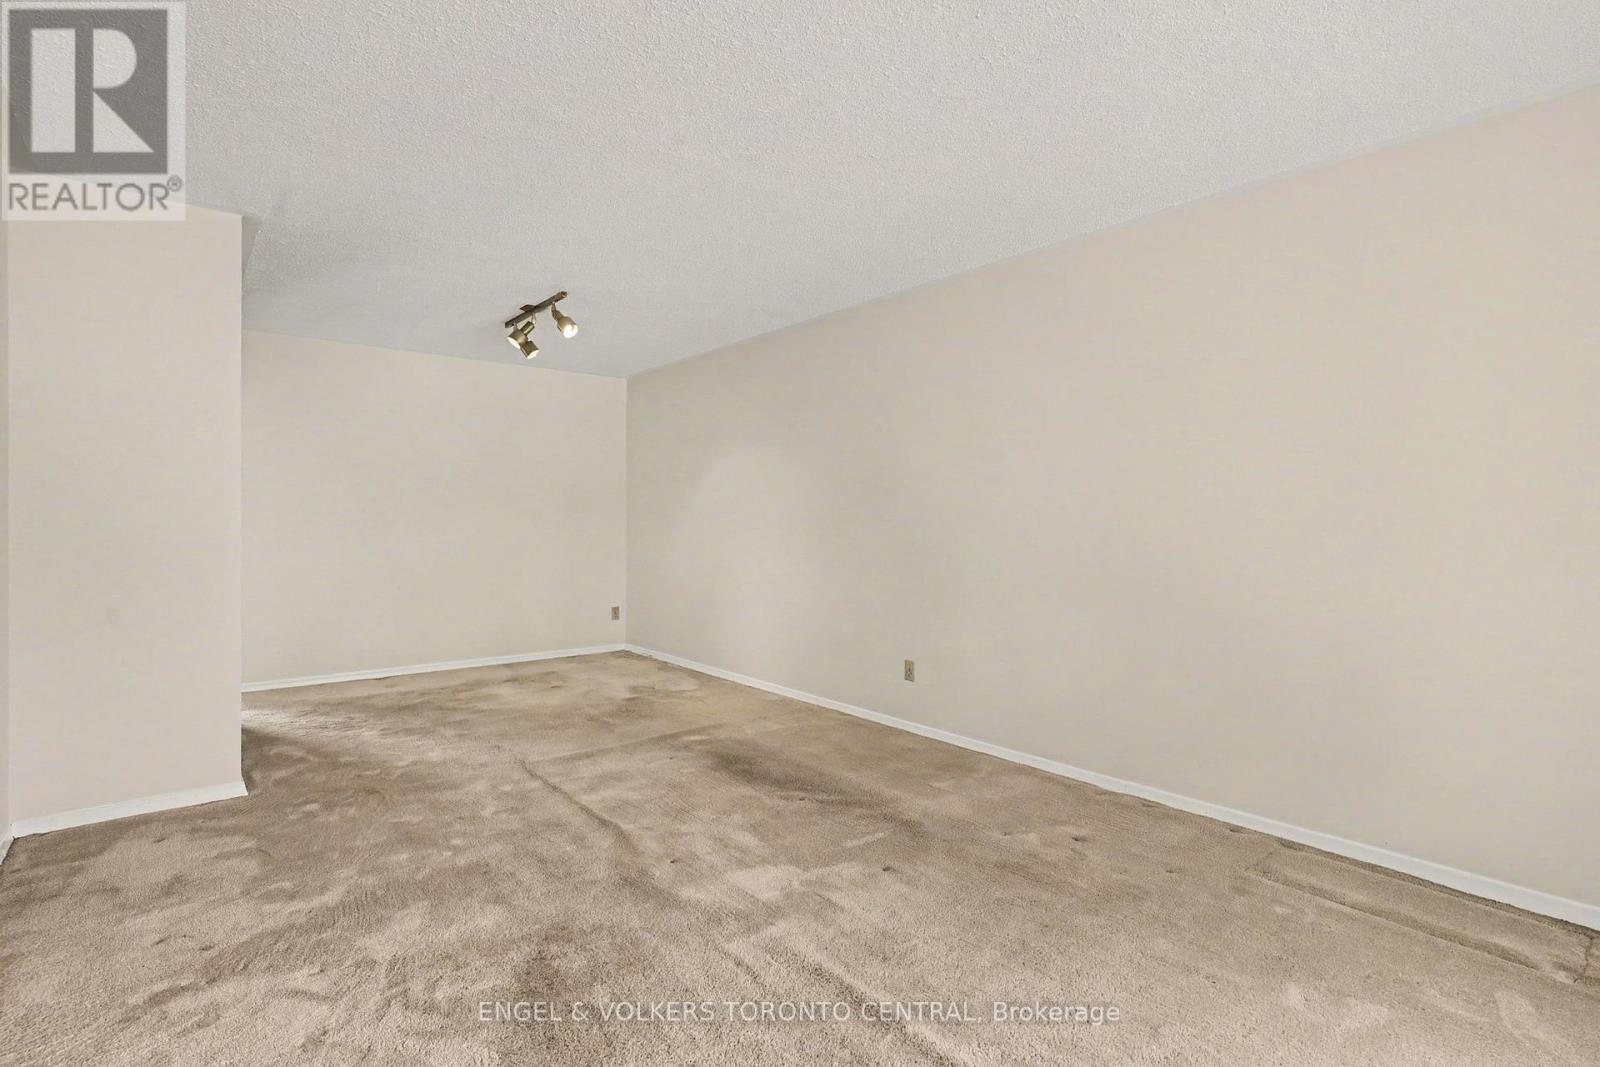
| Ground Level | Living Room | 3.54 m | 6.75 m | 3.54 m x 6.75 m |
| Ground Level | Kitchen | 3 m | 2.22 m | 3 m x 2.22 m |
| Ground Level | Dining Room | 3.2 m | 3.31 m | 3.2 m x 3.31 m |
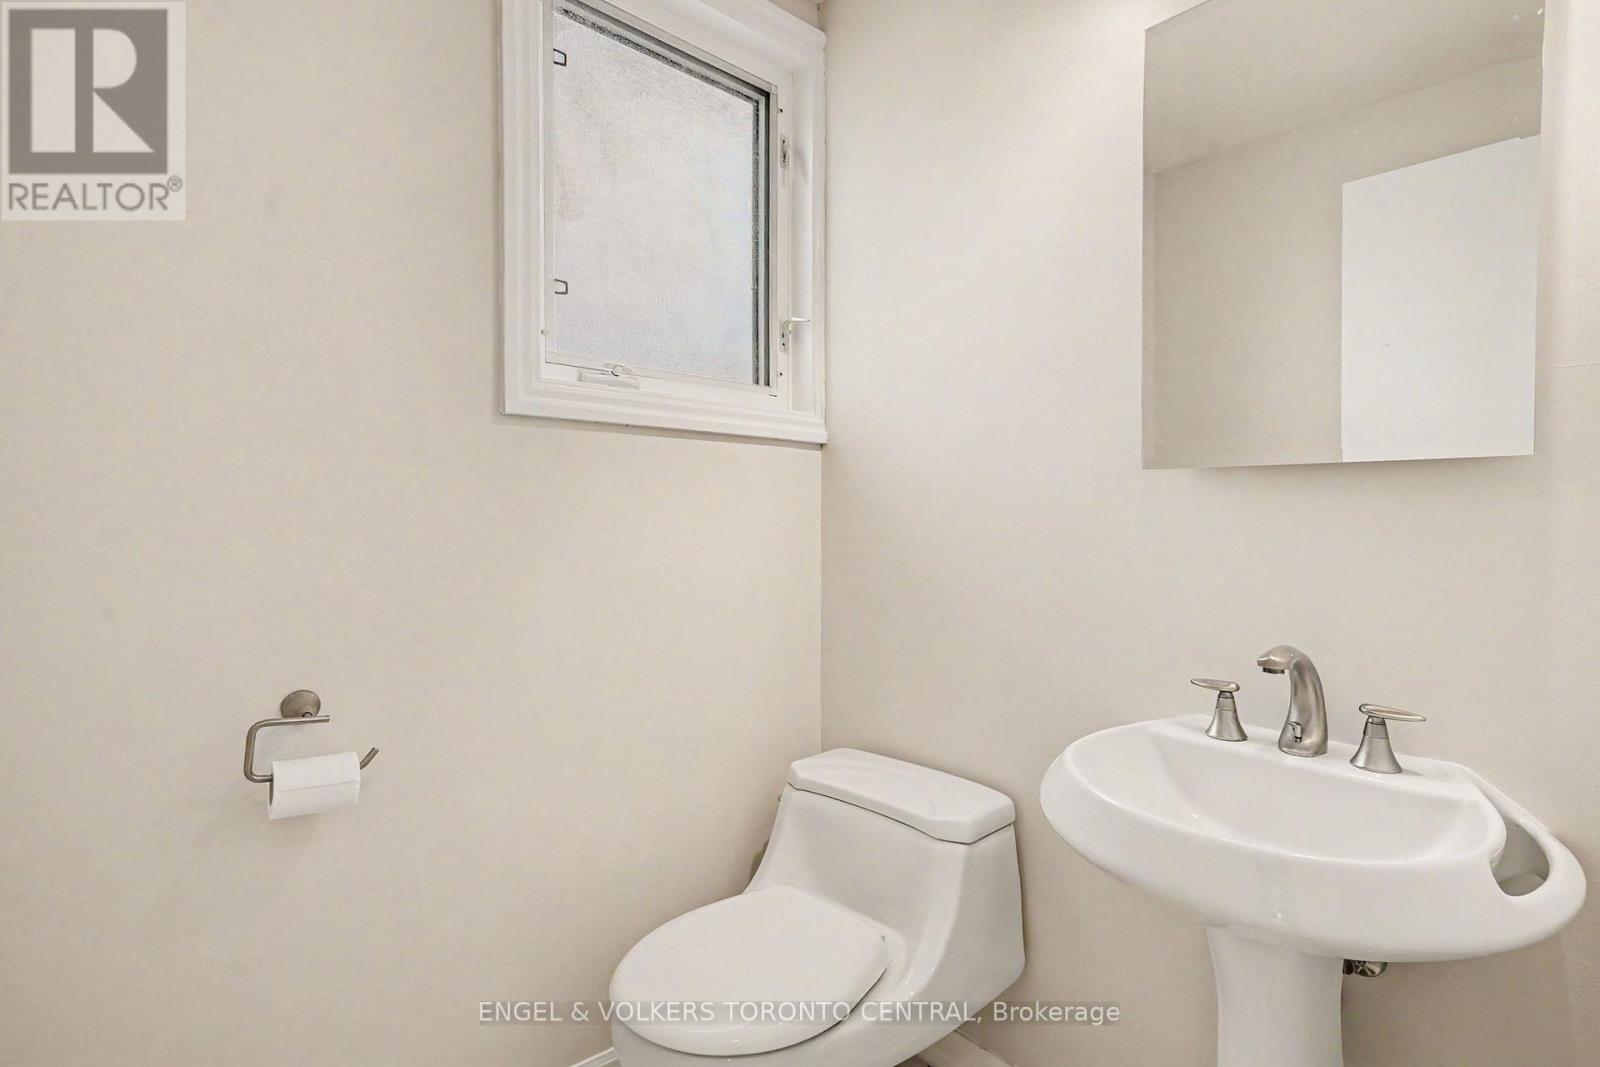
| Ground Level | Bathroom | 1.53 m | 1.57 m | 1.53 m x 1.57 m |
https://www.realtor.ca/real-estate/30008149/45-edilou-drive-toronto-alderwood-alderwood
Anita Springate-Renaud
Broker of Record
85 The Donway W #t001
Toronto, Ontario M3C 0L9
Tudor Mihail Tomovici
Broker
140 Avenue Rd
Toronto, Ontario M5R 2H6

The trademarks REALTOR®, REALTORS®, and the REALTOR® logo are controlled by The Canadian Real Estate Association (CREA) and identify real estate professionals who are members of CREA. The trademarks MLS®, Multiple Listing Service® and the associated logos are owned by The Canadian Real Estate Association (CREA) and identify the quality of services provided by real estate professionals who are members of CREA. The trademark DDF® is owned by The Canadian Real Estate Association (CREA) and identifies CREA's Data Distribution Facility (DDF®)
July 09 2026 02:08:06
Toronto Real Estate Board
Engel & Volkers Toronto Central

© 2026 Proptech Realty Inc., Brokerage.