
711 - 550 Queens Quay W Toronto, Ontario M5V 3M8

$3,000 Monthly
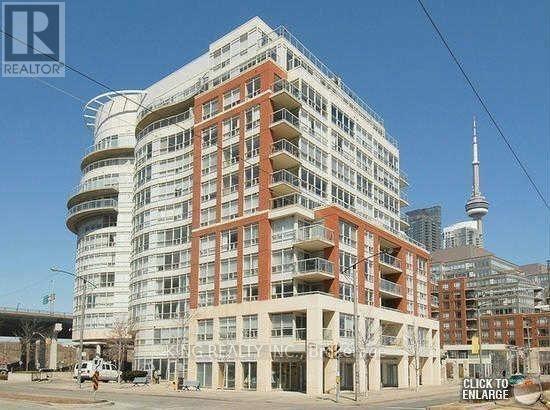
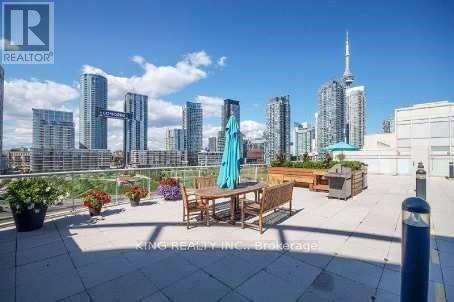
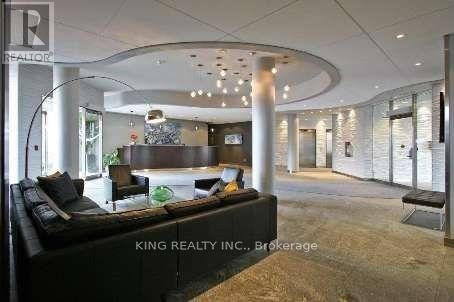
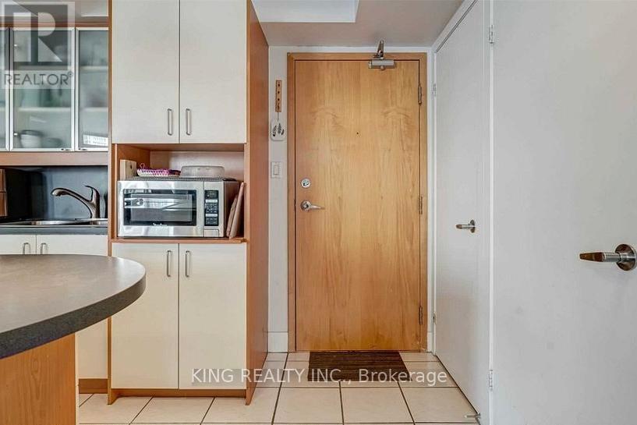
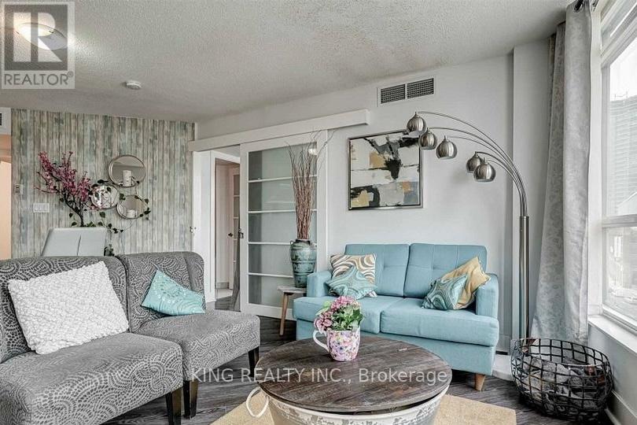
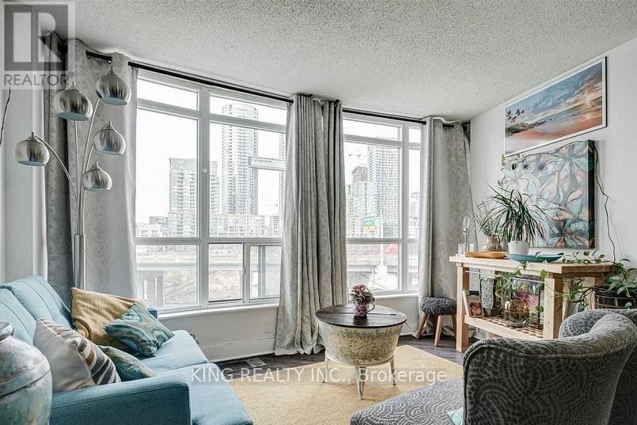
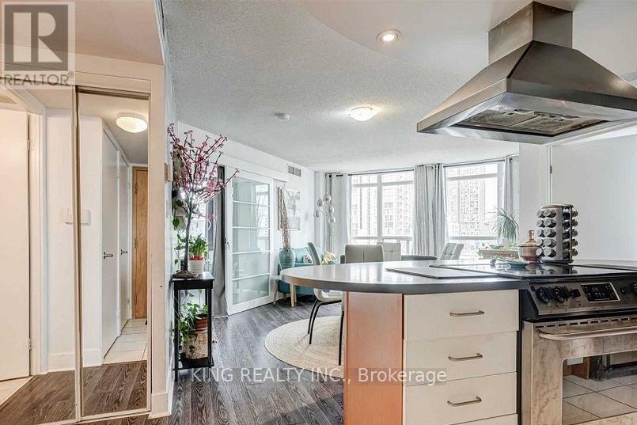
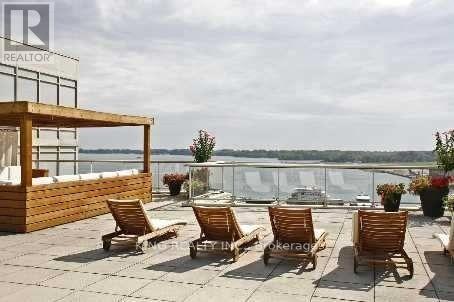
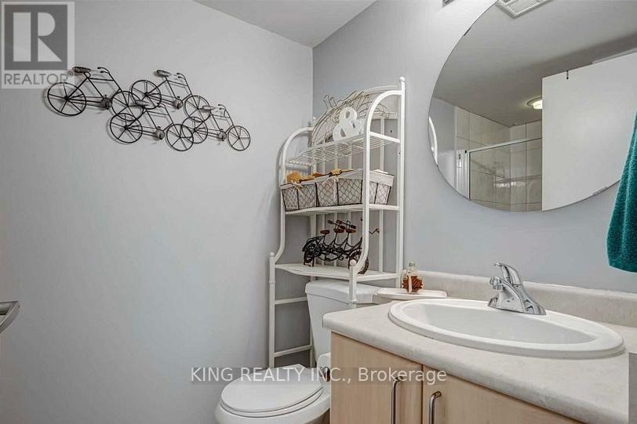
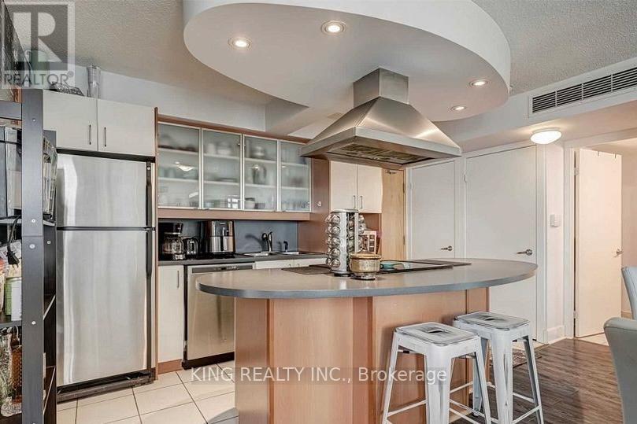
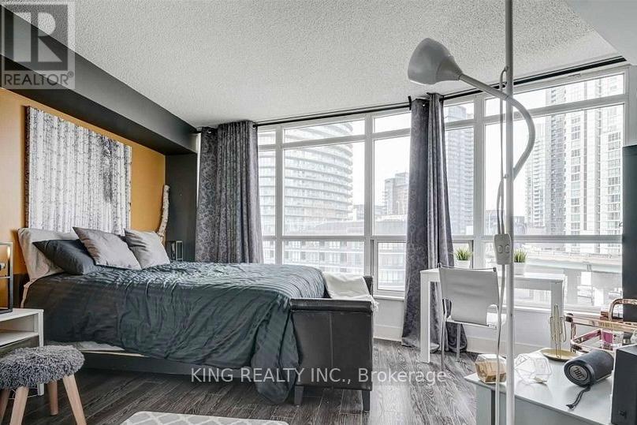
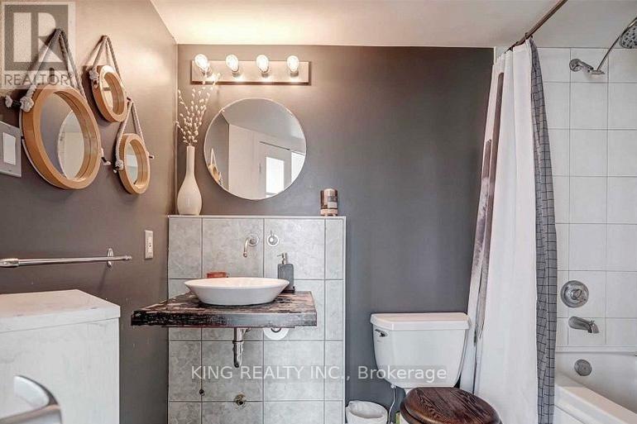
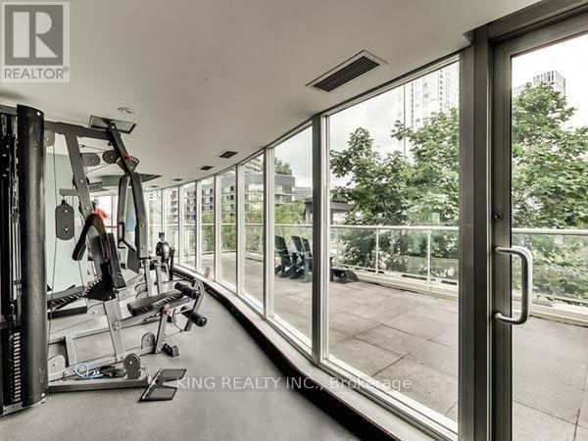
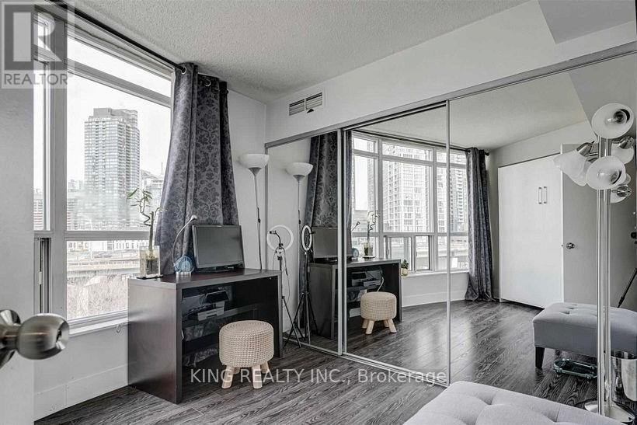
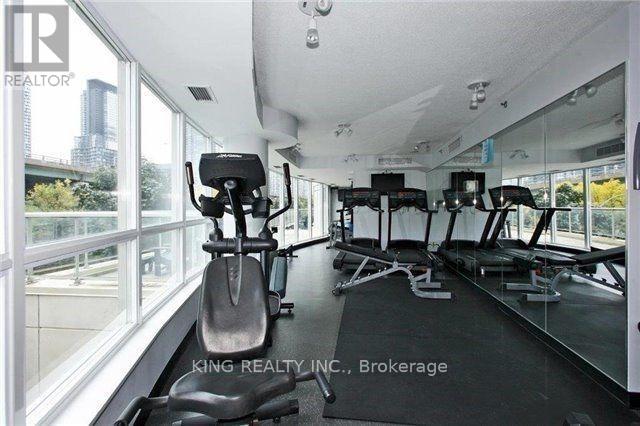
Welcome To 550 Queens Quay #711. This Unique Boutique Style Building In Toronto's Desirable Harbour Front Has Lots To Offer! Rarely Available 2 Bedroom 2 Bathroom Unit With Spacious Layout. Impressive Rooftop Terrace Has Direct Views Of Lake Ontario And Downtown Toronto With Access To Bbq's And Gazebo. Other Great Amenities Include Large Party Room And Gym, 24 Hour Concierge. One Underground Parking Space And Locker Included. Streetcar Stop Outside Building. (id:60365)
Property Details
| MLS® Number | C13540640 |
| Property Type | Single Family |
| Community Name | Waterfront Communities C1 |
| AmenitiesNearBy | Public Transit |
| CommunityFeatures | Pets Allowed With Restrictions |
| Features | Balcony |
| ParkingSpaceTotal | 1 |
| WaterFrontType | Waterfront |
Building
| BathroomTotal | 2 |
| BedroomsAboveGround | 2 |
| BedroomsTotal | 2 |
| Age | 16 To 30 Years |
| Amenities | Security/concierge, Exercise Centre, Party Room, Visitor Parking, Storage - Locker |
| BasementType | None |
| CoolingType | Central Air Conditioning |
| ExteriorFinish | Brick |
| FlooringType | Laminate |
| HeatingFuel | Natural Gas |
| HeatingType | Forced Air |
| SizeInterior | 700 - 799 Sqft |
| Type | Apartment |
Parking
| Underground | |
| Garage |
Land
| Acreage | No |
| LandAmenities | Public Transit |
Rooms
| Level | Type | Length | Width | Dimensions |
|---|---|---|---|---|
| Ground Level | Living Room | 4.75 m | 3.93 m | 4.75 m x 3.93 m |
| Ground Level | Dining Room | 4.75 m | 3.93 m | 4.75 m x 3.93 m |
| Ground Level | Kitchen | 3.35 m | 2.47 m | 3.35 m x 2.47 m |
| Ground Level | Primary Bedroom | 3.84 m | 3.23 m | 3.84 m x 3.23 m |
| Ground Level | Bedroom 2 | 3.54 m | 2.74 m | 3.54 m x 2.74 m |
Prabhat Chandrasekhar Kurup
Salesperson
59 First Gulf Blvd #2
Brampton, Ontario L6W 4T8

The trademarks REALTOR®, REALTORS®, and the REALTOR® logo are controlled by The Canadian Real Estate Association (CREA) and identify real estate professionals who are members of CREA. The trademarks MLS®, Multiple Listing Service® and the associated logos are owned by The Canadian Real Estate Association (CREA) and identify the quality of services provided by real estate professionals who are members of CREA. The trademark DDF® is owned by The Canadian Real Estate Association (CREA) and identifies CREA's Data Distribution Facility (DDF®)
July 09 2026 02:00:01
Toronto Real Estate Board
King Realty Inc.

© 2026 Proptech Realty Inc., Brokerage.