
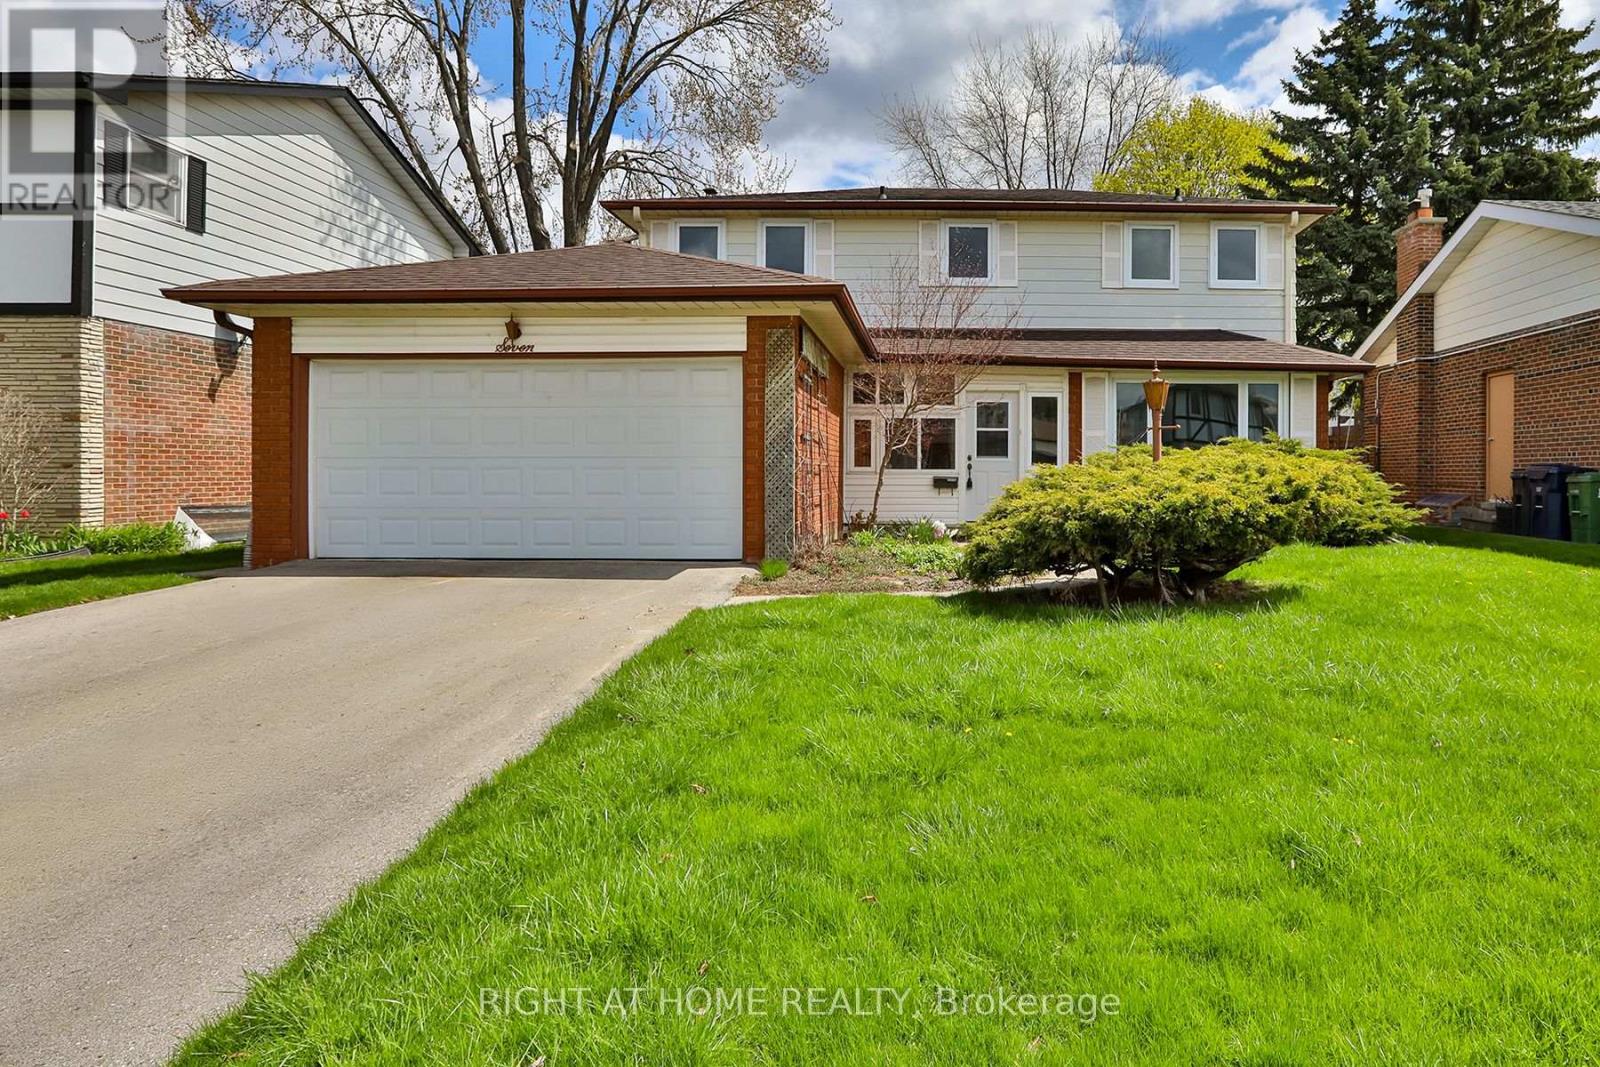
7 Charterhouse Road Toronto, Ontario M1S 2T4

$999,000
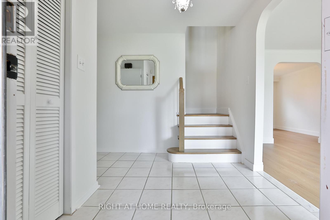
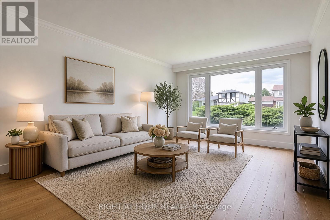
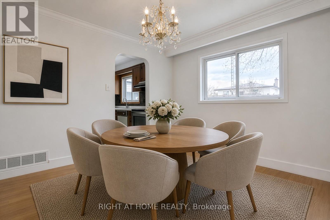
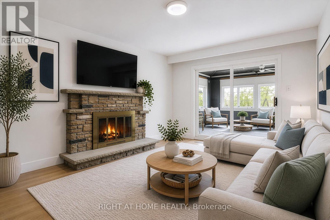
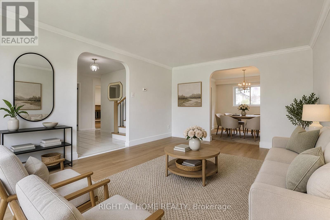
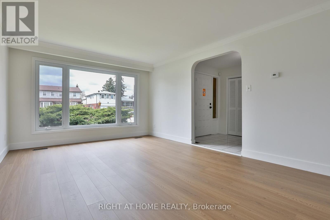
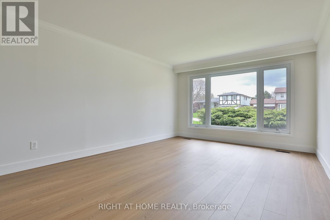
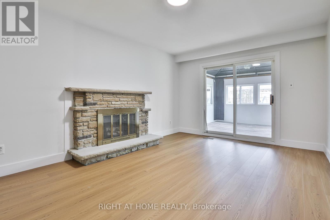
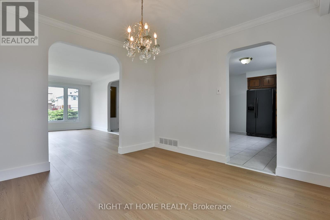
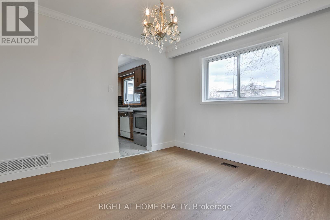
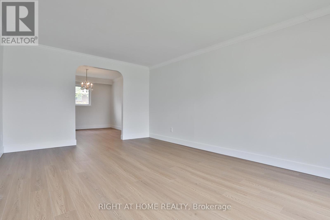
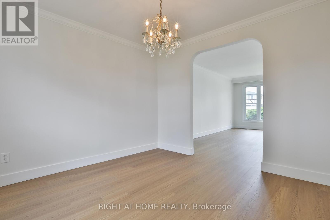
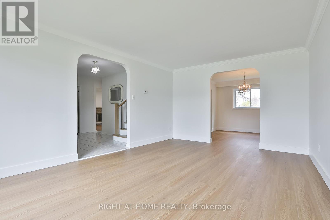
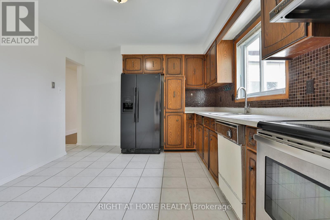
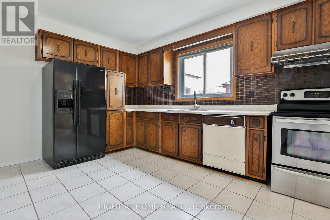
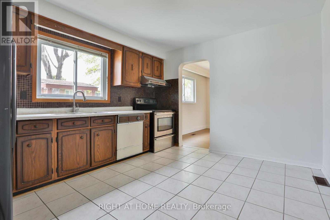
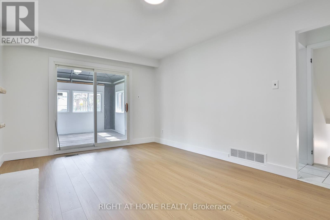
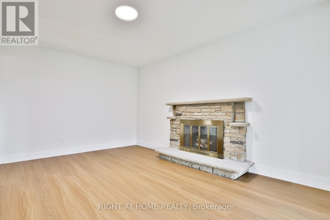
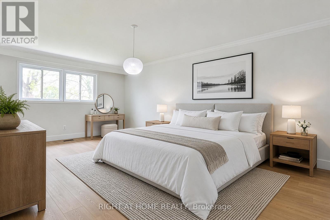
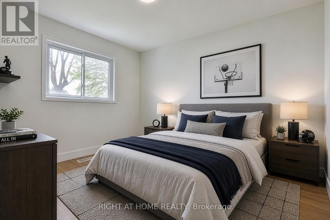
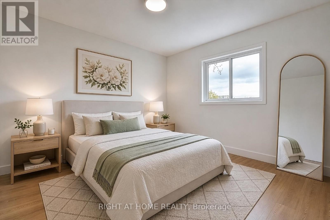
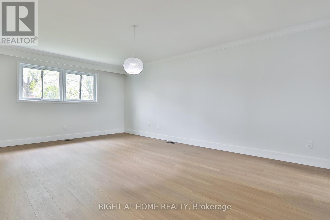
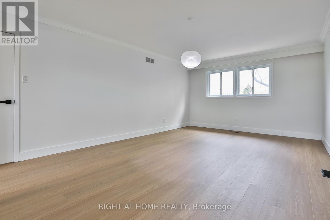
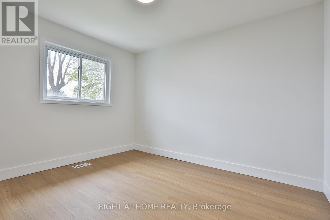
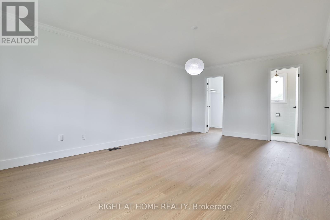
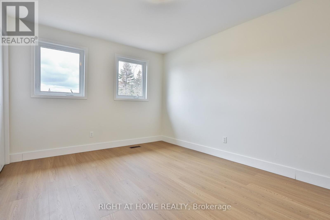
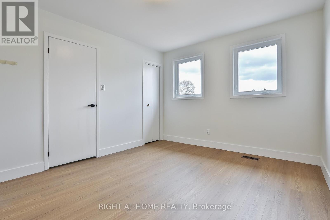
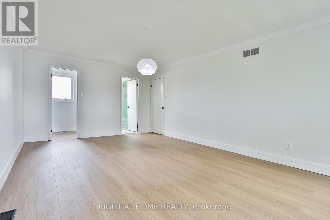
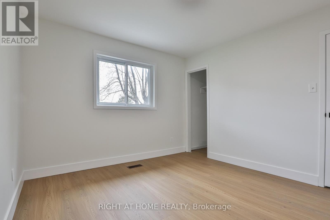
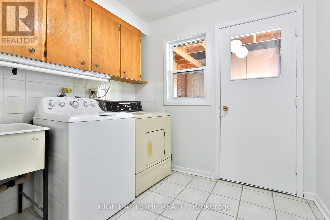
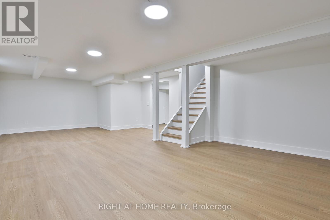
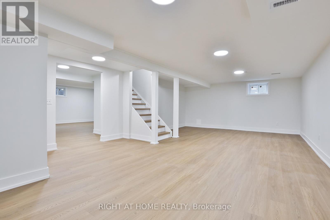
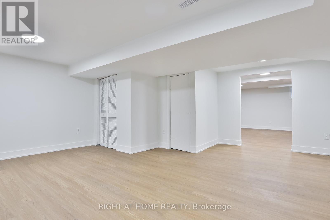
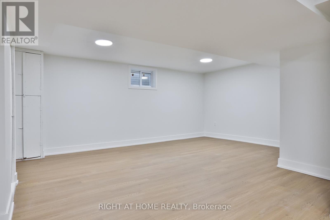
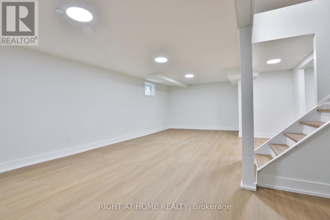
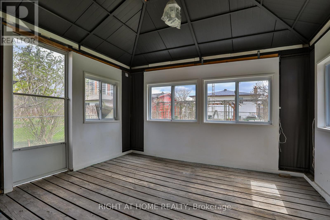
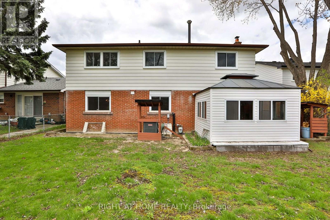
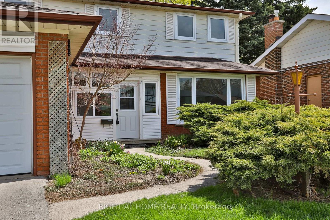
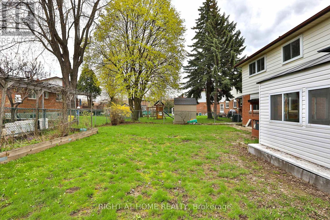
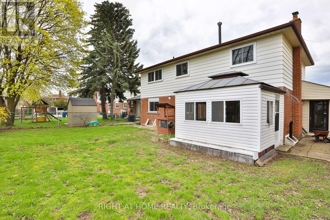
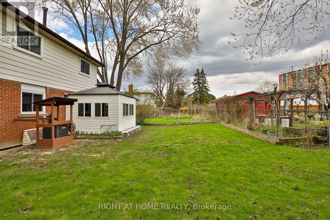
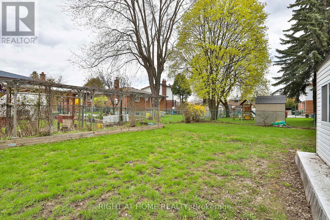
Step into this beautifully maintained 4-bedroom, 3-bathroom two-storey detached home that perfectly blends comfort, space, and opportunity! With an efficient, family-friendly layout and generously sized rooms throughout, this home is designed for easy everyday living and effortless entertaining. Brand new luxury vinyl flooring and fresh paint create a bright, modern feel from the moment you walk in. The fully renovated basement adds valuable additional living space-ideal for a recreation room, home office, or extended family use. The main floor features a convenient laundry room and an inviting family room with a cozy fireplace-perfect for relaxing evenings-flowing seamlessly to a charming lanai overlooking the backyard. Whether you love gardening or hosting summer get-togethers, the outdoor space offers plenty of room to enjoy. Upstairs, the spacious primary bedroom retreat includes a private ensuite, while the additional bedrooms are all well-proportioned and filled with natural light.The kitchen and bathrooms are functional and offer a great opportunity for personalization or future updates to suit your style-an excellent chance to add value over time. With newer windows already in place, this is a solid home with great bones.Ideally located just minutes from Scarborough Town Centre, you'll have easy access to shopping, diverse dining options, Asian grocery stores, and a variety of local plazas. Commuters will appreciate quick access to Highway 401, along with nearby parks and public transit.A fantastic opportunity in a convenient, family-friendly location-don't miss this one! (id:60365)
Property Details
| MLS® Number | E13541404 |
| Property Type | Single Family |
| Community Name | Agincourt South-Malvern West |
| Features | Carpet Free |
| ParkingSpaceTotal | 4 |
Building
| BathroomTotal | 3 |
| BedroomsAboveGround | 4 |
| BedroomsTotal | 4 |
| Appliances | All, Dishwasher, Dryer, Stove, Washer, Refrigerator |
| BasementDevelopment | Finished |
| BasementType | N/a (finished) |
| ConstructionStyleAttachment | Detached |
| CoolingType | Central Air Conditioning |
| ExteriorFinish | Brick, Vinyl Siding |
| FireplacePresent | Yes |
| FoundationType | Concrete |
| HalfBathTotal | 1 |
| HeatingFuel | Natural Gas |
| HeatingType | Forced Air |
| StoriesTotal | 2 |
| SizeInterior | 2000 - 2500 Sqft |
| Type | House |
| UtilityWater | Municipal Water |
Parking
| Attached Garage | |
| Garage |
Land
| Acreage | No |
| Sewer | Sanitary Sewer |
| SizeDepth | 110 Ft |
| SizeFrontage | 55 Ft |
| SizeIrregular | 55 X 110 Ft |
| SizeTotalText | 55 X 110 Ft |
Mason Chiu
Broker
1396 Don Mills Rd Unit B-121
Toronto, Ontario M3B 0A7

The trademarks REALTOR®, REALTORS®, and the REALTOR® logo are controlled by The Canadian Real Estate Association (CREA) and identify real estate professionals who are members of CREA. The trademarks MLS®, Multiple Listing Service® and the associated logos are owned by The Canadian Real Estate Association (CREA) and identify the quality of services provided by real estate professionals who are members of CREA. The trademark DDF® is owned by The Canadian Real Estate Association (CREA) and identifies CREA's Data Distribution Facility (DDF®)
July 09 2026 05:00:56
Toronto Real Estate Board
Right At Home Realty

© 2026 Proptech Realty Inc., Brokerage.