
320 Dowson Loop Newmarket, Ontario L3X 3G2

$1,384,999
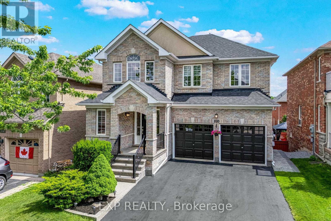
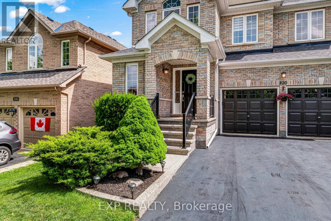
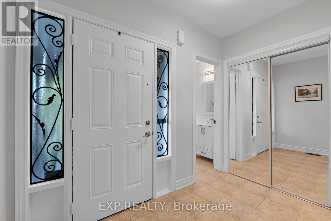
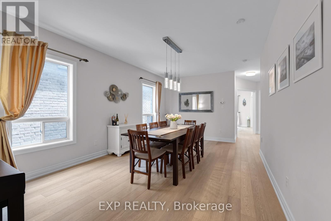
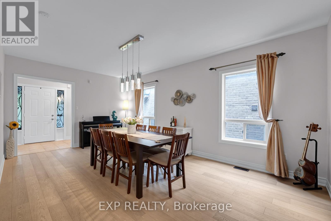
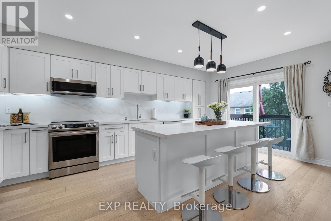
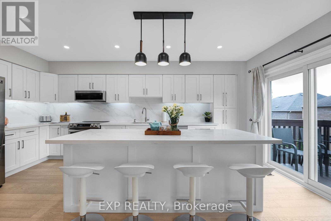
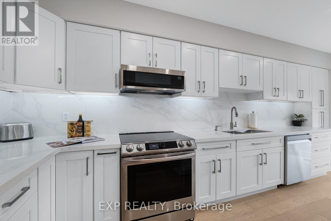
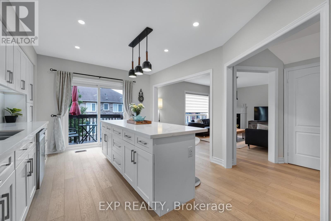
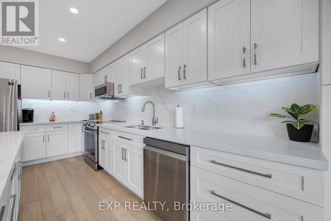
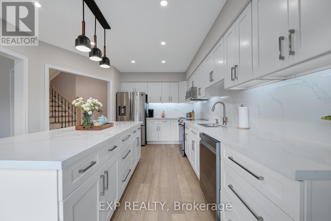
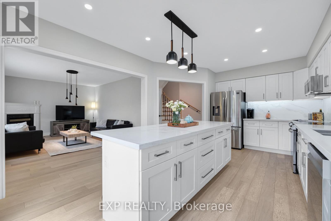
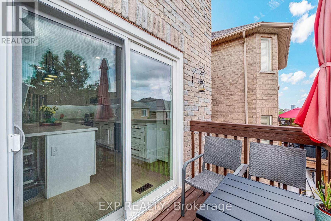
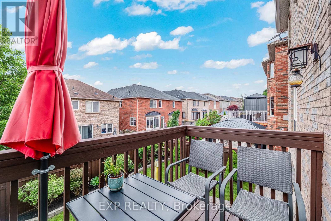
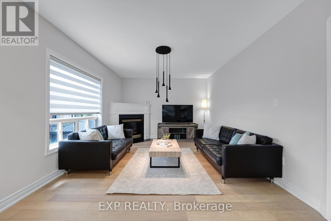
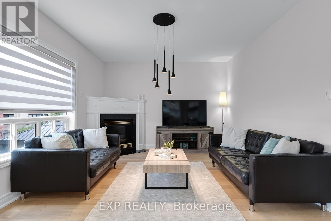
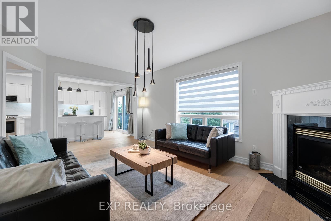
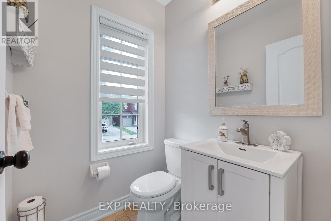
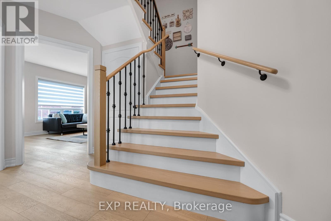
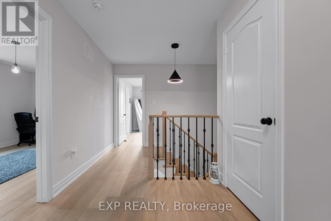
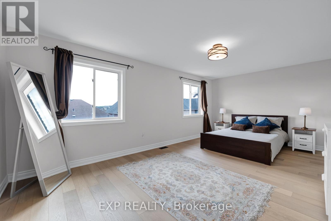
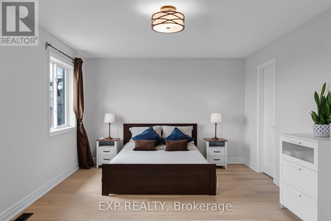
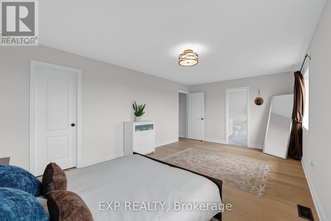
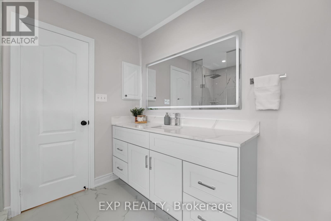
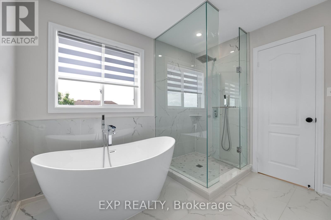
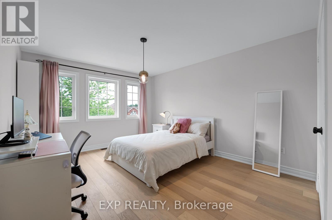
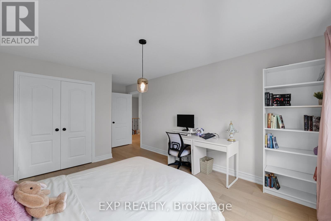
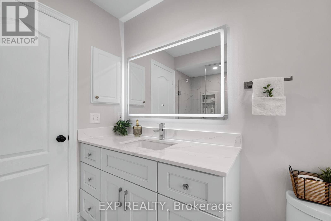
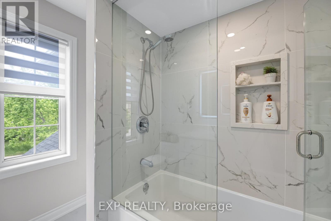
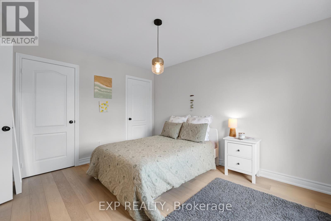
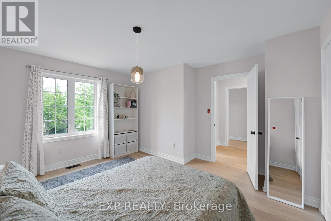
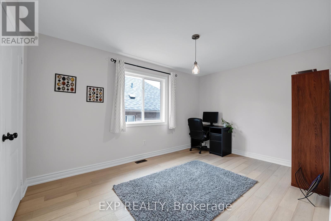
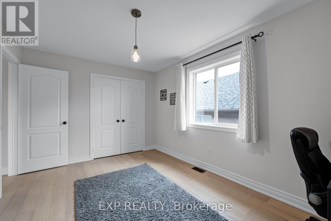
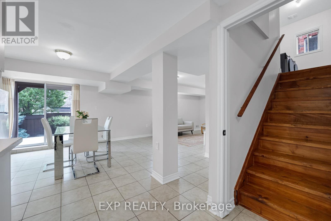
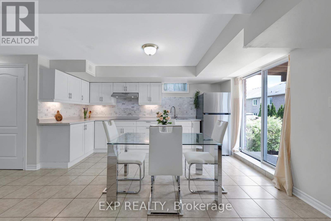
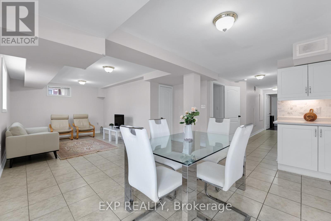
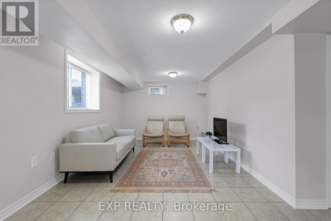
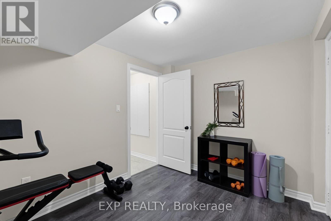
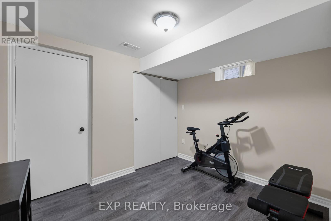
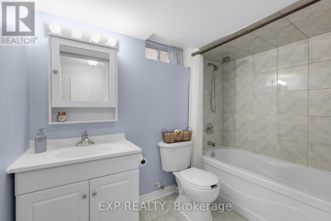
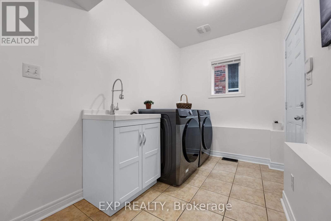
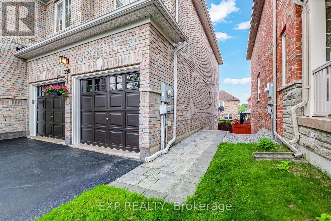
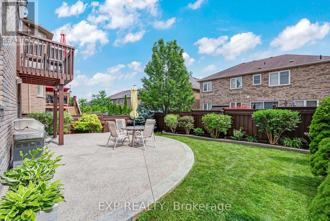
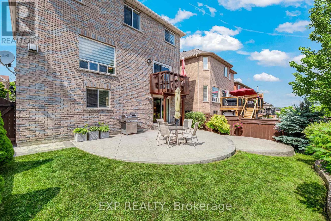
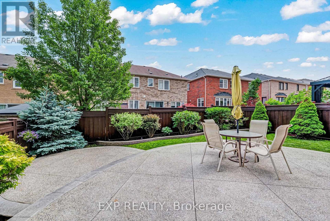
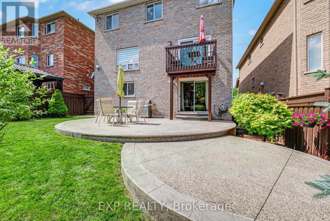
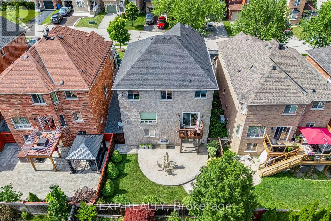
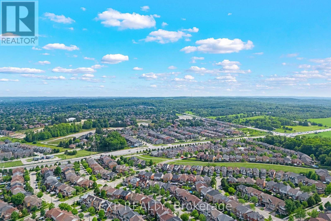
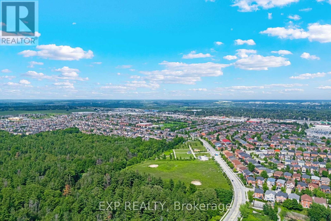
Welcome to 320 Dowson Loop, a beautifully renovated detached two-storey home in the sought-after Woodland Hill neighbourhood of Newmarket, Ontario. Offering 4+1 bedrooms, 3.5 bathrooms, and 2,300 sq ft of above-grade living space on a generous 40.6 x 105.4 ft lot, this move-in-ready property has been renovated from top to bottom in 2025. Step inside to a brand new kitchen, new engineered hardwood flooring throughout the main and upper levels, and a new staircase with updated railings. The popcorn ceiling has been removed throughout, and fresh paint and new light fixtures brighten every room. A new sliding door on the main level adds natural light and easy outdoor access. Upstairs, enjoy a fully renovated ensuite and a fully renovated full bathroom. The main floor half bath features a stylish new vanity. The finished basement includes a fully renovated bathroom, an induction stove, and its own laundry - all accessed via a separate walkout, offering excellent in-law suite or rental income potential. Additional updates include a new washer, dryer, dishwasher, and lower-level fridge, plus a 2023 roof and attic insulation, new driveway sealing, and new smoke detectors throughout. The hot water tank is a rental at $46.68/month. This is a rare opportunity to own a fully updated detached home with income potential in one of Newmarket's most desirable communities. (id:60365)
Open House
This property has open houses!
1:00 pm
Ends at:3:00 pm
1:00 pm
Ends at:3:00 pm
Property Details
| MLS® Number | N13536652 |
| Property Type | Single Family |
| Community Name | Woodland Hill |
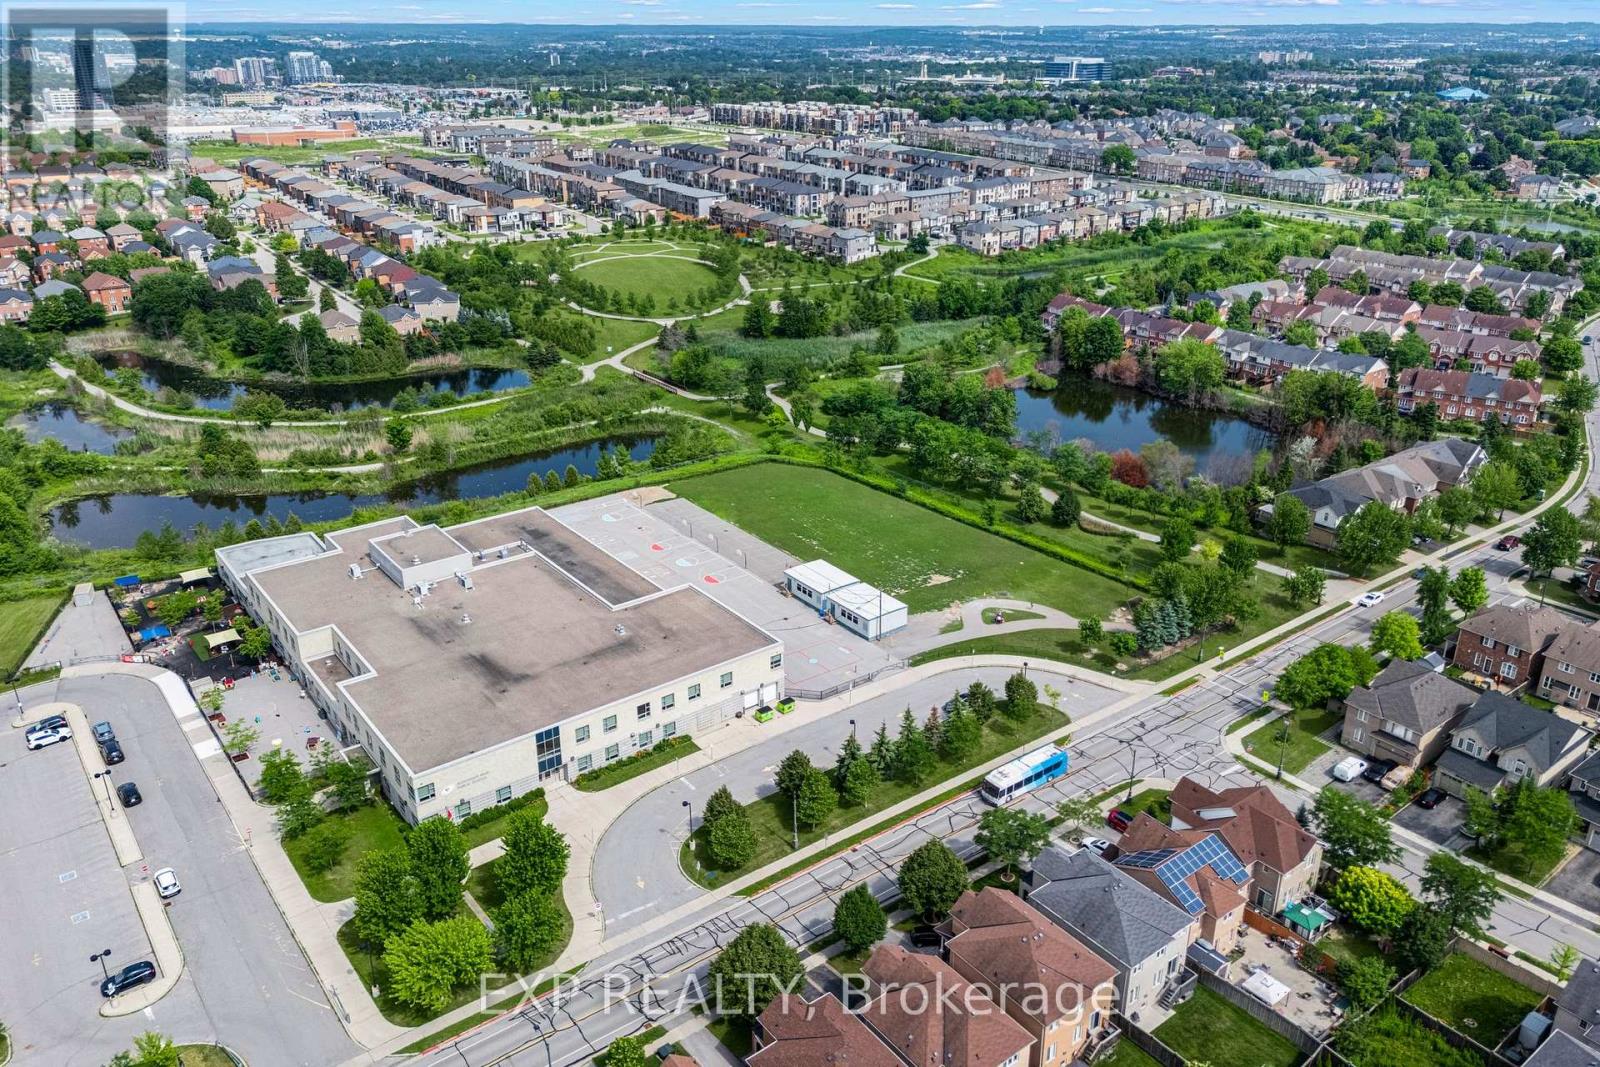
| AmenitiesNearBy | Park, Public Transit, Schools |
| CommunityFeatures | School Bus |
| EquipmentType | Water Heater |
| Features | Cul-de-sac, Carpet Free, In-law Suite |
| ParkingSpaceTotal | 6 |
| RentalEquipmentType | Water Heater |
| Structure | Deck, Patio(s) |
Building
| BathroomTotal | 4 |
| BedroomsAboveGround | 4 |
| BedroomsBelowGround | 1 |
| BedroomsTotal | 5 |
| Age | 16 To 30 Years |
| Amenities | Fireplace(s) |
| Appliances | Garage Door Opener Remote(s), Central Vacuum, Water Heater, Dishwasher, Dryer, Oven, Stove, Washer, Refrigerator |
| BasementDevelopment | Finished |
| BasementFeatures | Walk Out, Separate Entrance |
| BasementType | N/a (finished), N/a |
| ConstructionStyleAttachment | Detached |
| CoolingType | Central Air Conditioning |
| ExteriorFinish | Brick |
| FireProtection | Alarm System, Smoke Detectors |
| FireplacePresent | Yes |
| FoundationType | Concrete |
| HalfBathTotal | 1 |
| HeatingFuel | Natural Gas |
| HeatingType | Forced Air |
| StoriesTotal | 2 |
| SizeInterior | 2000 - 2500 Sqft |
| Type | House |
| UtilityWater | Municipal Water |
Parking
| Attached Garage | |
| Garage |
Land
| Acreage | No |
| FenceType | Fenced Yard |
| LandAmenities | Park, Public Transit, Schools |
| LandscapeFeatures | Landscaped |
| Sewer | Sanitary Sewer |
| SizeDepth | 105 Ft ,4 In |
| SizeFrontage | 40 Ft ,8 In |
| SizeIrregular | 40.7 X 105.4 Ft |
| SizeTotalText | 40.7 X 105.4 Ft |
Rooms
| Level | Type | Length | Width | Dimensions |
|---|---|---|---|---|
| Second Level | Primary Bedroom | 6.15 m | 3.61 m | 6.15 m x 3.61 m |
| Second Level | Bedroom 2 | 4.15 m | 3.73 m | 4.15 m x 3.73 m |
| Second Level | Bedroom 3 | 5.71 m | 3.55 m | 5.71 m x 3.55 m |
| Second Level | Bedroom 4 | 3.98 m | 2.83 m | 3.98 m x 2.83 m |
| Basement | Bedroom | 3.21 m | 2.58 m | 3.21 m x 2.58 m |
| Basement | Recreational, Games Room | 5.22 m | 4.64 m | 5.22 m x 4.64 m |
| Basement | Kitchen | 4.64 m | 3.37 m | 4.64 m x 3.37 m |
| Main Level | Dining Room | 5.69 m | 3.56 m | 5.69 m x 3.56 m |
| Main Level | Kitchen | 5.65 m | 3.98 m | 5.65 m x 3.98 m |
| Main Level | Living Room | 4.99 m | 3.6 m | 4.99 m x 3.6 m |
Utilities
| Cable | Available |
| Electricity | Installed |
| Sewer | Installed |
https://www.realtor.ca/real-estate/30004217/320-dowson-loop-newmarket-woodland-hill-woodland-hill
Frank Polsinello
Broker
16700 Bayview Avenue Unit 211
Newmarket, Ontario L3X 1W1
Daniel Bateman
Salesperson
16700 Bayview Avenue Unit 211
Newmarket, Ontario L3X 1W1

The trademarks REALTOR®, REALTORS®, and the REALTOR® logo are controlled by The Canadian Real Estate Association (CREA) and identify real estate professionals who are members of CREA. The trademarks MLS®, Multiple Listing Service® and the associated logos are owned by The Canadian Real Estate Association (CREA) and identify the quality of services provided by real estate professionals who are members of CREA. The trademark DDF® is owned by The Canadian Real Estate Association (CREA) and identifies CREA's Data Distribution Facility (DDF®)
July 08 2026 07:33:42
Toronto Real Estate Board
Exp Realty

© 2026 Proptech Realty Inc., Brokerage.