
1705 - 50 Lombard Street Toronto, Ontario M5C 2X4

$2,800 Monthly
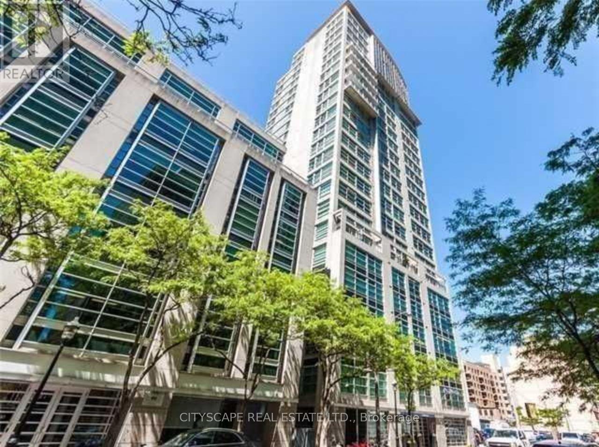
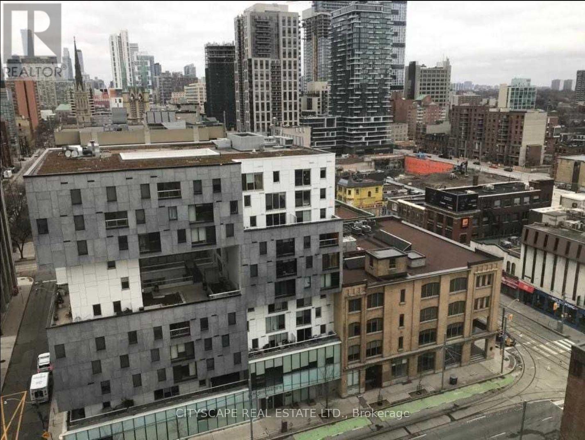
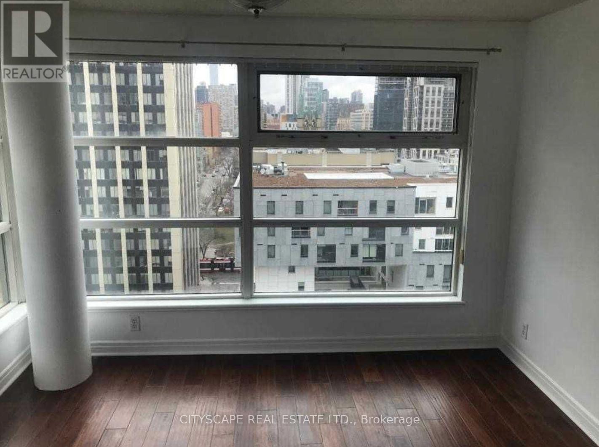
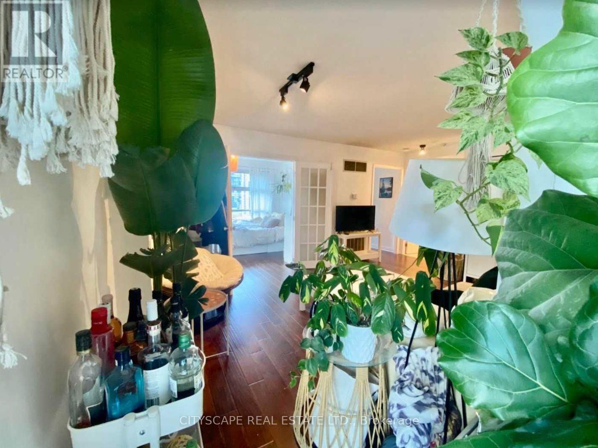
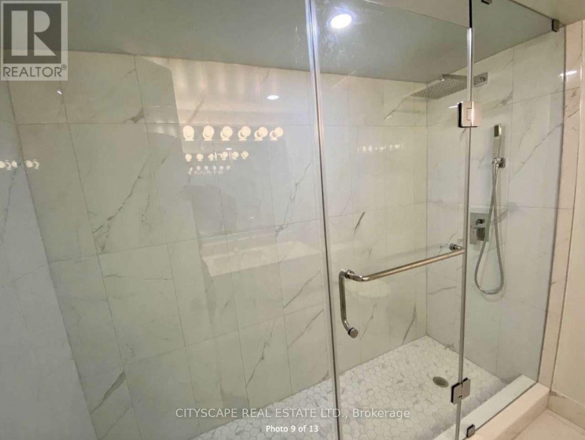
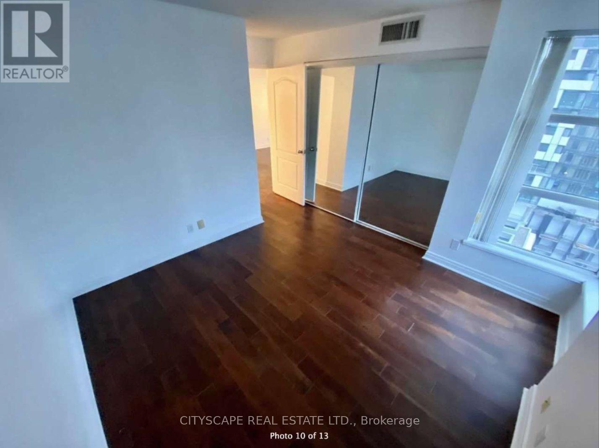
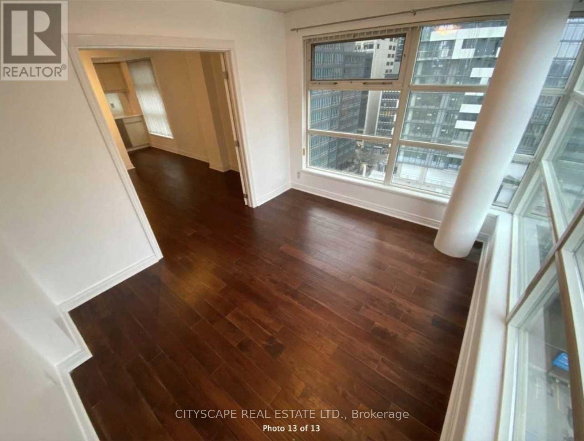
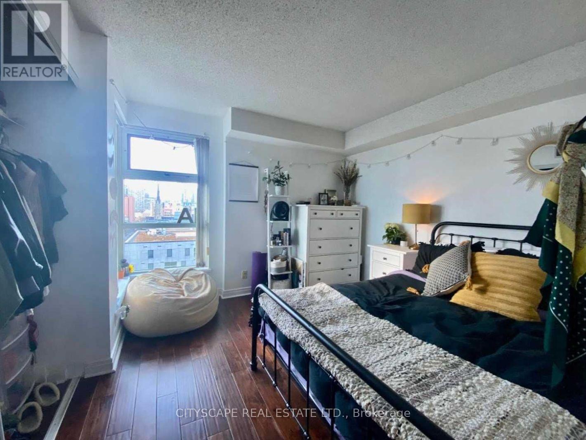
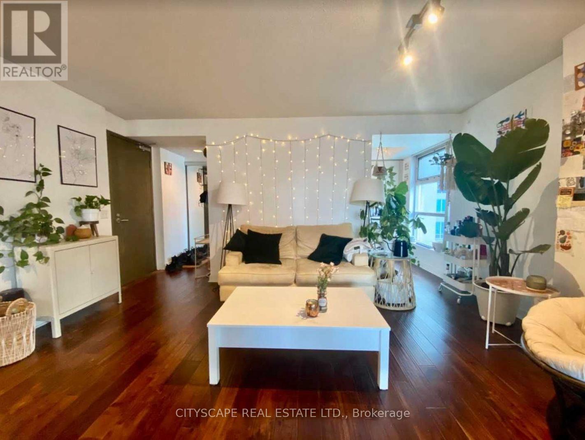
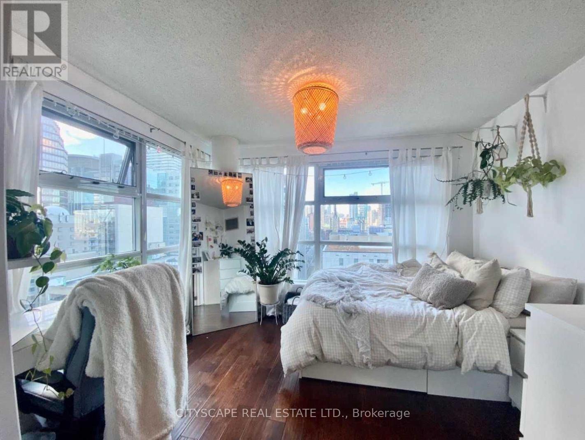
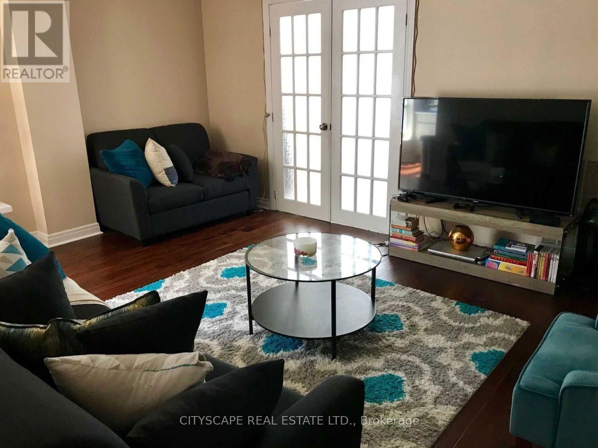
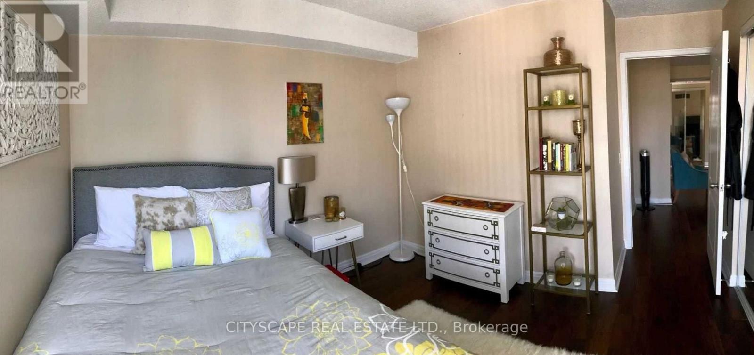
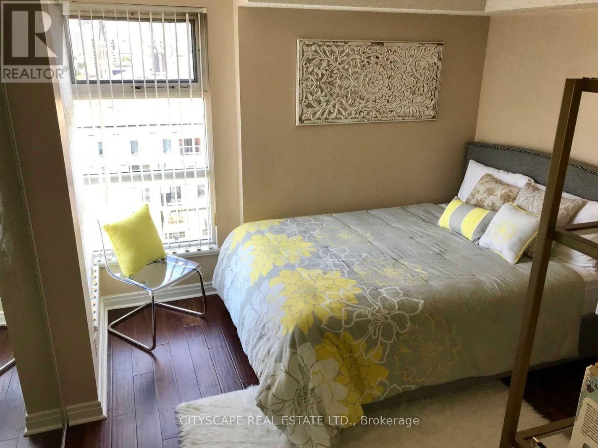
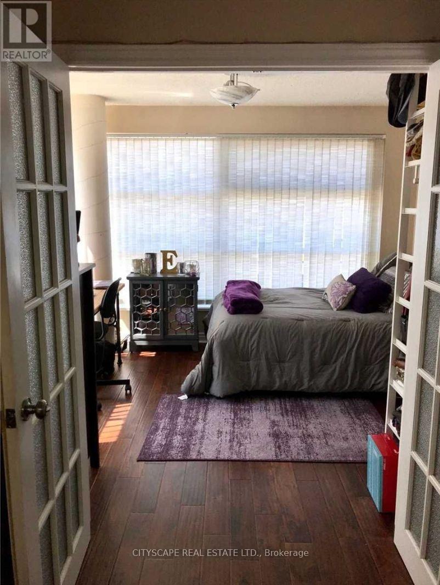
Boutique Building With Only 105 Units. Approx 750 Sqft Corner Suite Features A One Bedroom Plus Solarium. Solarium Has Both North And West Windows And Is Being Used As A Second Bedroom. Both Den And Bedroom Are Equal Size And Big Enough To Fit A Queen Bed And Large Desk. Lots Of Natural Light & North East View From Both Rooms. See Virtual Tour (id:60365)
Property Details
| MLS® Number | C13538562 |
| Property Type | Single Family |
| Community Name | Church-Yonge Corridor |
| AmenitiesNearBy | Hospital, Park, Public Transit |
| CommunityFeatures | Pets Allowed With Restrictions |
| Features | Carpet Free |
| ParkingSpaceTotal | 1 |
| ViewType | View |
Building
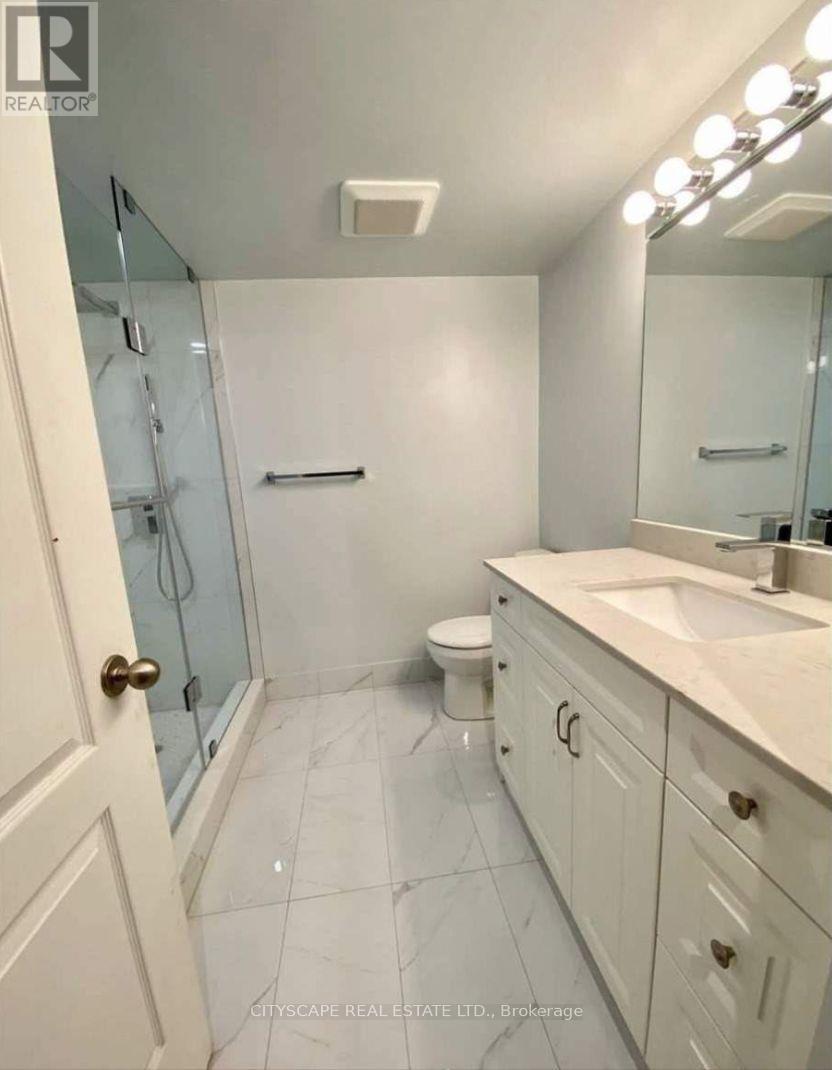
| BathroomTotal | 1 |
| BedroomsAboveGround | 1 |
| BedroomsBelowGround | 1 |
| BedroomsTotal | 2 |
| Amenities | Exercise Centre, Sauna, Visitor Parking, Security/concierge, Storage - Locker |
| BasementType | None |
| CoolingType | Central Air Conditioning |
| ExteriorFinish | Concrete |
| FlooringType | Hardwood |
| HeatingFuel | Natural Gas |
| HeatingType | Forced Air |
| SizeInterior | 700 - 799 Sqft |
| Type | Apartment |
Parking
| Underground | |
| Garage |
Land
| Acreage | No |
| LandAmenities | Hospital, Park, Public Transit |
Rooms
| Level | Type | Length | Width | Dimensions |
|---|---|---|---|---|
| Flat | Primary Bedroom | 4.18 m | 3.29 m | 4.18 m x 3.29 m |
| Flat | Solarium | 4.6 m | 3.53 m | 4.6 m x 3.53 m |
| Flat | Living Room | 4.74 m | 2.04 m | 4.74 m x 2.04 m |
| Flat | Dining Room | 4.74 m | 2.04 m | 4.74 m x 2.04 m |
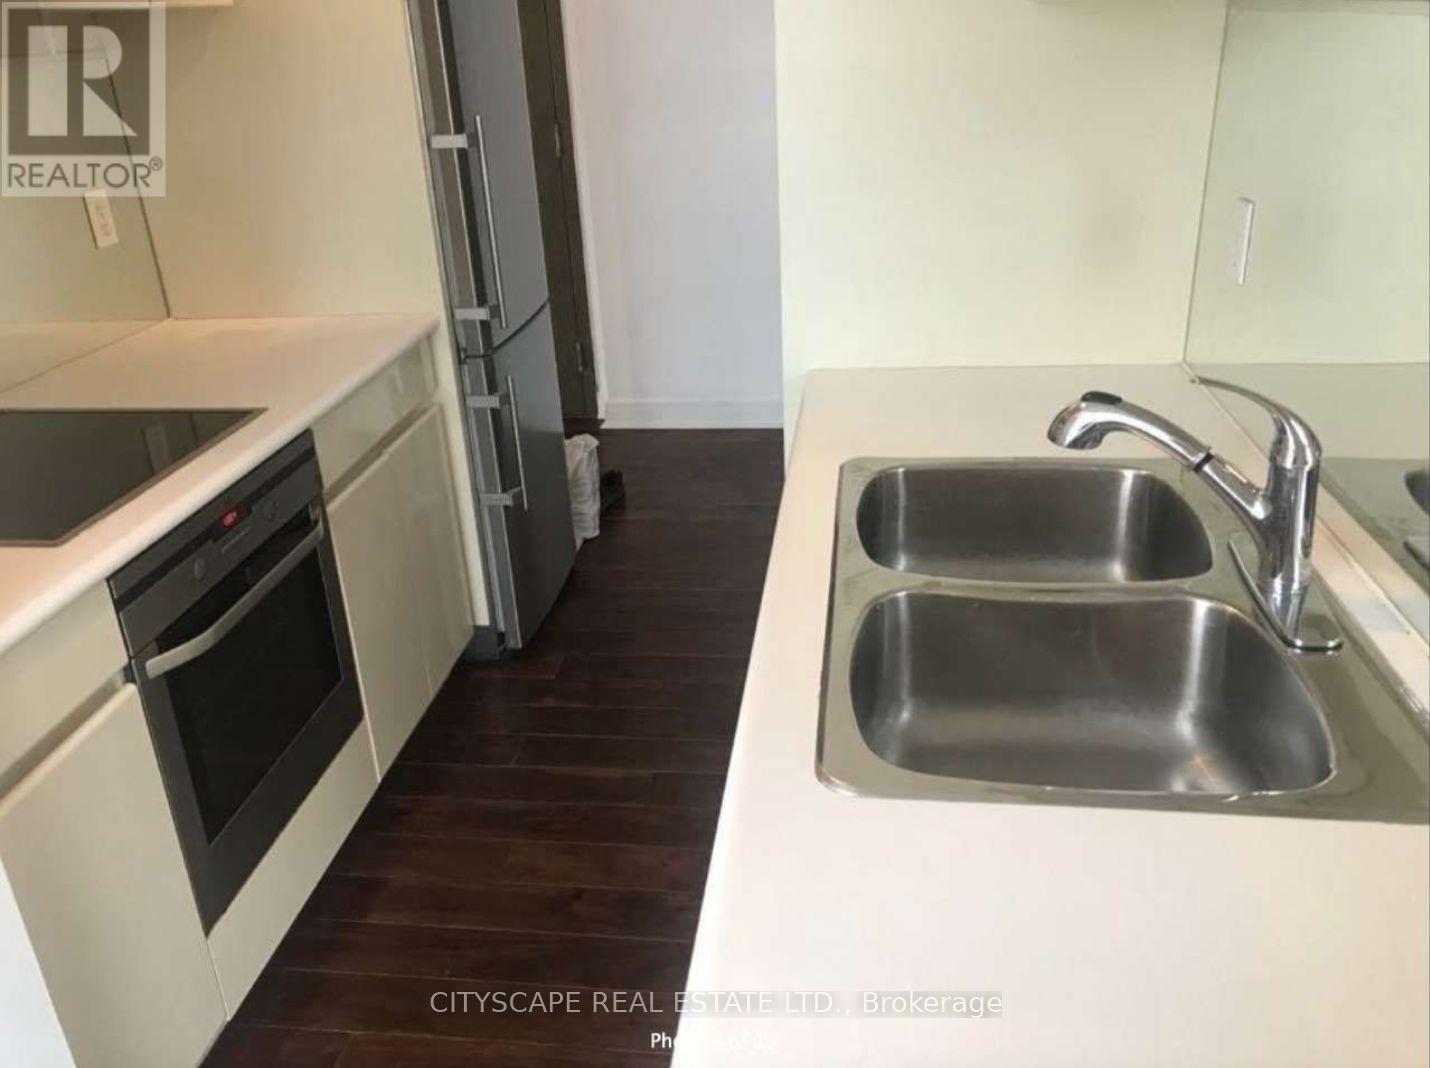
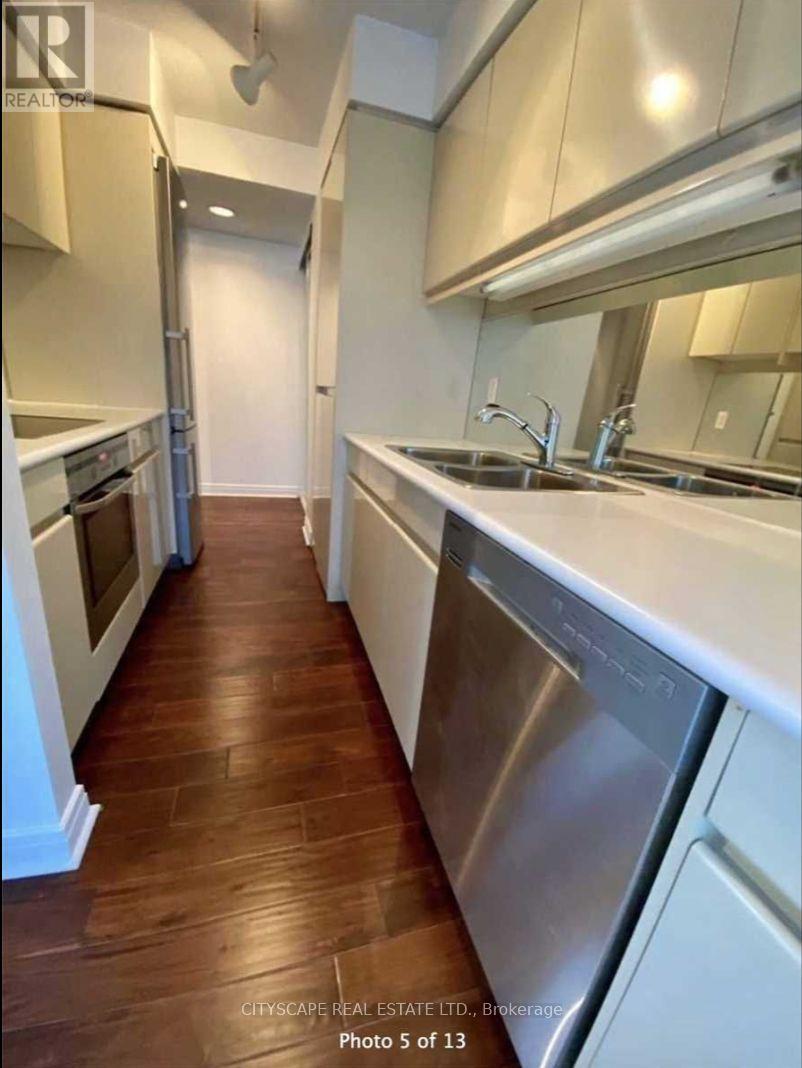
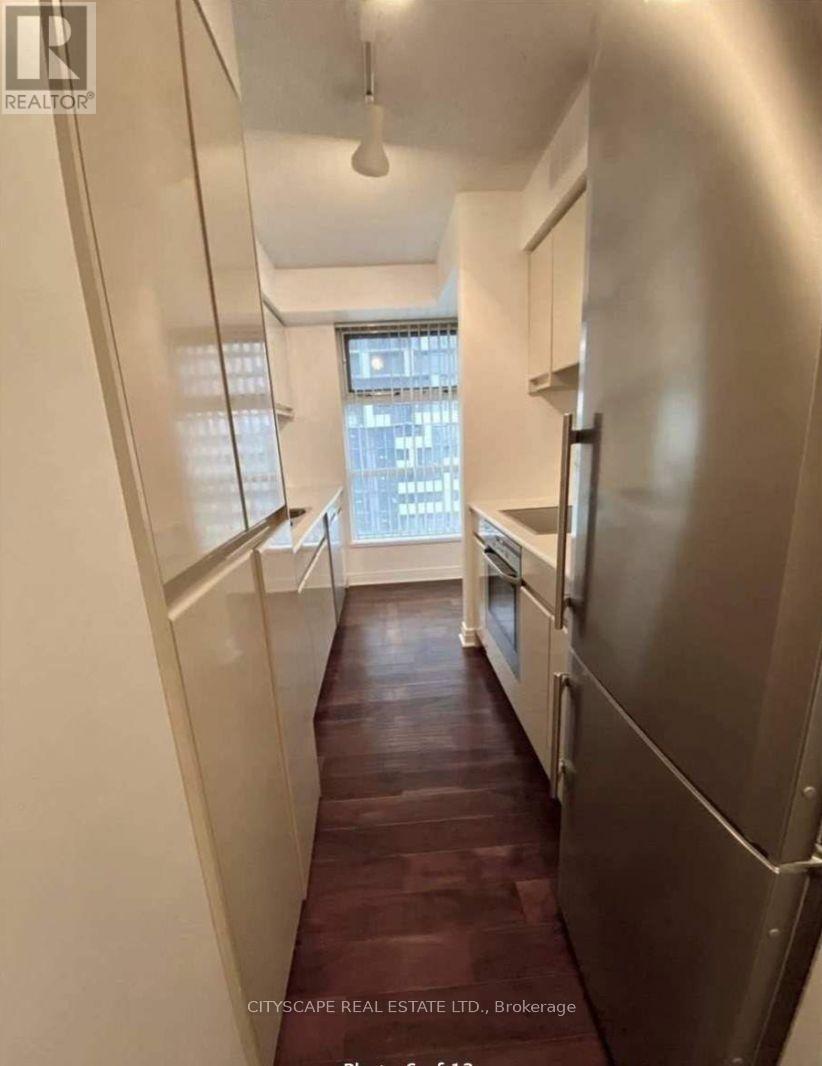
| Flat | Kitchen | 3.62 m | 2.23 m | 3.62 m x 2.23 m |
Naveed Akbar
Salesperson

The trademarks REALTOR®, REALTORS®, and the REALTOR® logo are controlled by The Canadian Real Estate Association (CREA) and identify real estate professionals who are members of CREA. The trademarks MLS®, Multiple Listing Service® and the associated logos are owned by The Canadian Real Estate Association (CREA) and identify the quality of services provided by real estate professionals who are members of CREA. The trademark DDF® is owned by The Canadian Real Estate Association (CREA) and identifies CREA's Data Distribution Facility (DDF®)
July 08 2026 05:30:11
Toronto Real Estate Board
Cityscape Real Estate Ltd.

© 2026 Proptech Realty Inc., Brokerage.