
1606 - 7 Grenville Street Toronto, Ontario M4Y 0E9

$2,650 Monthly
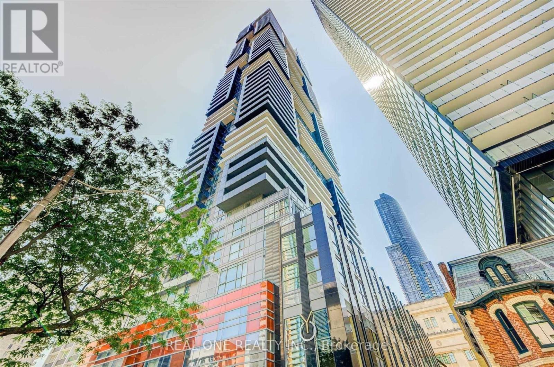
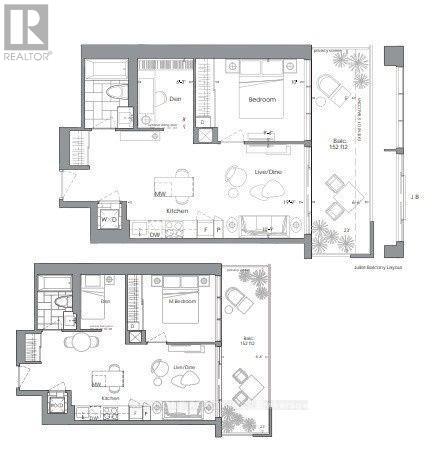
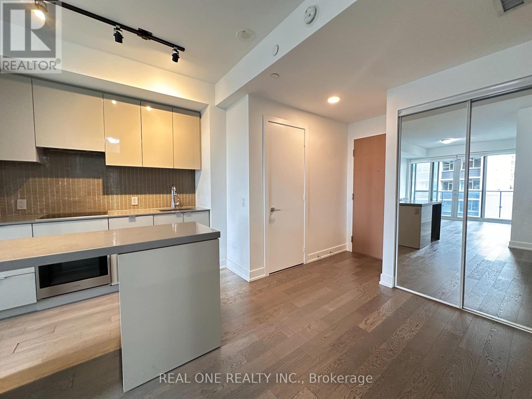
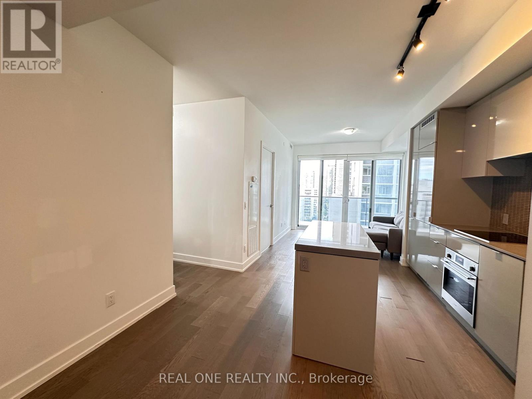
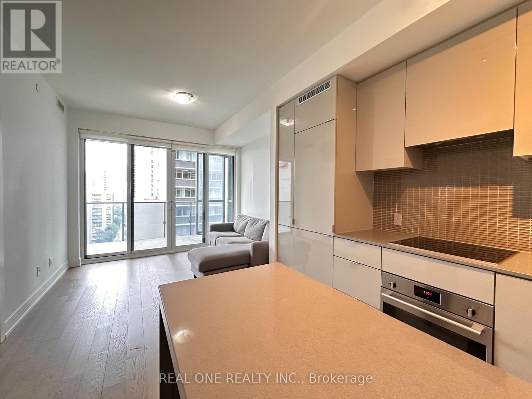
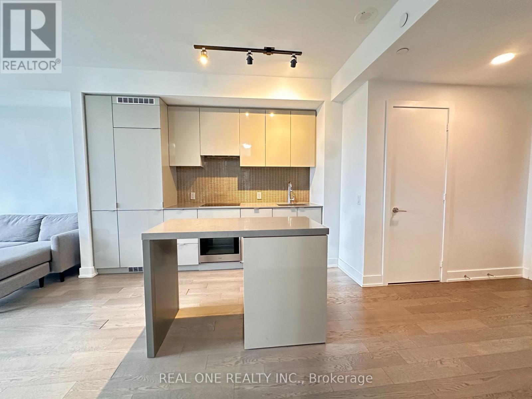
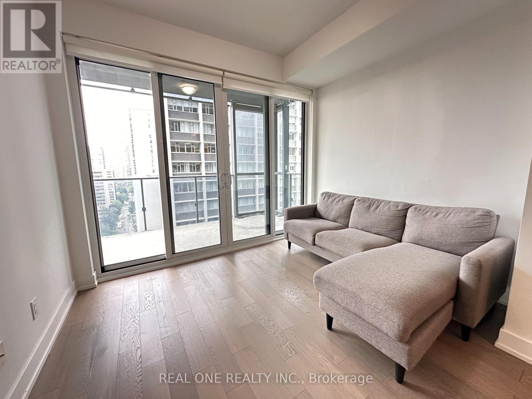
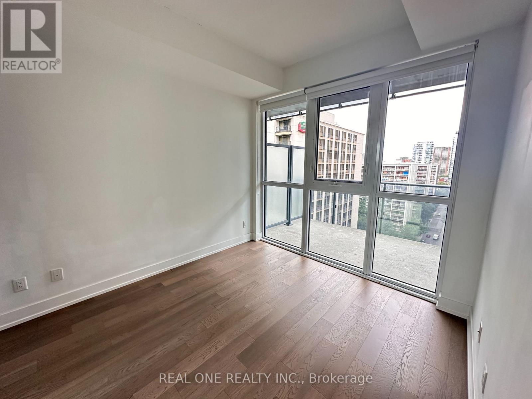
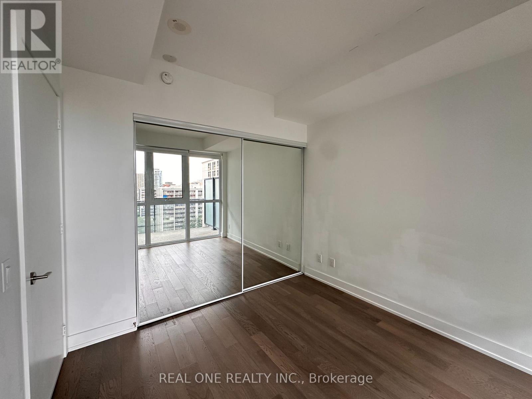
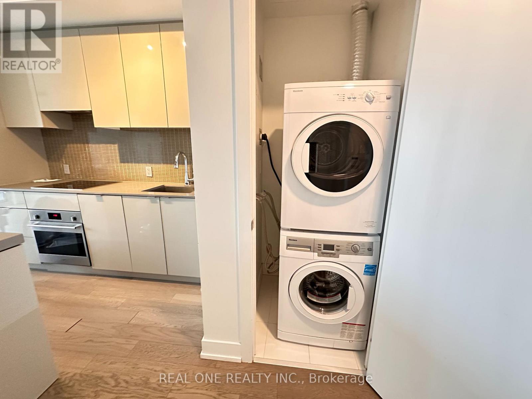
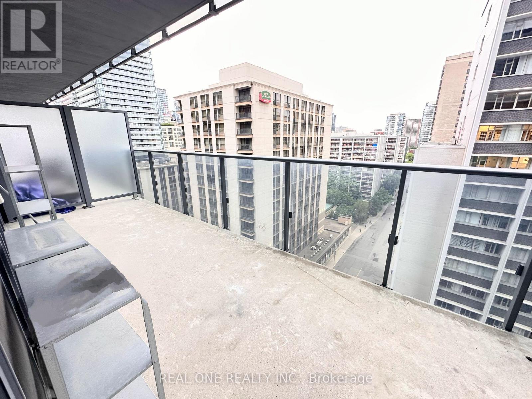
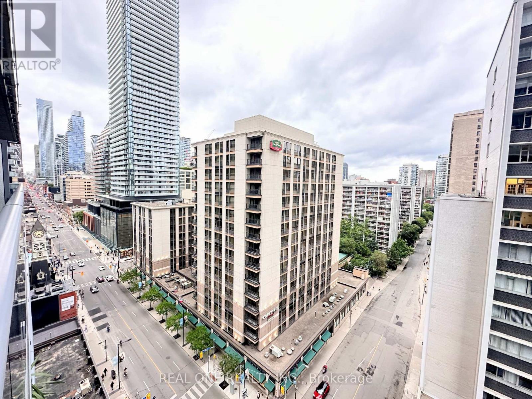
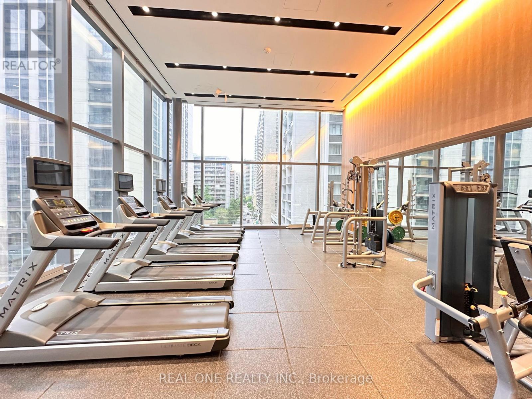
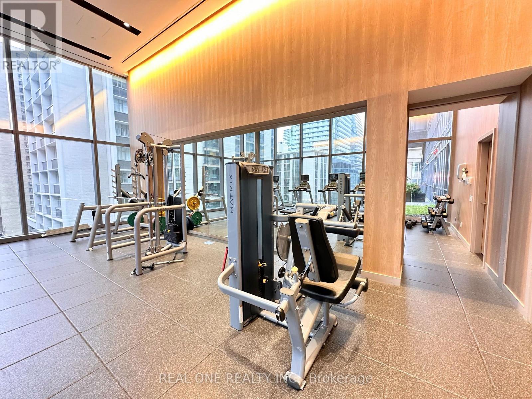
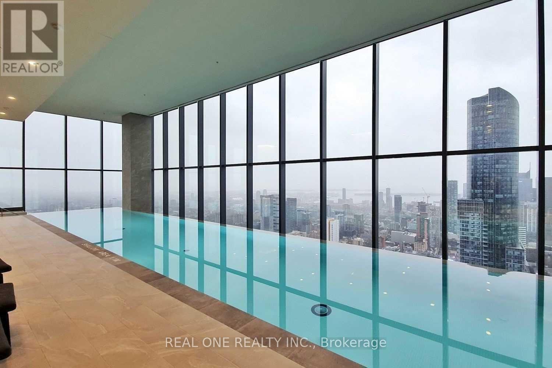
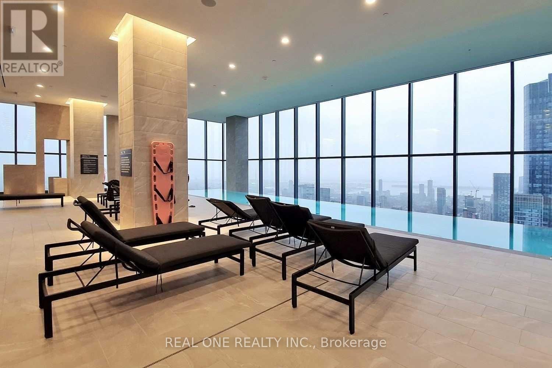
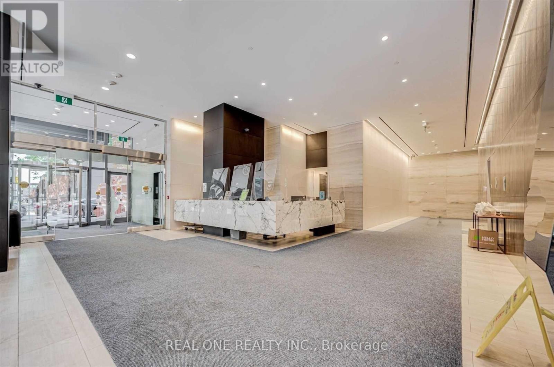
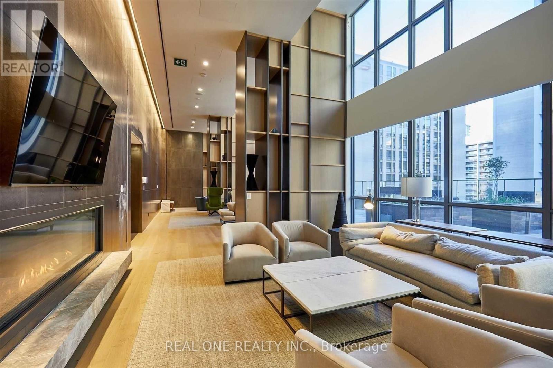
Stunning Luxury Condo Located @ Yonge & College! Breathtaking Unit Offers Flr To Ceiling Panoramic Windows W/Clear Views Of The City Skyline. Chic & Sophisticated Practical Layout, 1Bed + Den, 579 Sqf, 9' Smooth Ceiling, A Eat-In Kitchen W/Quartz Countertops & Centre Island. Walk To Ut, Ryerson U, Subway, College Park, Shopping, Full Amenities Incl: Private Dining Areas On 64th Flr, Infinity Pool On 66th Flr, 24 Hours Concierge, Party Room, Gym Etc. (id:60365)
Property Details
| MLS® Number | C13536104 |
| Property Type | Single Family |
| Community Name | Bay Street Corridor |
| AmenitiesNearBy | Park, Public Transit, Schools |
| CommunityFeatures | Pets Allowed With Restrictions |
| Features | Balcony |
| PoolType | Indoor Pool |
Building
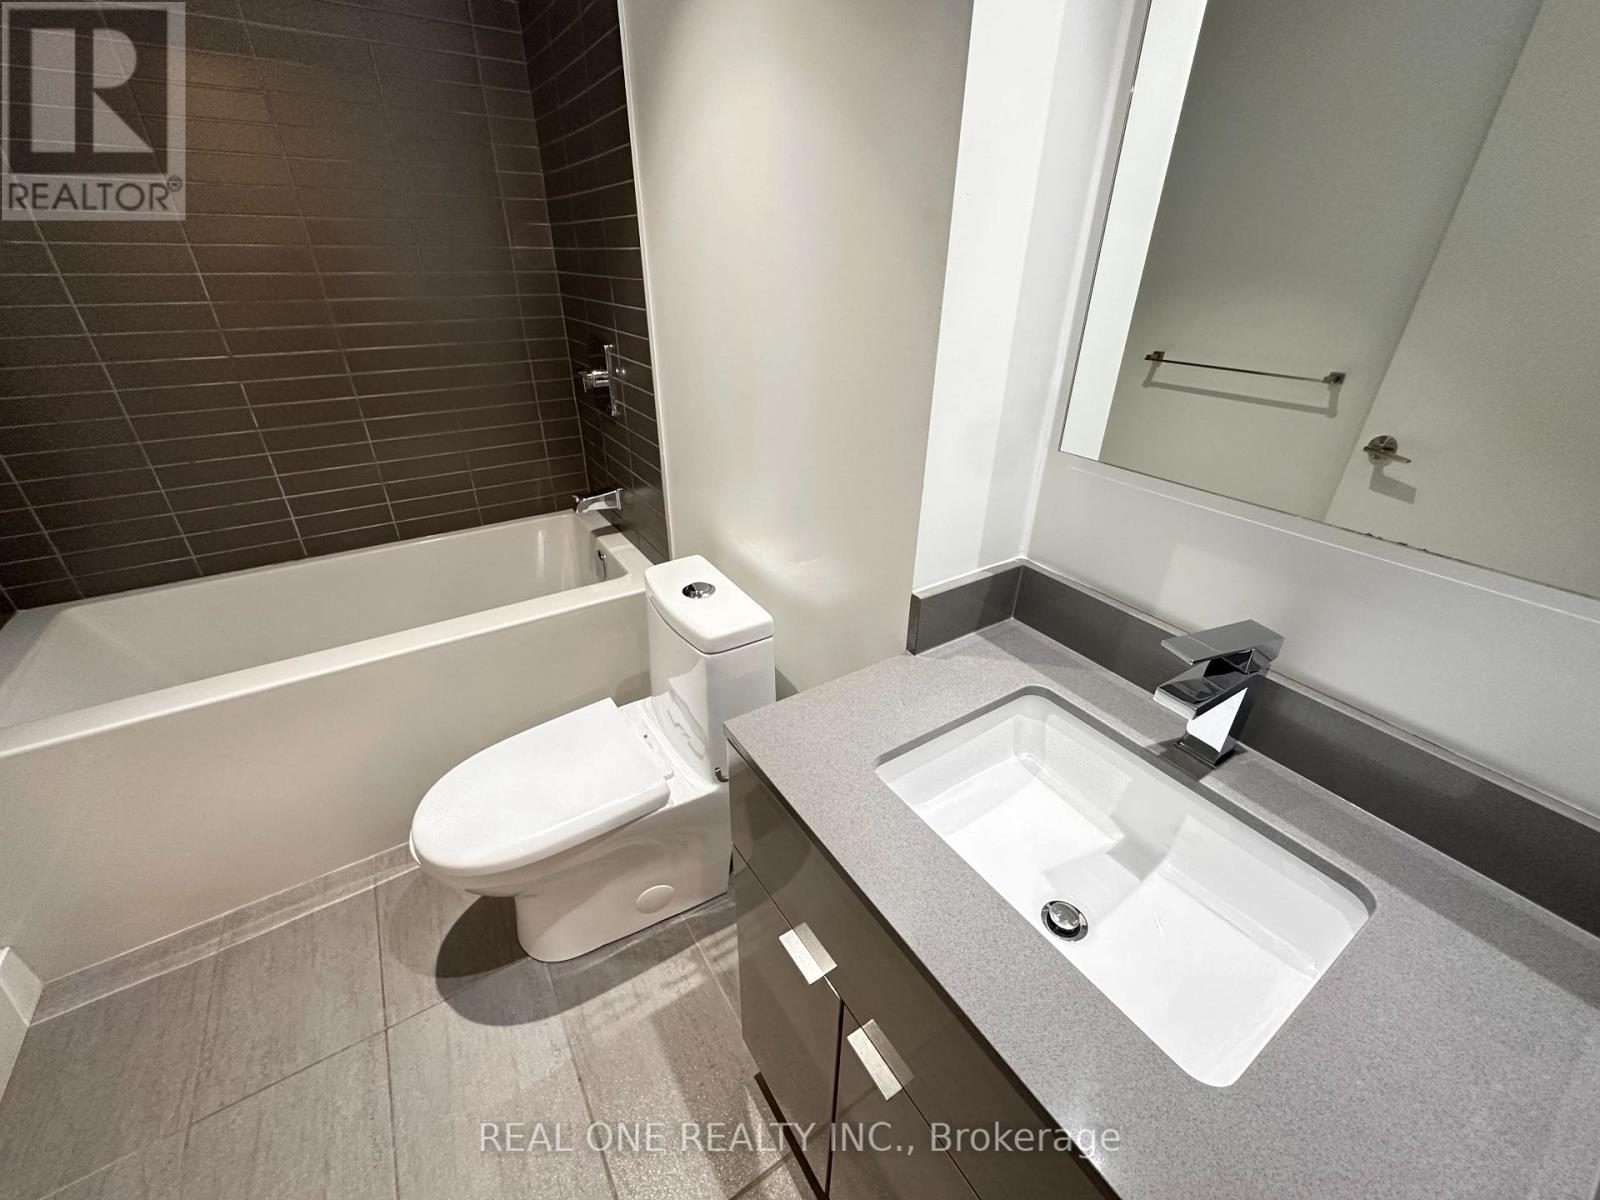
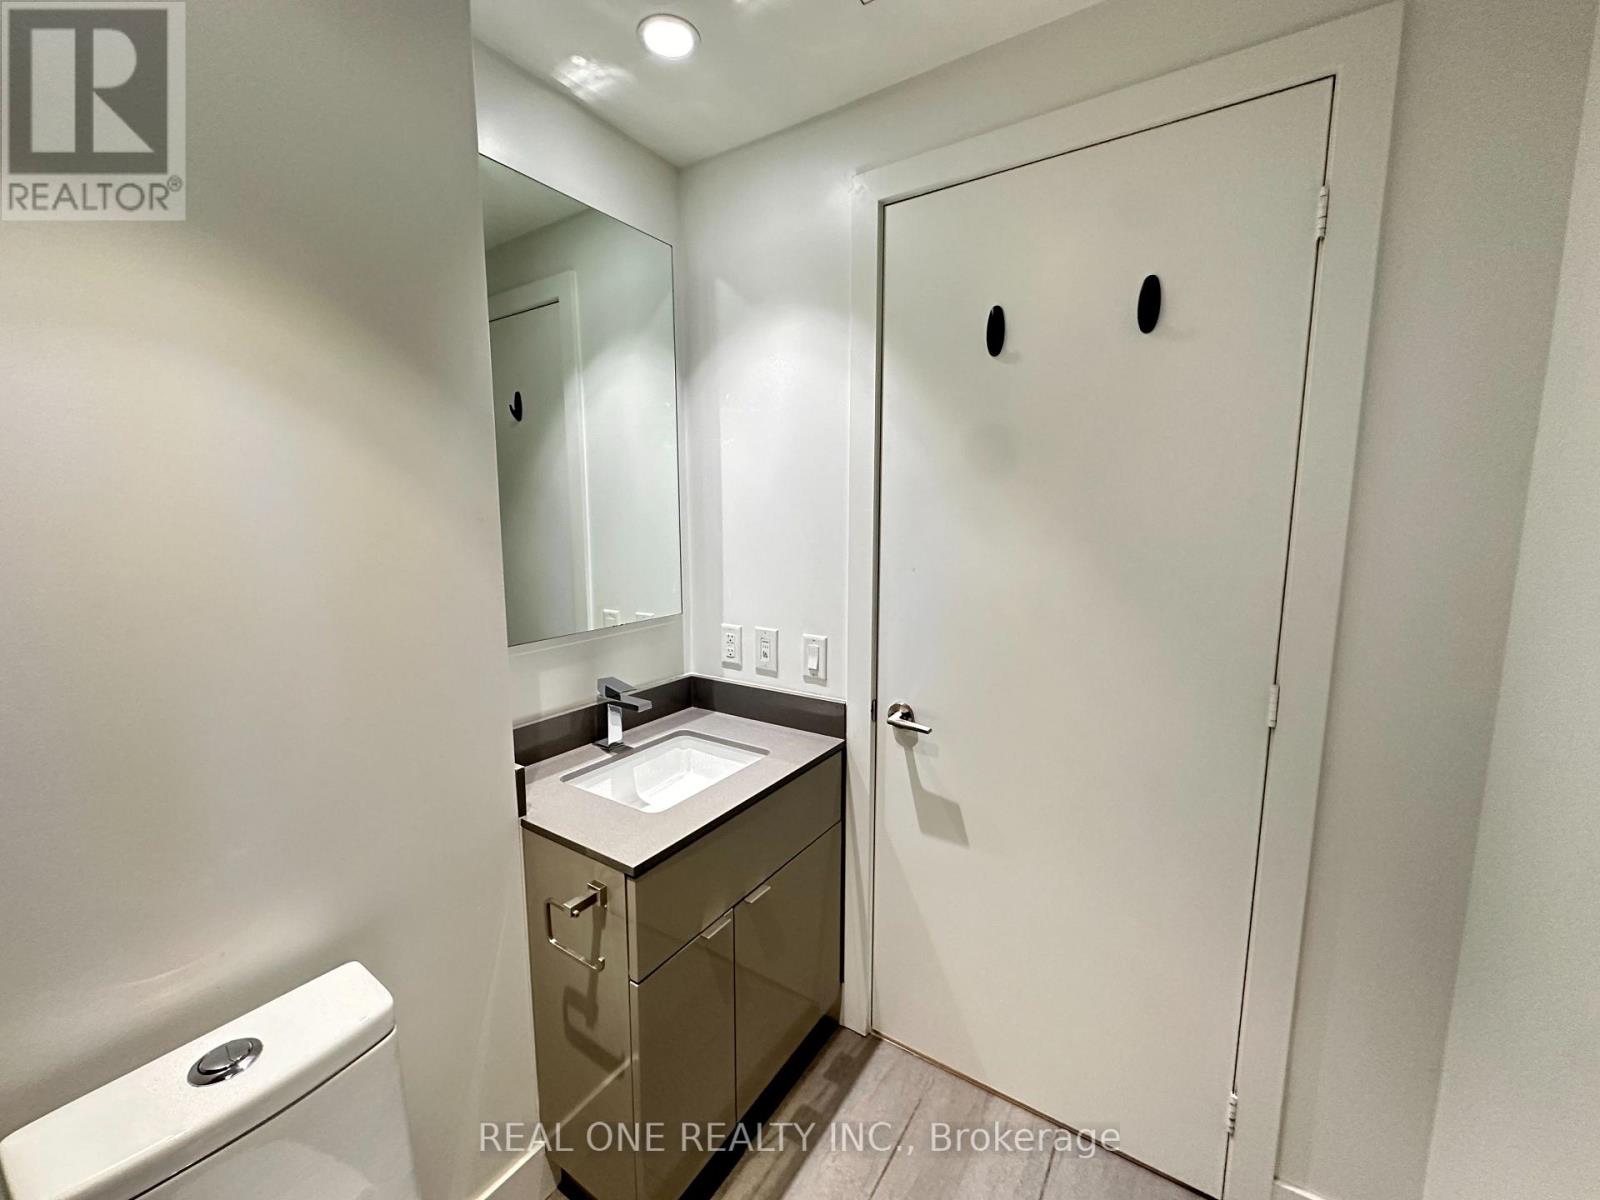
| BathroomTotal | 1 |
| BedroomsAboveGround | 1 |
| BedroomsBelowGround | 1 |
| BedroomsTotal | 2 |
| Amenities | Exercise Centre, Party Room, Visitor Parking |
| Appliances | Oven - Built-in, Dishwasher, Dryer, Microwave, Oven, Washer, Window Coverings, Refrigerator |
| BasementType | None |
| CoolingType | Central Air Conditioning |
| ExteriorFinish | Concrete |
| FlooringType | Hardwood |
| HeatingFuel | Natural Gas |
| HeatingType | Forced Air |
| SizeInterior | 500 - 599 Sqft |
| Type | Apartment |
Parking
| No Garage |
Land
| Acreage | No |
| LandAmenities | Park, Public Transit, Schools |
Rooms
| Level | Type | Length | Width | Dimensions |
|---|---|---|---|---|
| Ground Level | Living Room | 3.74 m | 3.23 m | 3.74 m x 3.23 m |
| Ground Level | Dining Room | 3.74 m | 3.23 m | 3.74 m x 3.23 m |
| Ground Level | Kitchen | 3.28 m | 3.23 m | 3.28 m x 3.23 m |
| Ground Level | Primary Bedroom | 3.22 m | 3.04 m | 3.22 m x 3.04 m |
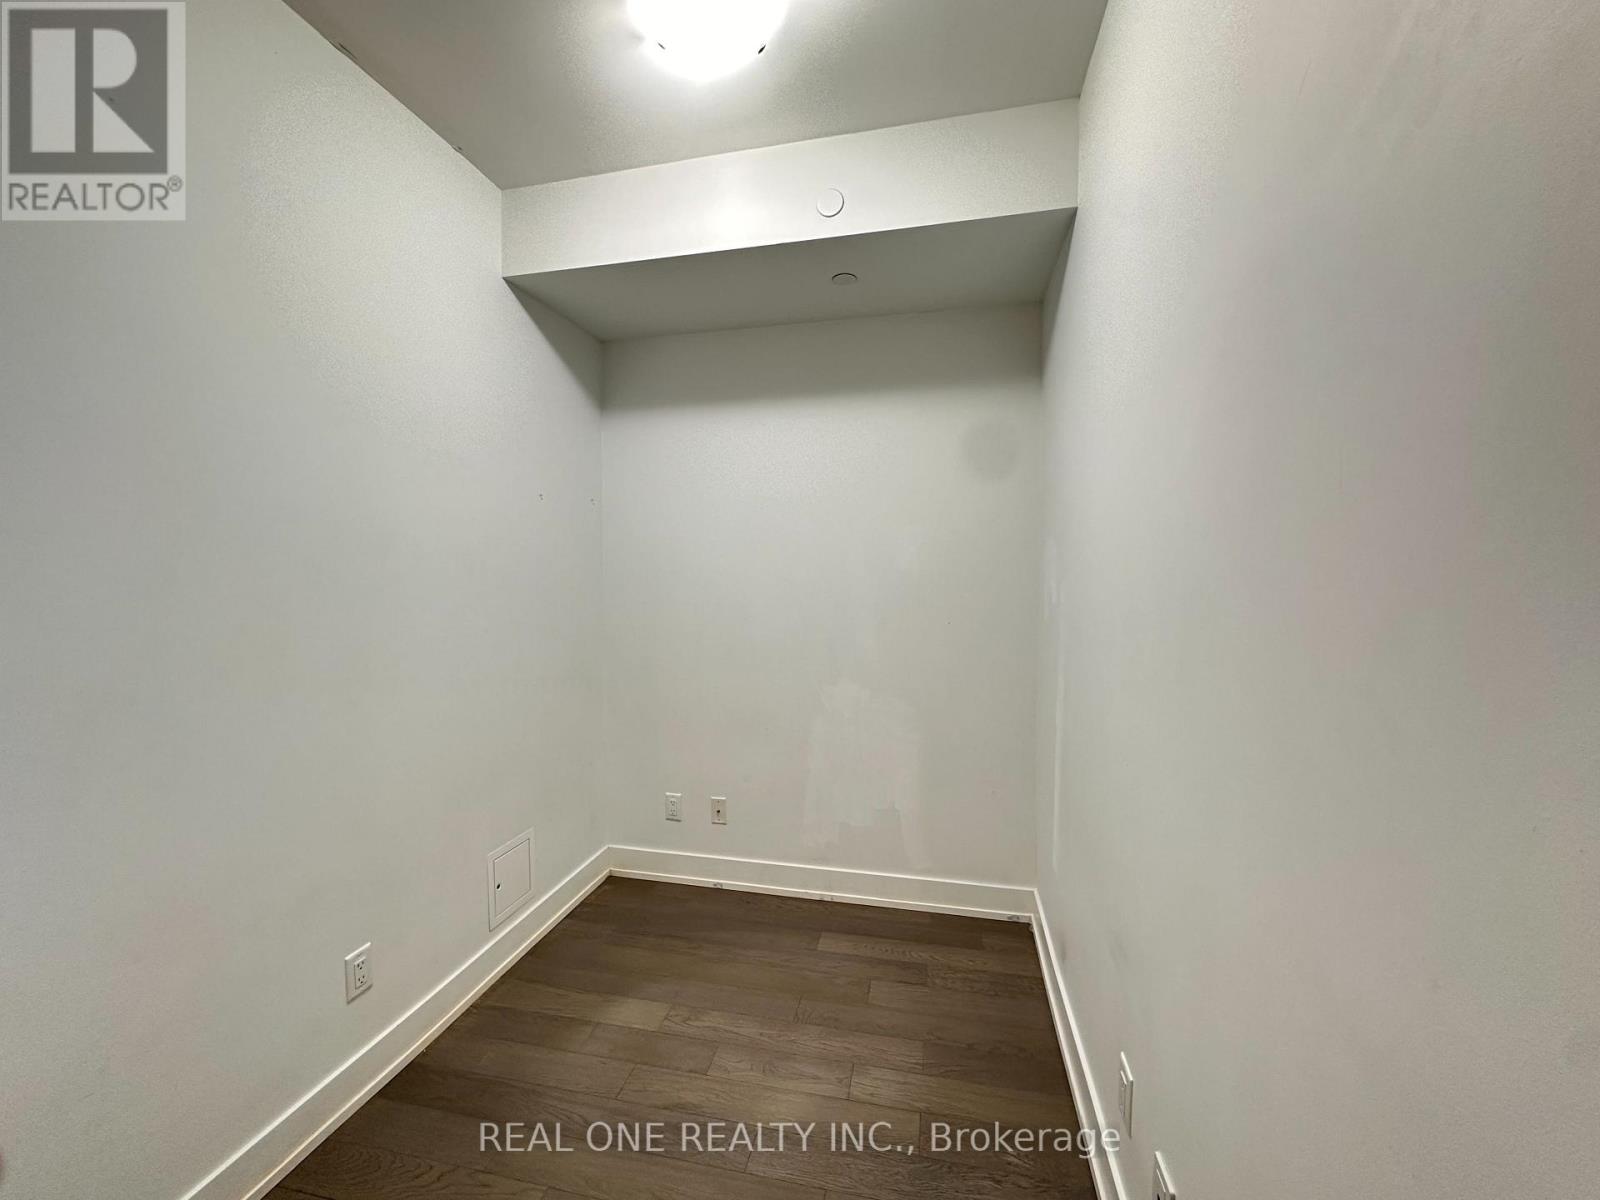
| Ground Level | Den | 2.61 m | 2.02 m | 2.61 m x 2.02 m |
Helen Yang
Broker
15 Wertheim Court Unit 302
Richmond Hill, Ontario L4B 3H7
Katrina Zheng
Broker
15 Wertheim Court Unit 302
Richmond Hill, Ontario L4B 3H7

The trademarks REALTOR®, REALTORS®, and the REALTOR® logo are controlled by The Canadian Real Estate Association (CREA) and identify real estate professionals who are members of CREA. The trademarks MLS®, Multiple Listing Service® and the associated logos are owned by The Canadian Real Estate Association (CREA) and identify the quality of services provided by real estate professionals who are members of CREA. The trademark DDF® is owned by The Canadian Real Estate Association (CREA) and identifies CREA's Data Distribution Facility (DDF®)
July 08 2026 11:57:53
Toronto Real Estate Board
Real One Realty Inc.

© 2026 Proptech Realty Inc., Brokerage.