
20 Pine Avenue Toronto, Ontario M4E 1L8

$1,529,900
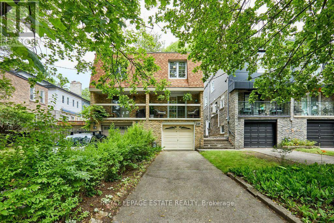
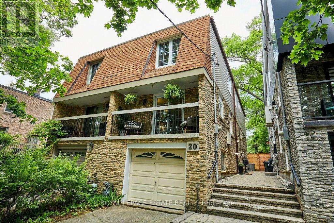
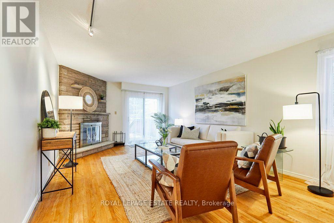
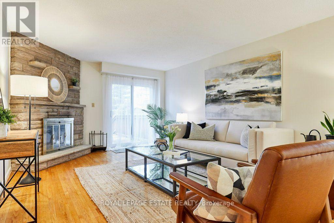
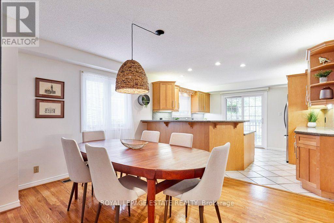
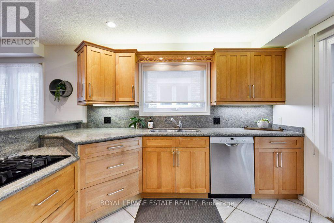
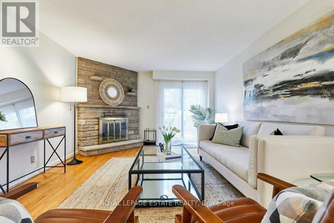
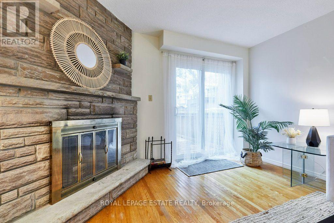
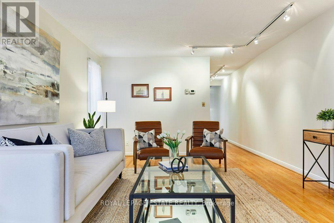
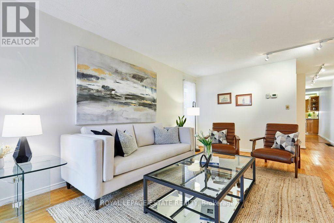
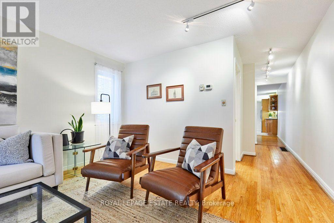
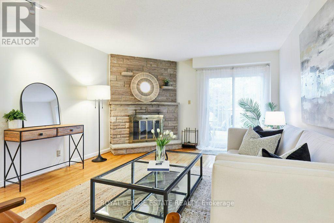
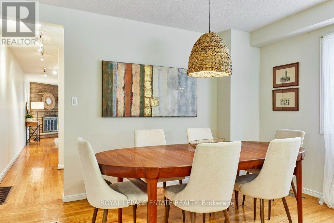
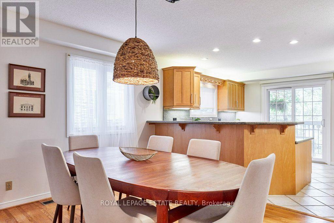
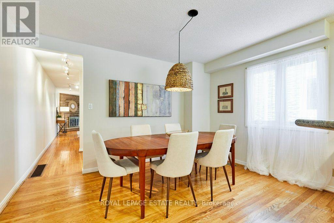
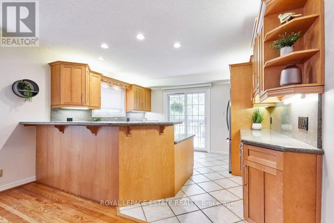
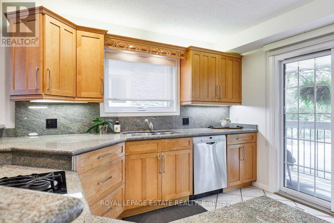
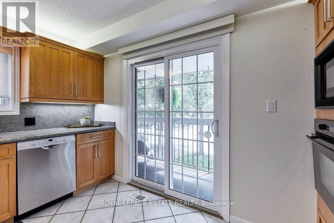
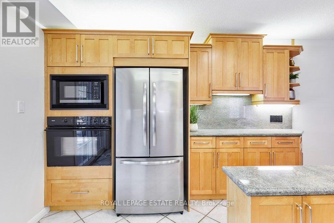
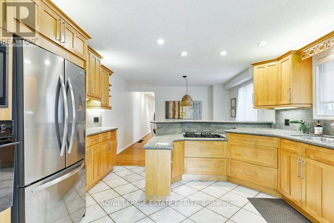
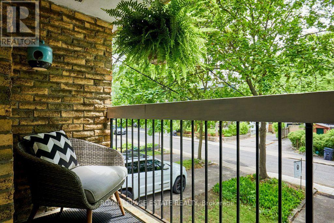
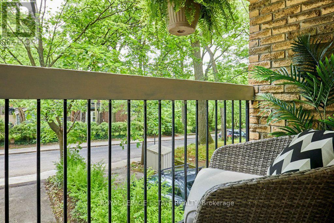
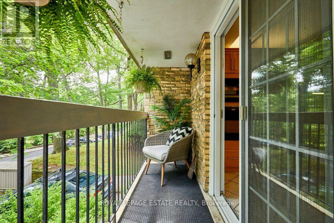
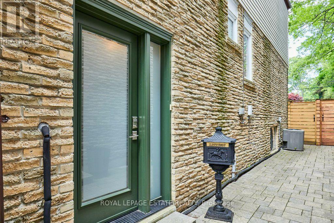
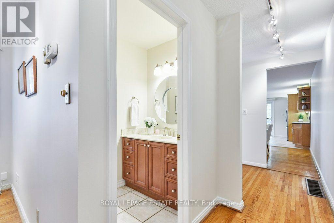
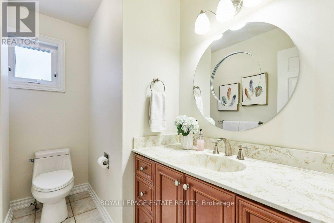
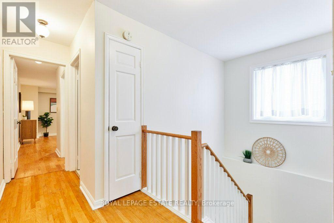
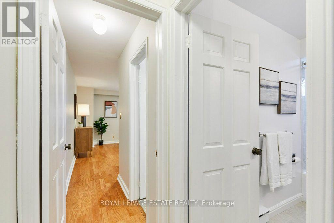
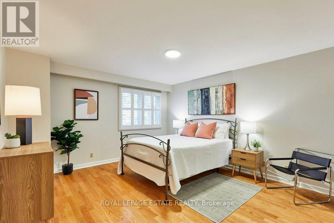
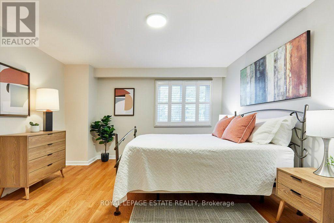
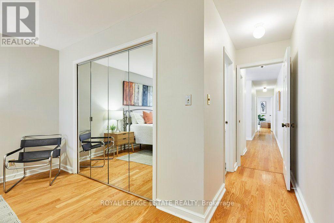
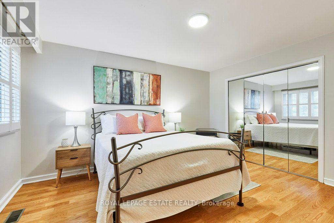
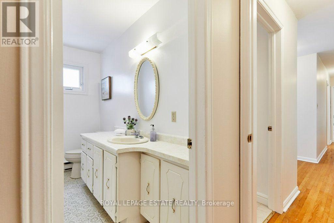
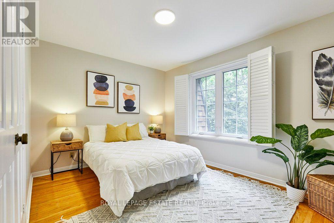
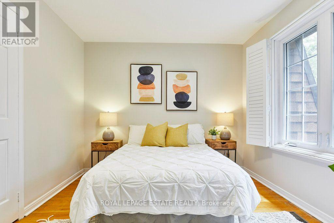
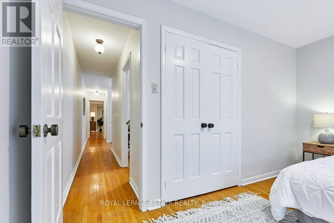
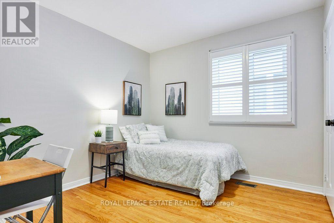
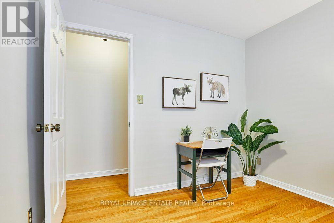
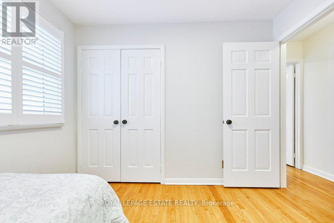
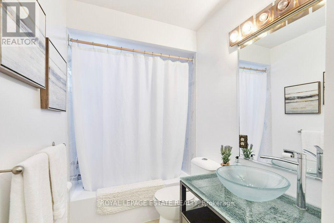
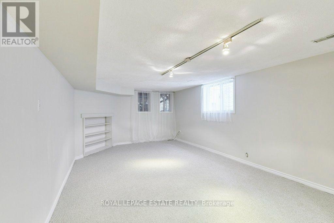
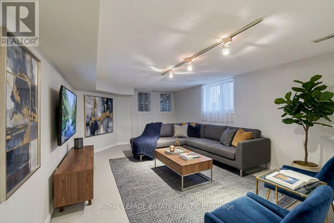
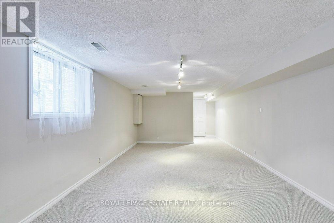
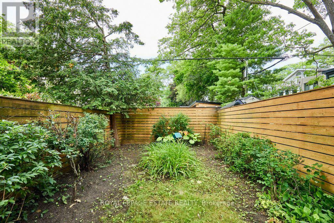
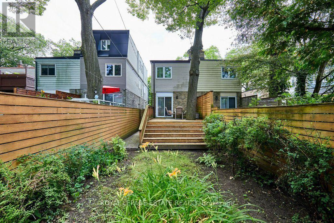
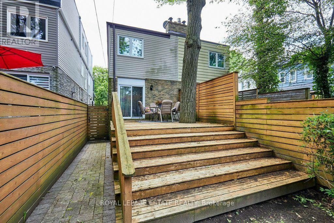
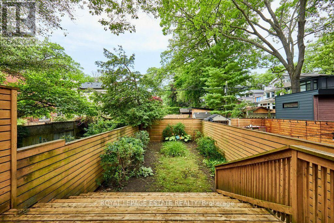
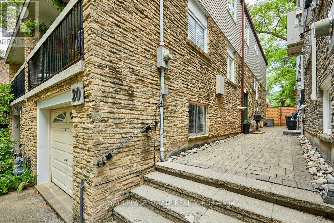
Welcome to Pine Ave in the heart of the Beach. There is something about the "tree" streets that just can't be put into words, inviting and most would agree an amazing place to call home. This generous 3 bedroom semi-detached is on a good sized 18ft x 135ft lot and is ready for that growing family, situated in the sought after Balmy Beach & Malvern school districts. The private driveway fits 2 cars and one in the garage - yes, you read that right - a garage and parking for 3. Owned by the same family since it was built, this home has been celebrated for decades. The main floor features an open concept dining, updated kitchen area with stainless appliances and a porch perched in the trees where you can watch the world go by. The large living area is complimented by a wood burning fireplace, 2 pc bath and a walk-out to a large entertainers deck and spacious fenced yard. The second floor features a generous, king-sized primary bedroom with ensuite bath, wall to wall closets and hardwood floors. The basement rec room features above grade large windows, high ceilings and new broadloom. Perfectly situated close to Queen St, the lake, all the Beach has to offer and just down the road from Kingston Road Village shops, restaurants and the YMCA. Don't be surprised if the local pups want to stop in for a treat at this fabulous property. (id:60365)
Property Details
| MLS® Number | E13536676 |
| Property Type | Single Family |
| Community Name | The Beaches |
| EquipmentType | Water Heater |
| ParkingSpaceTotal | 3 |
| RentalEquipmentType | Water Heater |
Building
| BathroomTotal | 3 |
| BedroomsAboveGround | 3 |
| BedroomsTotal | 3 |
| Amenities | Fireplace(s) |
| Appliances | Dishwasher, Dryer, Garage Door Opener, Oven, Range, Washer, Refrigerator |
| BasementDevelopment | Finished |
| BasementType | N/a (finished) |
| ConstructionStyleAttachment | Semi-detached |
| CoolingType | Central Air Conditioning |
| ExteriorFinish | Brick, Vinyl Siding |
| FireplacePresent | Yes |
| FireplaceTotal | 1 |
| FlooringType | Hardwood, Carpeted |
| FoundationType | Block |
| HalfBathTotal | 2 |
| HeatingFuel | Natural Gas |
| HeatingType | Forced Air |
| StoriesTotal | 2 |
| SizeInterior | 1100 - 1500 Sqft |
| Type | House |
| UtilityWater | Municipal Water |
Parking
| Garage |
Land
| Acreage | No |
| Sewer | Sanitary Sewer |
| SizeDepth | 135 Ft ,3 In |
| SizeFrontage | 18 Ft |
| SizeIrregular | 18 X 135.3 Ft |
| SizeTotalText | 18 X 135.3 Ft |
Rooms
| Level | Type | Length | Width | Dimensions |
|---|---|---|---|---|
| Second Level | Primary Bedroom | 6.34 m | 3.99 m | 6.34 m x 3.99 m |
| Second Level | Bedroom | 2.99 m | 2.94 m | 2.99 m x 2.94 m |
| Second Level | Bedroom | 3.92 m | 2.99 m | 3.92 m x 2.99 m |
| Basement | Recreational, Games Room | 8.74 m | 3.75 m | 8.74 m x 3.75 m |
| Basement | Utility Room | 3.84 m | 4.26 m | 3.84 m x 4.26 m |
| Main Level | Kitchen | 3.87 m | 3.65 m | 3.87 m x 3.65 m |
| Main Level | Dining Room | 3.87 m | 3 m | 3.87 m x 3 m |
| Main Level | Living Room | 3.89 m | 6.1 m | 3.89 m x 6.1 m |
https://www.realtor.ca/real-estate/30004199/20-pine-avenue-toronto-the-beaches-the-beaches
Tory Brown
Broker
1052 Kingston Road
Toronto, Ontario M4E 1T4
Jess Brown
Salesperson
1052 Kingston Road
Toronto, Ontario M4E 1T4

The trademarks REALTOR®, REALTORS®, and the REALTOR® logo are controlled by The Canadian Real Estate Association (CREA) and identify real estate professionals who are members of CREA. The trademarks MLS®, Multiple Listing Service® and the associated logos are owned by The Canadian Real Estate Association (CREA) and identify the quality of services provided by real estate professionals who are members of CREA. The trademark DDF® is owned by The Canadian Real Estate Association (CREA) and identifies CREA's Data Distribution Facility (DDF®)
July 08 2026 02:33:03
Toronto Real Estate Board
Royal LePage Estate Realty

© 2026 Proptech Realty Inc., Brokerage.