
35 Prince Crescent Brampton, Ontario L7A 2C8
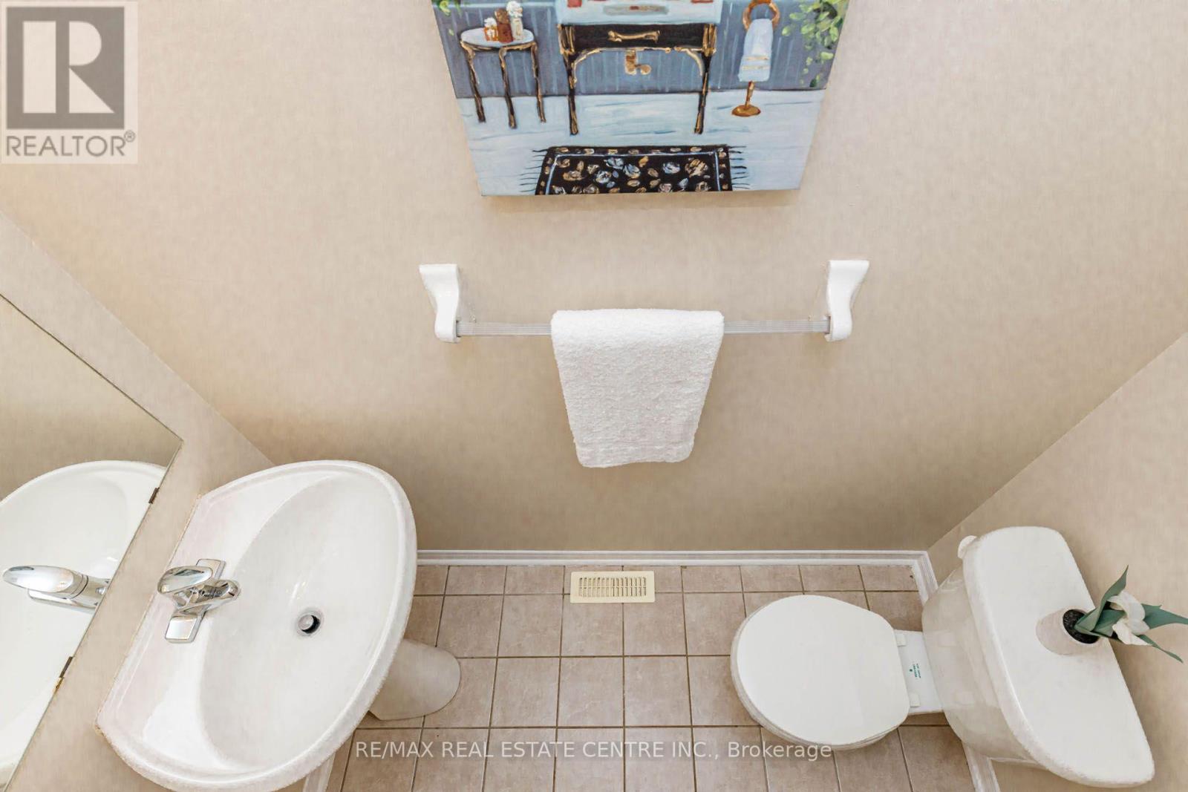
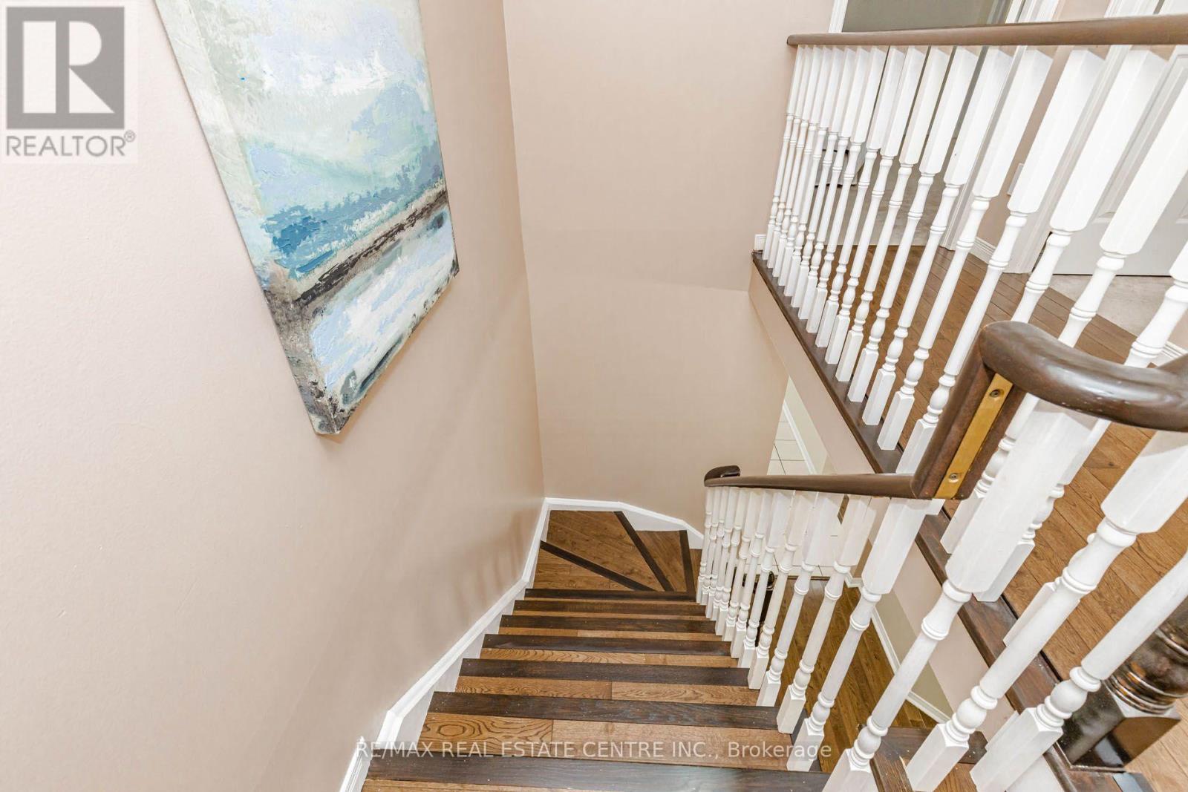
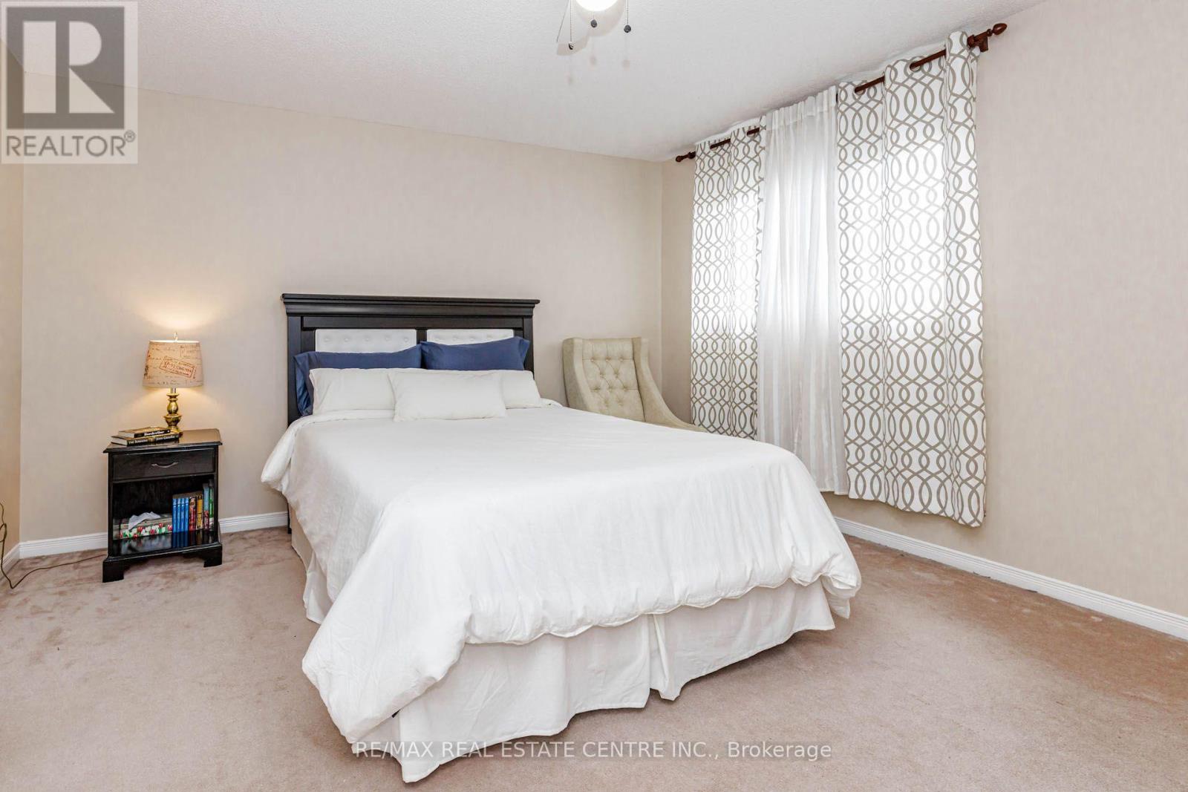
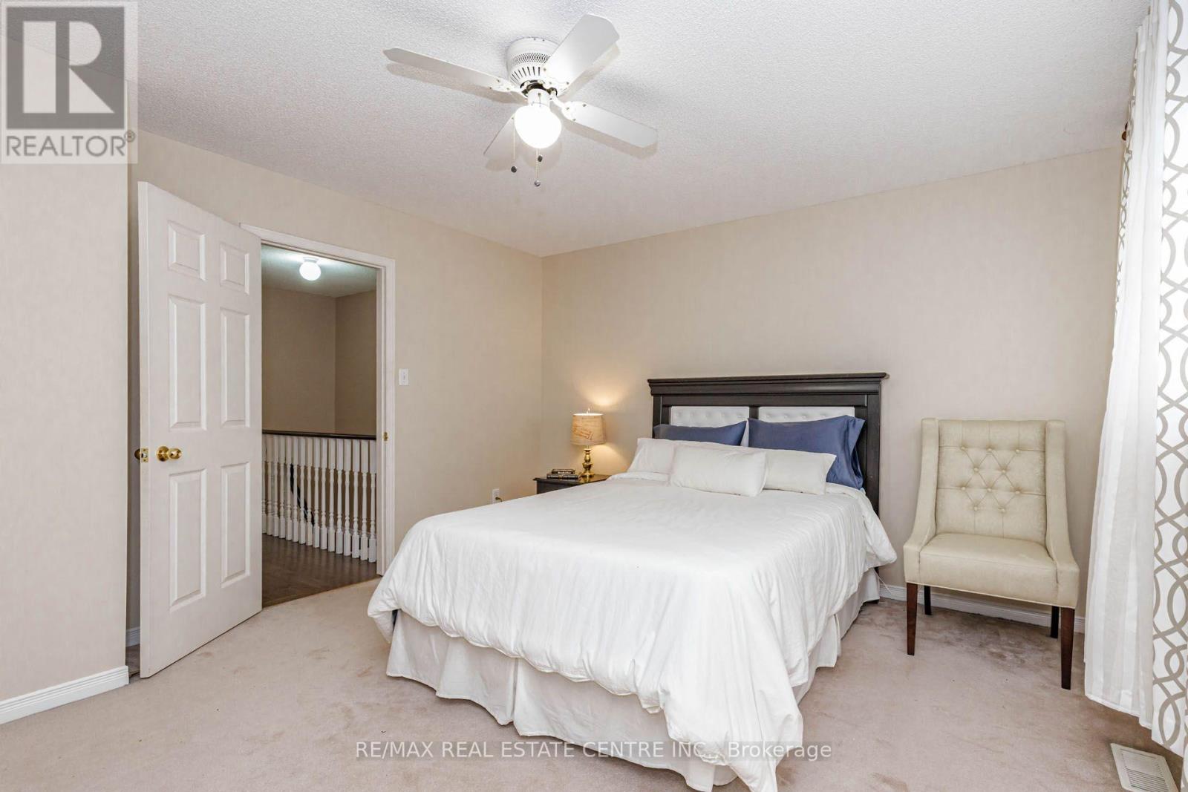

$774,000
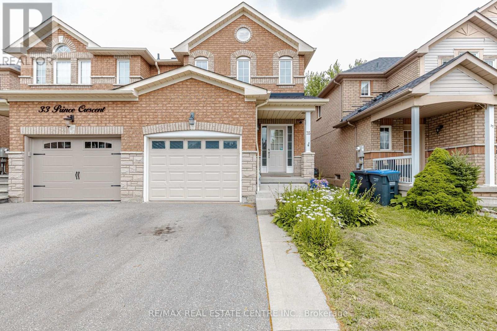
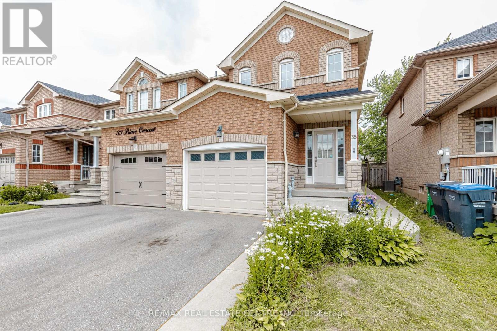
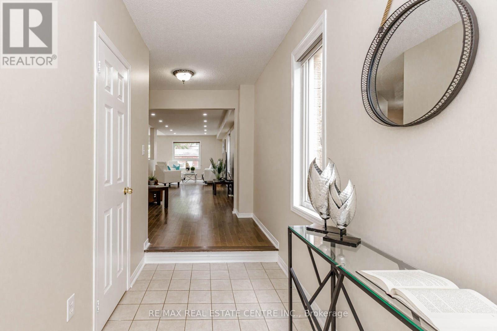
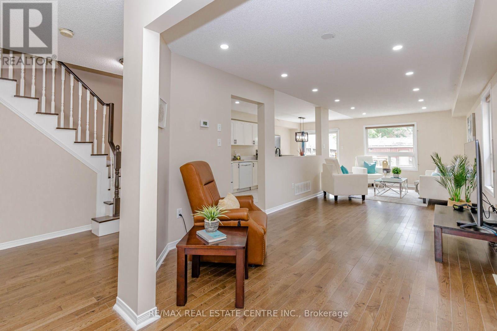
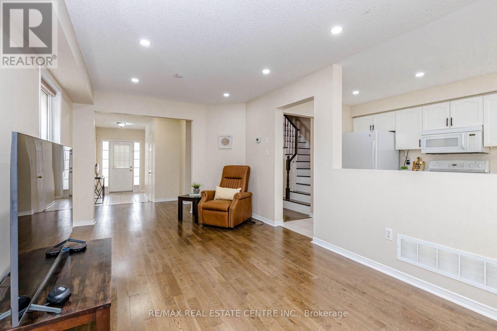
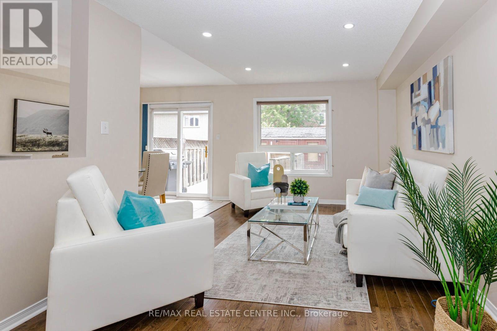
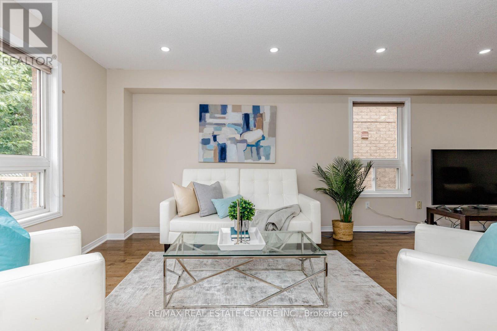
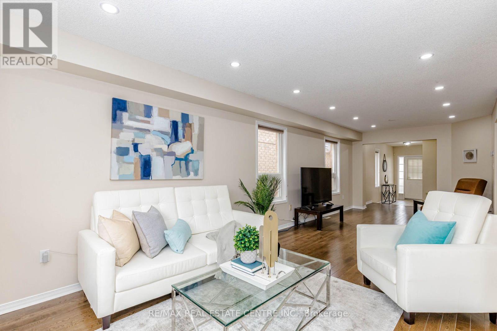
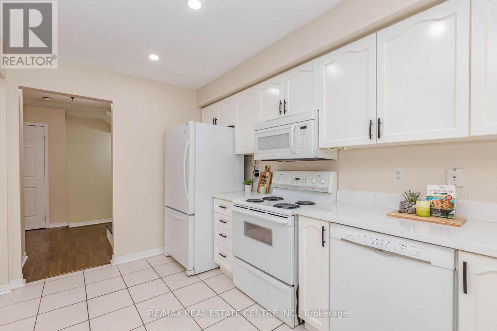
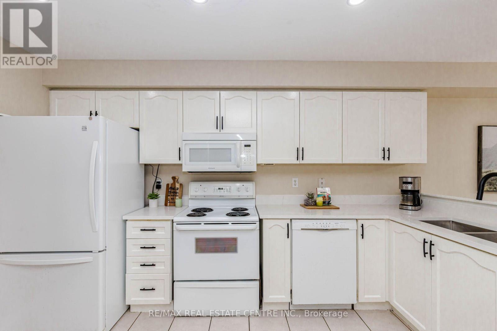
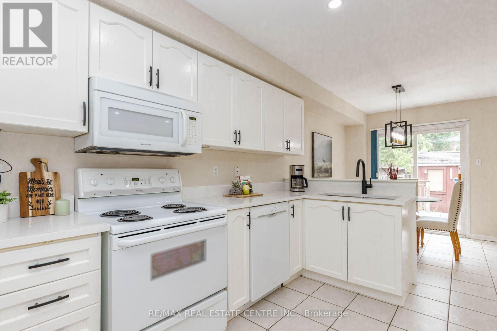
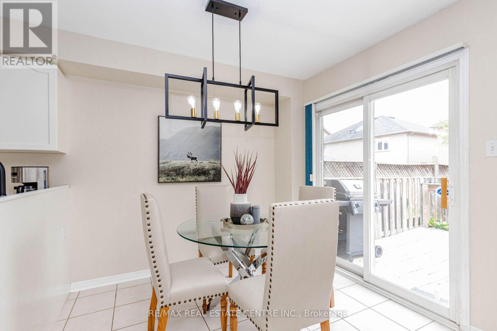
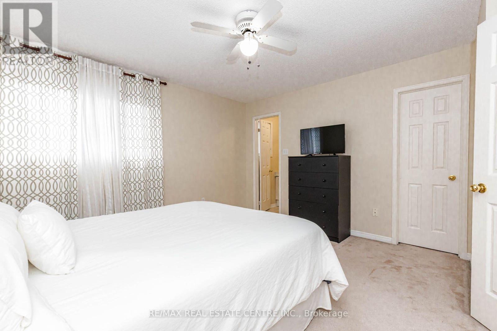
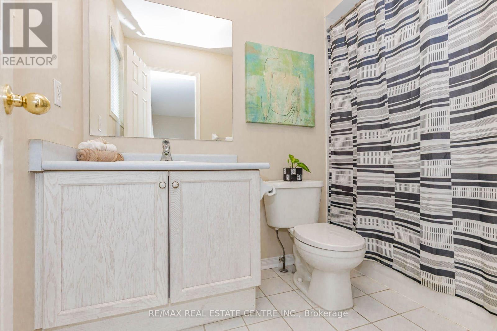
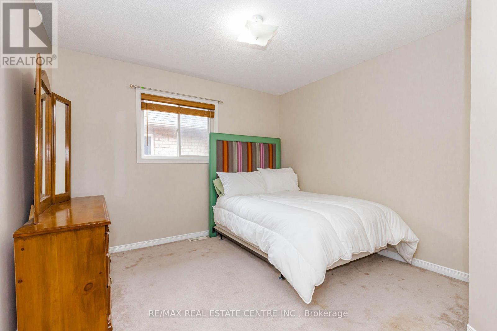
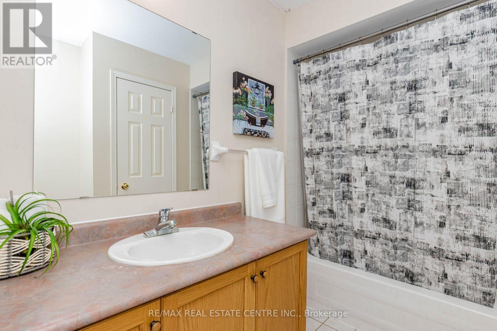
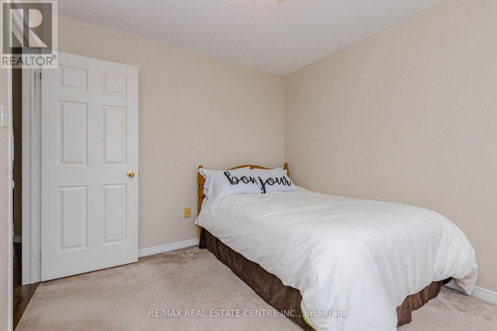
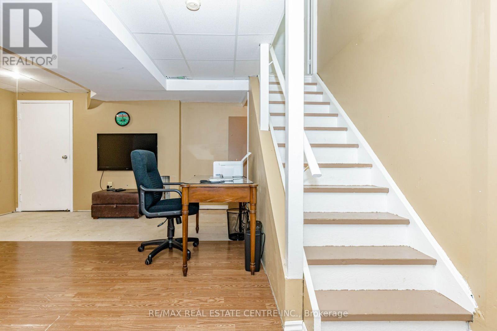
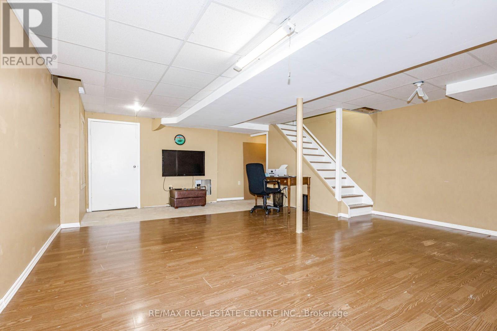
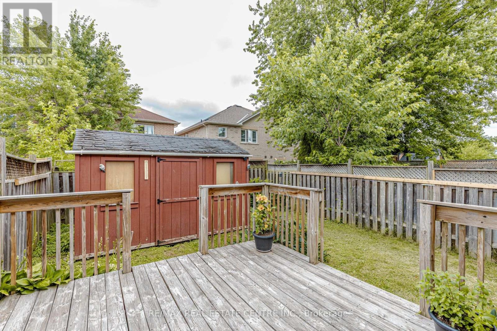
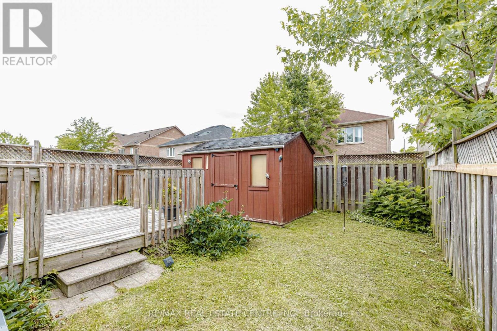
!!!! HUGE Meticulously maintained Semi detached !!!!! 3+1 bedrooms & 3 washrooms with Sep Entrance, freshly painted throughout, pot lights, updated kitchen cabinets and quartz countertops, this home is move-in ready. The main level showcases a open-concept design with a bright living room, dining area, and an eat-in kitchen overlooking the backyard-ideal for everyday living and entertaining. The upper level features TWO full washrooms, generous primary bedroom complete with a walk-in closet and 4-piece ensuite, along with two additional bright bedrooms. The partially finished basement offers a large open space with a bathroom rough-in( only) providing excellent potential for future. Enjoy the private fenced backyard featuring a wood deck perfect for BBQs and outdoor gatherings, plus a large Garden shed for additional storage. Located on a quiet family-friendly street within walking distance to schools, shopping, public transit, and the Cassie Campbell Community Centre. show 10++++++++ (id:60365)
Open House
This property has open houses!
12:00 pm
Ends at:3:00 pm
Property Details
| MLS® Number | W13536604 |
| Property Type | Single Family |
| Community Name | Northwest Sandalwood Parkway |
| AmenitiesNearBy | Park, Place Of Worship, Public Transit, Schools |
| CommunityFeatures | School Bus |
| ParkingSpaceTotal | 3 |
Building
| BathroomTotal | 4 |
| BedroomsAboveGround | 3 |
| BedroomsBelowGround | 1 |
| BedroomsTotal | 4 |
| Appliances | Garage Door Opener Remote(s), Dishwasher, Dryer, Garage Door Opener, Microwave, Range, Stove, Washer, Window Coverings, Refrigerator |
| BasementDevelopment | Partially Finished |
| BasementFeatures | Separate Entrance |
| BasementType | N/a, N/a (partially Finished) |
| ConstructionStyleAttachment | Semi-detached |
| CoolingType | Central Air Conditioning |
| ExteriorFinish | Brick |
| FlooringType | Hardwood, Ceramic |
| FoundationType | Poured Concrete |
| HalfBathTotal | 2 |
| HeatingFuel | Natural Gas |
| HeatingType | Forced Air |
| StoriesTotal | 2 |
| SizeInterior | 1500 - 2000 Sqft |
| Type | House |
| UtilityWater | Municipal Water |
Parking
| Attached Garage | |
| Garage |
Land
| Acreage | No |
| LandAmenities | Park, Place Of Worship, Public Transit, Schools |
| Sewer | Sanitary Sewer |
| SizeDepth | 103 Ft ,6 In |
| SizeFrontage | 24 Ft ,1 In |
| SizeIrregular | 24.1 X 103.5 Ft |
| SizeTotalText | 24.1 X 103.5 Ft |
Rooms
| Level | Type | Length | Width | Dimensions |
|---|---|---|---|---|
| Second Level | Bedroom | 4.22 m | 4.13 m | 4.22 m x 4.13 m |
| Second Level | Bedroom 2 | 3.41 m | 3.25 m | 3.41 m x 3.25 m |
| Second Level | Bedroom 3 | 3.41 m | 2.98 m | 3.41 m x 2.98 m |
| Second Level | Bathroom | 3.5 m | 2.04 m | 3.5 m x 2.04 m |
| Second Level | Bathroom | 2.66 m | 1.63 m | 2.66 m x 1.63 m |
| Basement | Laundry Room | 4.46 m | 2.65 m | 4.46 m x 2.65 m |
| Main Level | Living Room | 8.76 m | 3.25 m | 8.76 m x 3.25 m |
| Main Level | Dining Room | 2.91 m | 2.51 m | 2.91 m x 2.51 m |
| Main Level | Kitchen | 4.14 m | 2.51 m | 4.14 m x 2.51 m |
Karanvir Gandhi
Broker
2 County Court Blvd. Ste 150
Brampton, Ontario L6W 3W8

The trademarks REALTOR®, REALTORS®, and the REALTOR® logo are controlled by The Canadian Real Estate Association (CREA) and identify real estate professionals who are members of CREA. The trademarks MLS®, Multiple Listing Service® and the associated logos are owned by The Canadian Real Estate Association (CREA) and identify the quality of services provided by real estate professionals who are members of CREA. The trademark DDF® is owned by The Canadian Real Estate Association (CREA) and identifies CREA's Data Distribution Facility (DDF®)
July 23 2026 06:36:50
Toronto Real Estate Board
RE/MAX Real Estate Centre Inc.

© 2026 Proptech Realty Inc., Brokerage.