
983 Francine Crescent Mississauga, Ontario L5V 0E2

$998,000Maintenance, Parcel of Tied Land
$106.18 Monthly
Maintenance, Parcel of Tied Land
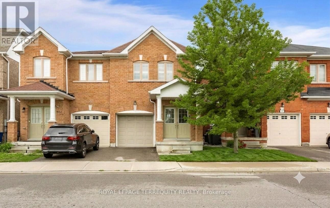
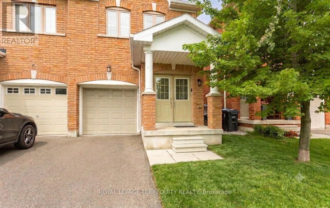
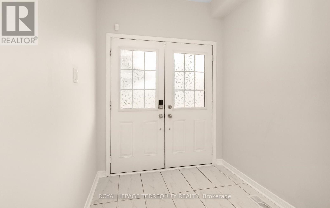
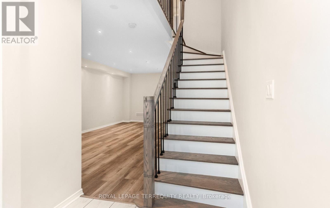
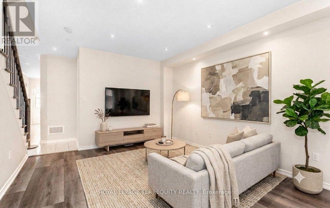
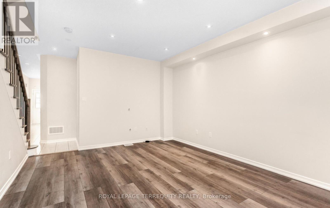
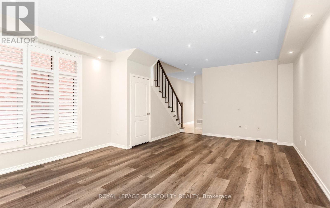
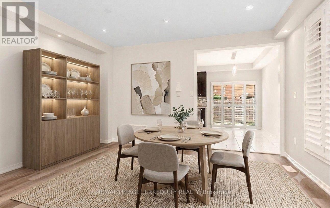
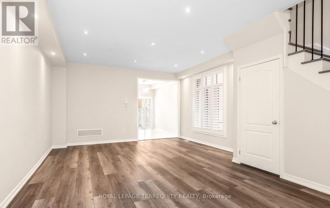
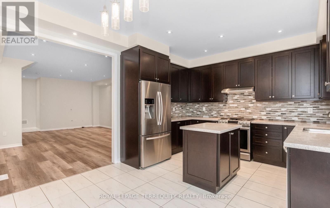
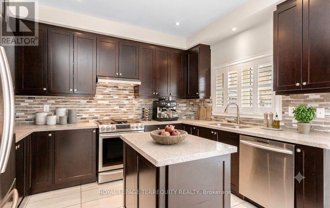
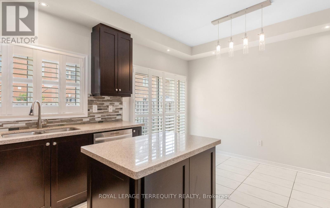
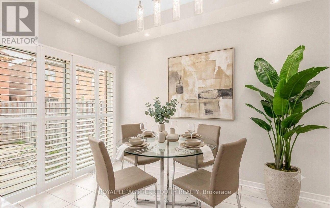
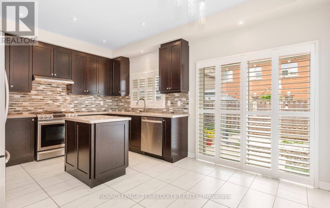
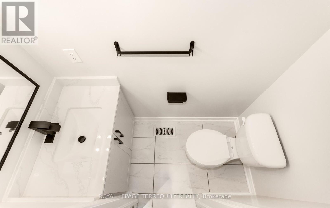
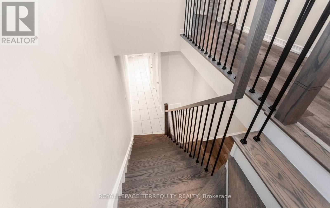
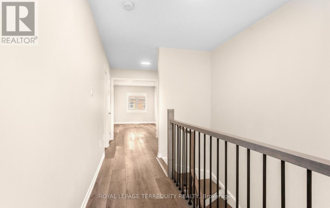
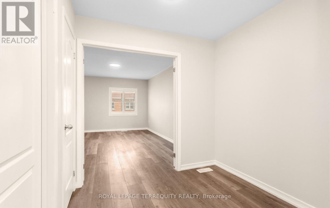
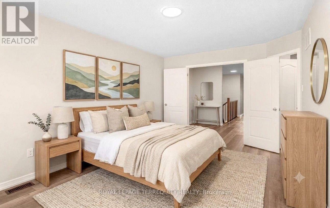
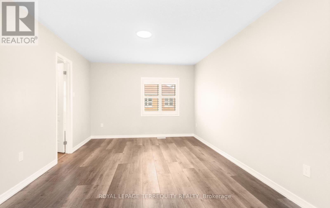
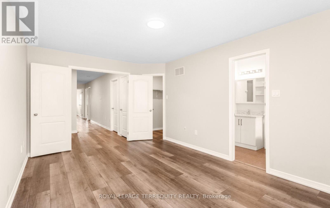
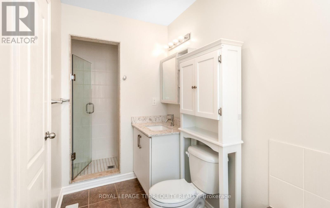
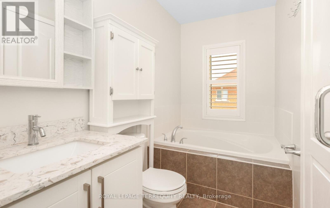
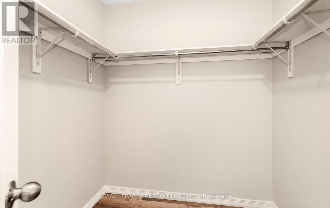
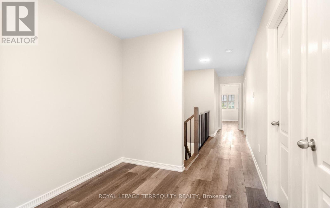
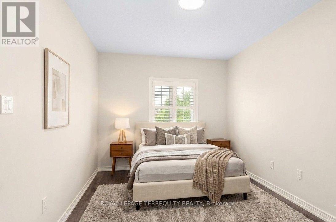
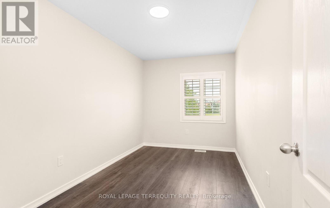
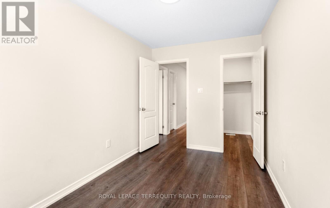
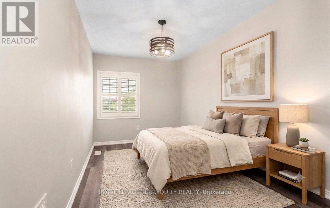
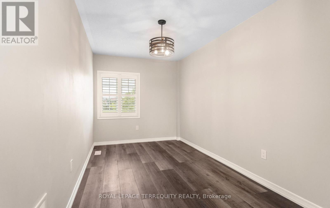
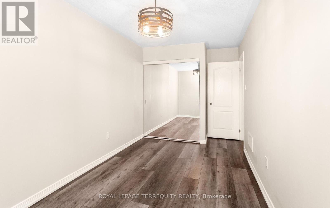
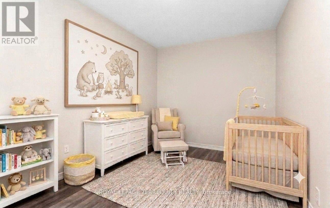
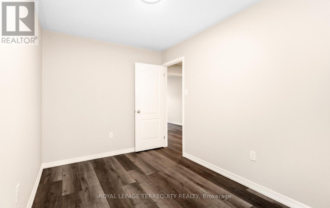
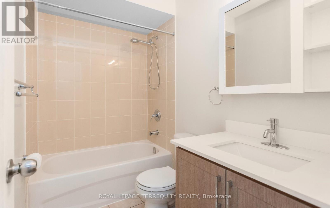
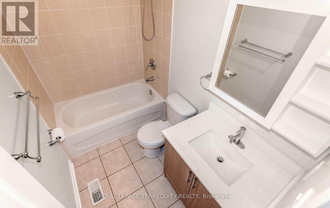
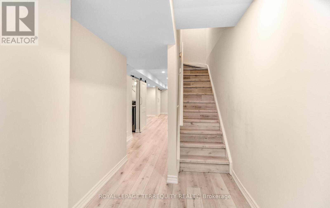
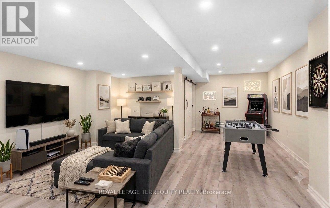
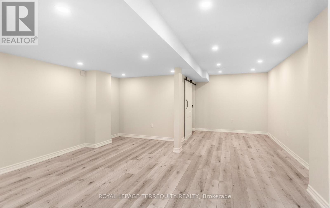
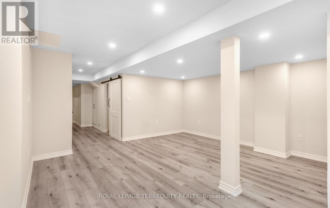
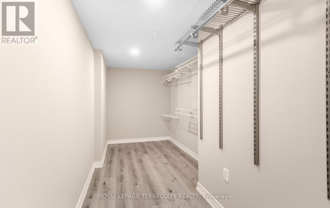
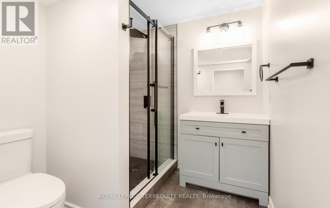
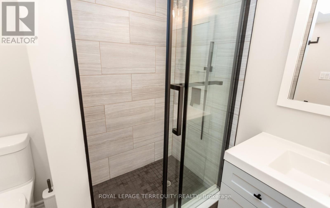
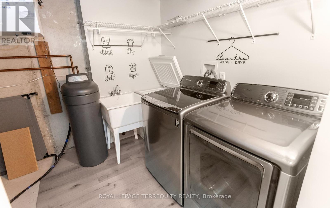
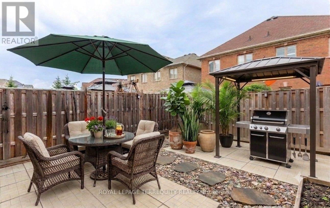
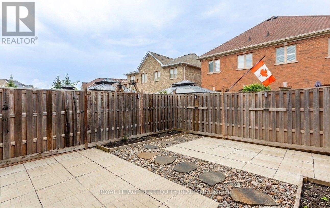
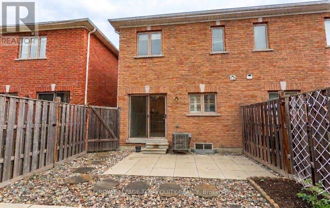
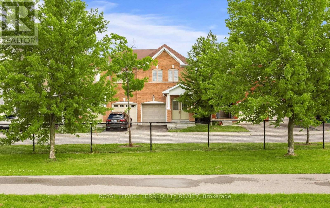
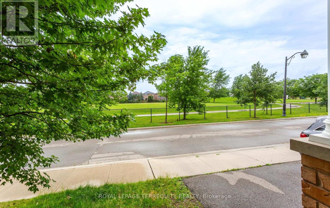
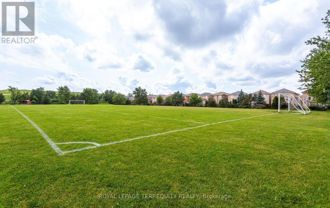
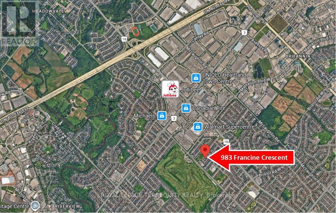
$106.18 MonthlyStunning, turnkey home with premier upgrades situated on a premium lot in the highly sought-after Heartland area. Behind the grand double-door entry is 1,800+ sq ft of open-concept living space with a modern and cohesive interior design. Carpet-free with luxury vinyl flooring and matching staircase refinished in 2025. The bright and airy ground floor boasts 9ft ceilings with sleek pot lights throughout and direct access to garage. The upgraded kitchen is perfect for home chefs and entertaining, featuring a central island with built-in storage, custom cabinetry with under valance, quartz countertop, trendy backsplash, and high-end stainless steel appliances including a gas stove. Bright patio doors lead to a private backyard for outdoor living with bespoke landscaping. The functional second floor features 4 generously sized bedrooms and a versatile open loft / den area. The primary retreat is complete with a large walk-in closet and ensuite bath with soaker tub and separate shower. All bathroom vanities upgraded with custom cabinetry and quartz countertops. The living space expands into a professionally finished basement in 2022 with rec room, modern 3pc bath, and a massive storage room with custom shelving. Professionally deep cleaned and move-in ready home within a top-rated school district. Facing the expansive greenery of a park, enjoy the best of both worlds with unparalleled convenience - Heartland Town Centre shopping (Costco, Walmart, Loblaws) and quick access to Highways 401 and 403 just minutes away. Listing contains virtually staged photos, actual property is vacant. (id:60365)
Property Details
| MLS® Number | W13536638 |
| Property Type | Single Family |
| Community Name | East Credit |
| EquipmentType | Water Heater |
| Features | Carpet Free |
| ParkingSpaceTotal | 2 |
| RentalEquipmentType | Water Heater |
Building
| BathroomTotal | 4 |
| BedroomsAboveGround | 4 |
| BedroomsTotal | 4 |
| Appliances | Garage Door Opener Remote(s), Blinds, Dishwasher, Dryer, Freezer, Garage Door Opener, Gas Stove(s), Washer, Refrigerator |
| BasementDevelopment | Finished |
| BasementType | N/a (finished) |
| ConstructionStyleAttachment | Semi-detached |
| CoolingType | Central Air Conditioning |
| ExteriorFinish | Brick |
| FlooringType | Tile |
| FoundationType | Concrete |
| HalfBathTotal | 1 |
| HeatingFuel | Natural Gas |
| HeatingType | Forced Air |
| StoriesTotal | 2 |
| SizeInterior | 1500 - 2000 Sqft |
| Type | House |
| UtilityWater | Municipal Water |
Parking
| Garage |
Land
| Acreage | No |
| Sewer | Sanitary Sewer |
| SizeDepth | 100 Ft ,7 In |
| SizeFrontage | 20 Ft ,8 In |
| SizeIrregular | 20.7 X 100.6 Ft |
| SizeTotalText | 20.7 X 100.6 Ft |
Rooms
| Level | Type | Length | Width | Dimensions |
|---|---|---|---|---|
| Second Level | Primary Bedroom | 4.31 m | 3.41 m | 4.31 m x 3.41 m |
| Second Level | Bedroom 2 | 4.9 m | 2.45 m | 4.9 m x 2.45 m |
| Second Level | Bedroom 3 | 3.98 m | 2.45 m | 3.98 m x 2.45 m |
| Second Level | Bedroom 4 | 3.23 m | 2.45 m | 3.23 m x 2.45 m |
| Ground Level | Living Room | 6.33 m | 5.05 m | 6.33 m x 5.05 m |
| Ground Level | Dining Room | 6.33 m | 5.05 m | 6.33 m x 5.05 m |
| Ground Level | Kitchen | 3.65 m | 2.74 m | 3.65 m x 2.74 m |
| Ground Level | Eating Area | 3.65 m | 2.31 m | 3.65 m x 2.31 m |
Rosita Chan-Geddis
Salesperson
2345 Argentia Road Unit 201b
Mississauga, Ontario L5N 8K4

The trademarks REALTOR®, REALTORS®, and the REALTOR® logo are controlled by The Canadian Real Estate Association (CREA) and identify real estate professionals who are members of CREA. The trademarks MLS®, Multiple Listing Service® and the associated logos are owned by The Canadian Real Estate Association (CREA) and identify the quality of services provided by real estate professionals who are members of CREA. The trademark DDF® is owned by The Canadian Real Estate Association (CREA) and identifies CREA's Data Distribution Facility (DDF®)
July 28 2026 02:00:23
Toronto Real Estate Board
Royal LePage Terrequity Realty

© 2026 Proptech Realty Inc., Brokerage.