
301 - 363 Sorauren Avenue Toronto, Ontario M6R 3C1

$599,900Maintenance, Water, Common Area Maintenance, Insurance, Parking
$733.22 Monthly
Maintenance, Water, Common Area Maintenance, Insurance, Parking
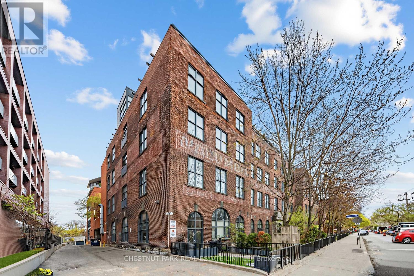
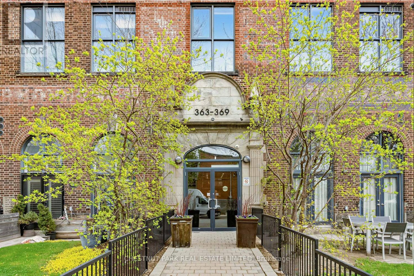
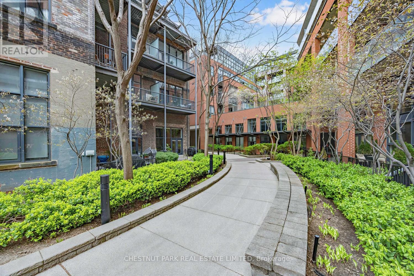
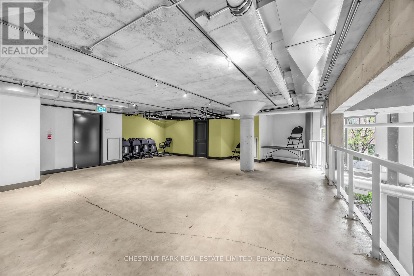
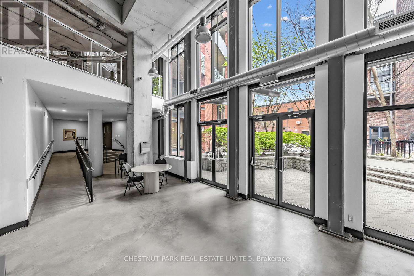
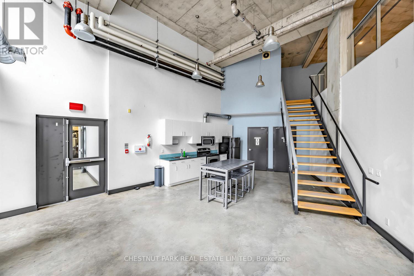
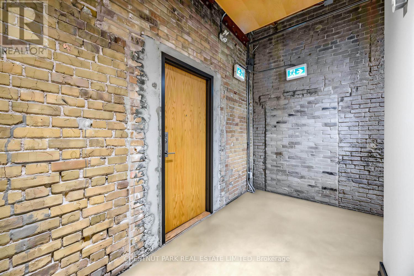
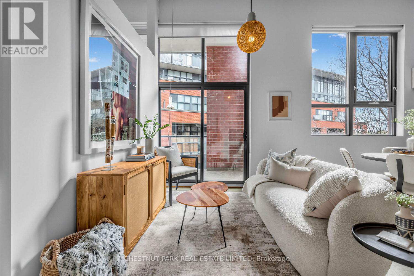
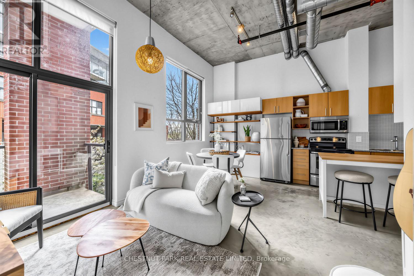
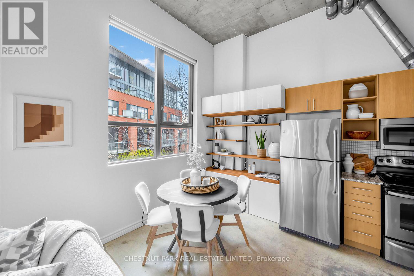
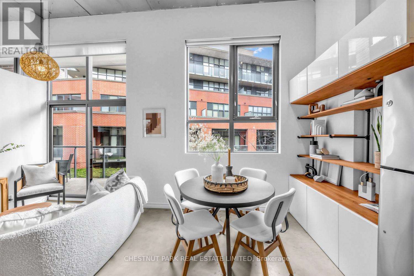
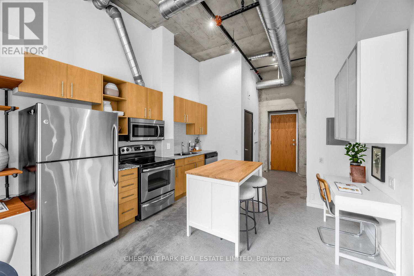
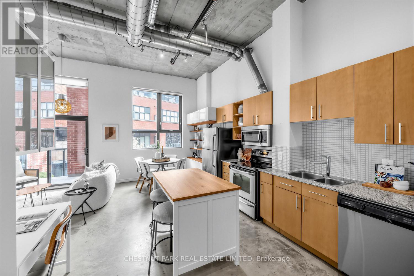
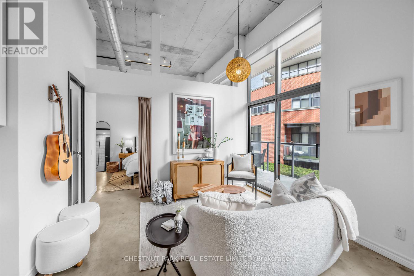
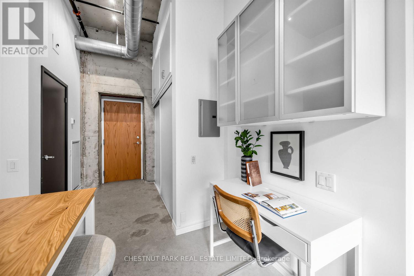
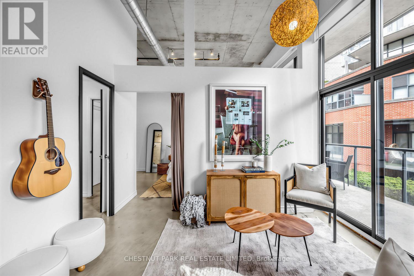
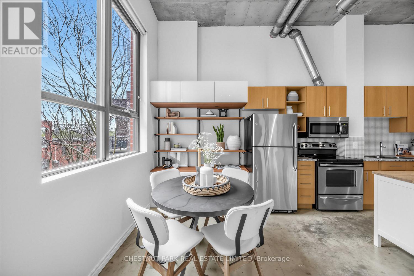
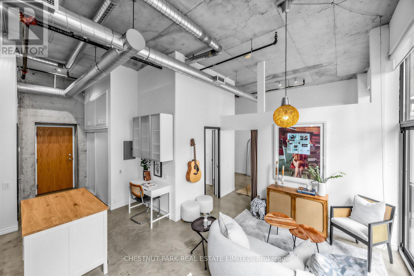
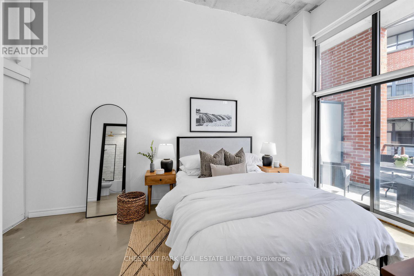
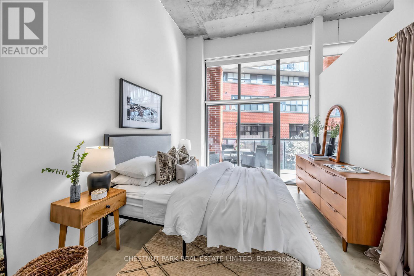
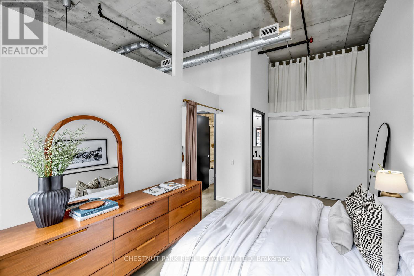
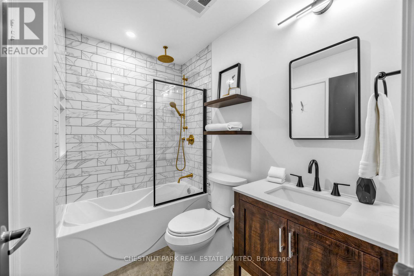
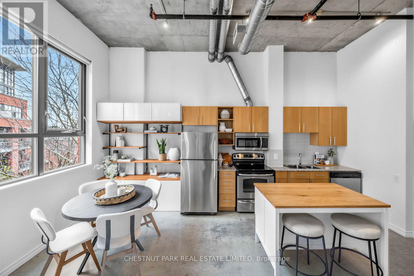
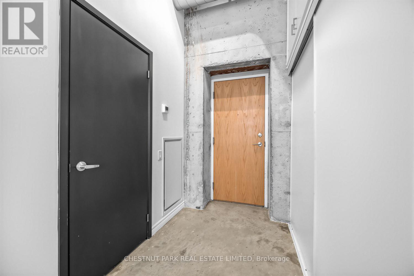
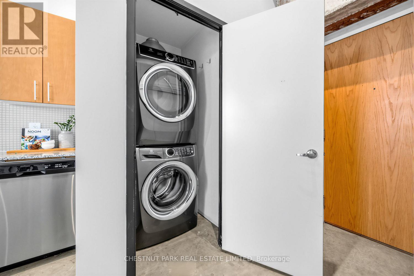
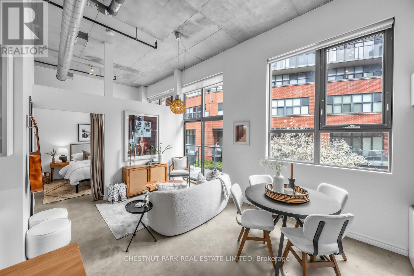
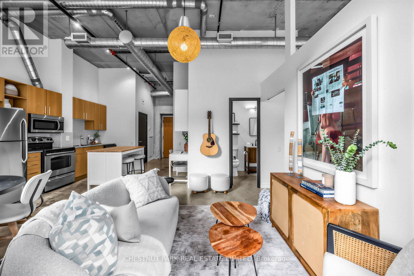
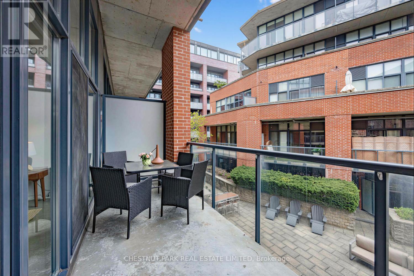
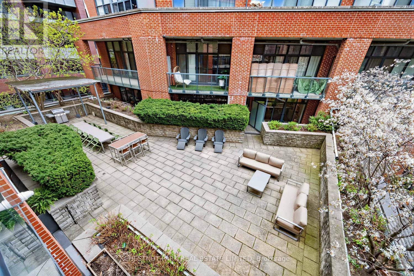
$733.22 MonthlySimple and spacious 1 bedroom hard loft with parking in the iconic Robert Watson Lofts. This boutique size condo corporation blends exclusive condominium amenities with quaint feeling of only ~150 suites. Features open-concept design including 12' soaring ceilings, open ductwork, extra-tall windows for natural light throughout, huge balcony, polished concrete floors, and full-size appliances. Open-concept kitchen offers a versatile space allowing for a kitchen island and home office/study. The extra-wide living and dining areas with built-in shelving feature east-facing large windows with walk-out to spacious balcony overlooking the peaceful, treed courtyard. Generous King-sized bedroom with full-width closet and lofted storage above offers extra space for reading nook/dressing area. Bathroom features semi-ensuite access with glass enclosed tub, rain shower head and modern finishes. Amenities include easy-to-access visitor's parking, fully equipped gym, furnished landscaped courtyard with BBQ and lofted party room. Originally a candy factory, the Robert Watson Lofts offers both historic character and a strong sense of community. Ideally located just steps from Sorauren Park with its weekly farmers market, off-leash dog area, tennis courts, and sports fields and only a short walk to Roncesvalles with its many cafes, restaurants, and shops. Transit is easily accessible via nearby TTC streetcar lines, with quick access to the Gardiner Expressway for weekend escapes or downtown commutes. (id:60365)
Property Details
| MLS® Number | W13536642 |
| Property Type | Single Family |
| Community Name | Roncesvalles |
| CommunityFeatures | Pets Allowed With Restrictions |
| Features | Balcony, In Suite Laundry |
| ParkingSpaceTotal | 1 |
Building
| BathroomTotal | 1 |
| BedroomsAboveGround | 1 |
| BedroomsTotal | 1 |
| Age | 100+ Years |
| Amenities | Exercise Centre, Visitor Parking, Party Room |
| ArchitecturalStyle | Loft |
| BasementType | None |
| CoolingType | Central Air Conditioning |
| ExteriorFinish | Brick |
| FireProtection | Security System |
| FlooringType | Concrete |
| HeatingFuel | Natural Gas |
| HeatingType | Heat Pump |
| SizeInterior | 600 - 699 Sqft |
| Type | Apartment |
Parking
| Underground | |
| Garage |
Land
| Acreage | No |
Rooms
| Level | Type | Length | Width | Dimensions |
|---|---|---|---|---|
| Flat | Foyer | 1.524 m | 2.413 m | 1.524 m x 2.413 m |
| Flat | Kitchen | 3.683 m | 2667 m | 3.683 m x 2667 m |
| Flat | Living Room | 5.309 m | 3.48 m | 5.309 m x 3.48 m |
| Flat | Dining Room | 5.309 m | 3.48 m | 5.309 m x 3.48 m |
| Flat | Study | 1.676 m | 0.762 m | 1.676 m x 0.762 m |
| Flat | Bedroom | 4877 m | 3.048 m | 4877 m x 3.048 m |
| Flat | Other | 205 m | 70 m | 205 m x 70 m |
Sara Rowshanbin
Broker
1300 Yonge St Ground Flr
Toronto, Ontario M4T 1X3

The trademarks REALTOR®, REALTORS®, and the REALTOR® logo are controlled by The Canadian Real Estate Association (CREA) and identify real estate professionals who are members of CREA. The trademarks MLS®, Multiple Listing Service® and the associated logos are owned by The Canadian Real Estate Association (CREA) and identify the quality of services provided by real estate professionals who are members of CREA. The trademark DDF® is owned by The Canadian Real Estate Association (CREA) and identifies CREA's Data Distribution Facility (DDF®)
July 08 2026 02:07:06
Toronto Real Estate Board
Chestnut Park Real Estate Limited

© 2026 Proptech Realty Inc., Brokerage.