
105 Palm Drive Toronto, Ontario M3H 2C2

$1,589,000
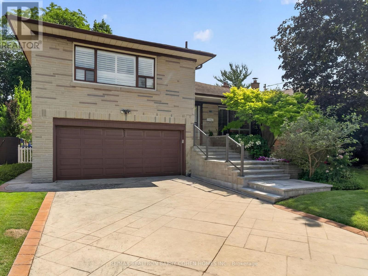
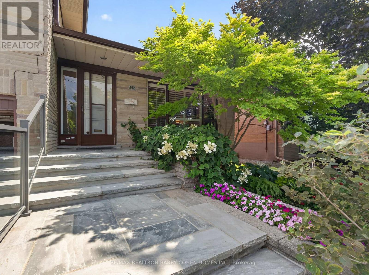
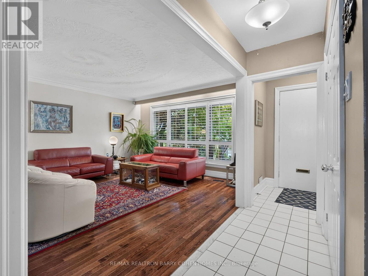
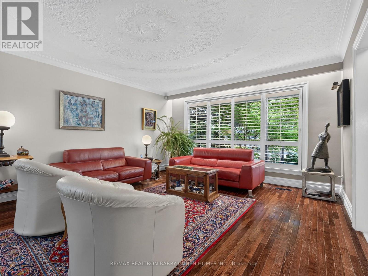
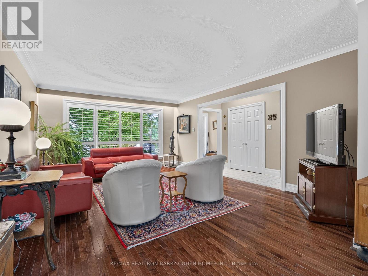
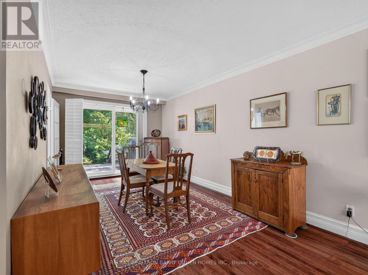
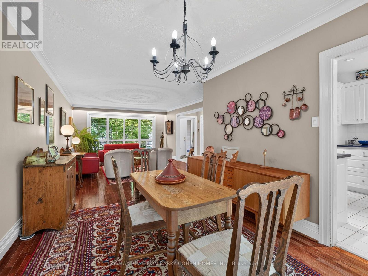
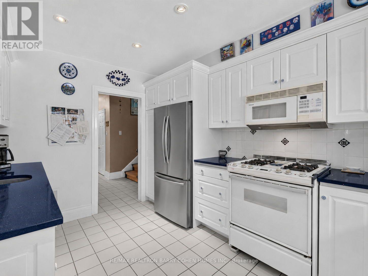
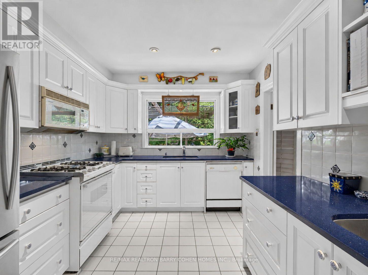
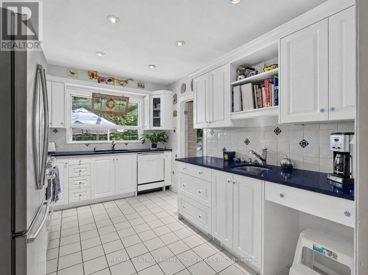
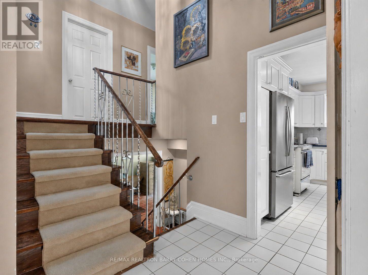
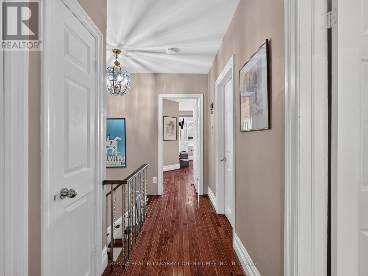
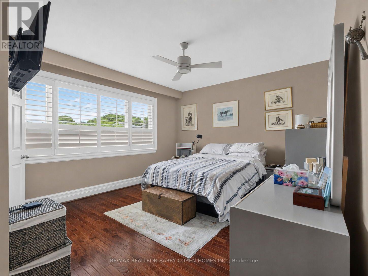
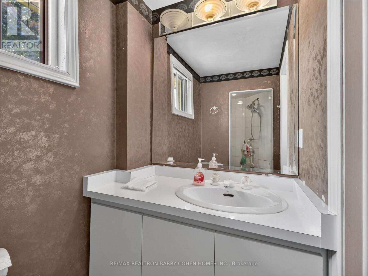
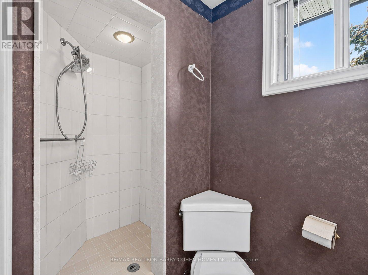
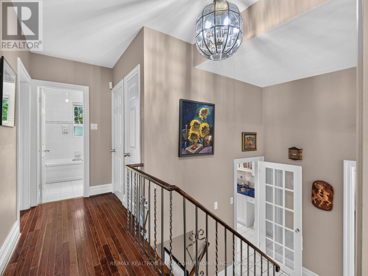
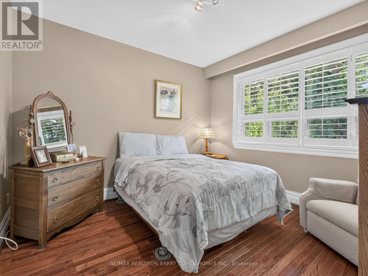
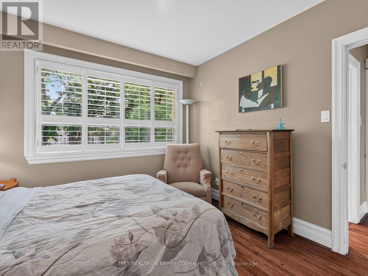
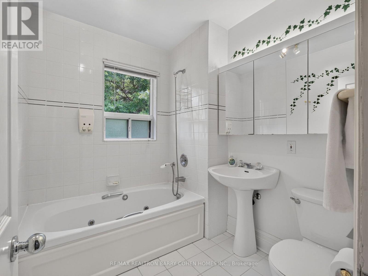
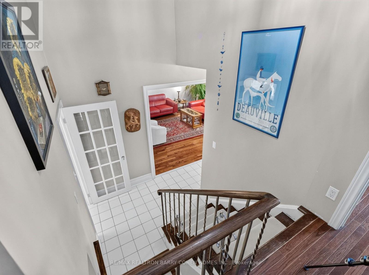
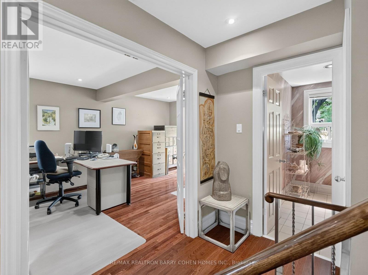
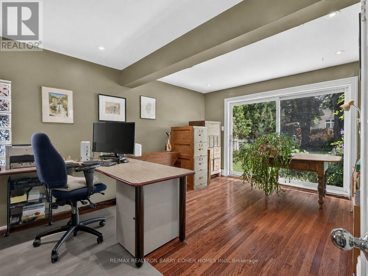
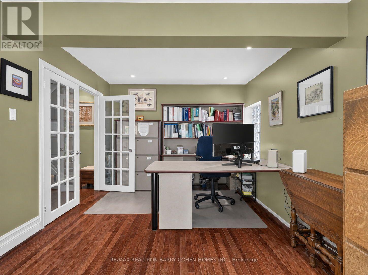
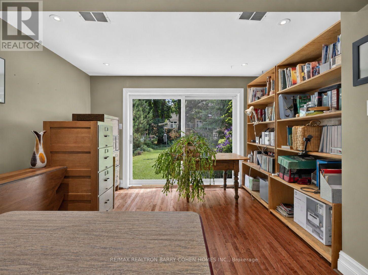
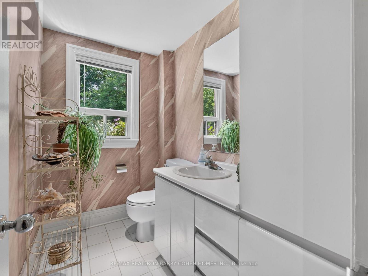
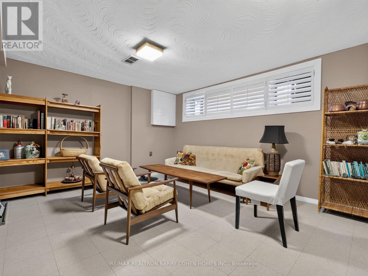
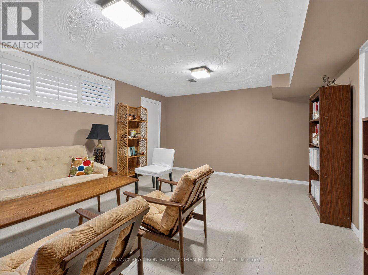
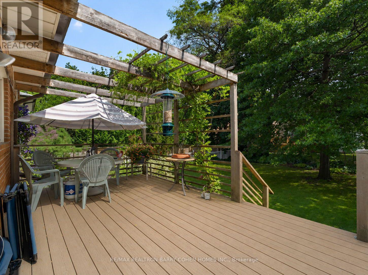
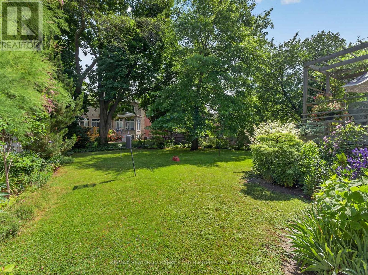
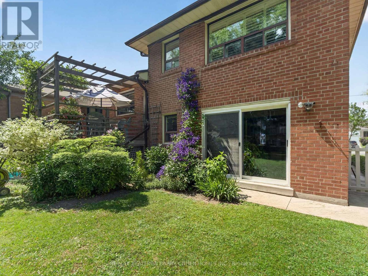
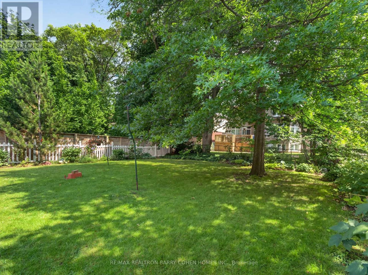
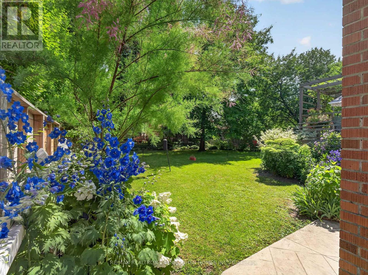
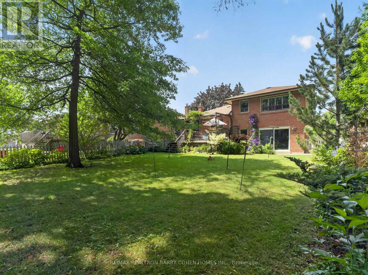
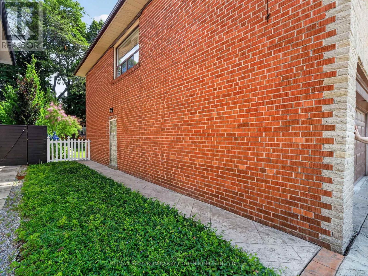
Seldom offered on one of Clanton Park's most coveted streets, this meticulously maintained 3-bedroom, 3-bathroom side-split presents an exceptional opportunity to own in one of Toronto's most sought-after family neighbourhoods. Thoughtfully designed for comfortable everyday living and effortless entertaining, the home offers spacious principal rooms, updated kitchen with quartz countertops , a convenient double-car garage, a generous primary retreat with a 3-piece ensuite, and a versatile den or home office with a walkout to the backyard. Set on an impressive 50' x 131' south lot, this residence is surrounded by mature trees and beautifully landscaped perennial gardens, creating a lovely private and tranquil outdoor setting. Move right in and enjoy as is or further enhance to reflect your personal vision. Ideally situated just minutes from the 401, Yorkdale Mall, public transit, parks, shopping, restaurants, places of worship, and an excellent selection of top-rated public and private schools, this is a rare offering in a premier location. A choice property combining space, privacy, and unlimited potential - an opportunity not to be missed. (id:60365)
Open House
This property has open houses!
2:00 pm
Ends at:4:00 pm
Property Details
| MLS® Number | C13536774 |
| Property Type | Single Family |
| Community Name | Clanton Park |
| AmenitiesNearBy | Golf Nearby, Hospital, Park, Place Of Worship |
| EquipmentType | Water Heater |
| Features | Carpet Free |
| ParkingSpaceTotal | 6 |
| RentalEquipmentType | Water Heater |
| Structure | Deck, Porch |
Building
| BathroomTotal | 3 |
| BedroomsAboveGround | 3 |
| BedroomsTotal | 3 |
| Amenities | Canopy |
| Appliances | Garage Door Opener Remote(s), Dishwasher, Dryer, Freezer, Garage Door Opener, Hood Fan, Microwave, Gas Stove(s), Washer, Window Coverings, Refrigerator |
| BasementDevelopment | Finished |
| BasementType | N/a (finished) |
| ConstructionStyleAttachment | Detached |
| ConstructionStyleSplitLevel | Sidesplit |
| CoolingType | Central Air Conditioning |
| ExteriorFinish | Brick |
| FlooringType | Hardwood, Tile |
| FoundationType | Concrete |
| HalfBathTotal | 1 |
| HeatingFuel | Natural Gas |
| HeatingType | Forced Air |
| SizeInterior | 1500 - 2000 Sqft |
| Type | House |
| UtilityWater | Municipal Water |
Parking
| Garage |
Land
| Acreage | No |
| FenceType | Fenced Yard |
| LandAmenities | Golf Nearby, Hospital, Park, Place Of Worship |
| LandscapeFeatures | Landscaped, Lawn Sprinkler |
| Sewer | Sanitary Sewer |
| SizeDepth | 130 Ft ,9 In |
| SizeFrontage | 50 Ft ,6 In |
| SizeIrregular | 50.5 X 130.8 Ft |
| SizeTotalText | 50.5 X 130.8 Ft |
Rooms
| Level | Type | Length | Width | Dimensions |
|---|---|---|---|---|
| Second Level | Primary Bedroom | 3.96 m | 3.65 m | 3.96 m x 3.65 m |
| Second Level | Bedroom 2 | 3.35 m | 3.32 m | 3.35 m x 3.32 m |
| Second Level | Bedroom 3 | 3.38 m | 3.32 m | 3.38 m x 3.32 m |
| Lower Level | Laundry Room | Measurements not available | ||
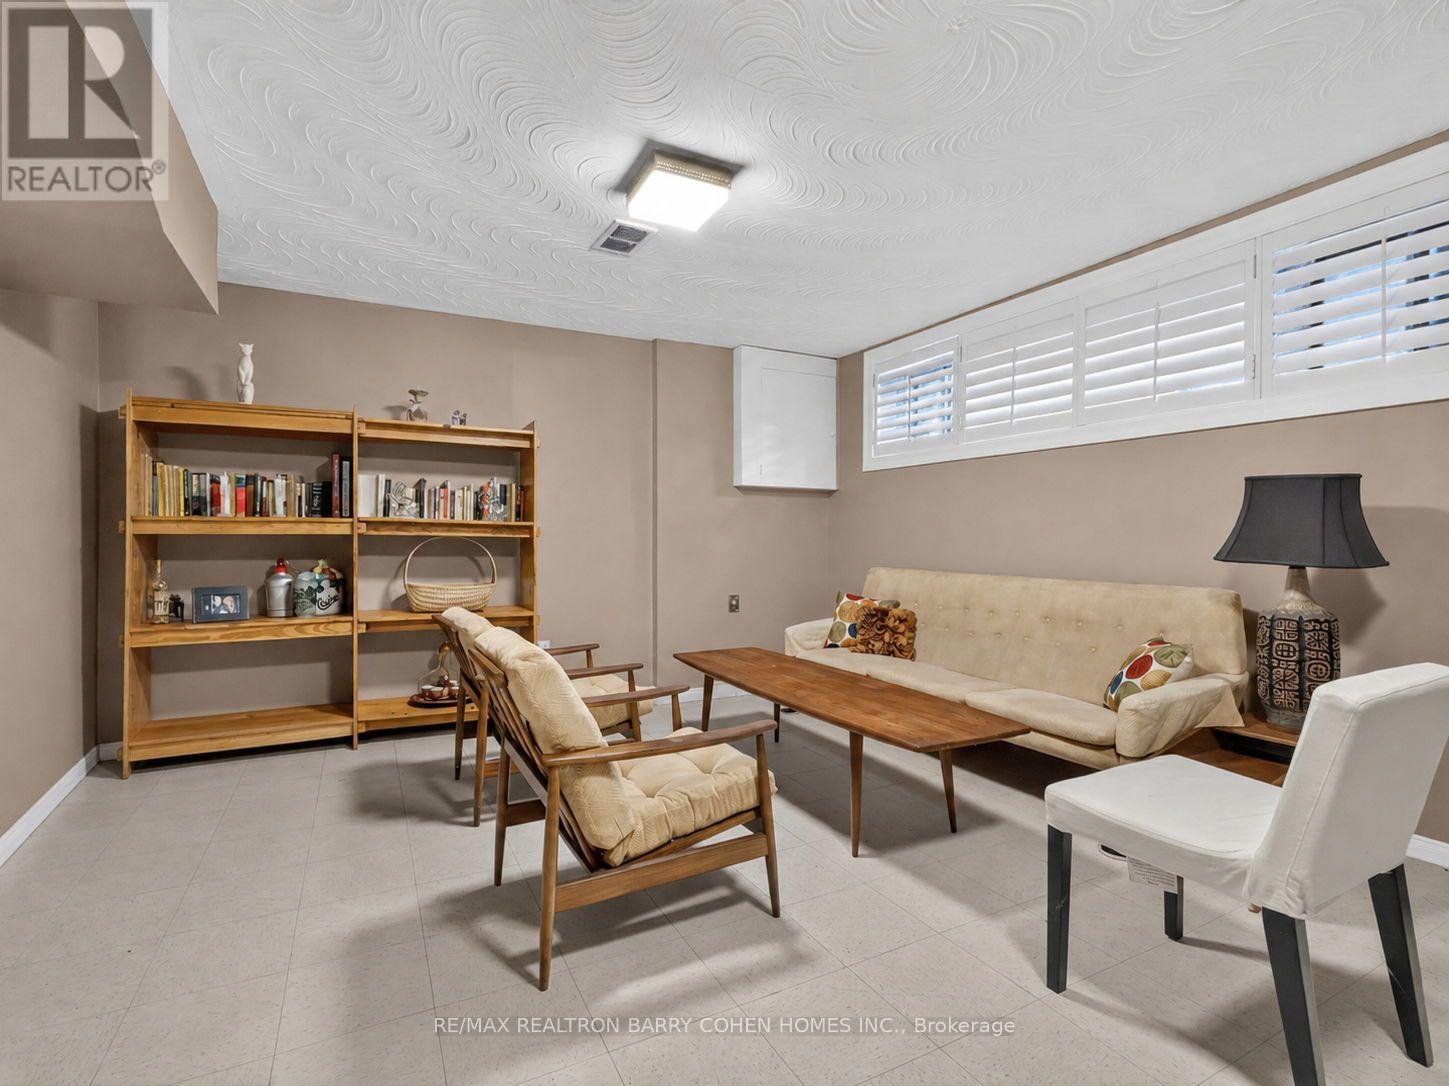
| Lower Level | Recreational, Games Room | 5.85 m | 4.26 m | 5.85 m x 4.26 m |
| Main Level | Living Room | 5.48 m | 4.26 m | 5.48 m x 4.26 m |
| Main Level | Dining Room | 4.11 m | 2.77 m | 4.11 m x 2.77 m |
| Main Level | Kitchen | 4.11 m | 2.95 m | 4.11 m x 2.95 m |
| Main Level | Den | 3.81 m | 2.71 m | 3.81 m x 2.71 m |
https://www.realtor.ca/real-estate/30004406/105-palm-drive-toronto-clanton-park-clanton-park
Aaron Luftspring
Salesperson
309 York Mills Ro Unit 7
Toronto, Ontario M2L 1L3

The trademarks REALTOR®, REALTORS®, and the REALTOR® logo are controlled by The Canadian Real Estate Association (CREA) and identify real estate professionals who are members of CREA. The trademarks MLS®, Multiple Listing Service® and the associated logos are owned by The Canadian Real Estate Association (CREA) and identify the quality of services provided by real estate professionals who are members of CREA. The trademark DDF® is owned by The Canadian Real Estate Association (CREA) and identifies CREA's Data Distribution Facility (DDF®)
July 09 2026 05:30:49
Toronto Real Estate Board
RE/MAX Realtron Barry Cohen Homes Inc.

© 2026 Proptech Realty Inc., Brokerage.