
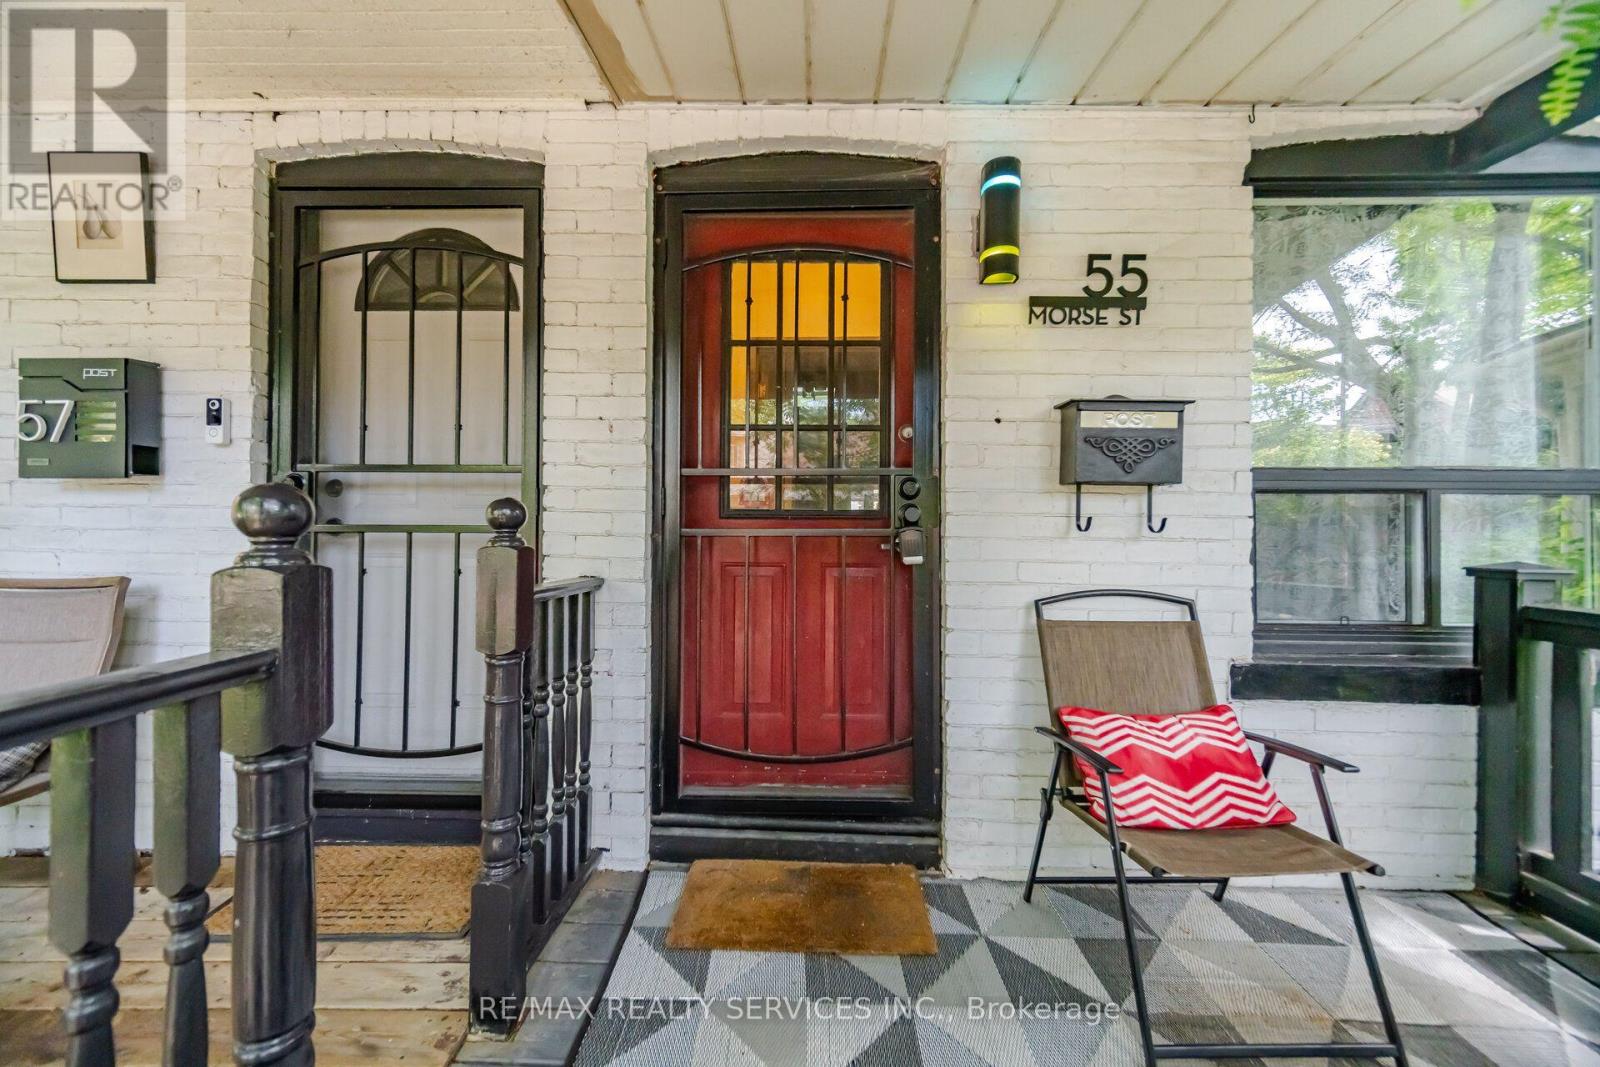
55 Morse Street Toronto, Ontario M4M 2P7
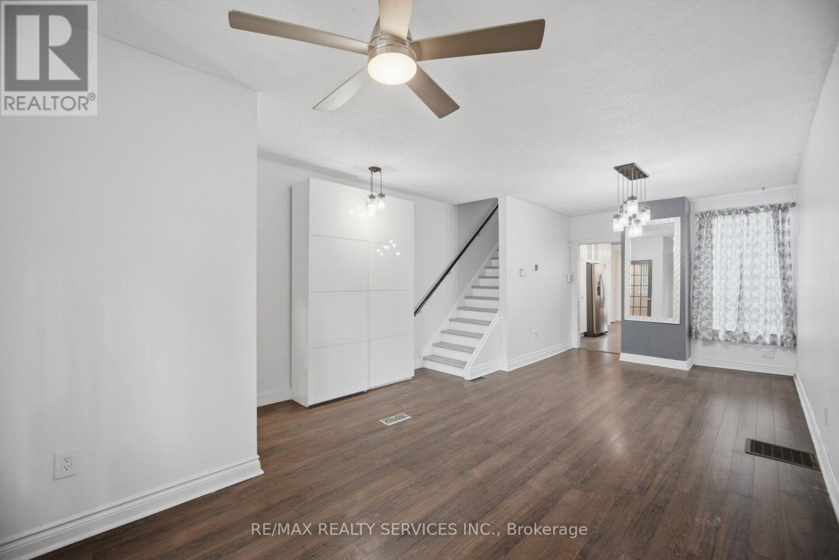
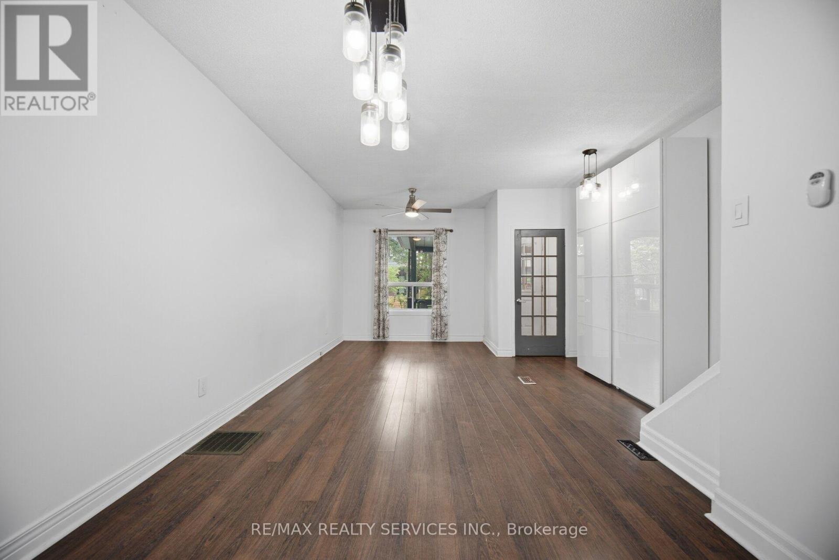
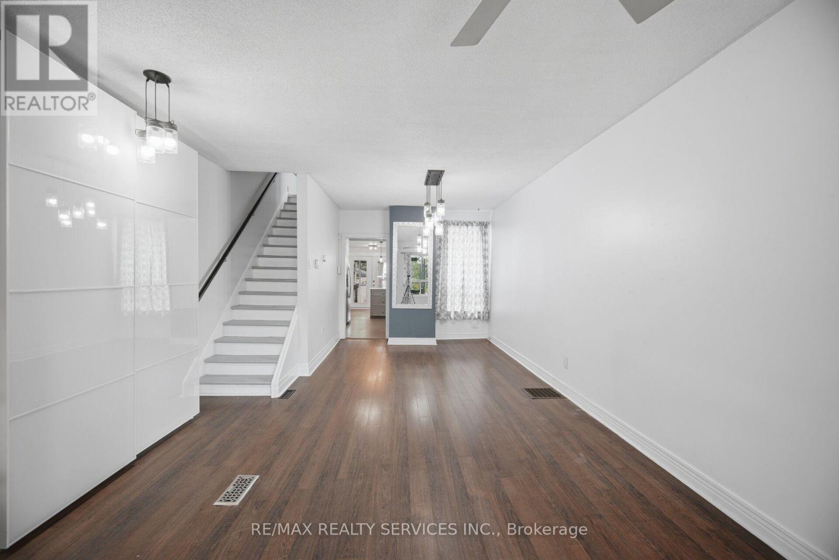
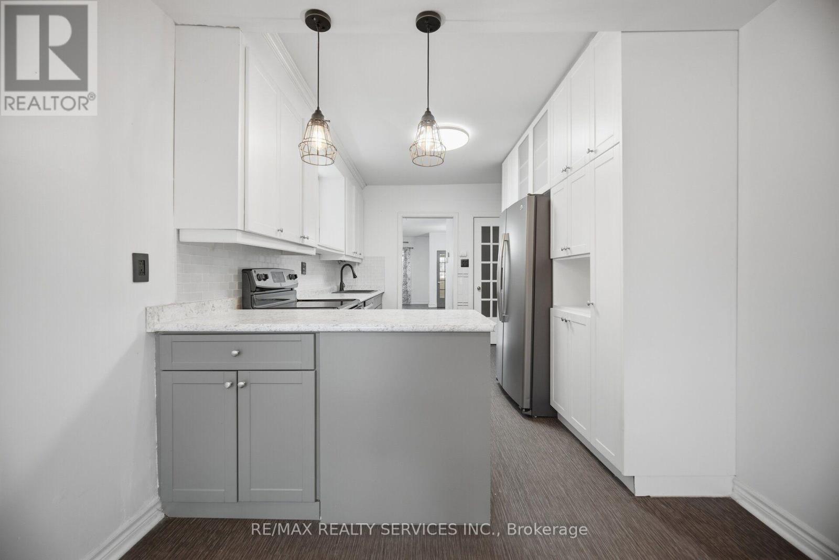
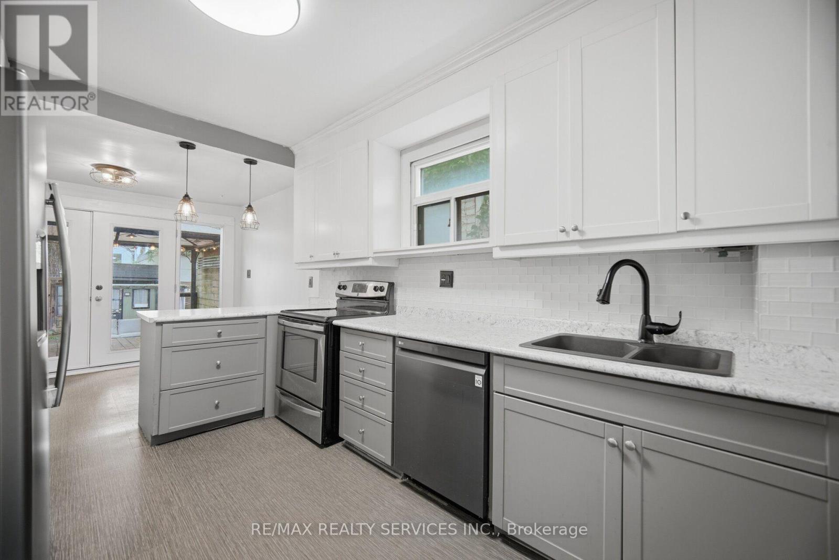
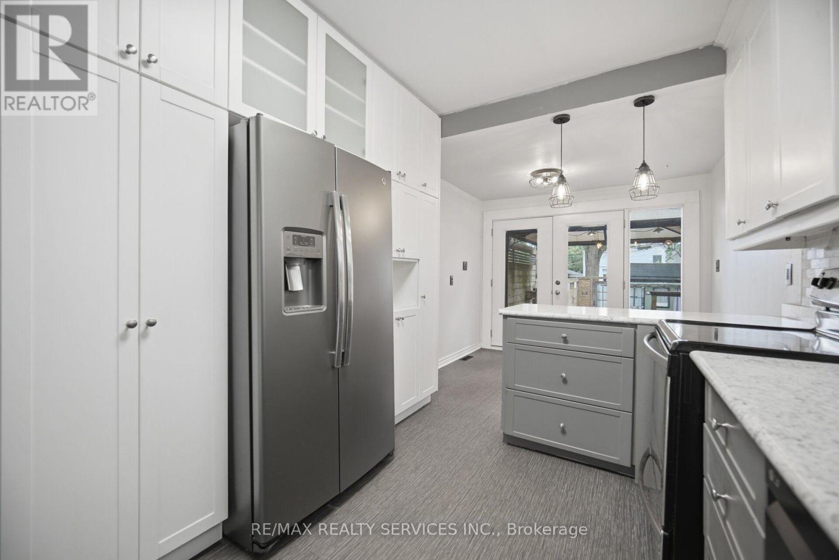
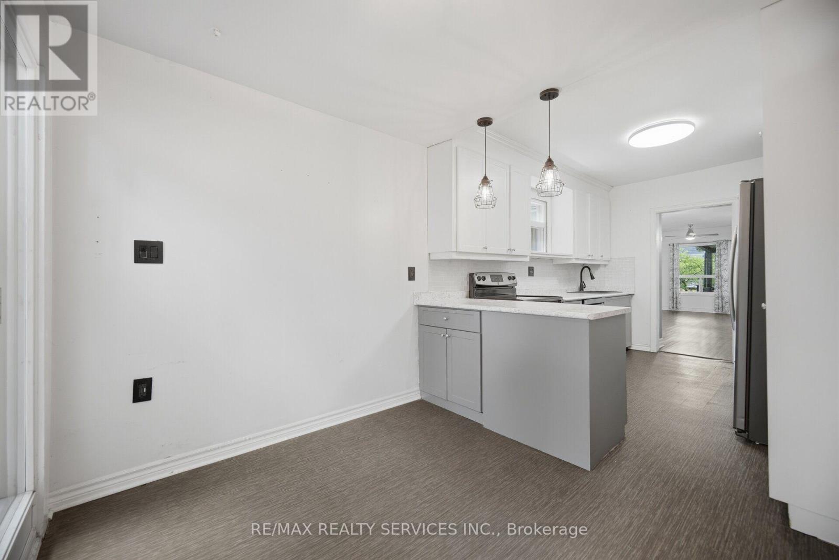
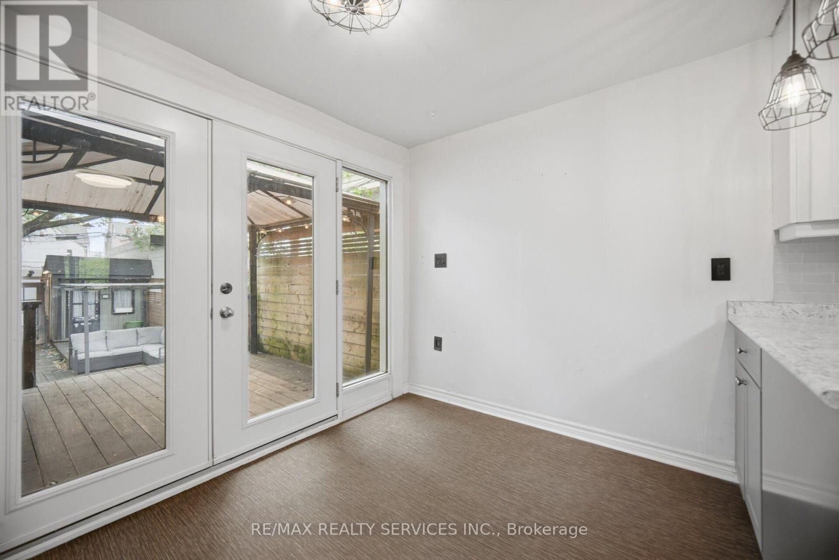

$979,000
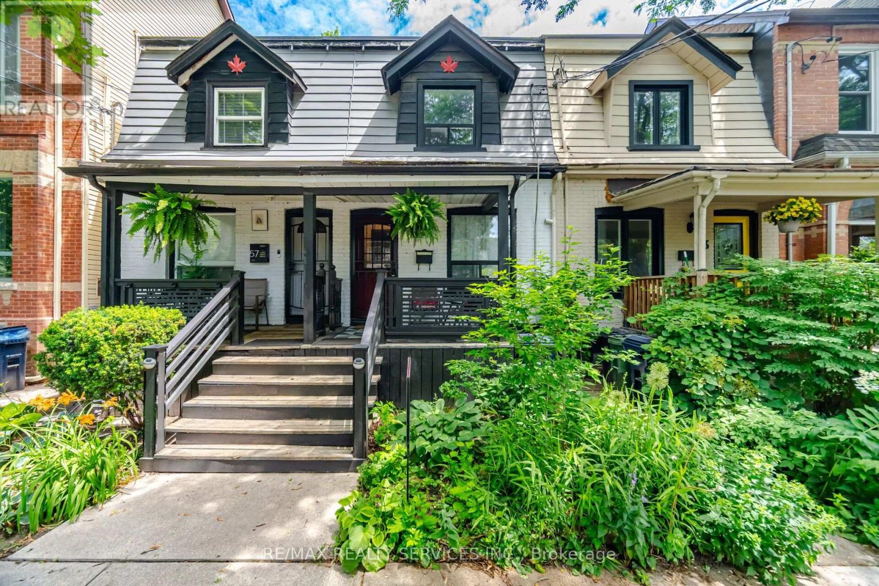
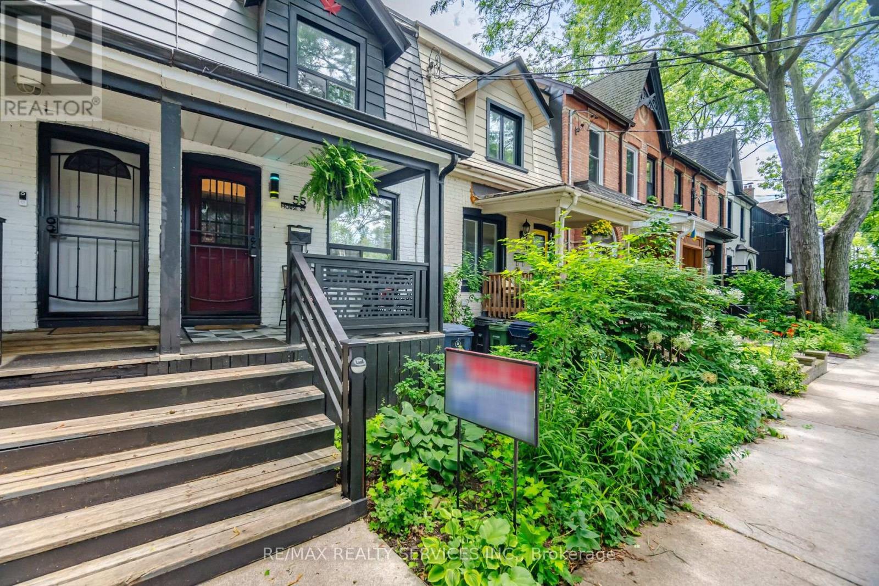
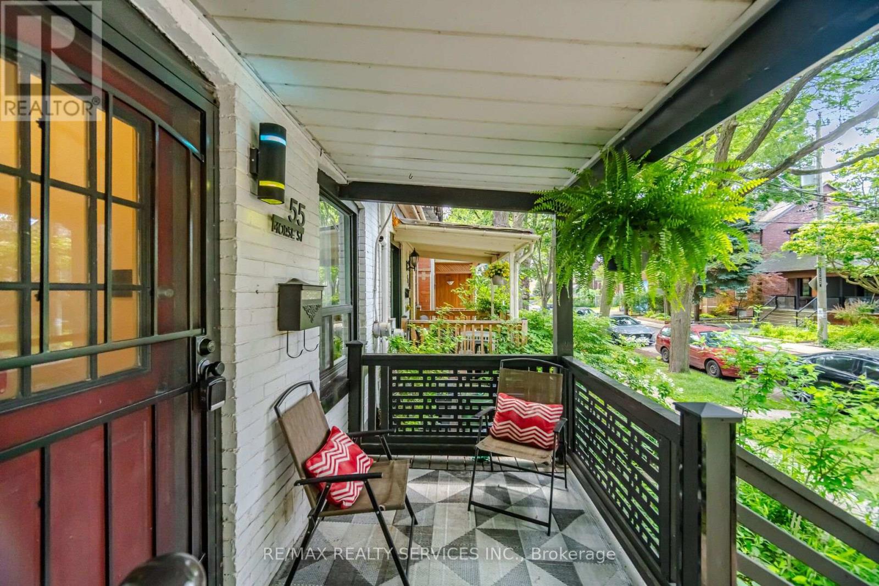
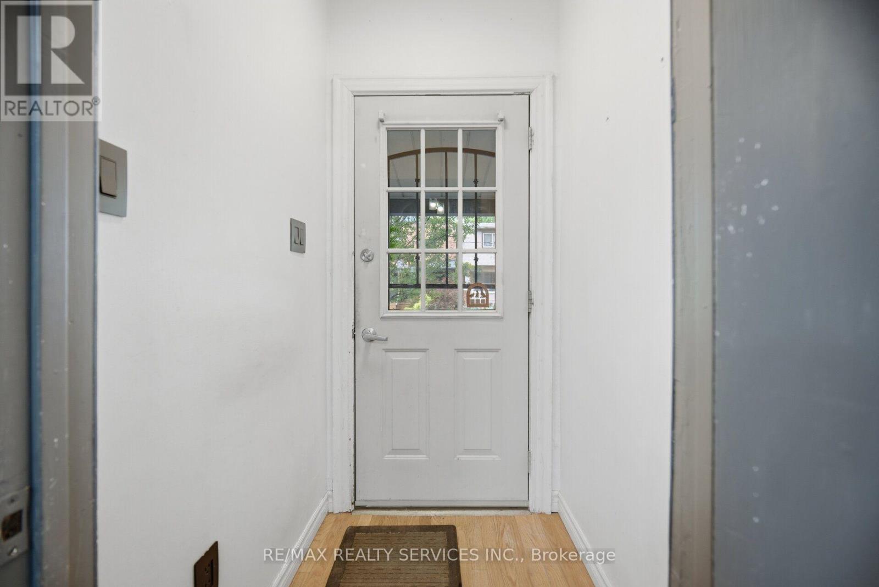
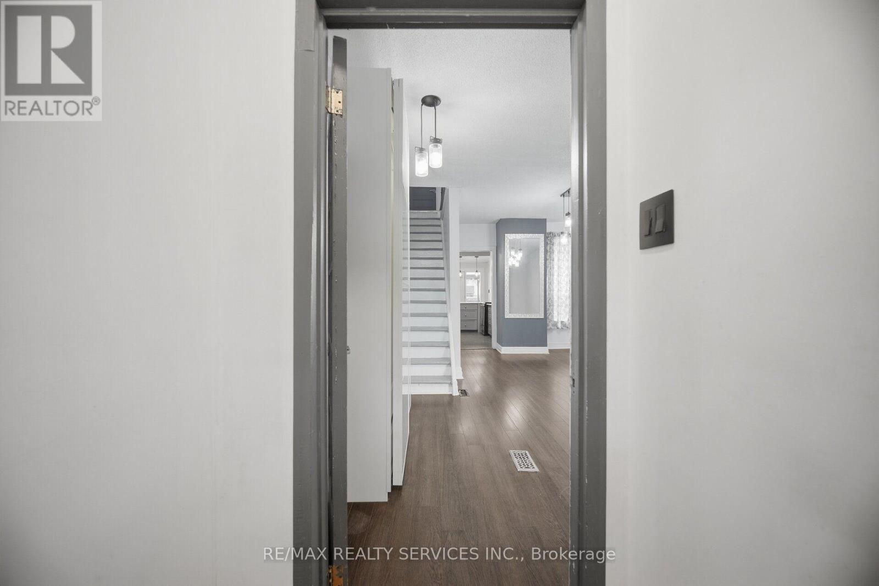
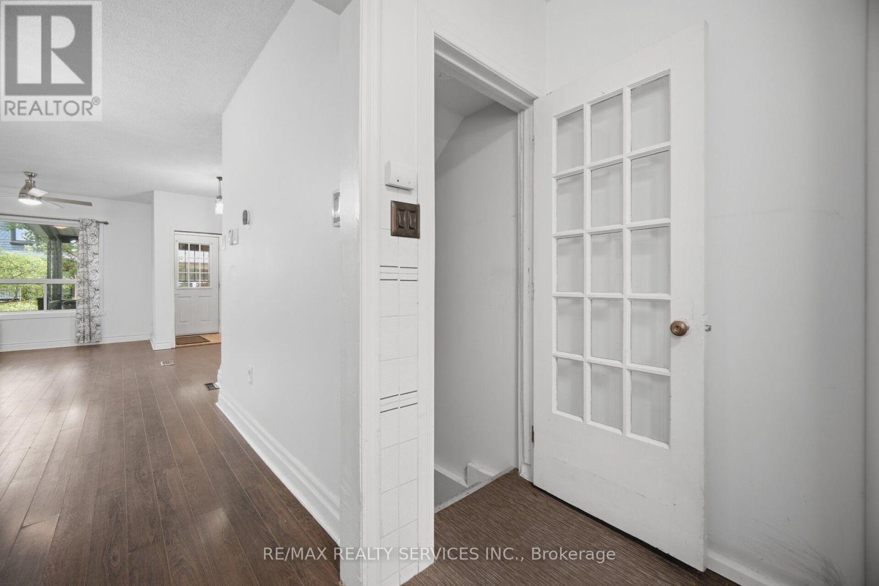
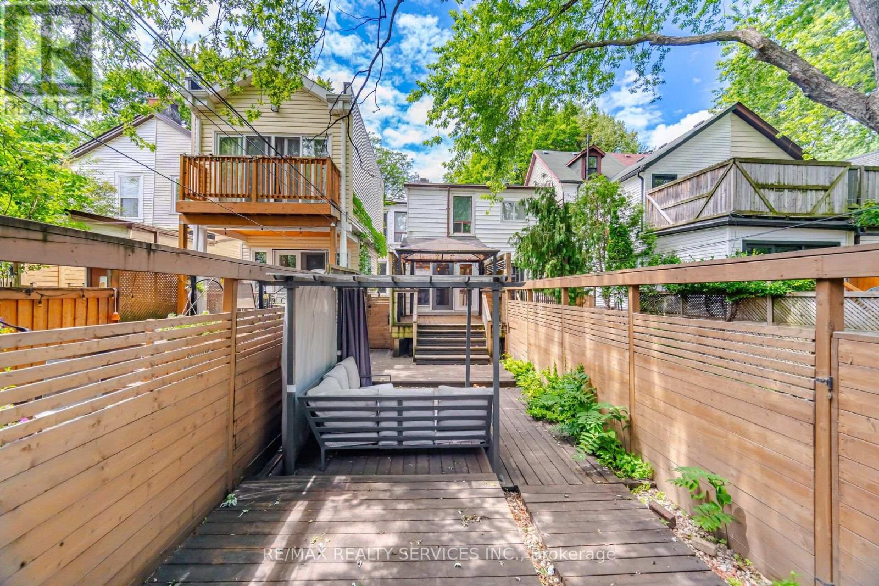
Great South Riverdale Location one way street - Beautiful park across the Street. Steps to Schools, Shops, Cafes & Restaurants. Close to the Beach, Downtown and Transit. Live in or extend home for larger needs or wants. (id:60365)
Property Details
| MLS® Number | E13536906 |
| Property Type | Single Family |
| Community Name | South Riverdale |
| EquipmentType | Air Conditioner, Water Heater |
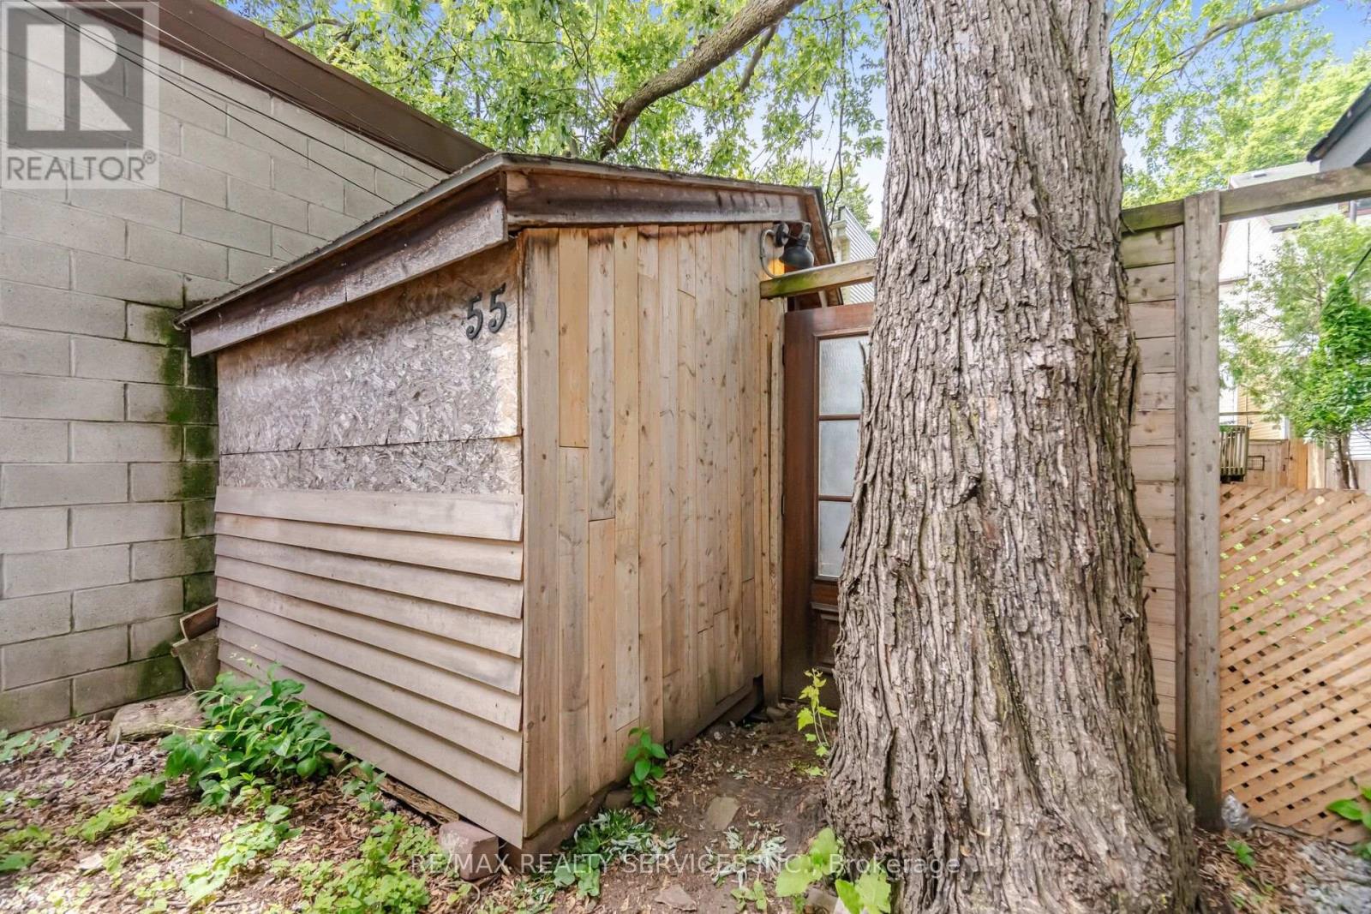
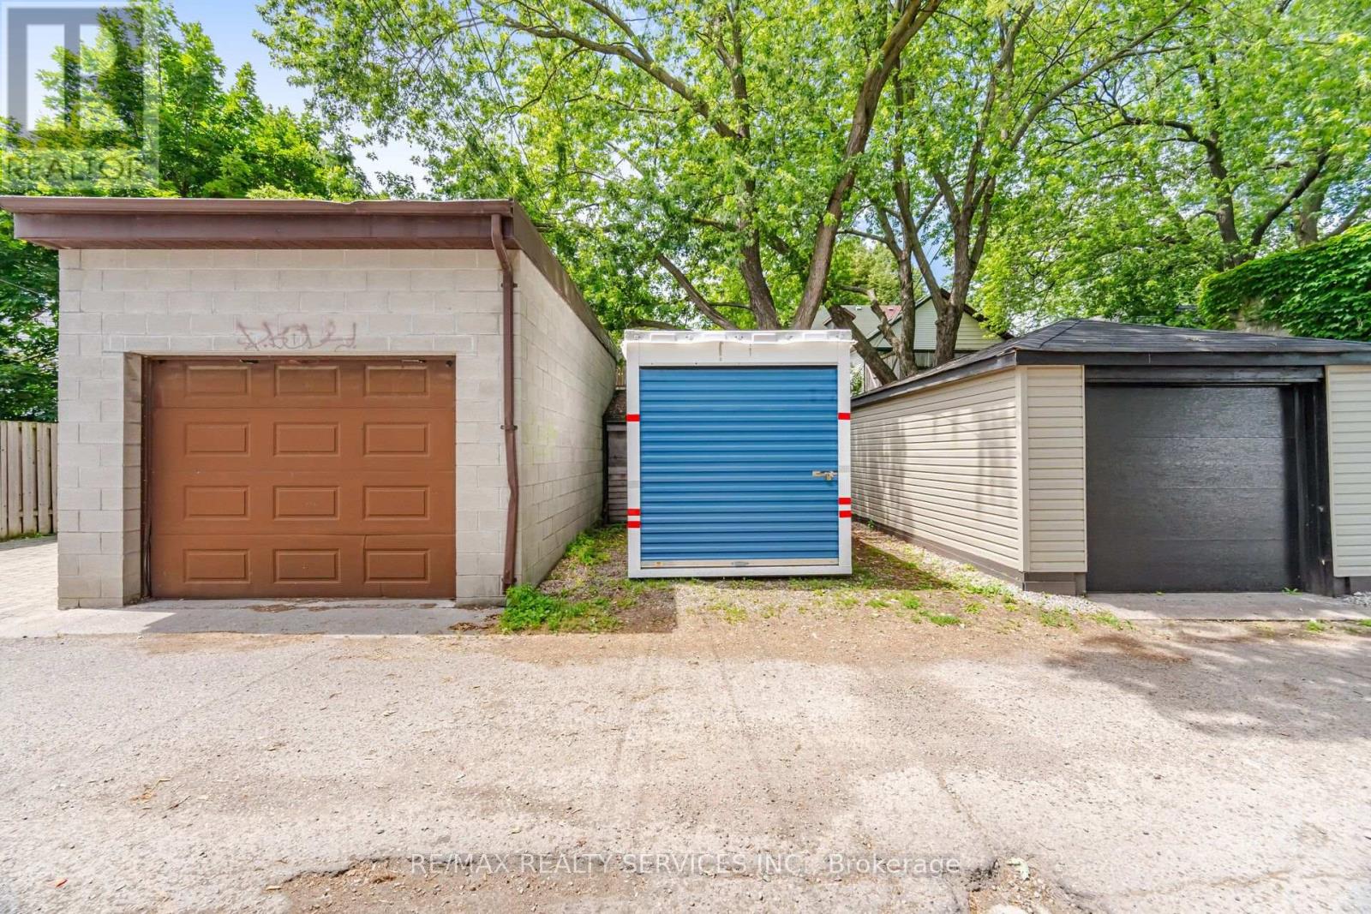
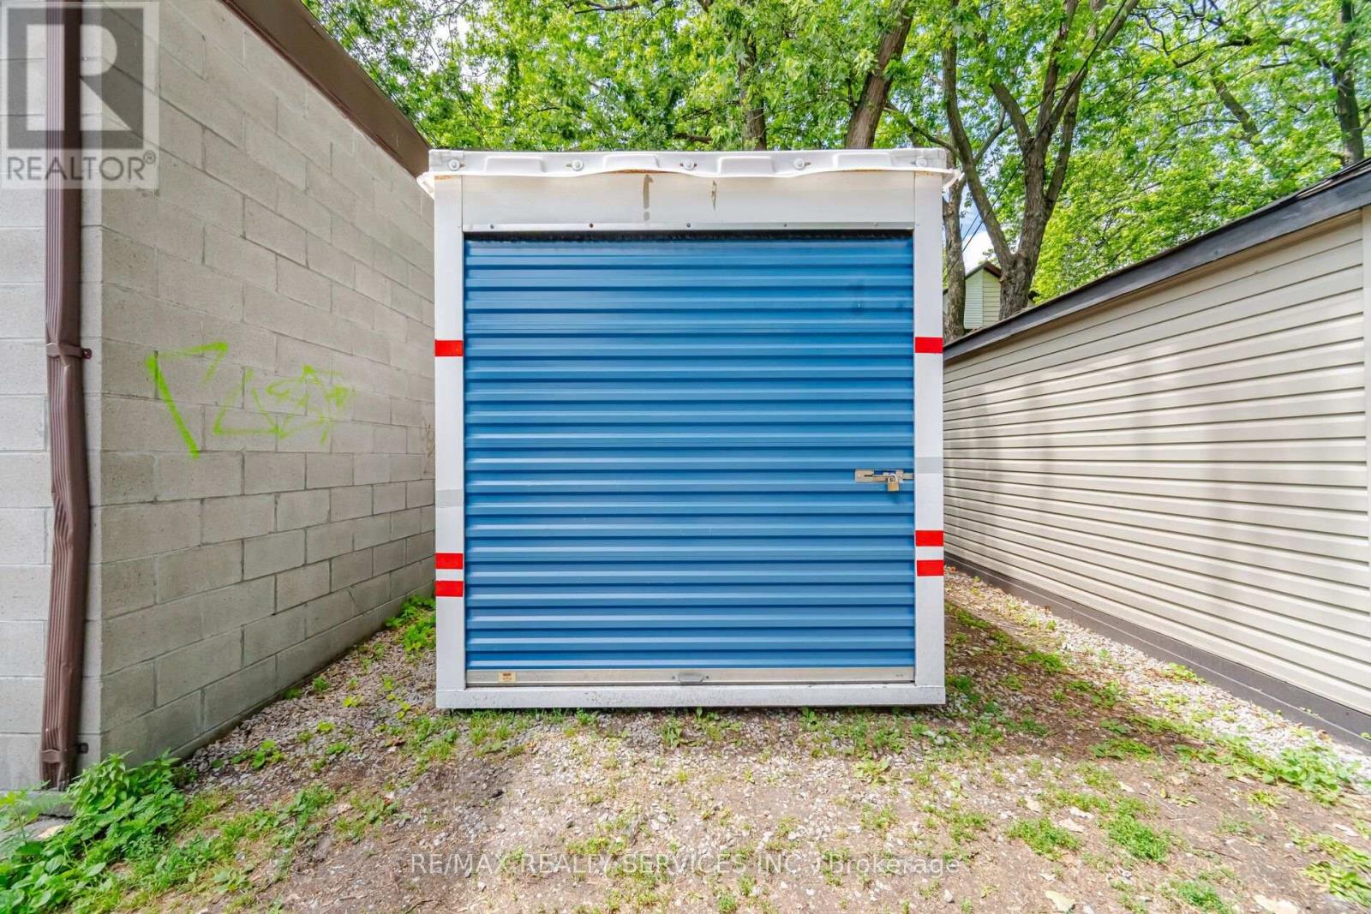
| Features | Lane |
| ParkingSpaceTotal | 1 |
| RentalEquipmentType | Air Conditioner, Water Heater |
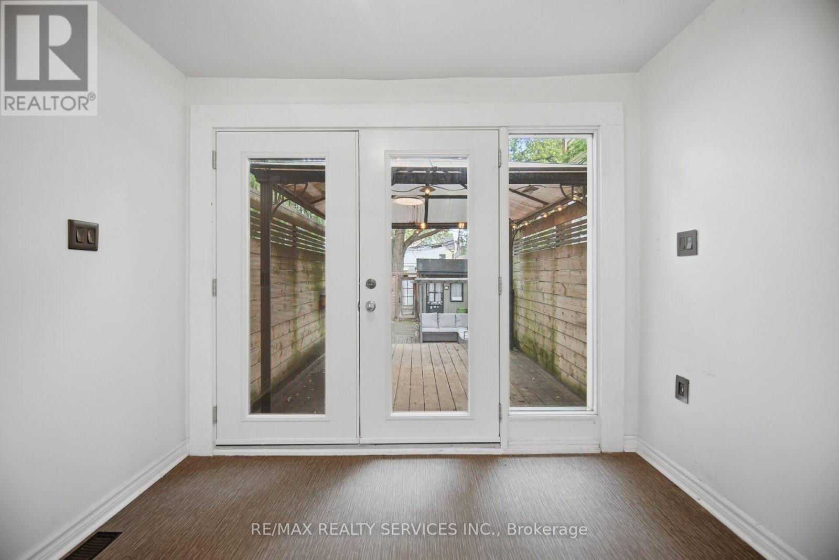
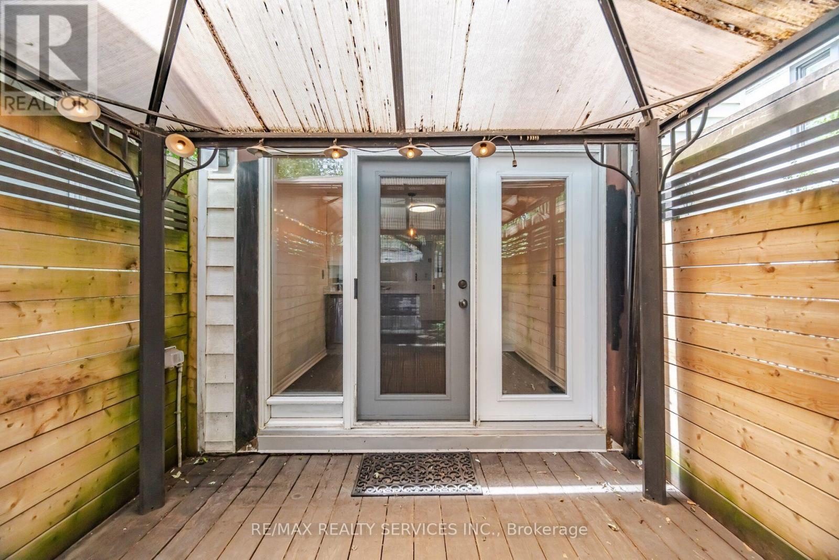
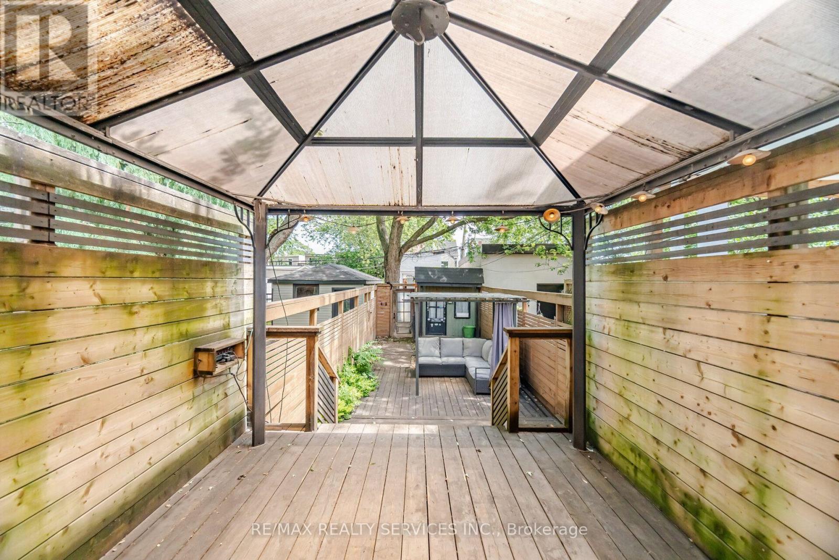
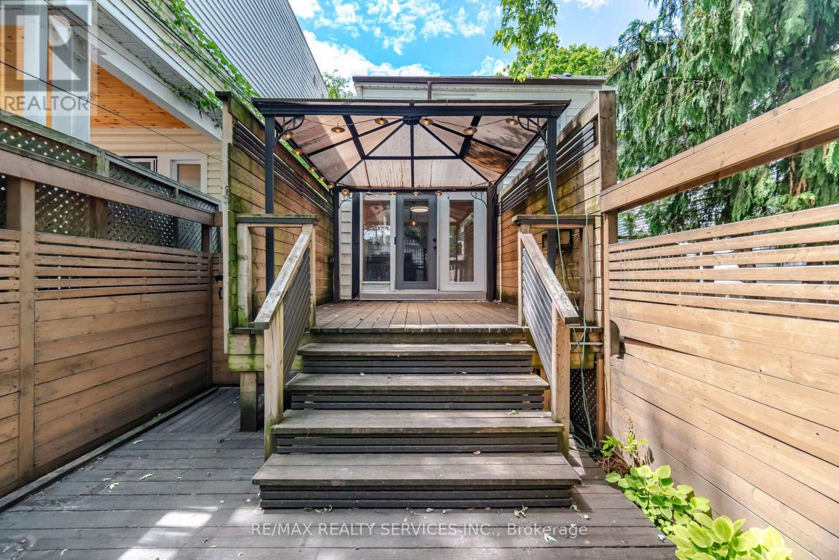
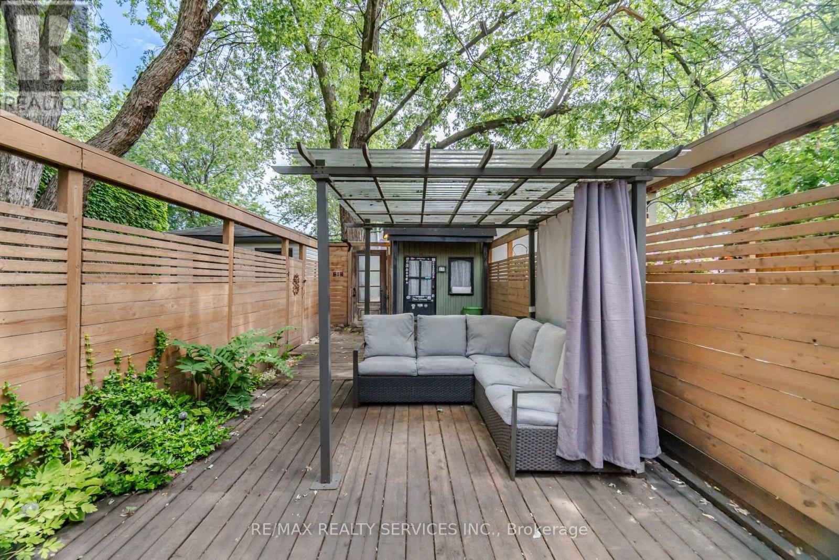
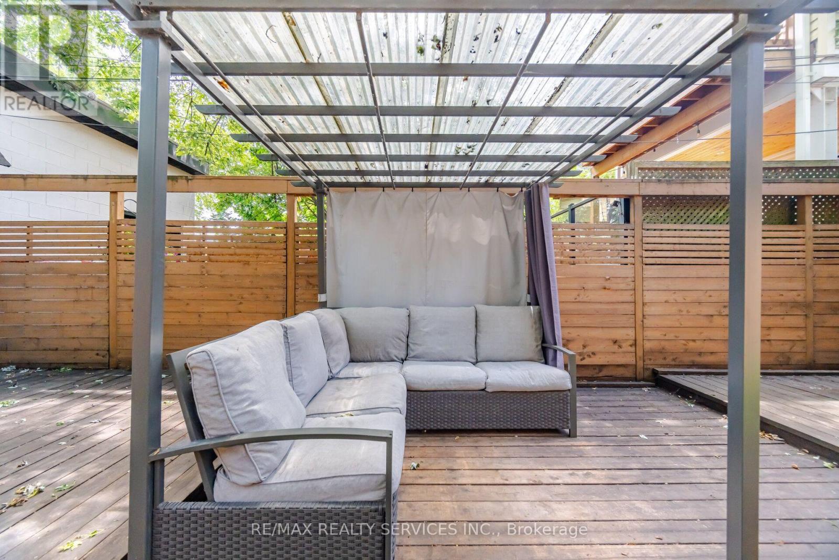
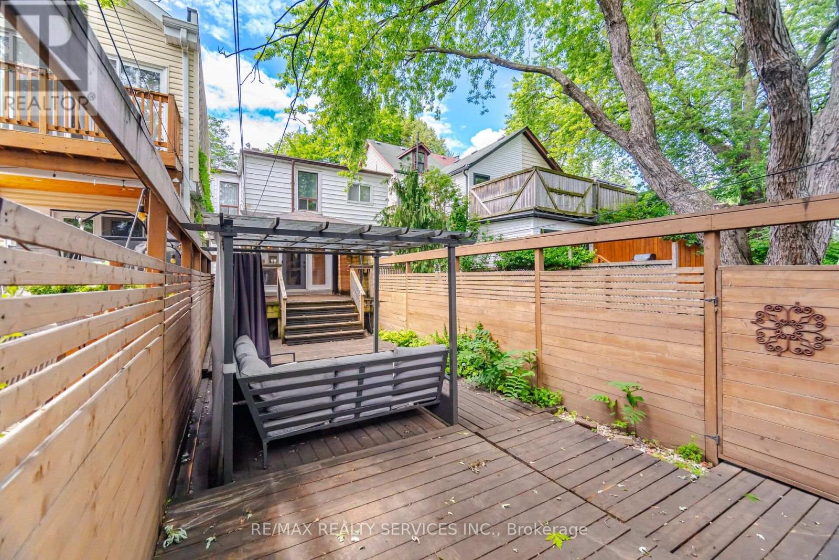
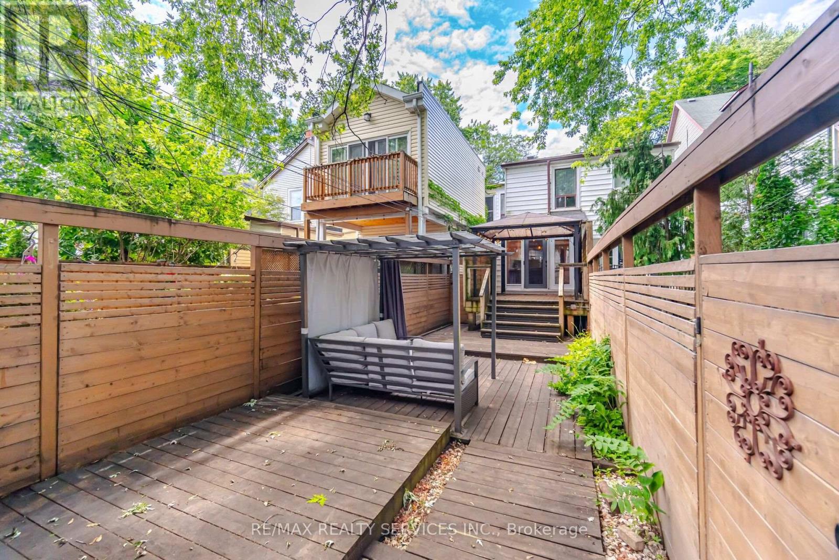
| Structure | Deck |
Building
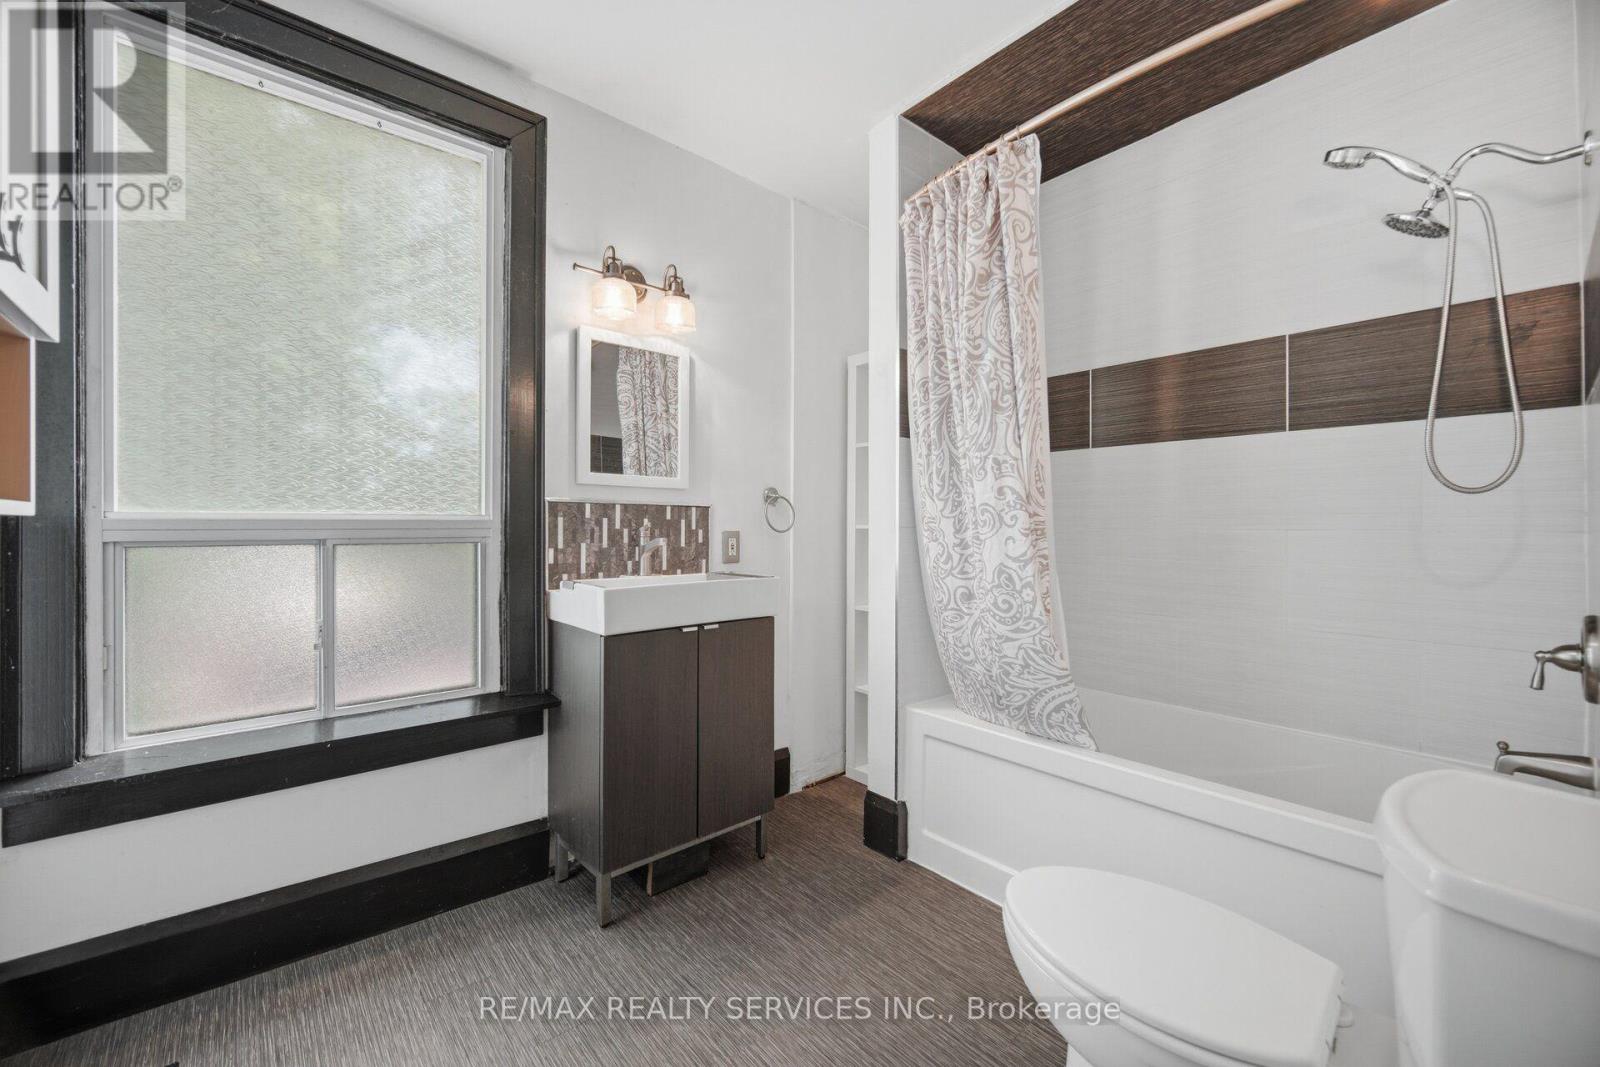
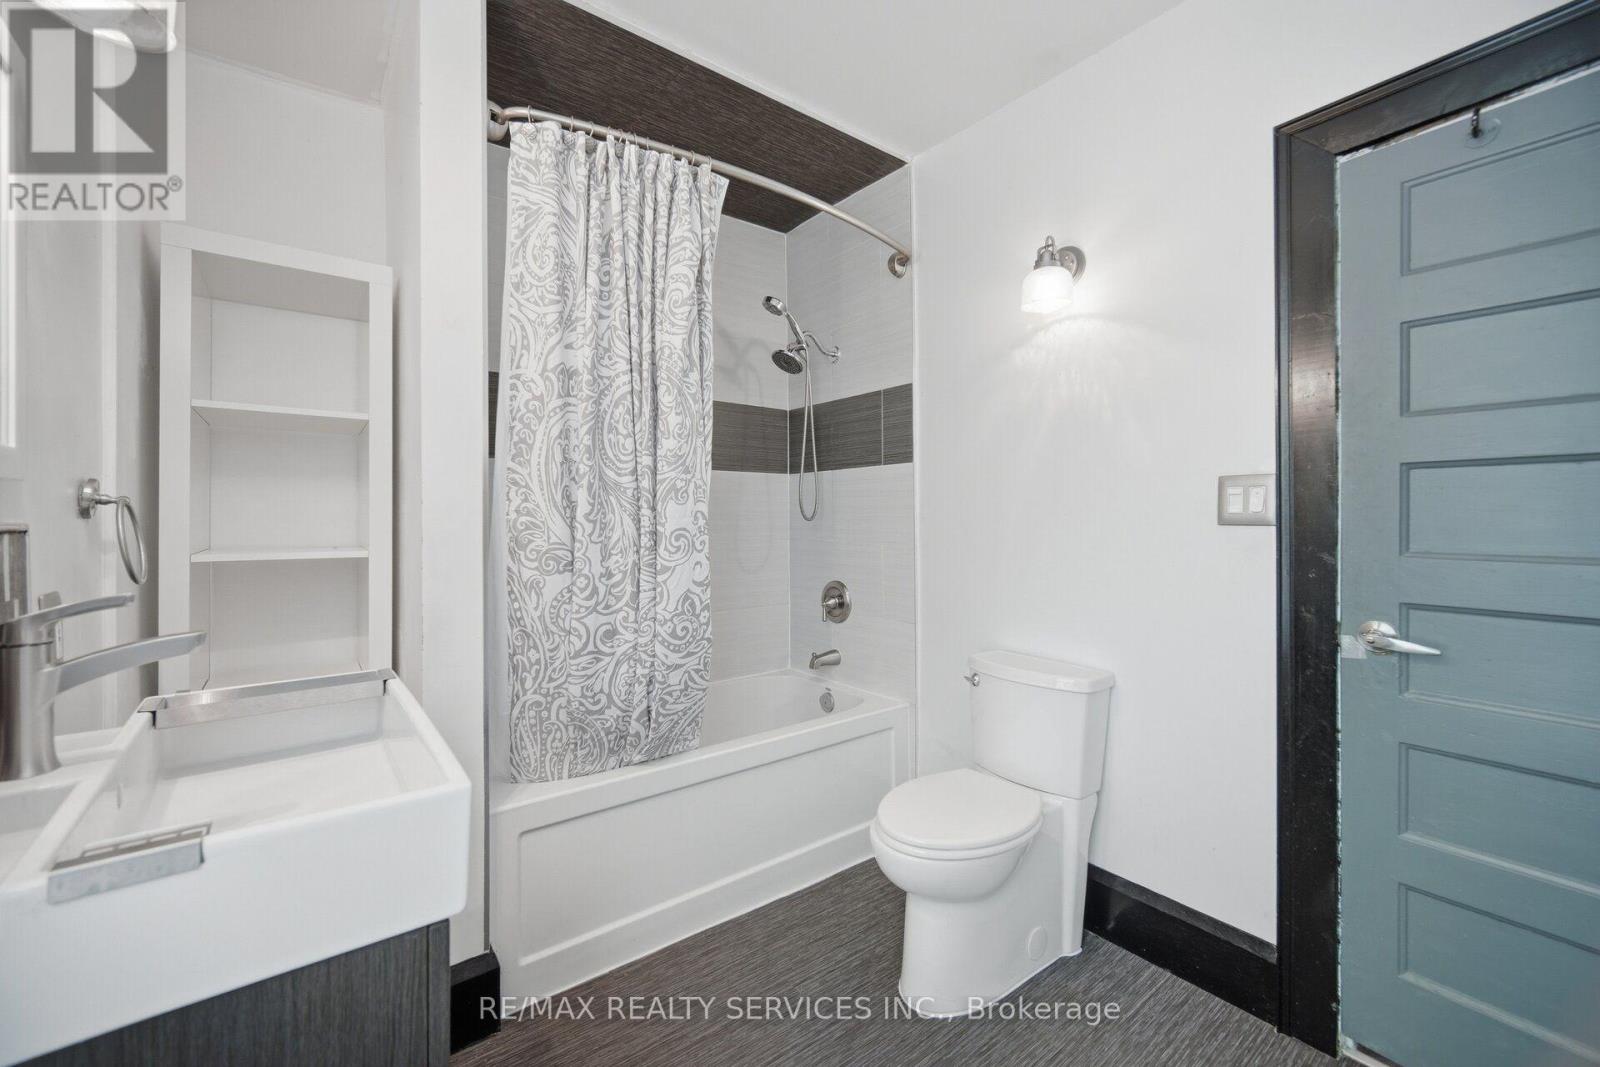
| BathroomTotal | 1 |
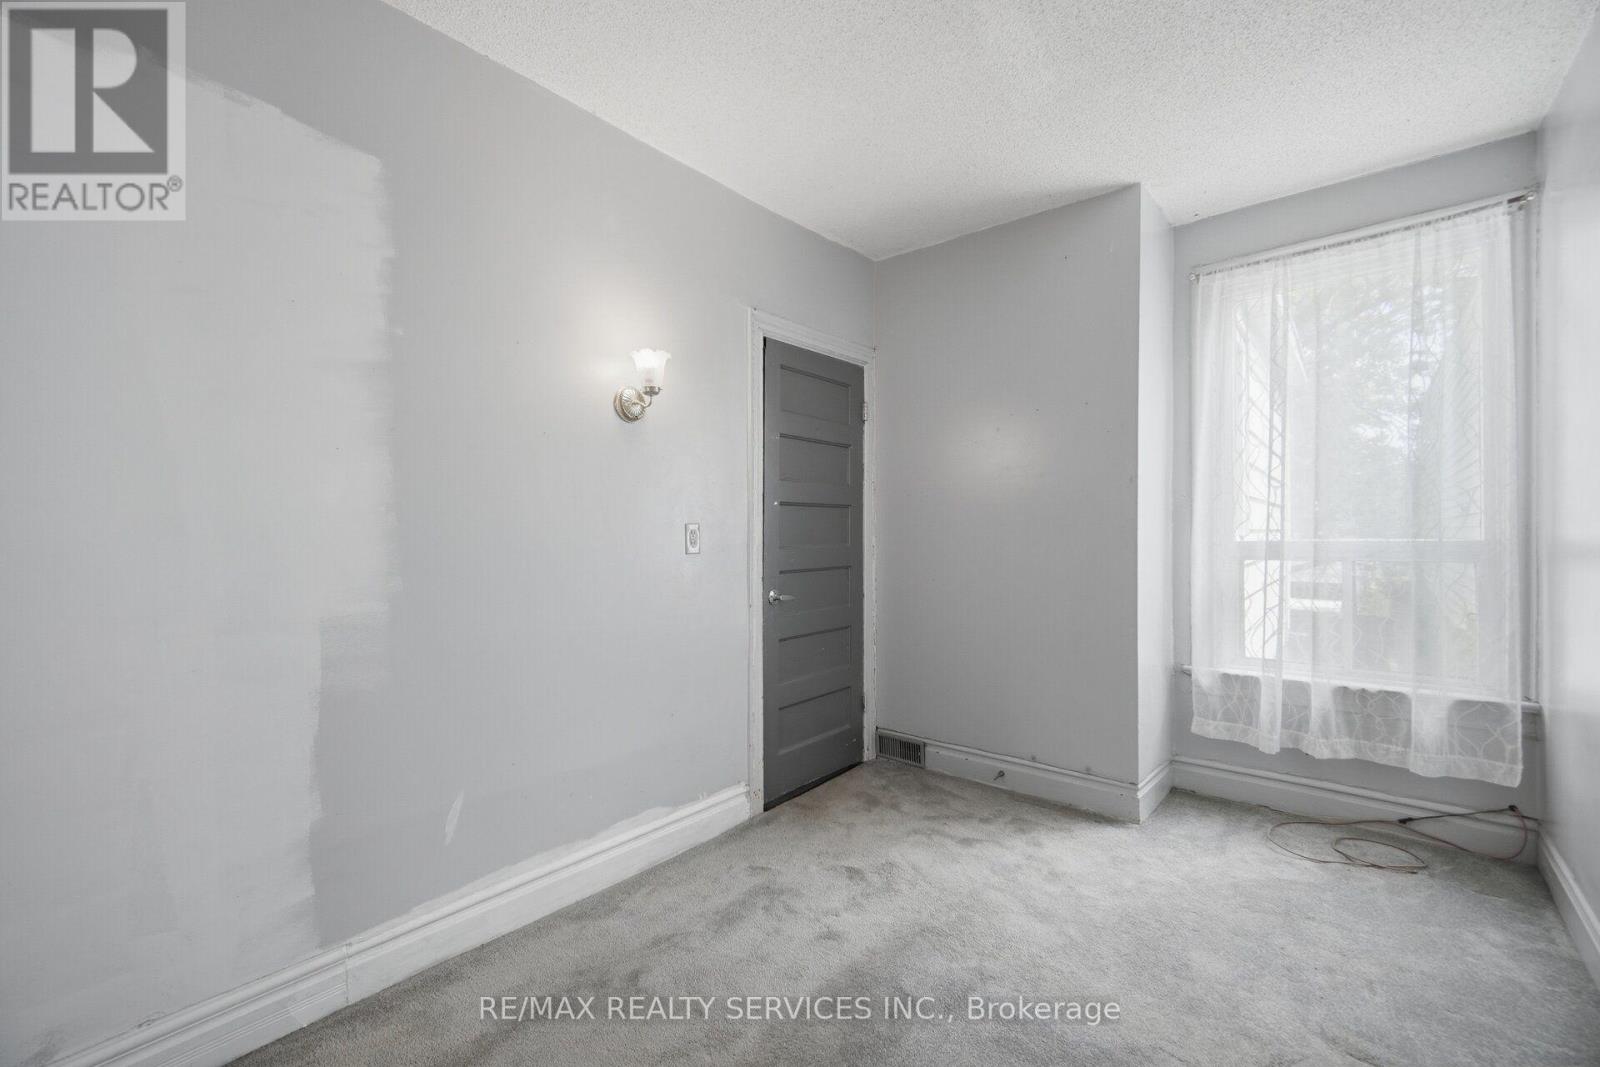
| BedroomsAboveGround | 2 |
| BedroomsTotal | 2 |
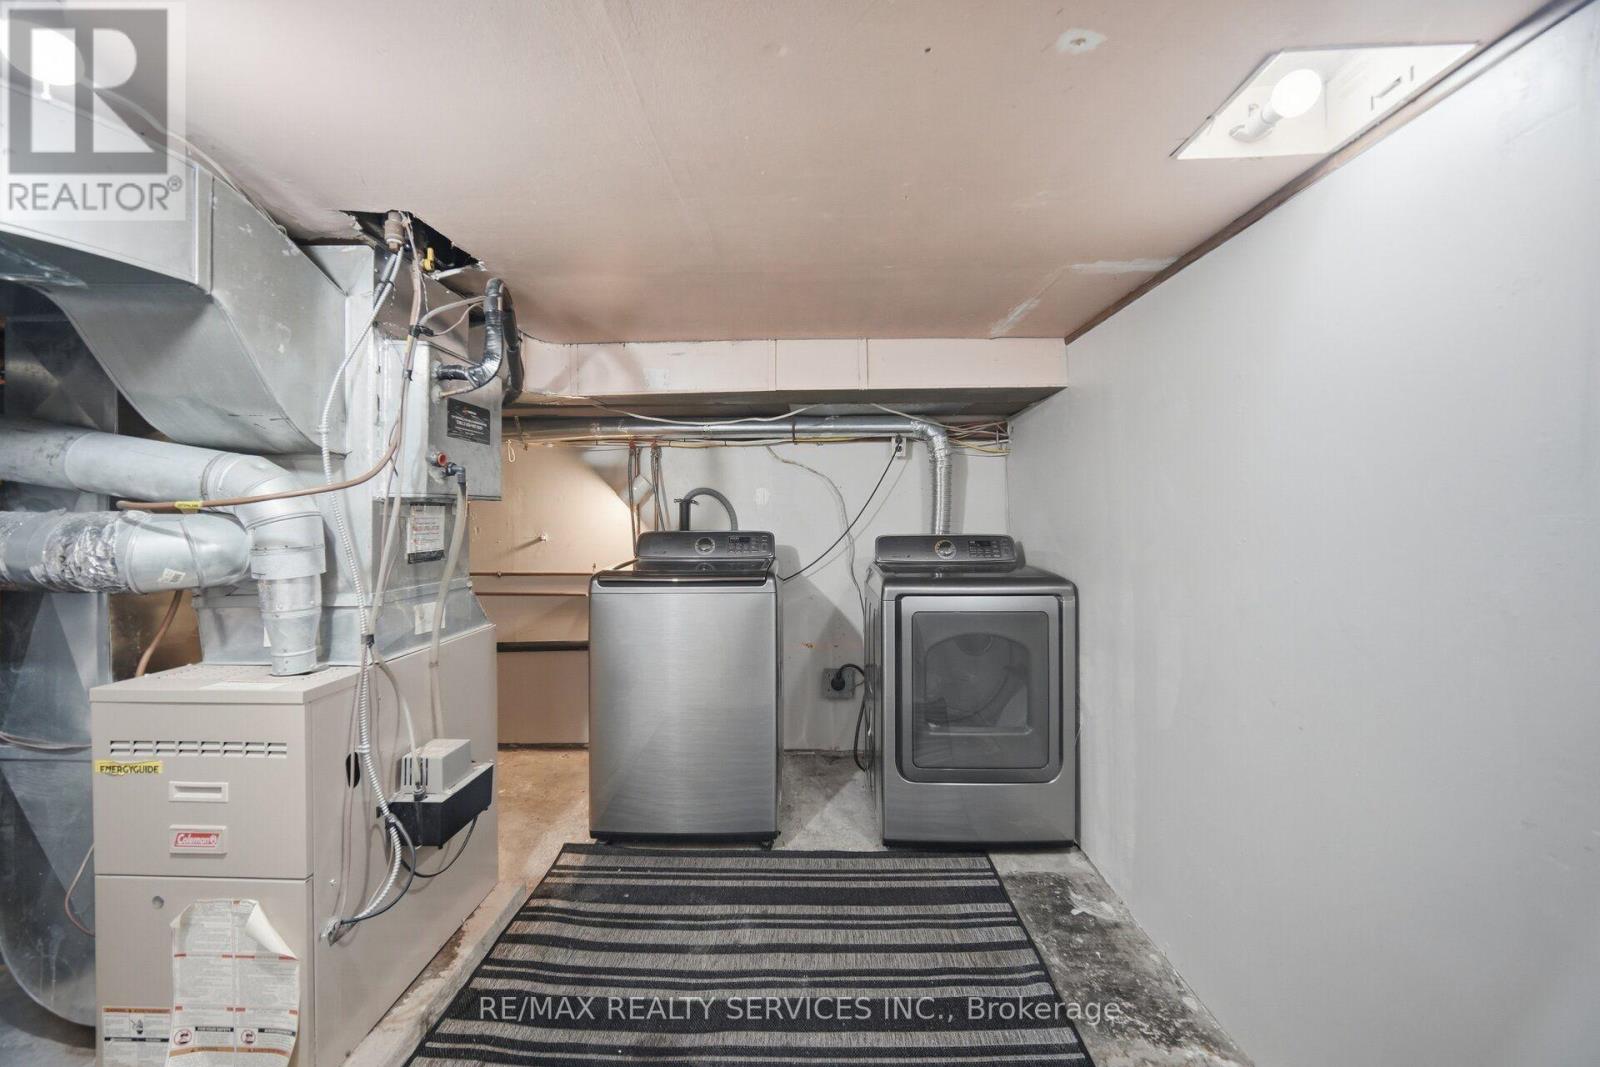
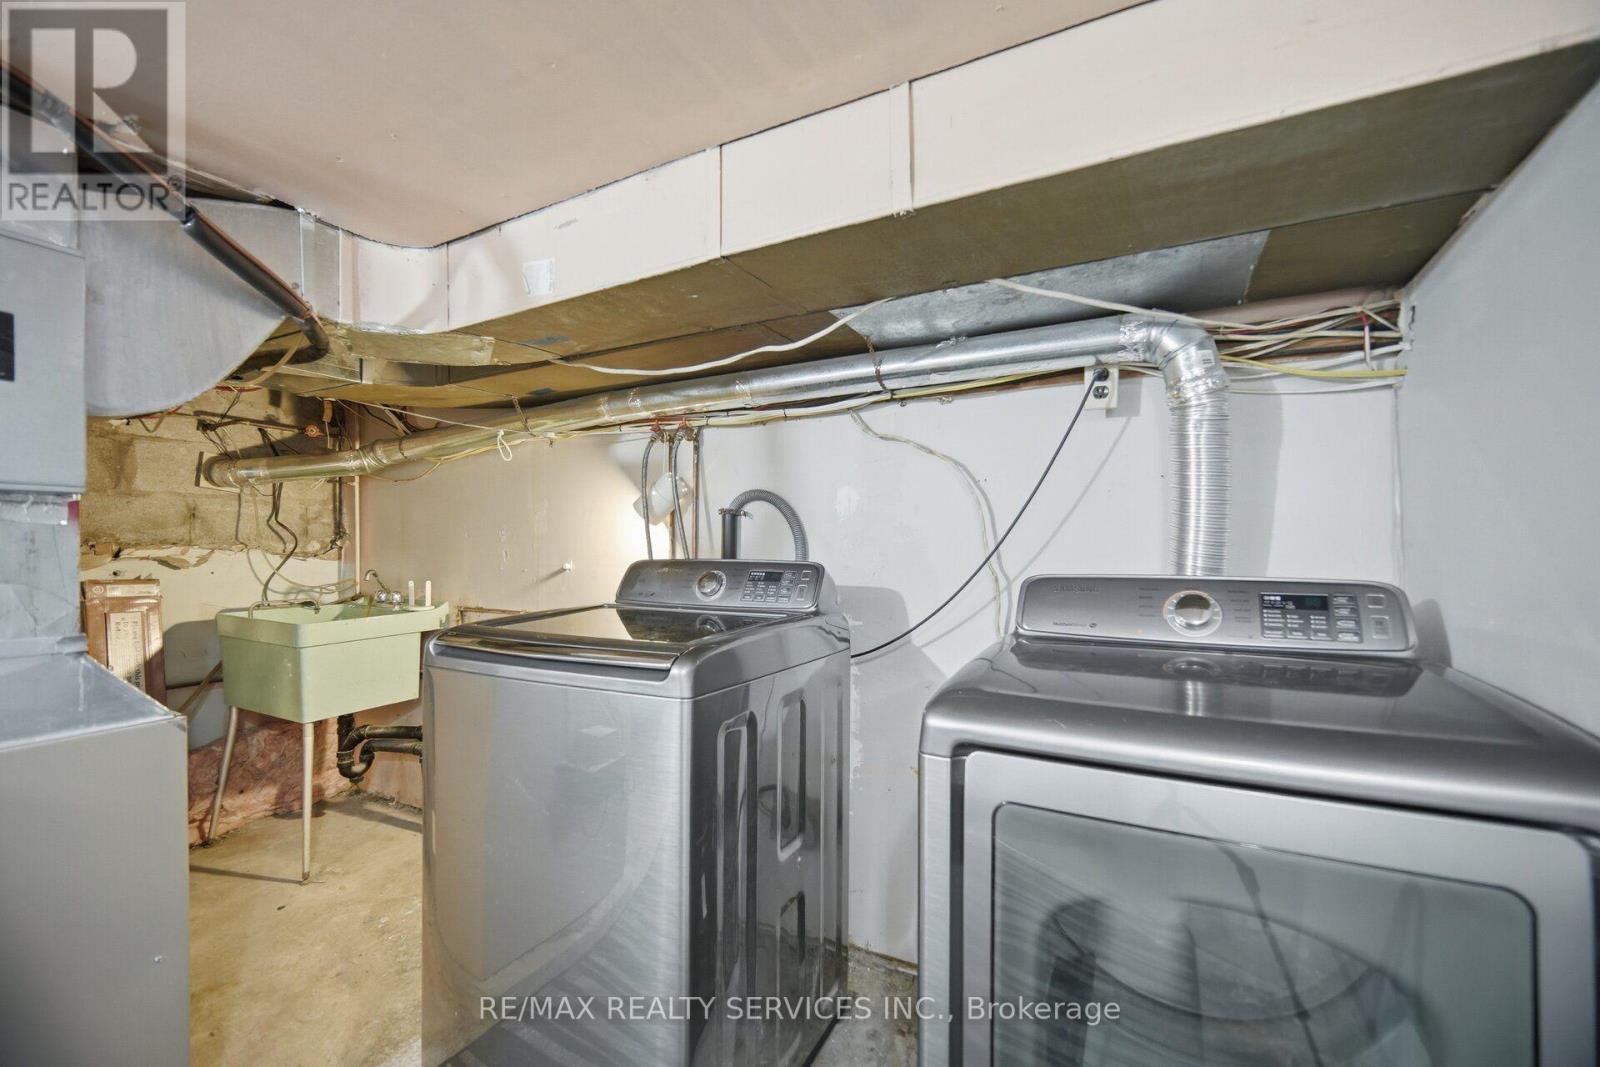
| Appliances | Water Heater, Dryer, Stove, Washer, Window Coverings, Refrigerator |
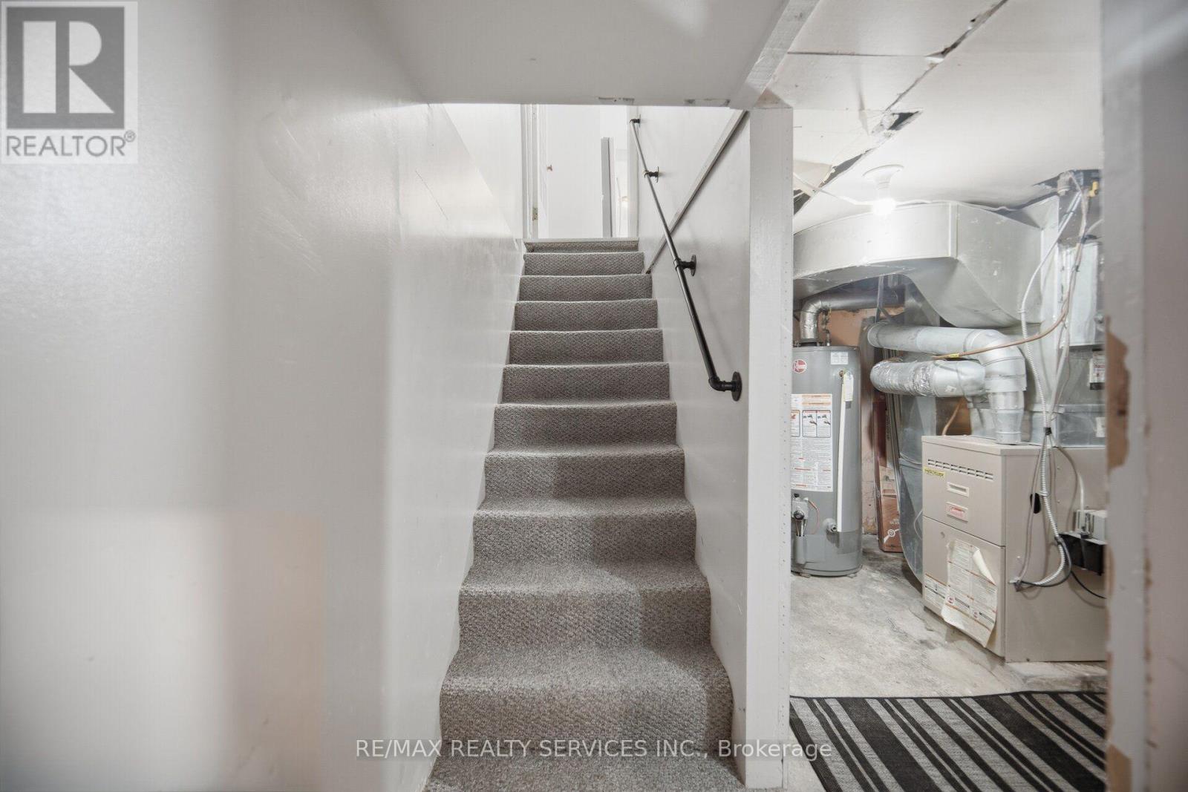
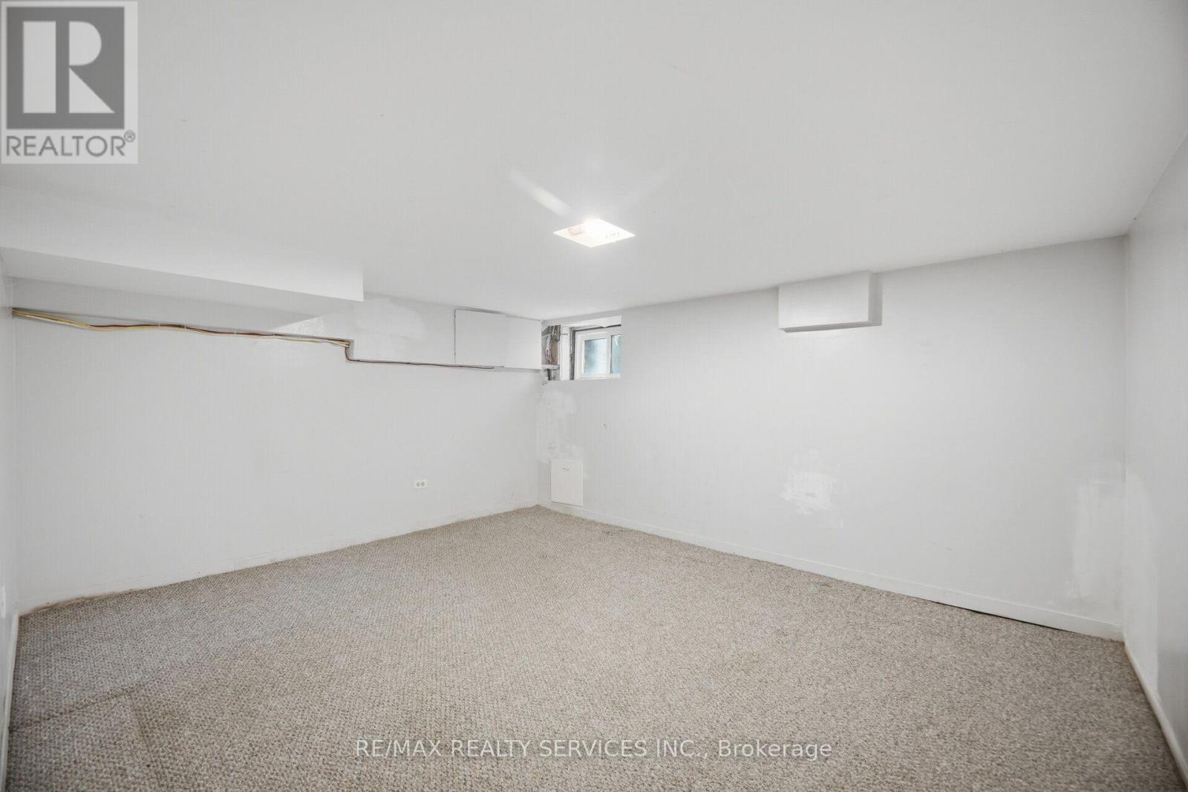
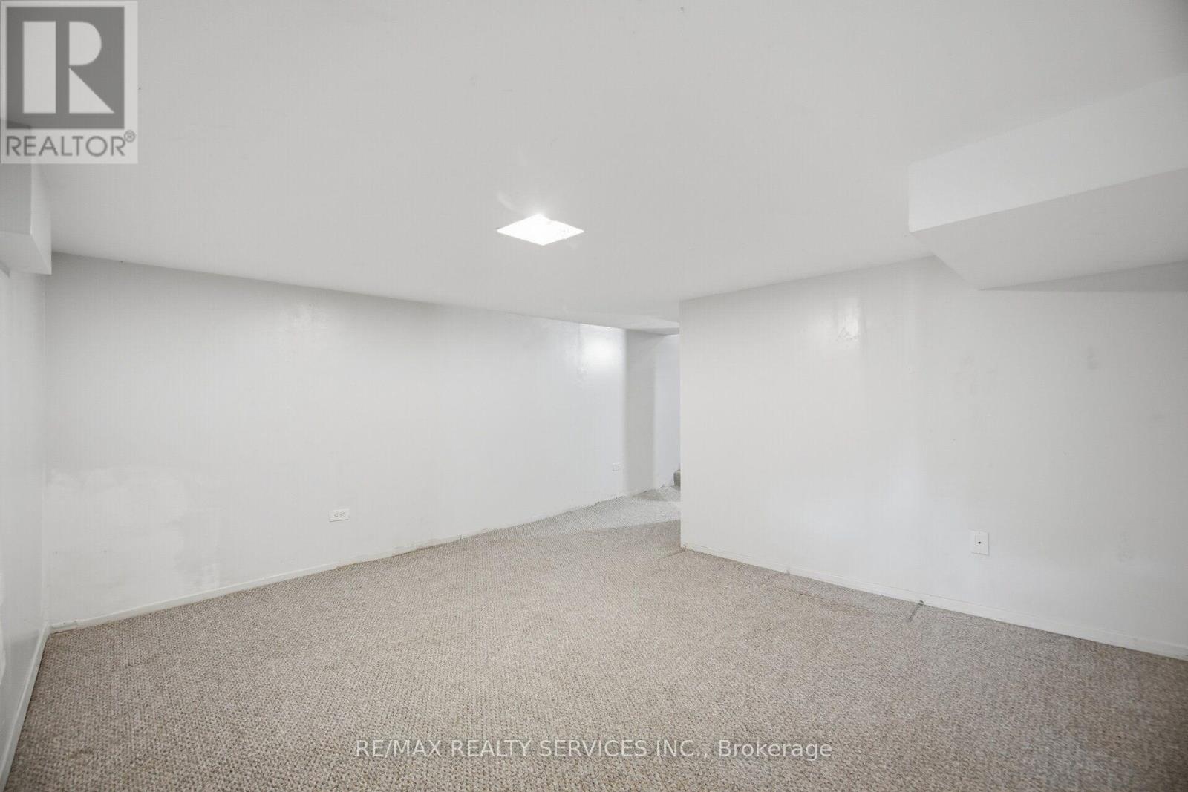
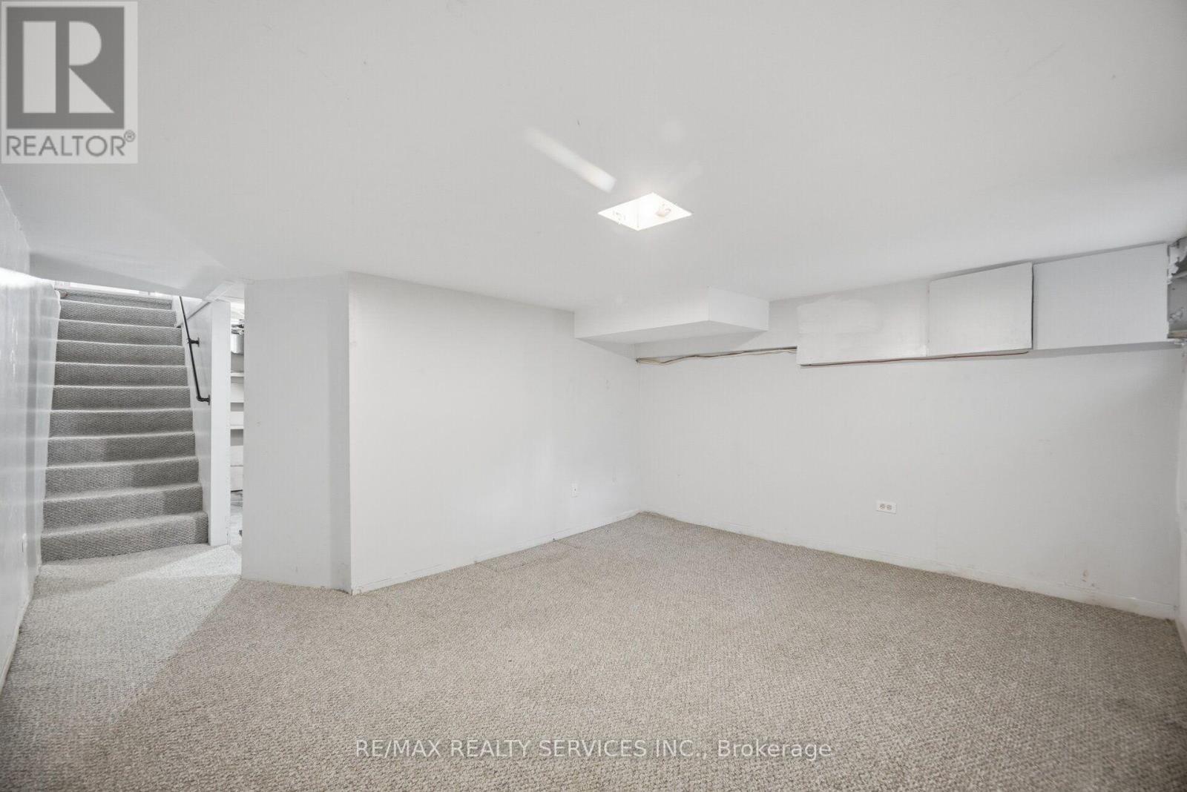
| BasementDevelopment | Partially Finished |
| BasementType | Partial (partially Finished) |
| ConstructionStyleAttachment | Attached |
| CoolingType | Central Air Conditioning |
| ExteriorFinish | Brick Facing |
| FoundationType | Block |
| HeatingFuel | Natural Gas |
| HeatingType | Forced Air |
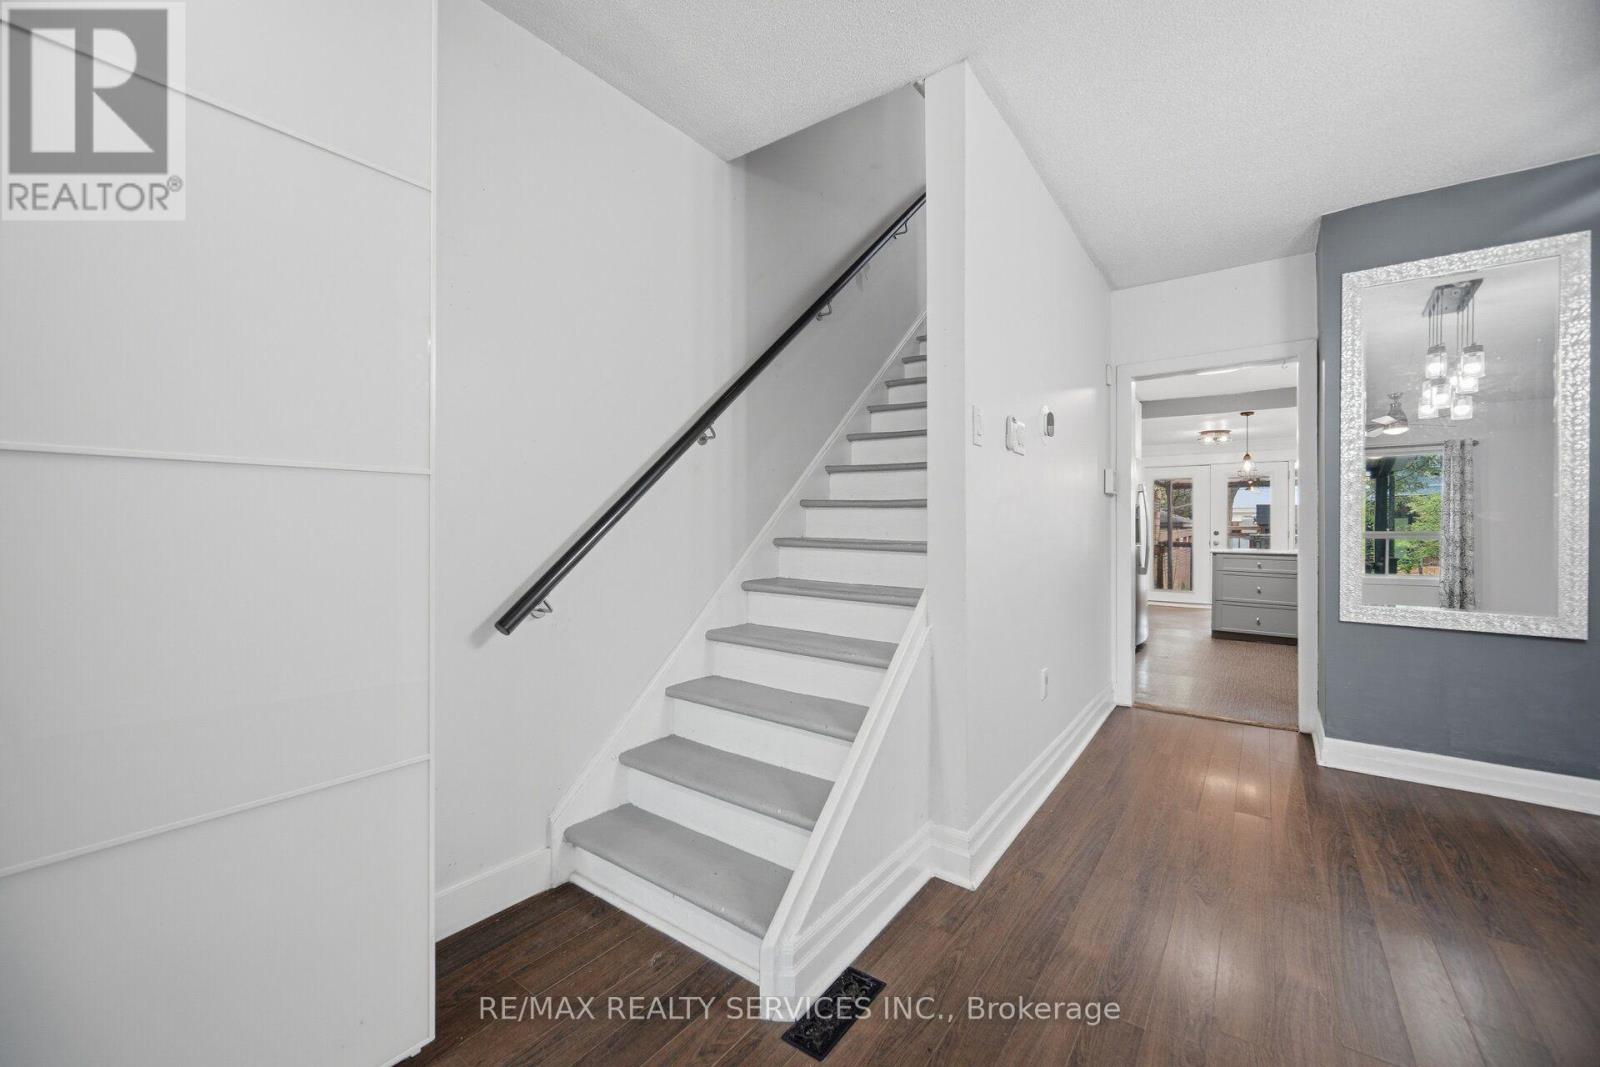
| StoriesTotal | 2 |
| SizeInterior | 700 - 1100 Sqft |
| Type | Row / Townhouse |
| UtilityWater | Municipal Water |
Parking
| No Garage |
Land
| Acreage | No |
| Sewer | Sanitary Sewer |
| SizeDepth | 129 Ft |
| SizeFrontage | 13 Ft ,9 In |
| SizeIrregular | 13.8 X 129 Ft |
| SizeTotalText | 13.8 X 129 Ft |
Rooms
| Level | Type | Length | Width | Dimensions |
|---|---|---|---|---|
| Lower Level | Recreational, Games Room | 3.35 m | 4 m | 3.35 m x 4 m |
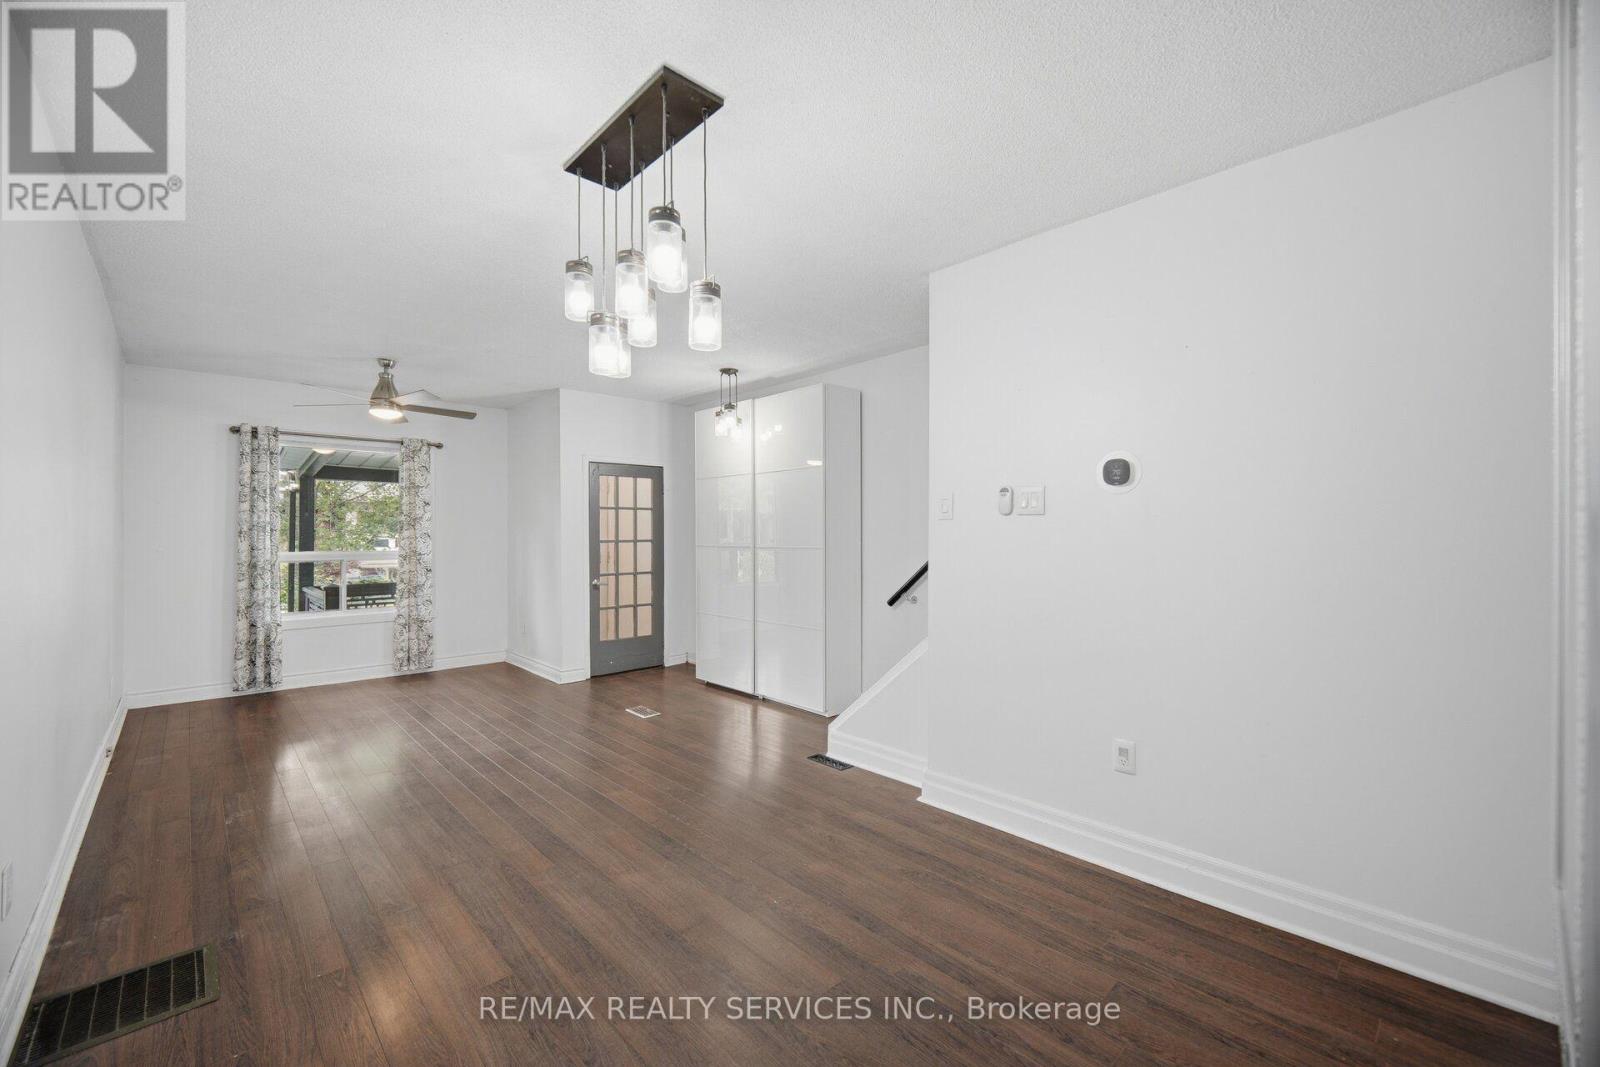
| Main Level | Living Room | 4.36 m | 2.75 m | 4.36 m x 2.75 m |
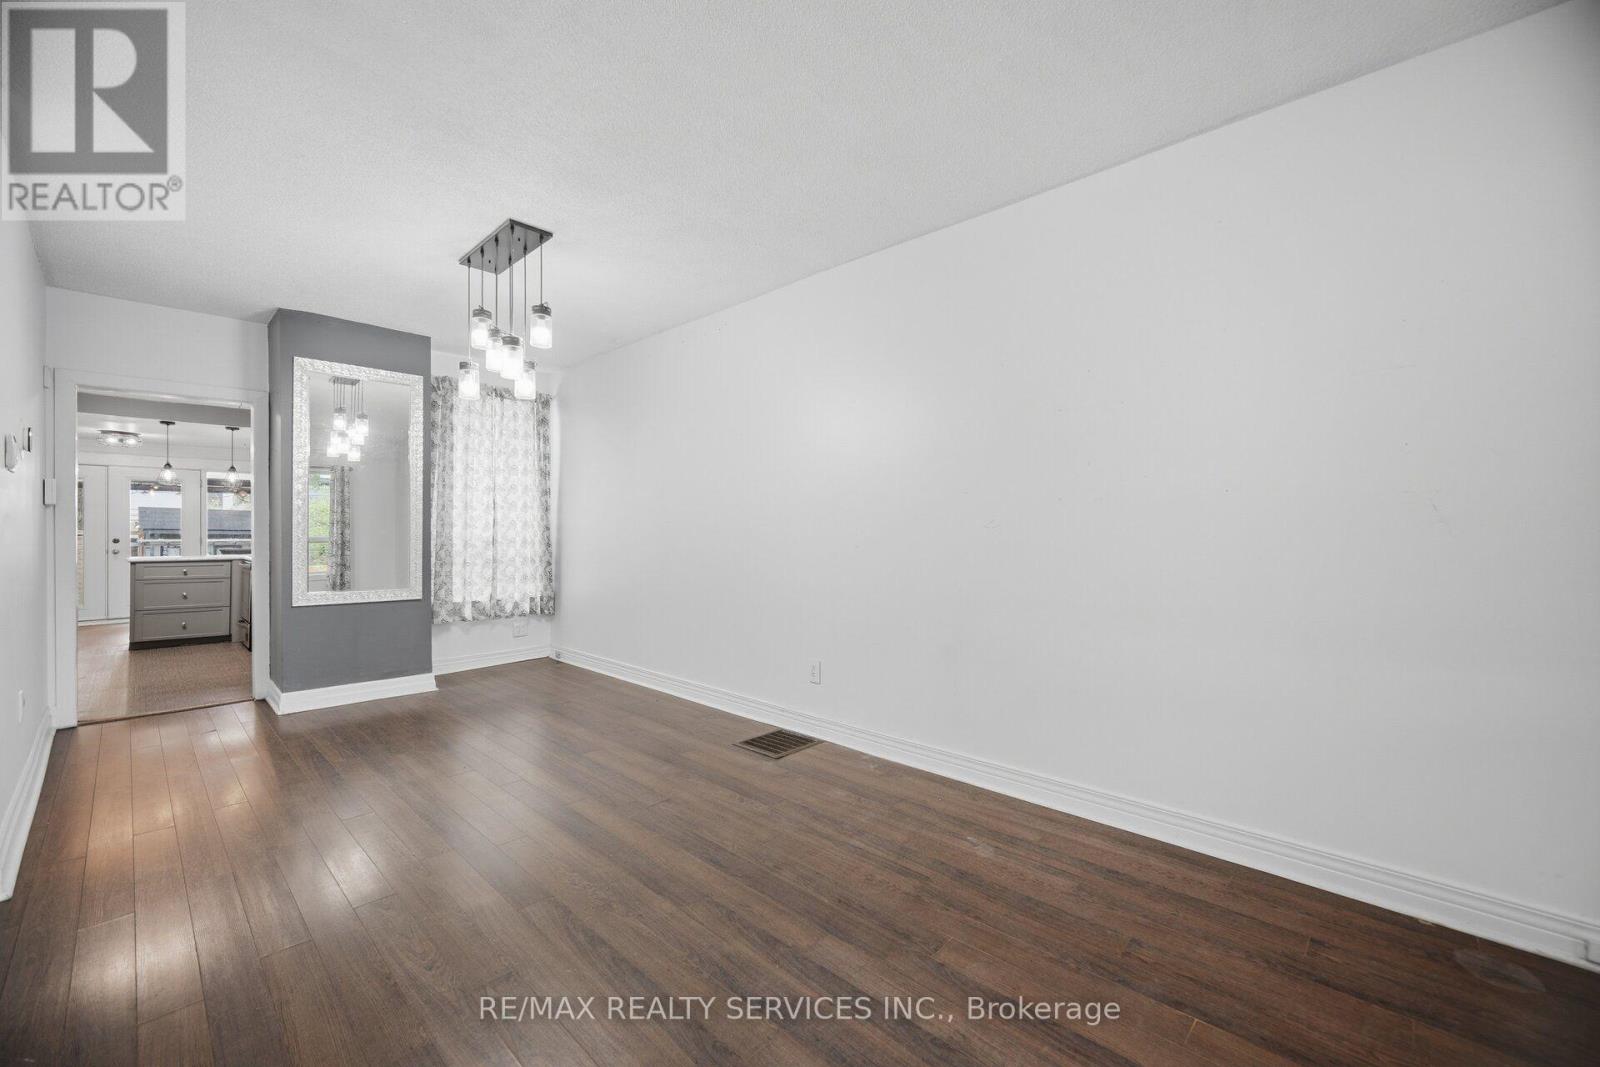
| Main Level | Dining Room | 3.23 m | 2.78 m | 3.23 m x 2.78 m |
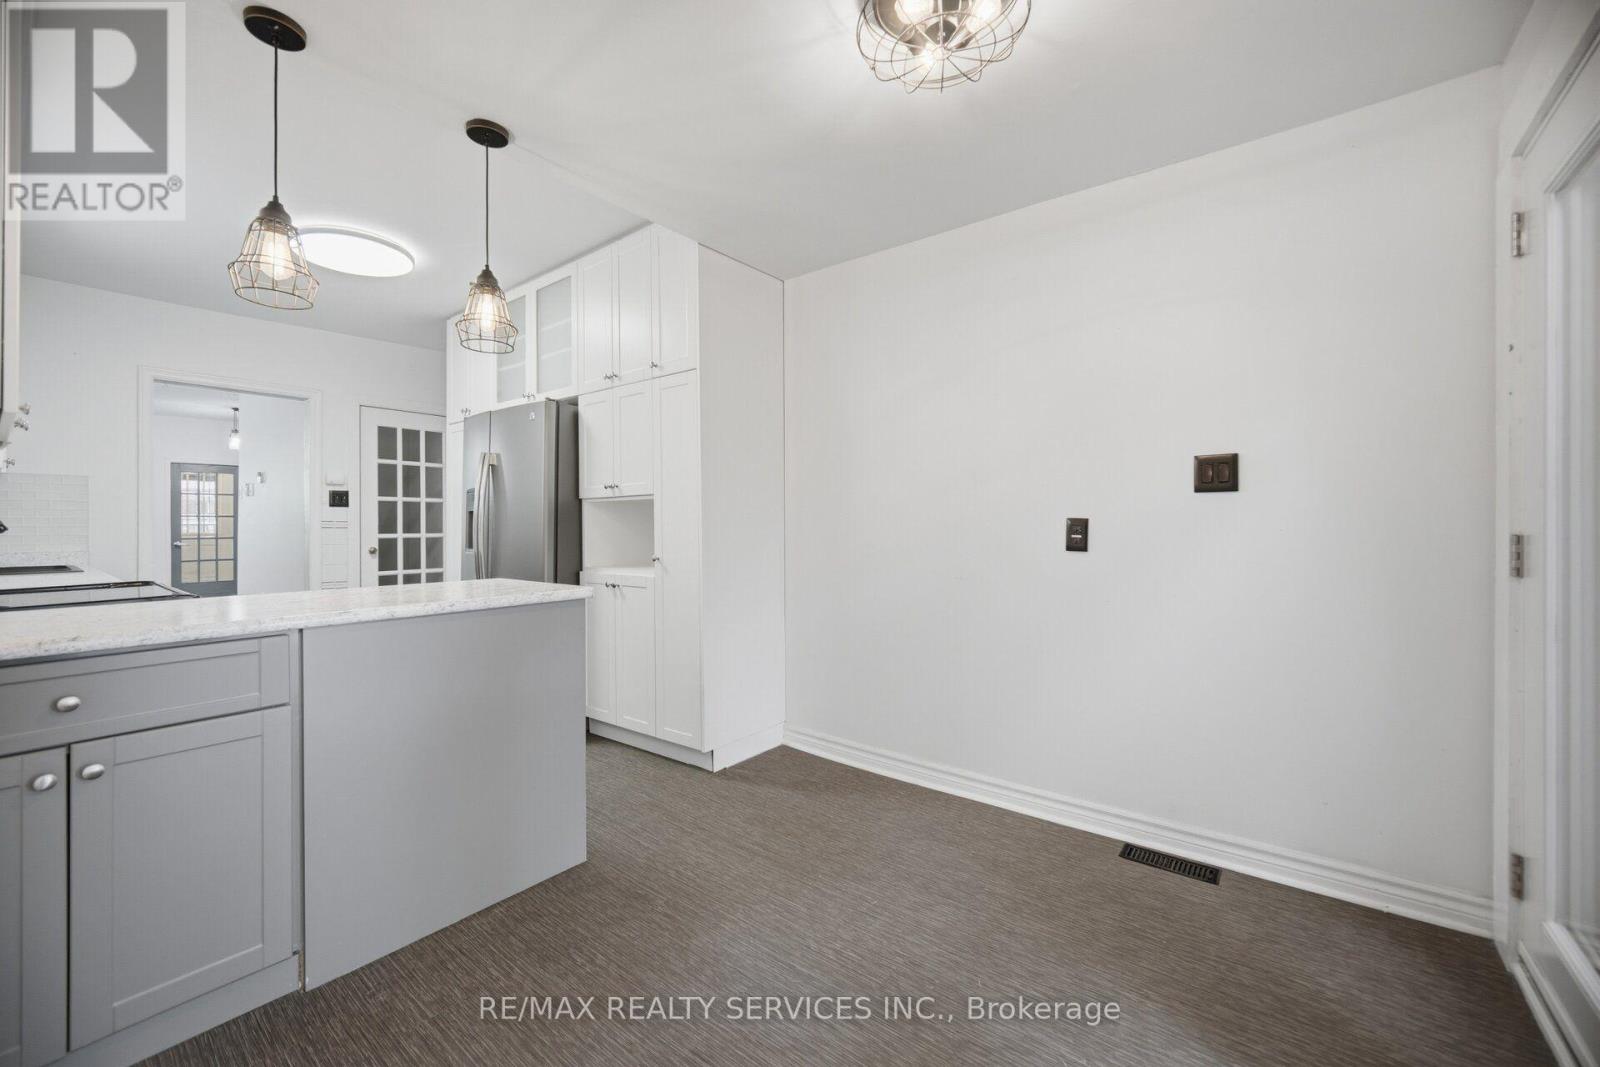
| Main Level | Kitchen | 3.9 m | 2.9 m | 3.9 m x 2.9 m |
| Main Level | Eating Area | 2.3 m | 2.9 m | 2.3 m x 2.9 m |
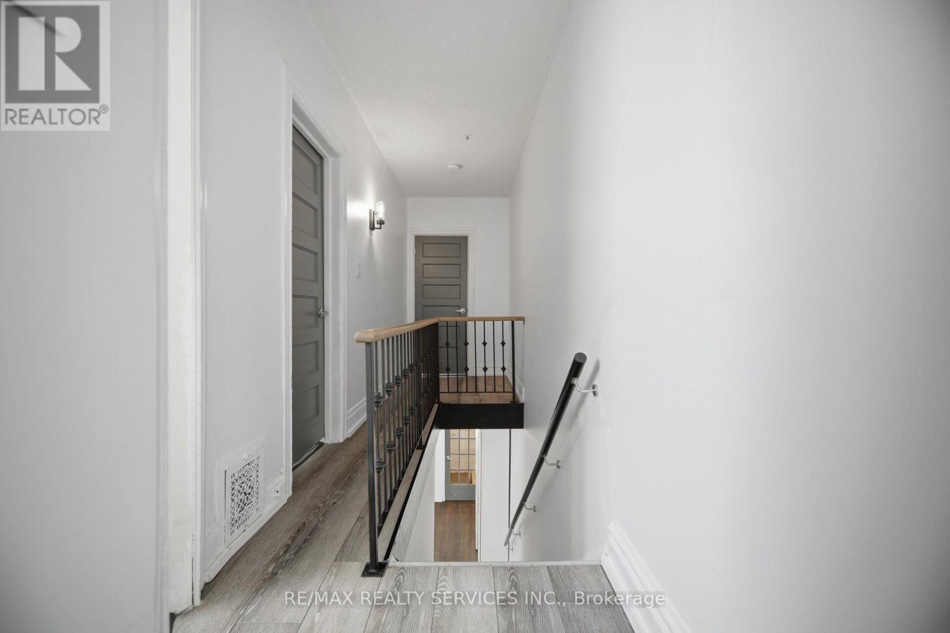
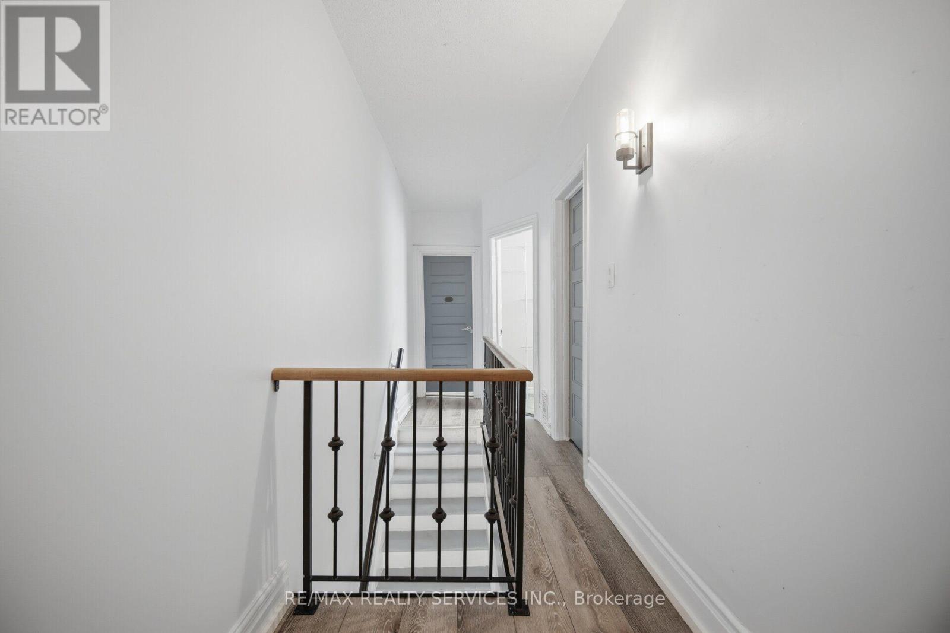
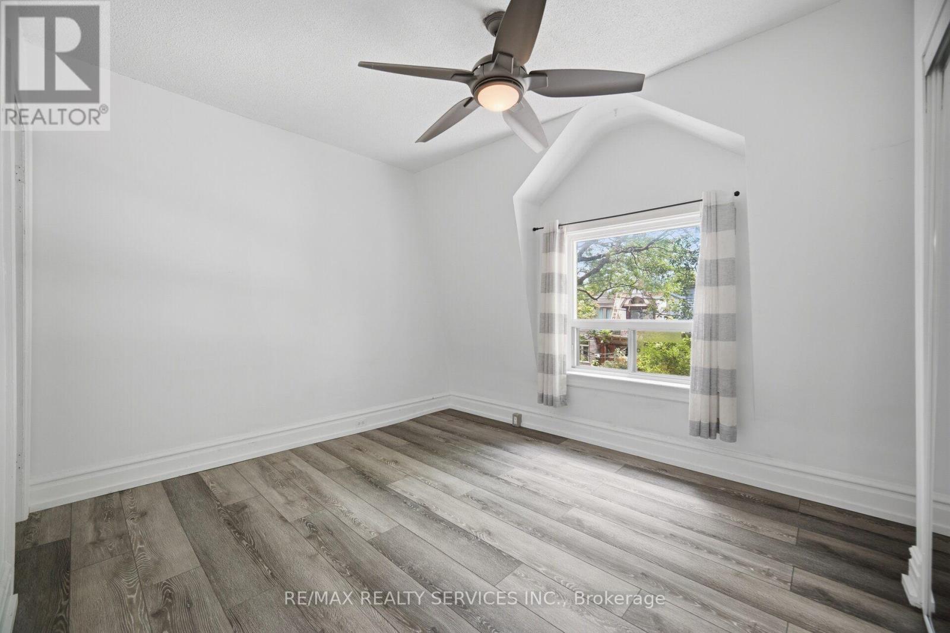
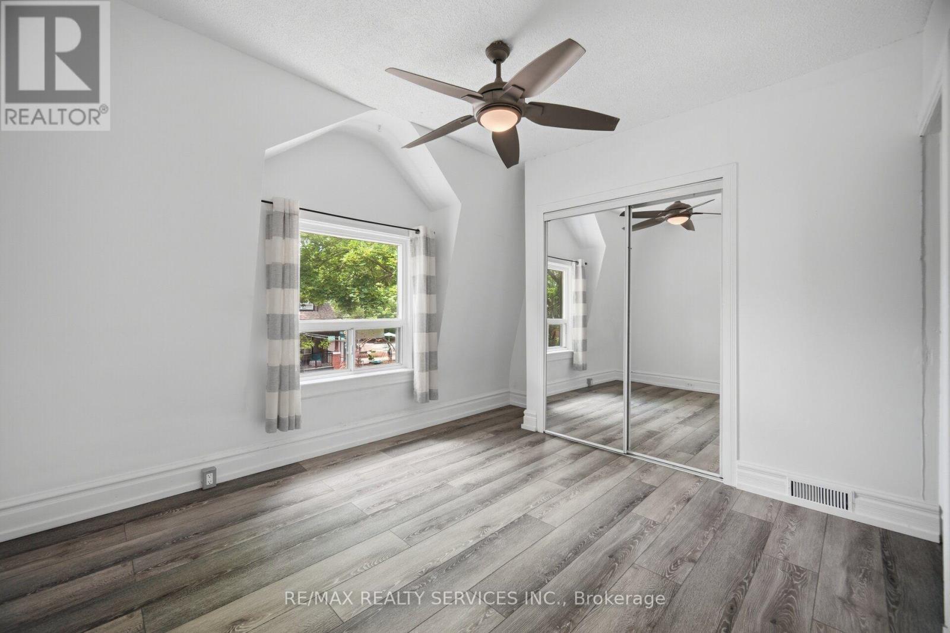
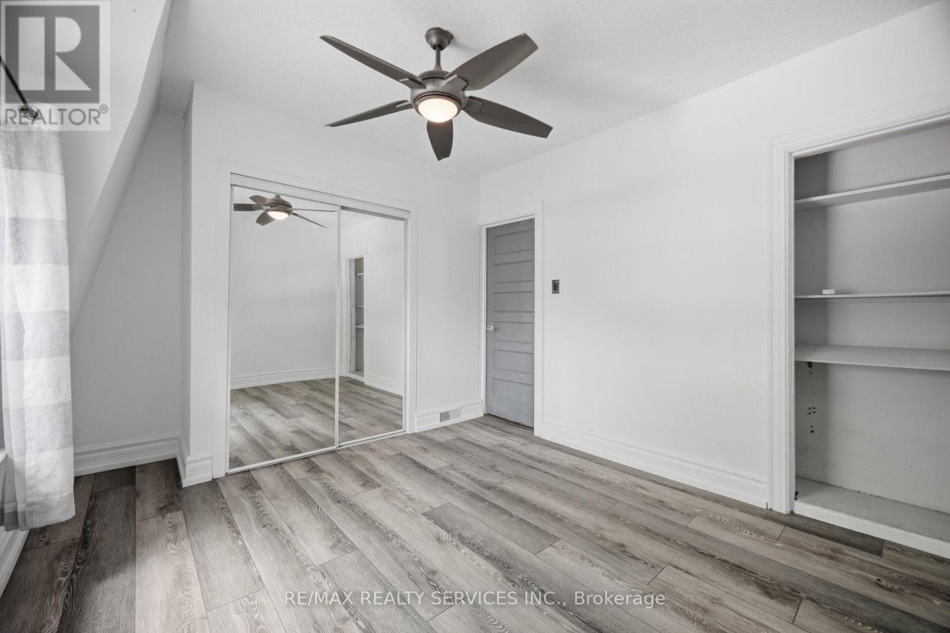
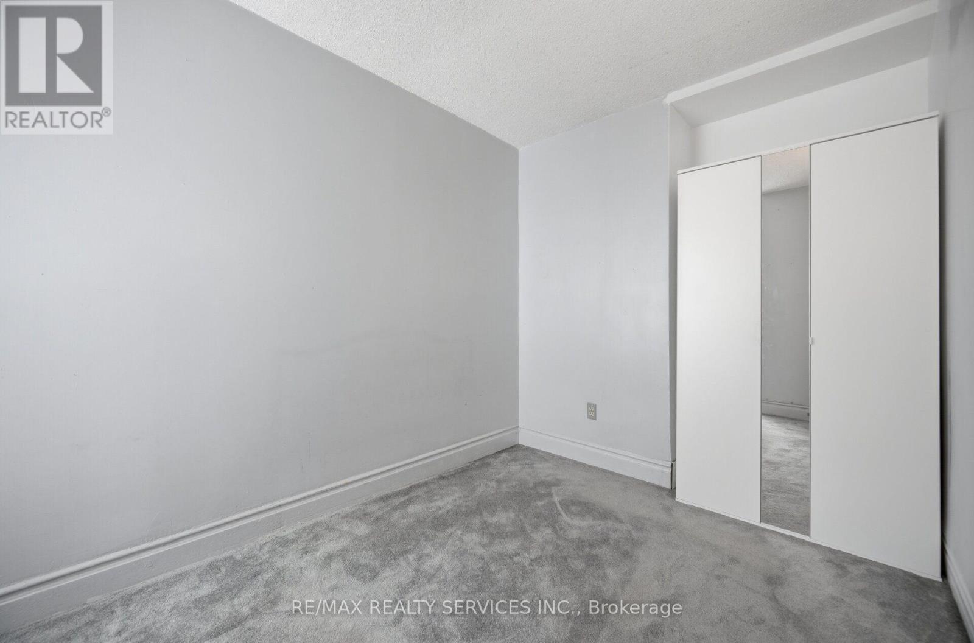
| Upper Level | Bedroom 2 | 3.5 m | 2.17 m | 3.5 m x 2.17 m |
https://www.realtor.ca/real-estate/30004469/55-morse-street-toronto-south-riverdale-south-riverdale
Irene Rutherford
Salesperson
295 Queen Street East
Brampton, Ontario L6W 3R1

The trademarks REALTOR®, REALTORS®, and the REALTOR® logo are controlled by The Canadian Real Estate Association (CREA) and identify real estate professionals who are members of CREA. The trademarks MLS®, Multiple Listing Service® and the associated logos are owned by The Canadian Real Estate Association (CREA) and identify the quality of services provided by real estate professionals who are members of CREA. The trademark DDF® is owned by The Canadian Real Estate Association (CREA) and identifies CREA's Data Distribution Facility (DDF®)
July 08 2026 05:31:39
Toronto Real Estate Board
RE/MAX Realty Services Inc.

© 2026 Proptech Realty Inc., Brokerage.