
7 Rock Garden Street Markham, Ontario L6B 0J6

$988,000
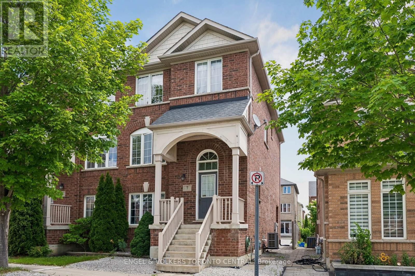
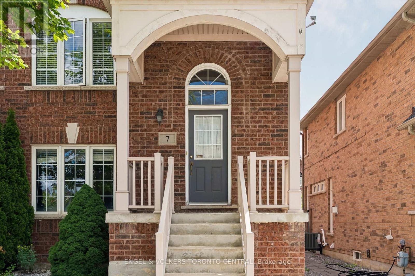
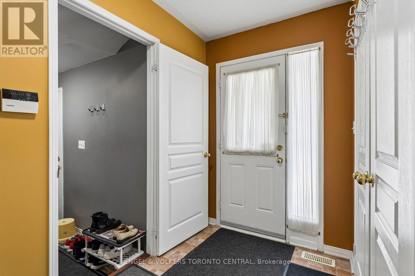
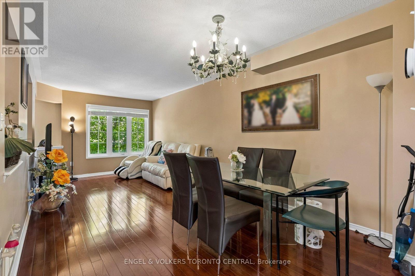
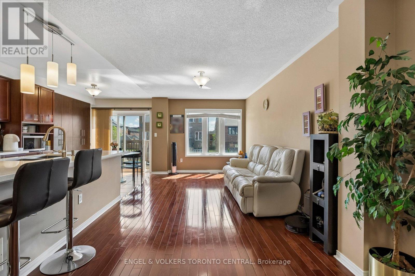
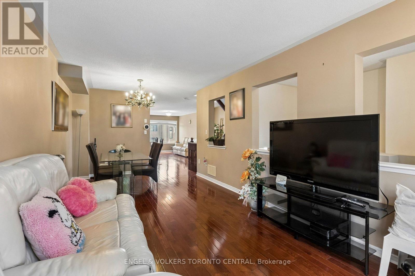
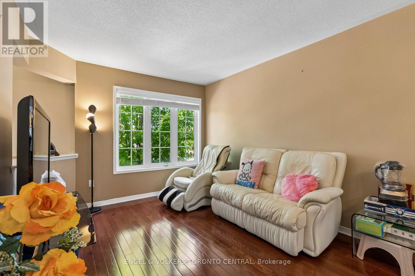
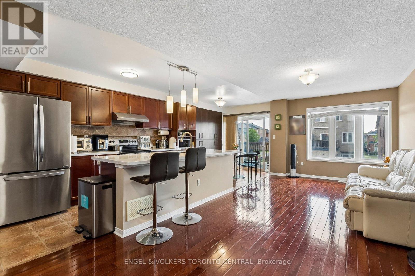
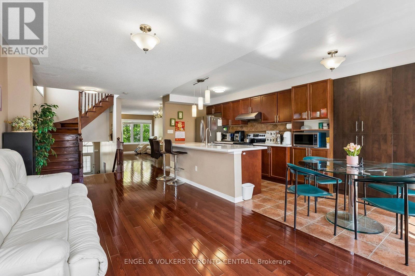
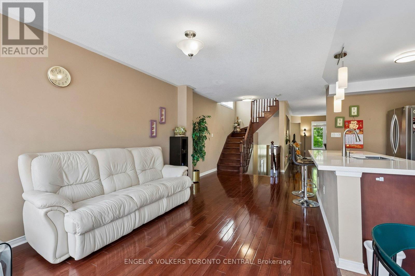
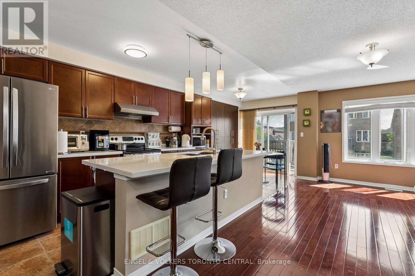
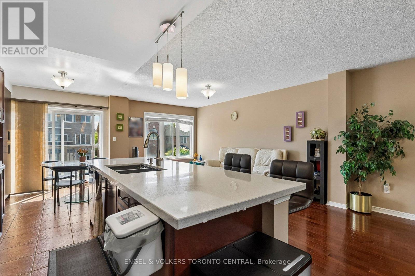
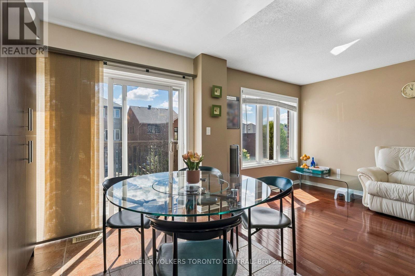
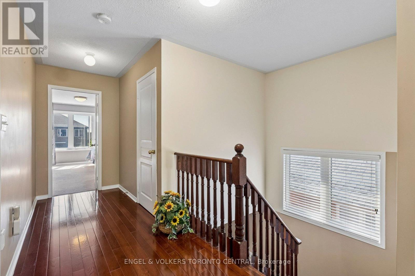
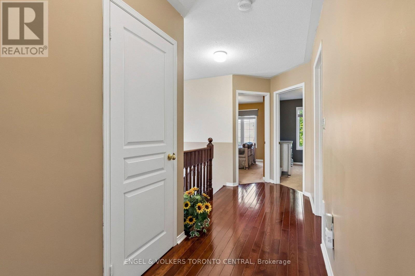
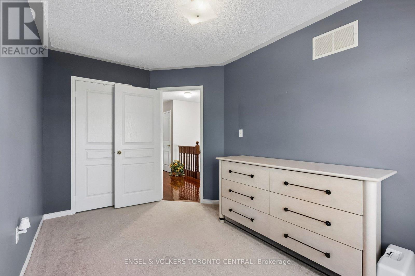
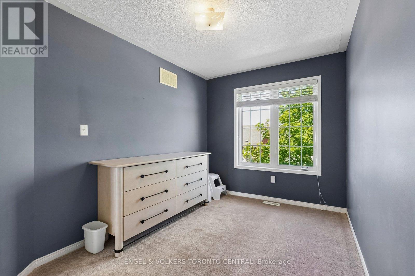
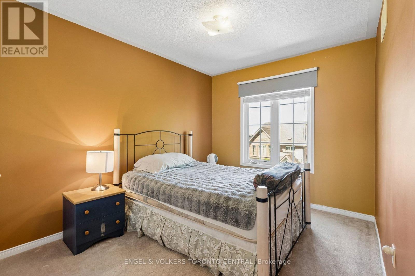
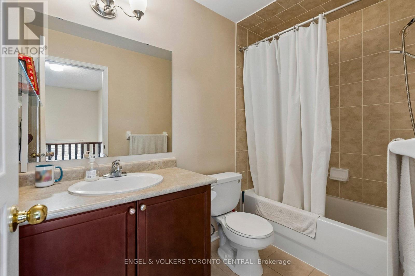
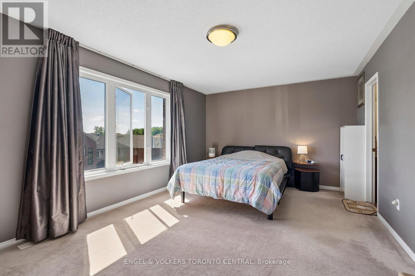
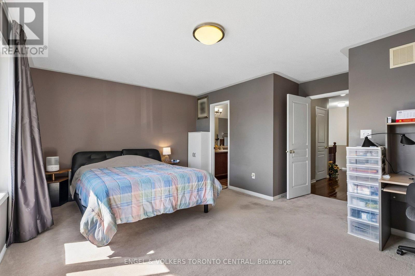
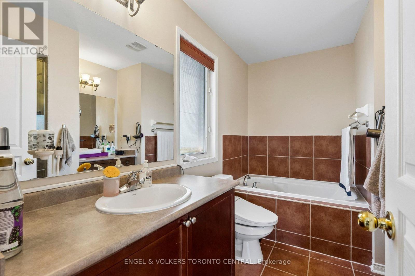
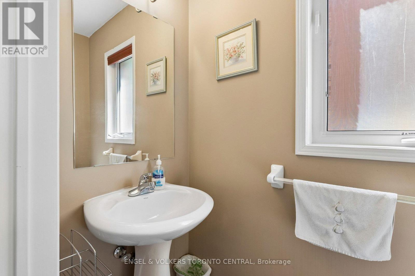
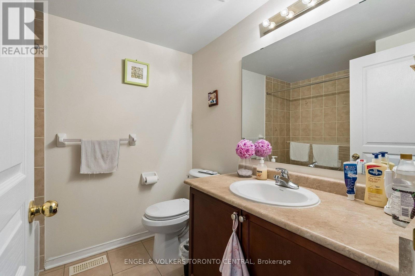
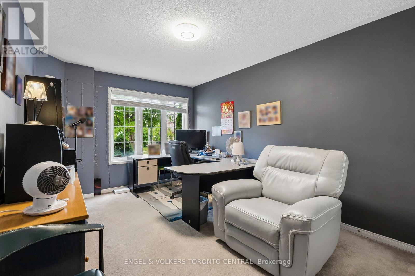
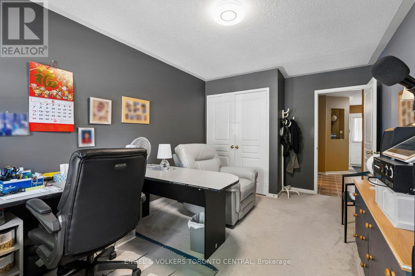
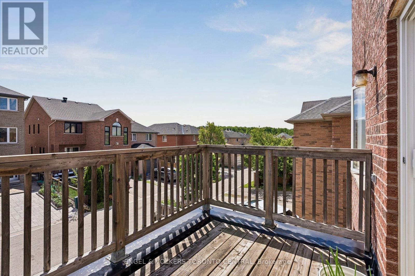
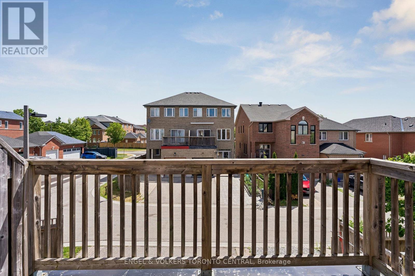
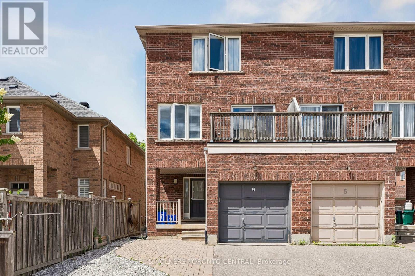
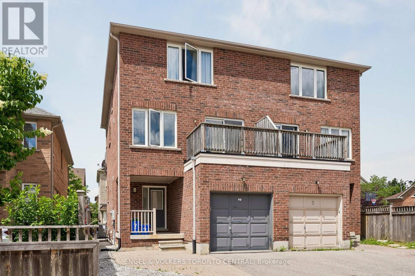
Welcome to 7 Rock Garden St, the spacious and welcoming layout you have been looking for! When you step inside, you are greeted with a wonderful sense of warmth and surprisingly generous space. It is easily one of the largest semi-detached layouts in the neighbourhood, offering a comfortable, practical flow that beautifully rivals the size of many nearby detached homes.The main floor is thoughtfully designed for real family life. At the heart of it all is a bright, open kitchen with a center island that's perfect for casual morning coffee, meal prep, or just catching up at the end of the day. A completely separate living room provides a cozy, quiet retreat for the family, while the sunny breakfast area opens right up to a private sundeck, ideal for summer BBQs and relaxing outside.The layout is incredibly versatile, featuring a primary bedroom complete with its own ensuite and dressing vanity. Another standout feature is the bedroom on the main floor. Paired with its own full bathroom, this space is a perfect, no stairs setup for grandparents, visiting friends and relatives, a quiet home office, or a dedicated kids' playroom.The location is hard to beat for a growing family. Children can walk to Black Walnut Public School in just two minutes, and Bill Hogarth Secondary School is only a short stroll away. With great local parks just steps down the street, an upgraded landscaped driveway for extra parking, and the Cornell Community Centre less than a five minute drive away, everything your family needs is right here. This is a truly inviting home in a wonderful community, ready for its next beautiful chapter. (id:60365)
Property Details
| MLS® Number | N13536998 |
| Property Type | Single Family |
| Community Name | Cornell |
| AmenitiesNearBy | Hospital, Park, Schools |
| CommunityFeatures | Community Centre |
| EquipmentType | Water Heater - Gas, Water Heater |
| ParkingSpaceTotal | 3 |
| RentalEquipmentType | Water Heater - Gas, Water Heater |
Building
| BathroomTotal | 4 |
| BedroomsAboveGround | 4 |
| BedroomsTotal | 4 |
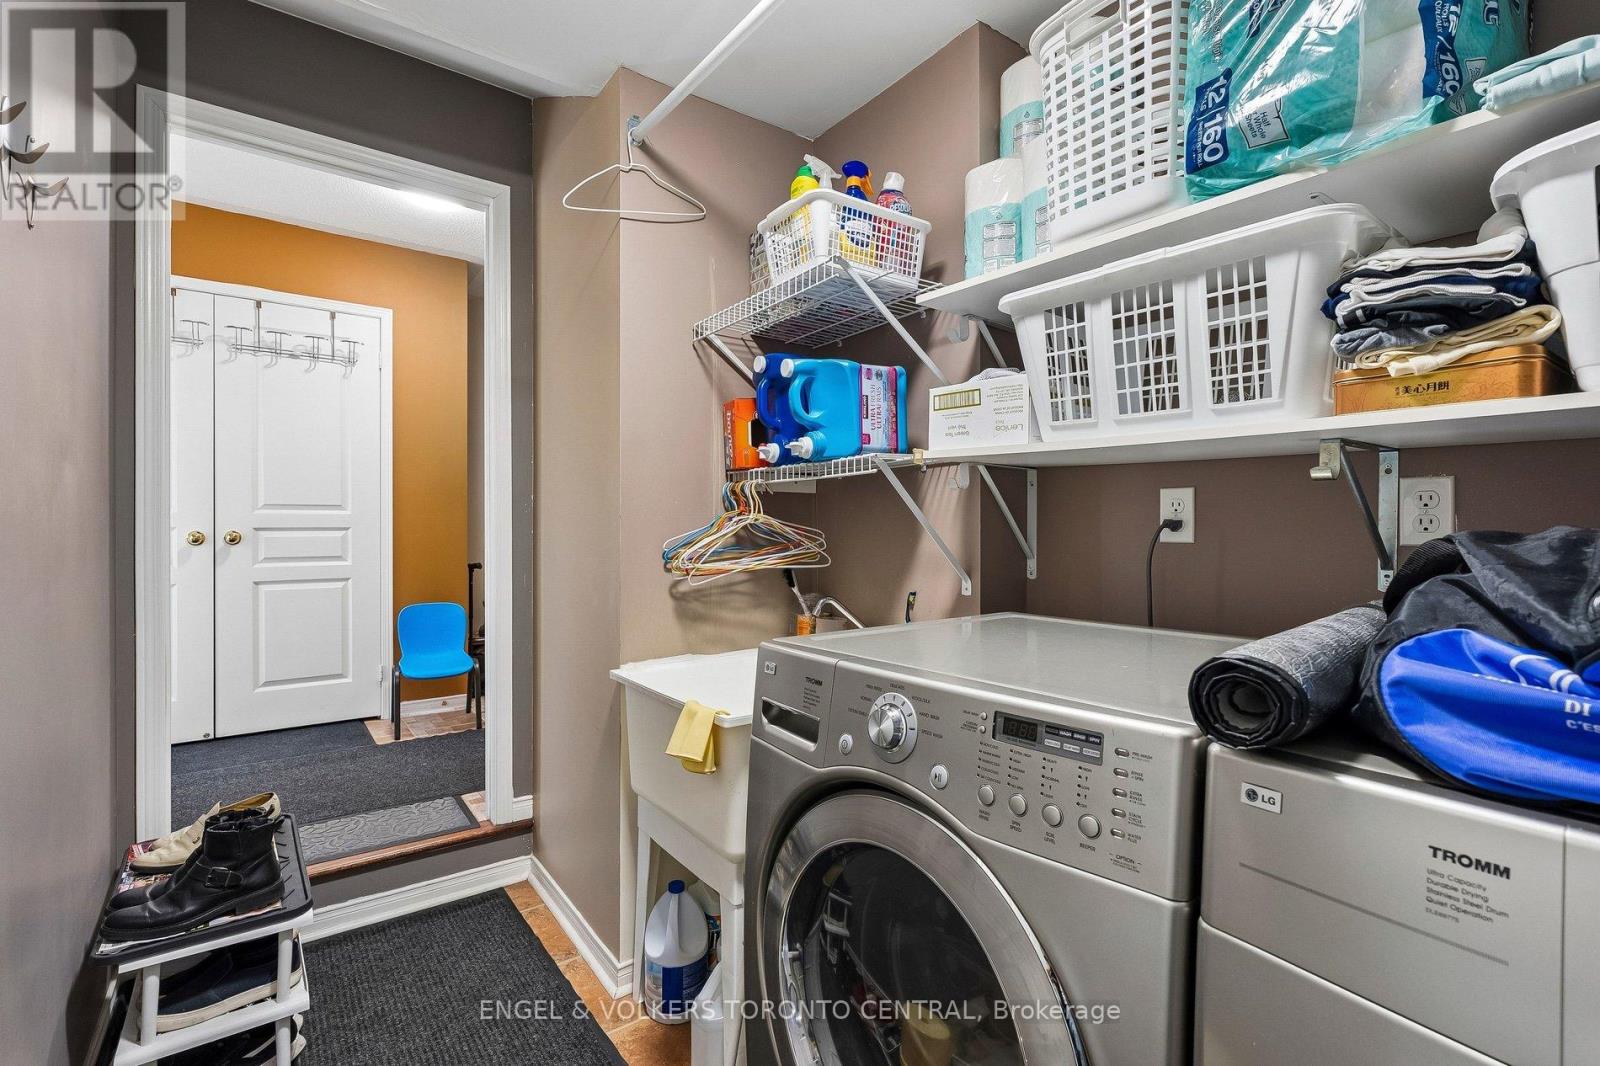
| Appliances | Dishwasher, Dryer, Hood Fan, Stove, Washer |
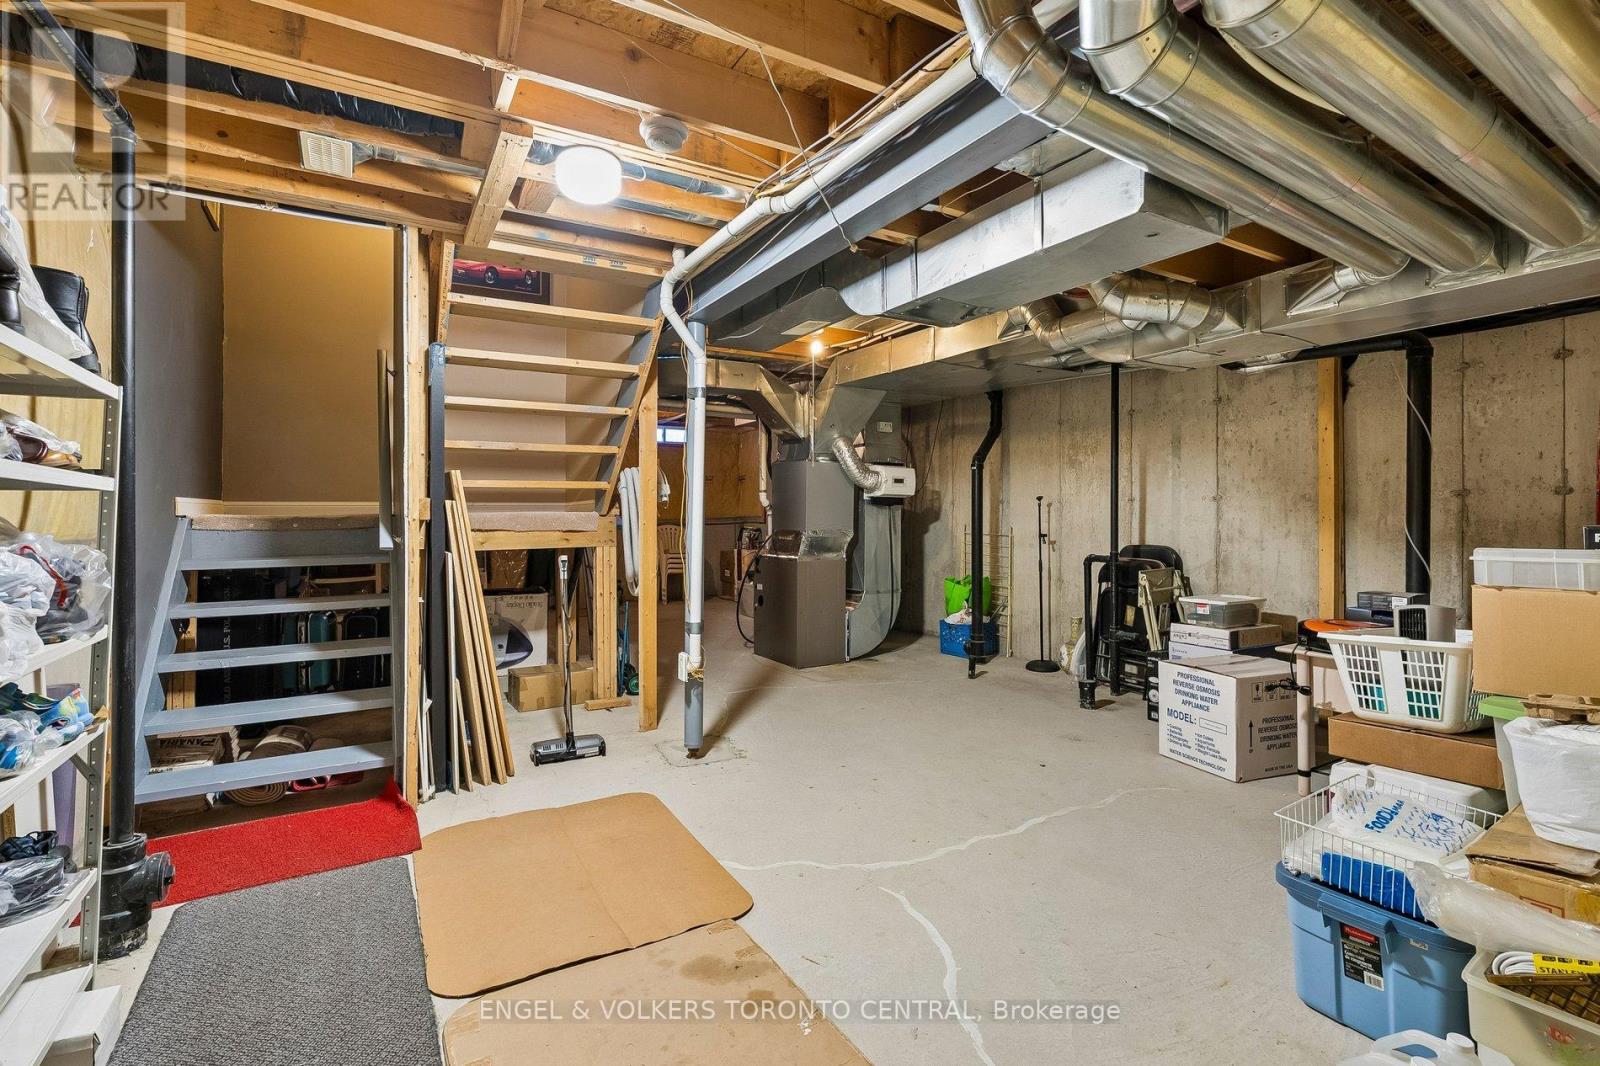
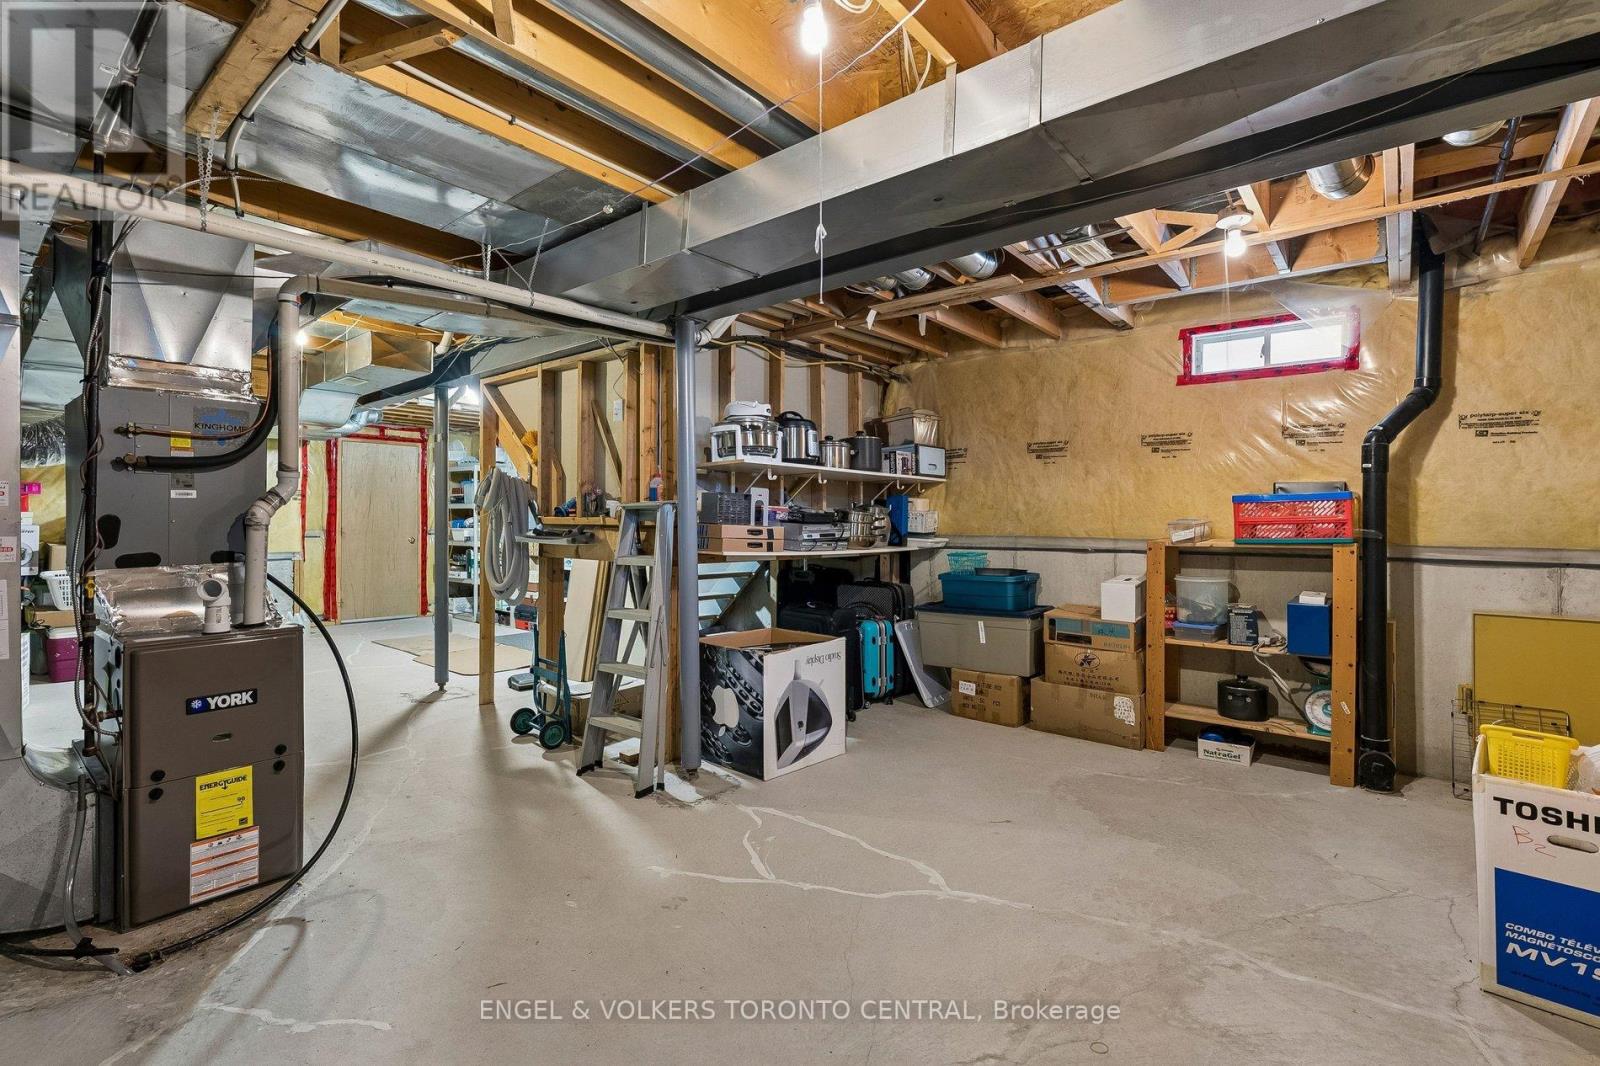
| BasementType | Full |
| ConstructionStyleAttachment | Semi-detached |
| CoolingType | Central Air Conditioning |
| ExteriorFinish | Brick |
| HalfBathTotal | 1 |
| HeatingFuel | Natural Gas |
| HeatingType | Forced Air |
| StoriesTotal | 3 |
| SizeInterior | 2000 - 2500 Sqft |
| Type | House |
| UtilityWater | Municipal Water |
Parking
| Attached Garage | |
| Garage |
Land
| Acreage | No |
| LandAmenities | Hospital, Park, Schools |
| Sewer | Sanitary Sewer |
| SizeDepth | 82 Ft |
| SizeFrontage | 23 Ft |
| SizeIrregular | 23 X 82 Ft |
| SizeTotalText | 23 X 82 Ft |
Rooms
| Level | Type | Length | Width | Dimensions |
|---|---|---|---|---|
| Second Level | Living Room | 2.44 m | 6.5 m | 2.44 m x 6.5 m |
| Second Level | Dining Room | 2.97 m | 2.57 m | 2.97 m x 2.57 m |
| Second Level | Kitchen | 2.97 m | 6.5 m | 2.97 m x 6.5 m |
| Second Level | Family Room | 2.97 m | 3.86 m | 2.97 m x 3.86 m |
| Third Level | Primary Bedroom | 5.08 m | 4.5 m | 5.08 m x 4.5 m |
| Third Level | Bedroom | 2.69 m | 3.66 m | 2.69 m x 3.66 m |
| Third Level | Bedroom | 2.39 m | 3.89 m | 2.39 m x 3.89 m |
| Ground Level | Bedroom | 3.35 m | 5.33 m | 3.35 m x 5.33 m |
https://www.realtor.ca/real-estate/30004541/7-rock-garden-street-markham-cornell-cornell
Harry Chan
Salesperson
85 The Donway W #t001
Toronto, Ontario M3C 0L9

The trademarks REALTOR®, REALTORS®, and the REALTOR® logo are controlled by The Canadian Real Estate Association (CREA) and identify real estate professionals who are members of CREA. The trademarks MLS®, Multiple Listing Service® and the associated logos are owned by The Canadian Real Estate Association (CREA) and identify the quality of services provided by real estate professionals who are members of CREA. The trademark DDF® is owned by The Canadian Real Estate Association (CREA) and identifies CREA's Data Distribution Facility (DDF®)
July 08 2026 02:34:50
Toronto Real Estate Board
Engel & Volkers Toronto Central

© 2026 Proptech Realty Inc., Brokerage.