
11 Kinnie Court Toronto, Ontario M3N 2S1

$1,050,000
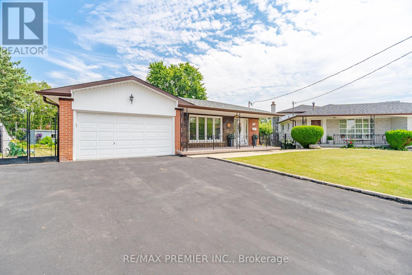
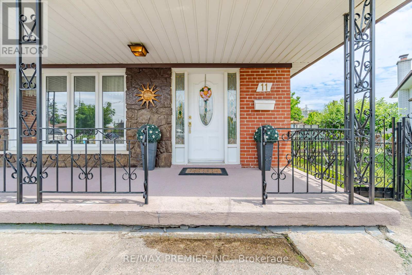
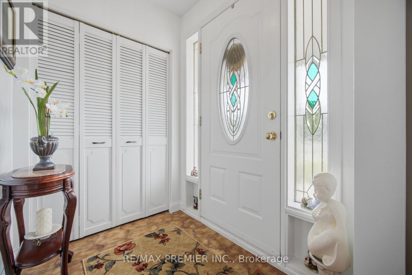
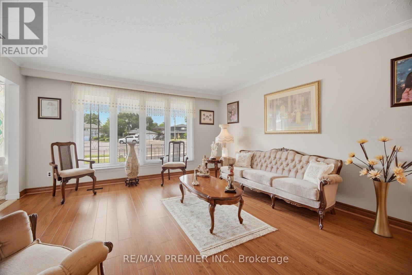
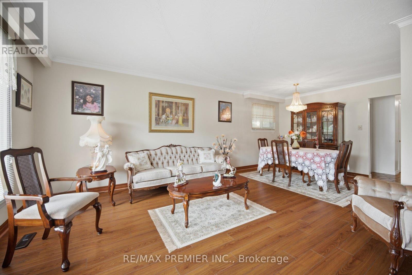
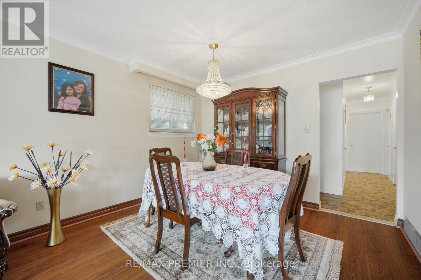
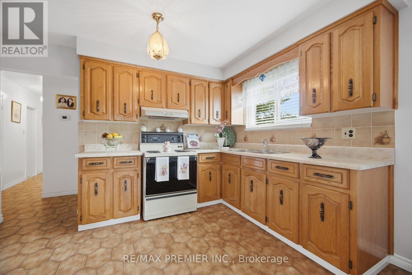
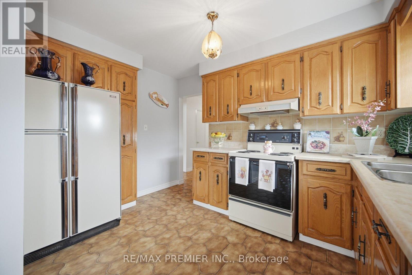
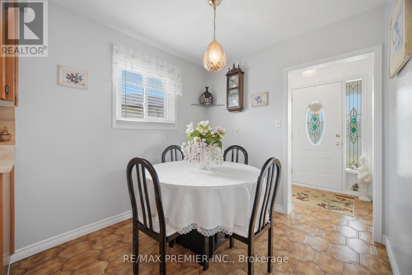
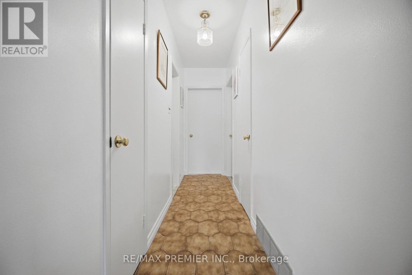
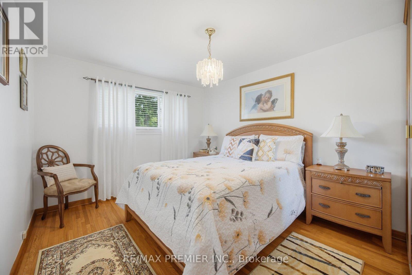
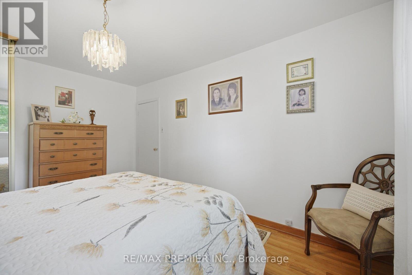
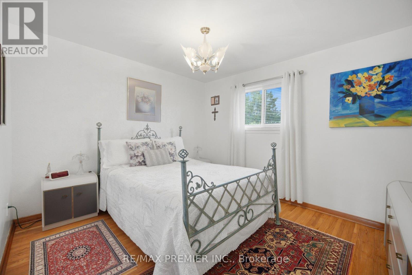
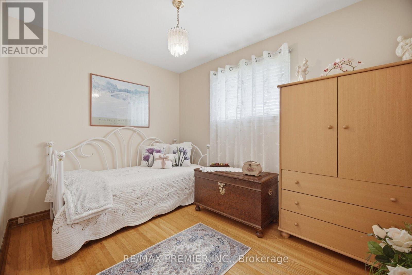
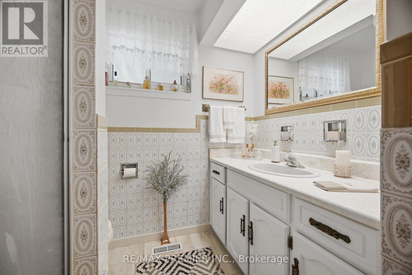
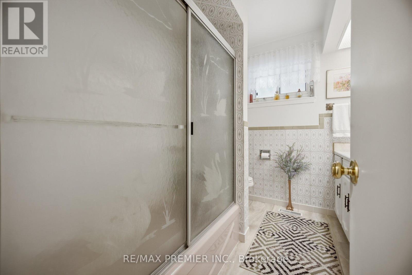
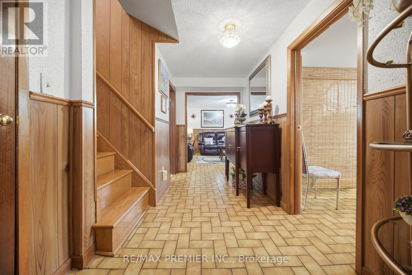
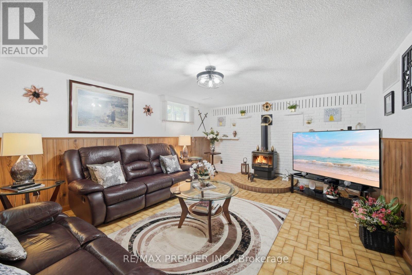
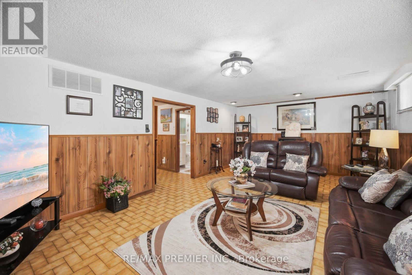
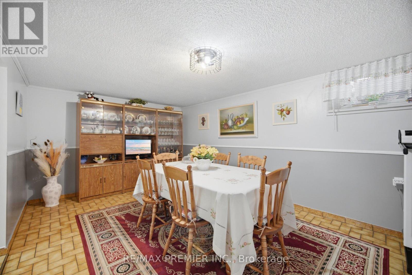
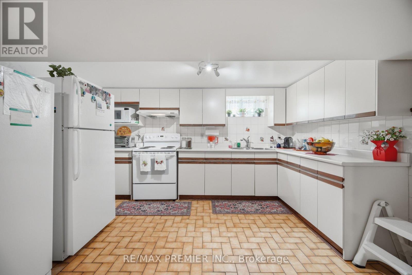
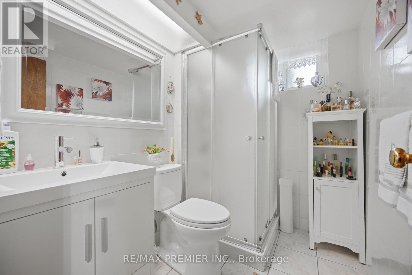
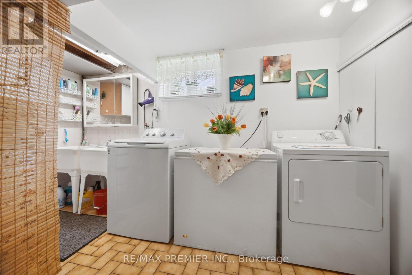
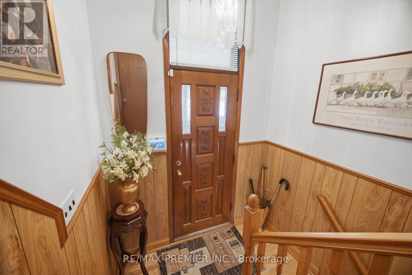
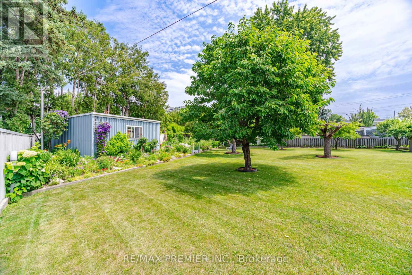
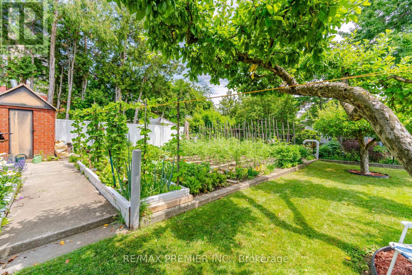
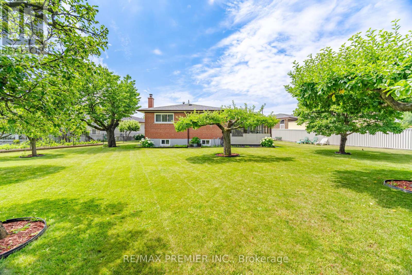
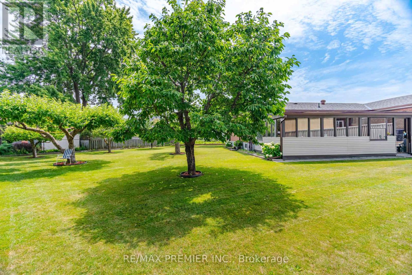
Best value! Fabulous detached bungalow on massive pie shaped lot, offering an incredible backyard with endless possibilities of entertaining, gardening, a future pool, or potential expansion! Exceptional opportunity! This well-maintained 3 bedroom home is bright and functional. Main floor features spacious principal rooms, and a well designed layout with a full 4 pc bathroom. The fully finished basement, complete with a separate side entrance, with kitchen and 3 piece bathroom, offering outstanding flexibility for extended family, an in-law suite, or future potential income. A double garage and large double driveway provide ample parking and storage. Ideally located close to excellent schools, parks, shopping, public transit and major highways. This home is perfect for families, investors or anyone seeking a home on an oversized lot in an established neighbourhood. Don't miss this wonderful opportunity! (id:60365)
Property Details
| MLS® Number | W13537208 |
| Property Type | Single Family |
| Community Name | Black Creek |
| AmenitiesNearBy | Public Transit, Schools |
| EquipmentType | Water Heater |
| Features | Carpet Free, In-law Suite |
| ParkingSpaceTotal | 6 |
| RentalEquipmentType | Water Heater |
| Structure | Porch, Shed |
Building
| BathroomTotal | 2 |
| BedroomsAboveGround | 3 |
| BedroomsTotal | 3 |
| Age | 51 To 99 Years |
| ArchitecturalStyle | Bungalow |
| BasementFeatures | Separate Entrance, Apartment In Basement |
| BasementType | N/a, N/a |
| ConstructionStyleAttachment | Detached |
| CoolingType | Central Air Conditioning |
| ExteriorFinish | Brick |
| FireplacePresent | Yes |
| FlooringType | Hardwood, Ceramic, Concrete |
| FoundationType | Block |
| HeatingFuel | Natural Gas |
| HeatingType | Forced Air |
| StoriesTotal | 1 |
| SizeInterior | 1100 - 1500 Sqft |
| Type | House |
| UtilityWater | Municipal Water |
Parking
| Attached Garage | |
| Garage |
Land
| Acreage | No |
| FenceType | Fenced Yard |
| LandAmenities | Public Transit, Schools |
| Sewer | Sanitary Sewer |
| SizeDepth | 131 Ft ,10 In |
| SizeFrontage | 35 Ft |
| SizeIrregular | 35 X 131.9 Ft ; 94.8 Across Rear |
| SizeTotalText | 35 X 131.9 Ft ; 94.8 Across Rear |
Rooms
| Level | Type | Length | Width | Dimensions |
|---|---|---|---|---|
| Basement | Recreational, Games Room | 6.4 m | 4.86 m | 6.4 m x 4.86 m |
| Basement | Kitchen | 3.9 m | 3.35 m | 3.9 m x 3.35 m |
| Basement | Dining Room | 3.9 m | 3.35 m | 3.9 m x 3.35 m |
| Main Level | Living Room | 4.48 m | 4 m | 4.48 m x 4 m |
| Main Level | Dining Room | 4.42 m | 3.35 m | 4.42 m x 3.35 m |
| Main Level | Kitchen | 4.87 m | 3.65 m | 4.87 m x 3.65 m |
| Main Level | Primary Bedroom | 5.97 m | 3.35 m | 5.97 m x 3.35 m |
| Main Level | Bedroom 2 | 3.65 m | 3.5 m | 3.65 m x 3.5 m |
| Main Level | Bedroom 3 | 3.35 m | 2.62 m | 3.35 m x 2.62 m |
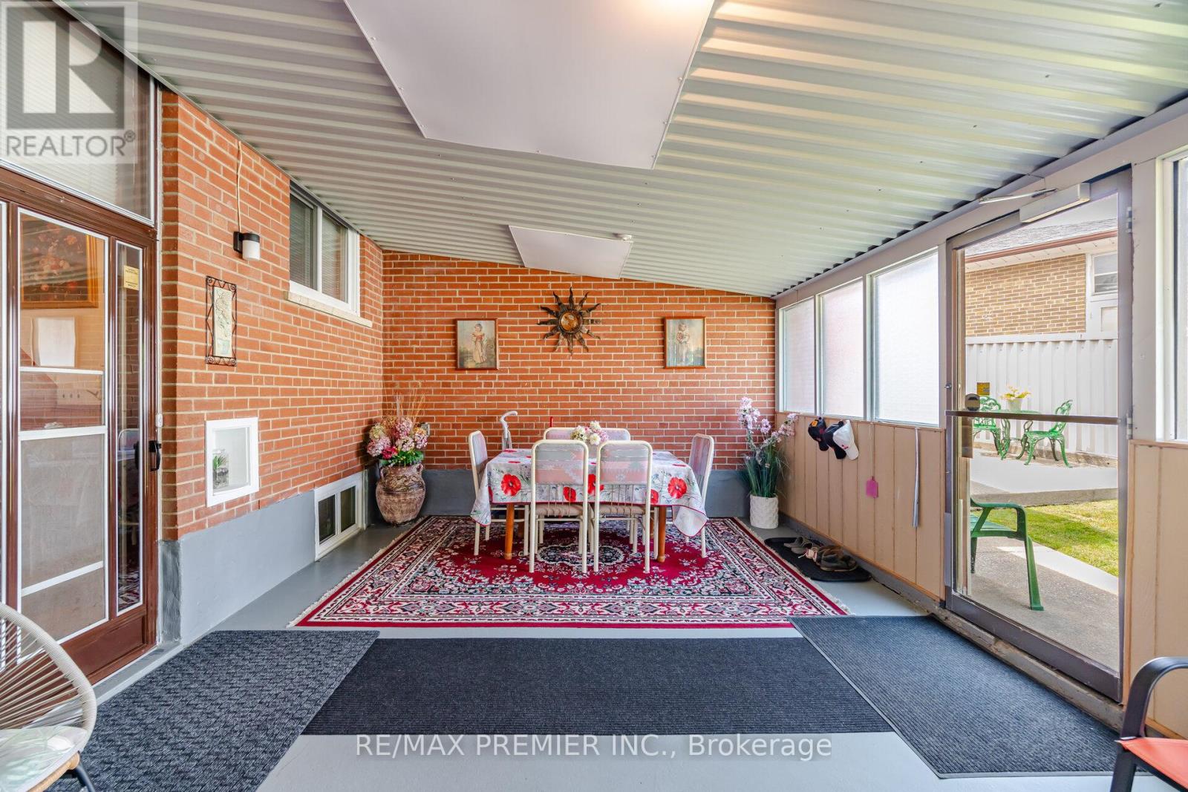
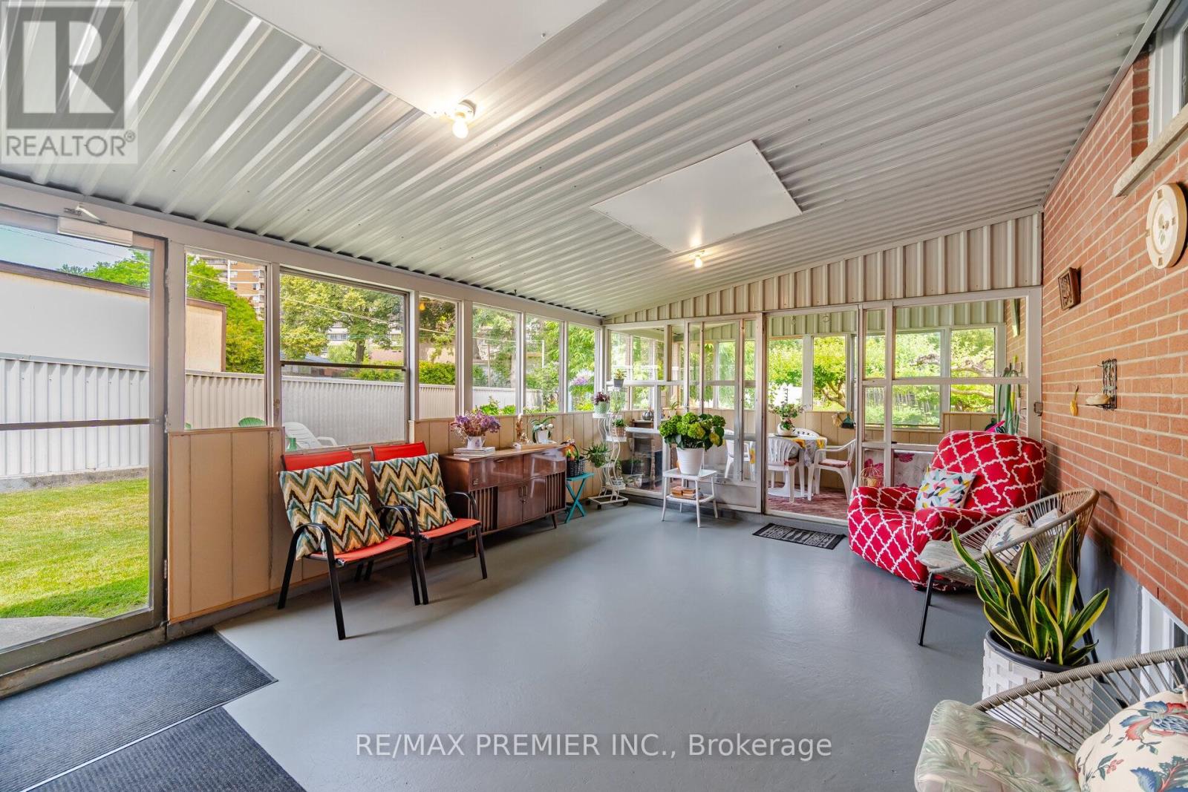
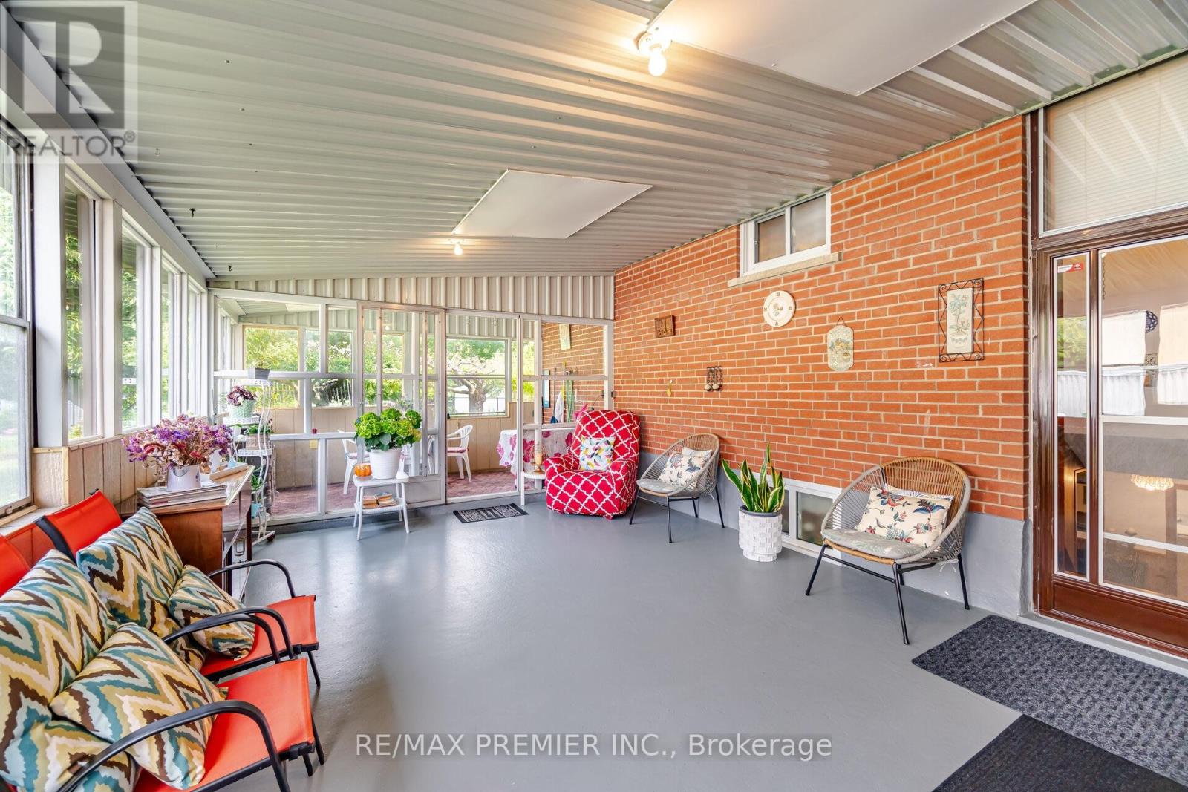
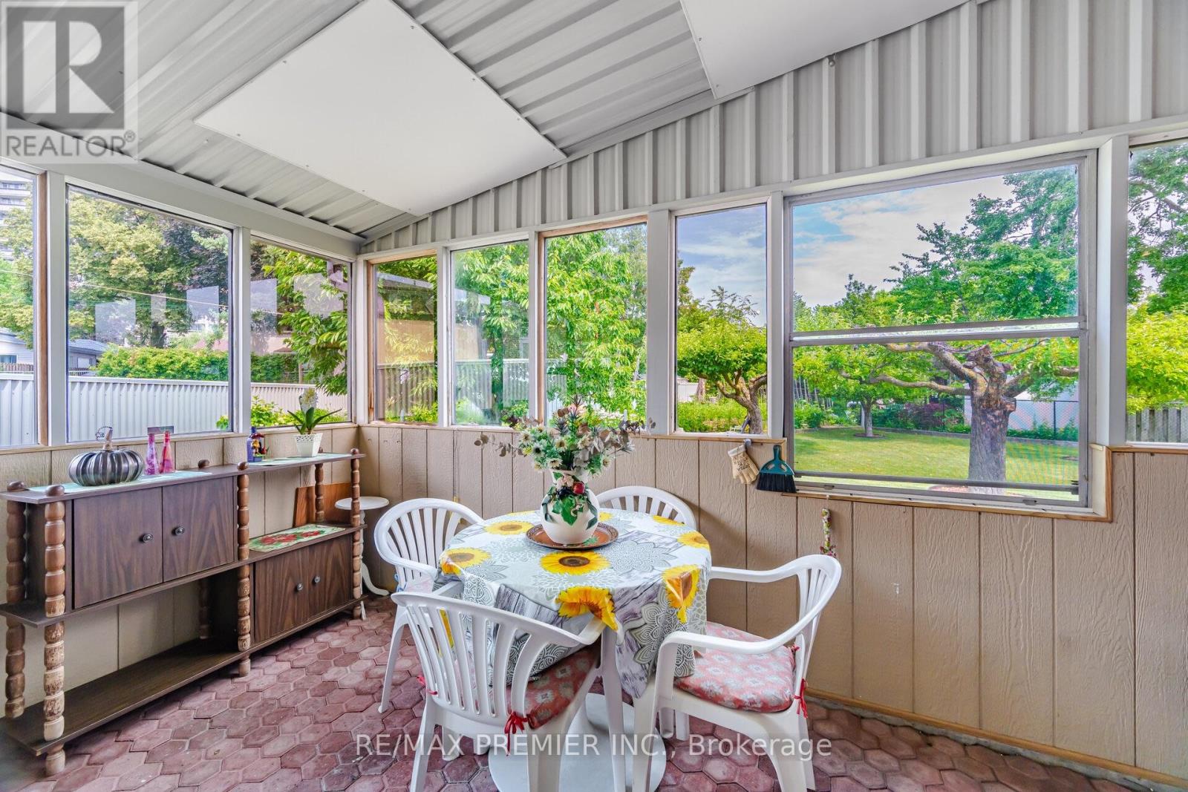
| Main Level | Sunroom | 9.75 m | 4.12 m | 9.75 m x 4.12 m |
https://www.realtor.ca/real-estate/30004798/11-kinnie-court-toronto-black-creek-black-creek
Rudy Arci
Salesperson
9100 Jane St Bldg L #77
Vaughan, Ontario L4K 0A4

The trademarks REALTOR®, REALTORS®, and the REALTOR® logo are controlled by The Canadian Real Estate Association (CREA) and identify real estate professionals who are members of CREA. The trademarks MLS®, Multiple Listing Service® and the associated logos are owned by The Canadian Real Estate Association (CREA) and identify the quality of services provided by real estate professionals who are members of CREA. The trademark DDF® is owned by The Canadian Real Estate Association (CREA) and identifies CREA's Data Distribution Facility (DDF®)
July 09 2026 02:08:02
Toronto Real Estate Board
RE/MAX Premier Inc.

© 2026 Proptech Realty Inc., Brokerage.