
1576 Highway 2 Road Clarington, Ontario L1E 2R7


$789,900
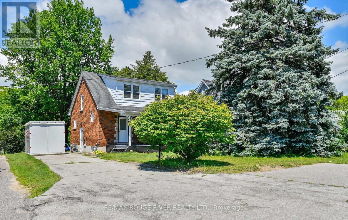
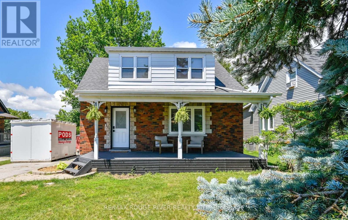
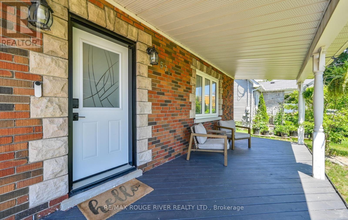
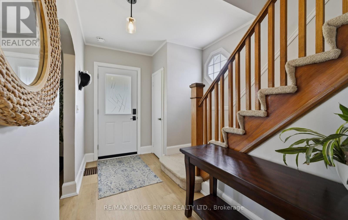
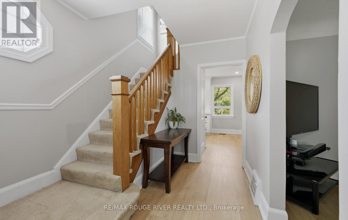
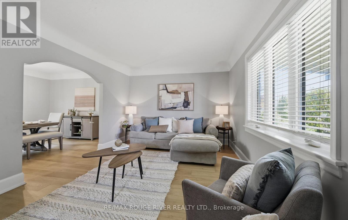
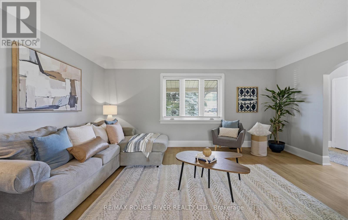
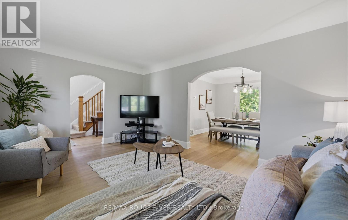
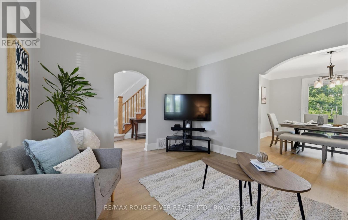
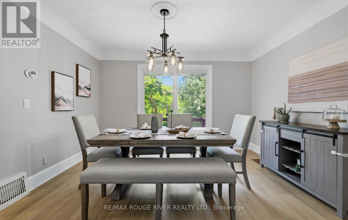
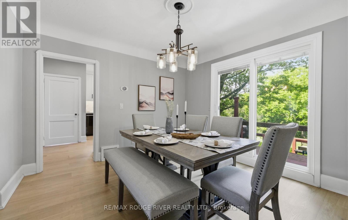
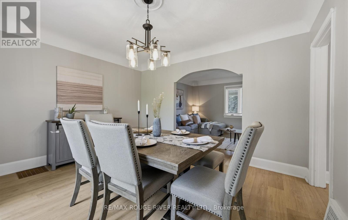
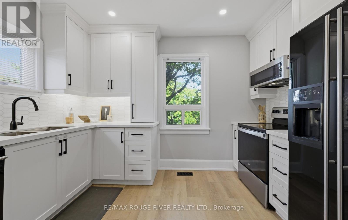
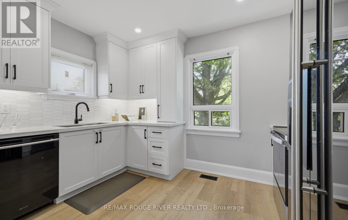
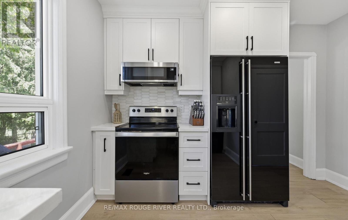
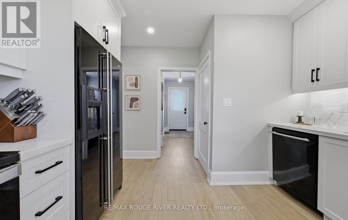
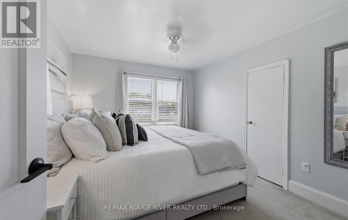
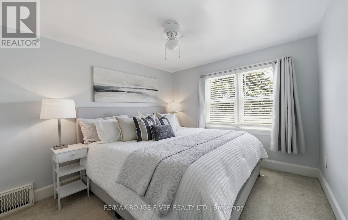
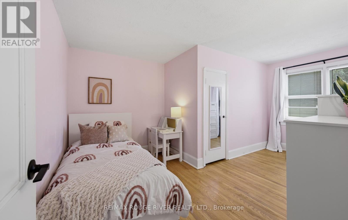
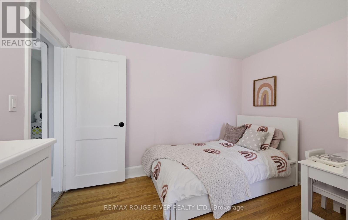
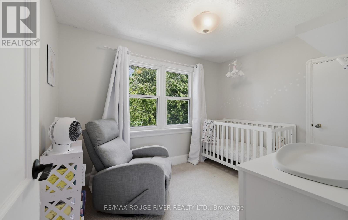
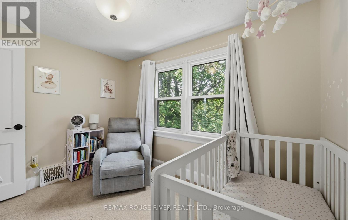
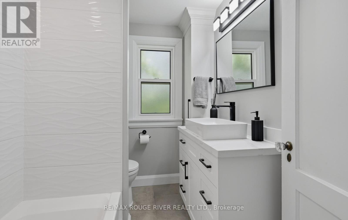
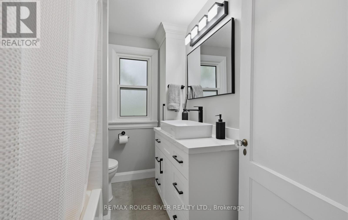
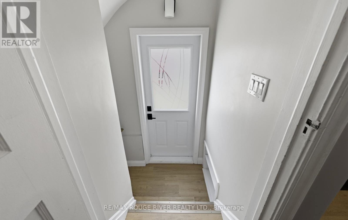
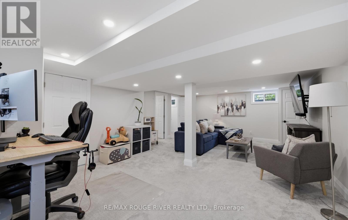
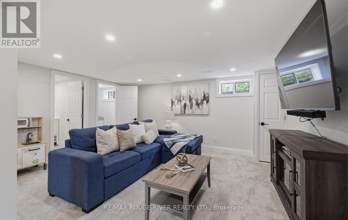
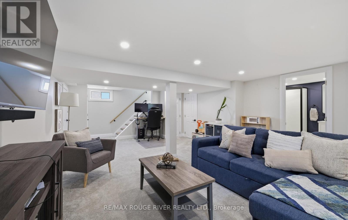
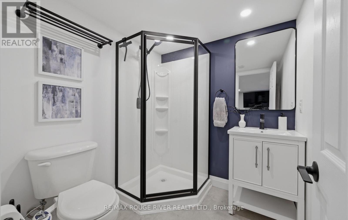
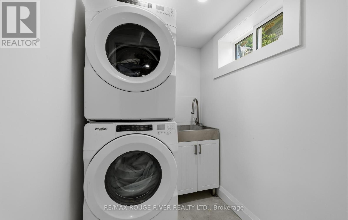
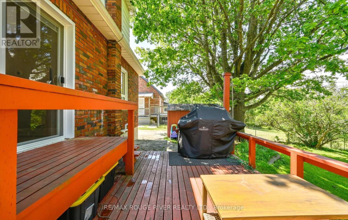
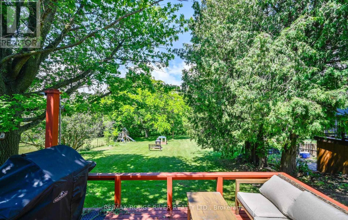
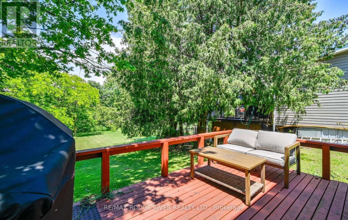
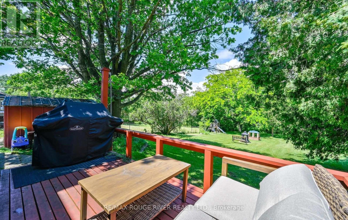
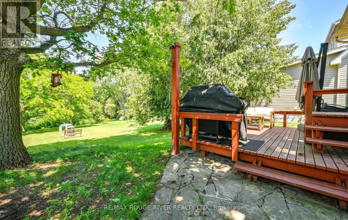
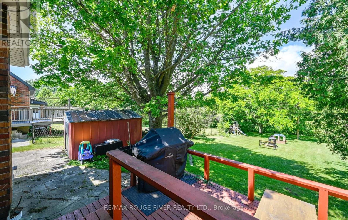
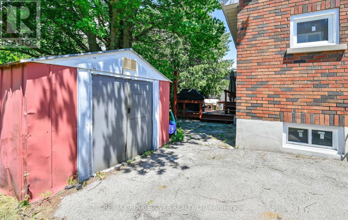
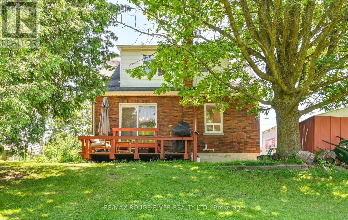
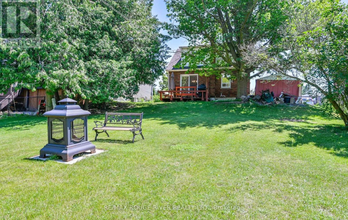
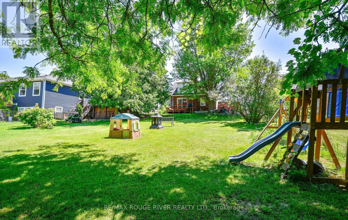
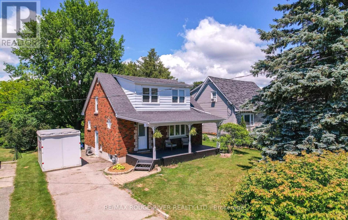
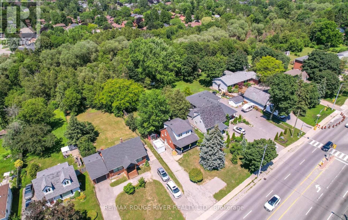
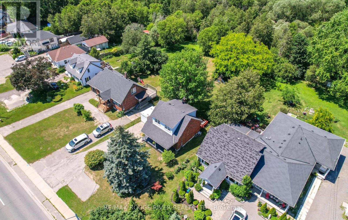
Welcome to this charming and thoughtfully updated 1,262 sq. ft. home in Courtice. This home offers the perfect blend of character, comfort, and outdoor space. Featuring 3 bedrooms and 2 bathrooms, this home has seen significant updates including a beautifully renovated kitchen, main bathroom, and finished basement completed in 2023. The true standout is the incredible lot, approximately 50 feet wide by 250 feet deep, providing endless possibilities for entertaining, gardening, play, or simply enjoying your own private retreat. If you've always dreamed of relaxing on a welcoming front porch while enjoying warm summer evenings, this is the one you've been waiting for. Additional peace of mind comes from the home's conversion to municipal water and sewer in 2023. A rare opportunity to enjoy small-town charm with modern updates and an exceptional property. (id:60365)
Open House
This property has open houses!
5:30 pm
Ends at:7:30 pm
Property Details
| MLS® Number | E13537430 |
| Property Type | Single Family |
| Community Name | Courtice |
| Features | Backs On Greenbelt |
| ParkingSpaceTotal | 6 |
| Structure | Porch, Shed |
Building
| BathroomTotal | 2 |
| BedroomsAboveGround | 3 |
| BedroomsTotal | 3 |
| Appliances | Water Heater, Dishwasher, Dryer, Stove, Washer, Window Coverings, Refrigerator |
| BasementDevelopment | Finished |
| BasementType | N/a (finished) |
| ConstructionStyleAttachment | Detached |
| CoolingType | Central Air Conditioning |
| ExteriorFinish | Aluminum Siding, Brick |
| FlooringType | Carpeted, Hardwood |
| FoundationType | Block |
| HeatingFuel | Natural Gas |
| HeatingType | Forced Air |
| StoriesTotal | 2 |
| SizeInterior | 1100 - 1500 Sqft |
| Type | House |
| UtilityWater | Municipal Water |
Parking
| No Garage |
Land
| Acreage | No |
| Sewer | Sanitary Sewer |
| SizeDepth | 257 Ft ,9 In |
| SizeFrontage | 50 Ft |
| SizeIrregular | 50 X 257.8 Ft |
| SizeTotalText | 50 X 257.8 Ft |
| ZoningDescription | Mixed-use 2 Zone With Special Exception 4 |
Rooms
| Level | Type | Length | Width | Dimensions |
|---|---|---|---|---|
| Second Level | Bedroom | 3.11 m | 2.16 m | 3.11 m x 2.16 m |
| Second Level | Bedroom | 3.32 m | 2.07 m | 3.32 m x 2.07 m |
| Second Level | Primary Bedroom | 3.51 m | 2.99 m | 3.51 m x 2.99 m |
| Basement | Recreational, Games Room | 6.46 m | 3.99 m | 6.46 m x 3.99 m |
| Main Level | Living Room | 4.91 m | 3.54 m | 4.91 m x 3.54 m |
| Main Level | Dining Room | 4.02 m | 3.54 m | 4.02 m x 3.54 m |
| Main Level | Kitchen | 3.54 m | 2.41 m | 3.54 m x 2.41 m |
https://www.realtor.ca/real-estate/30005014/1576-highway-2-road-clarington-courtice-courtice
Lori Roberts
Broker
65 Kingston Road East Unit 11
Ajax, Ontario L1S 7J4

The trademarks REALTOR®, REALTORS®, and the REALTOR® logo are controlled by The Canadian Real Estate Association (CREA) and identify real estate professionals who are members of CREA. The trademarks MLS®, Multiple Listing Service® and the associated logos are owned by The Canadian Real Estate Association (CREA) and identify the quality of services provided by real estate professionals who are members of CREA. The trademark DDF® is owned by The Canadian Real Estate Association (CREA) and identifies CREA's Data Distribution Facility (DDF®)
July 21 2026 03:32:00
Toronto Real Estate Board
RE/MAX Rouge River Realty Ltd.

© 2026 Proptech Realty Inc., Brokerage.