
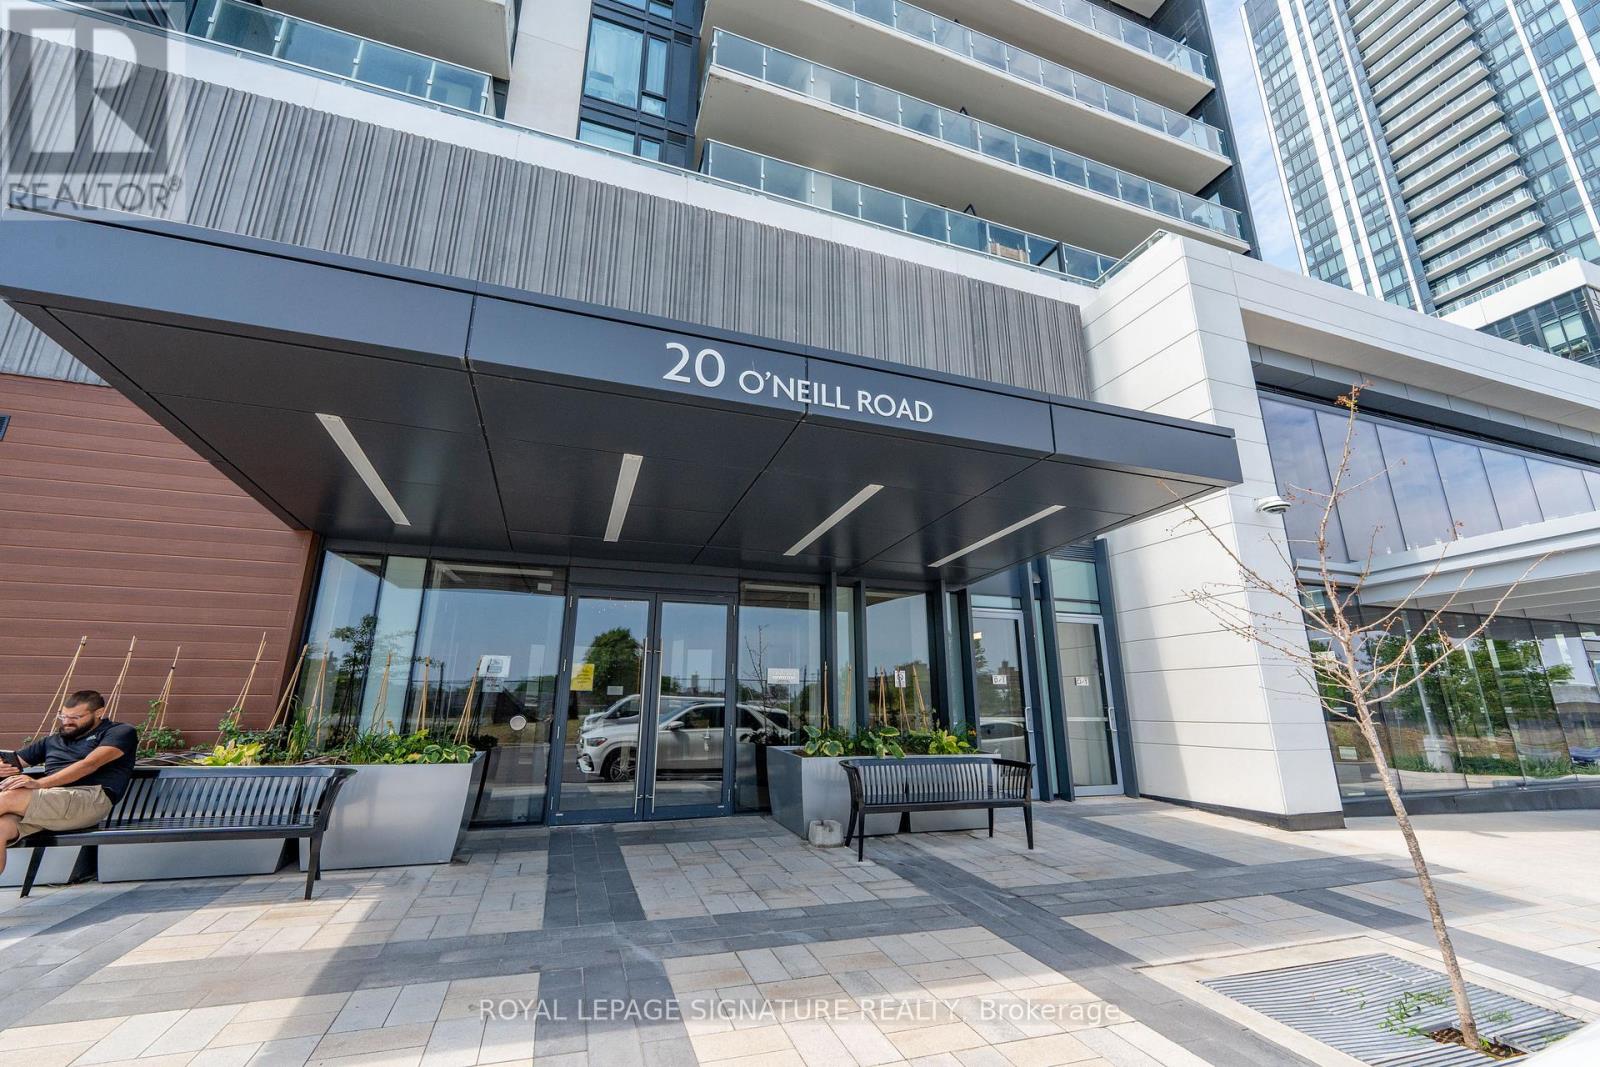
338 - 20 O'neill Road Toronto, Ontario M3C 0R2

$2,350 Monthly
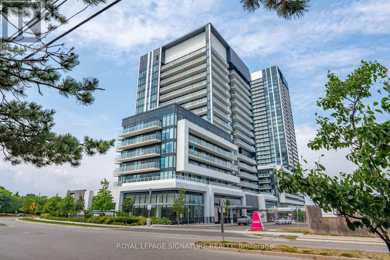
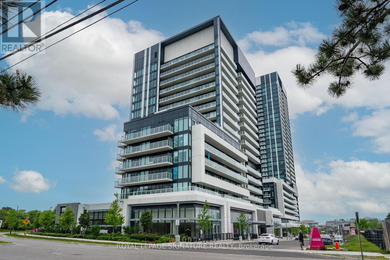
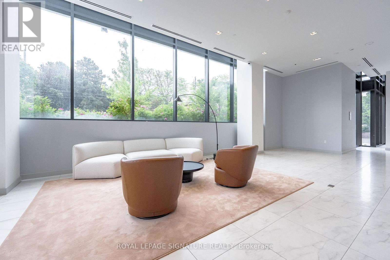
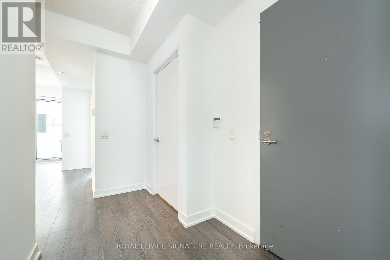
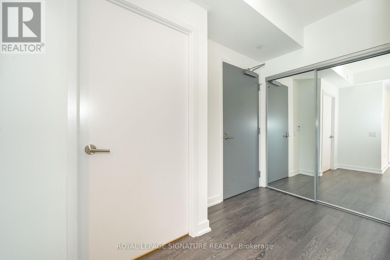
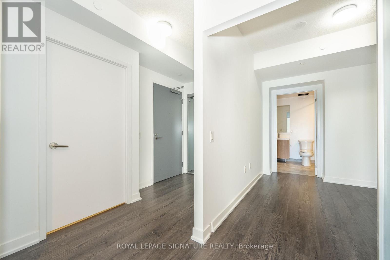
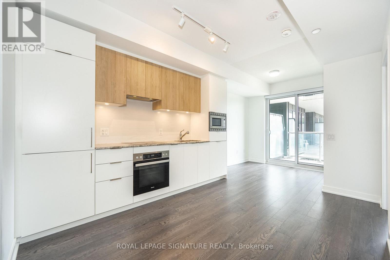
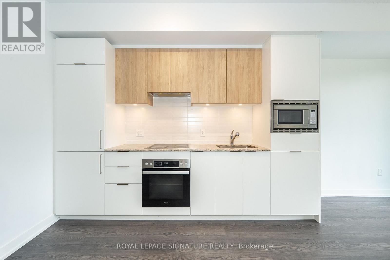
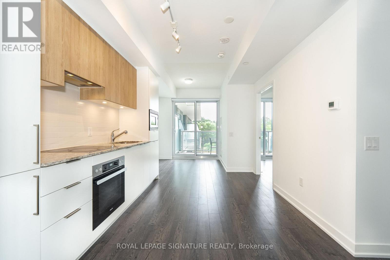
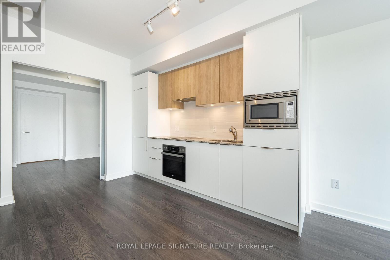
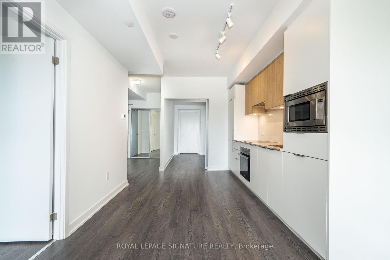
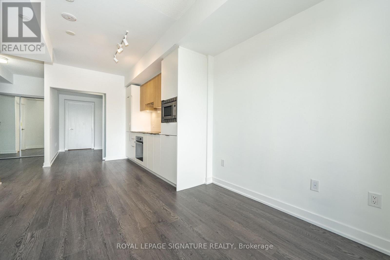
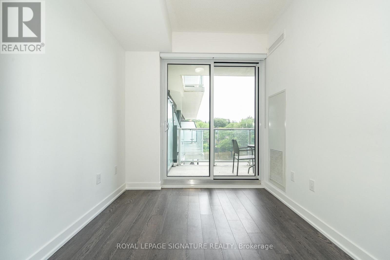
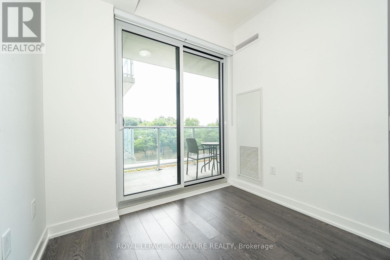
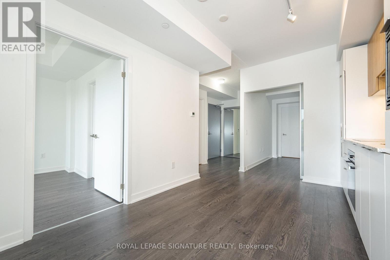
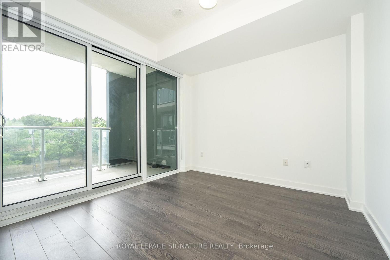
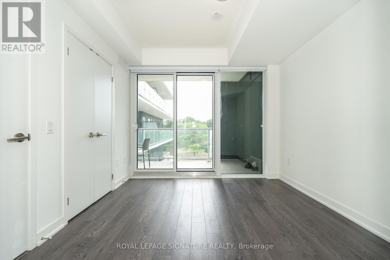
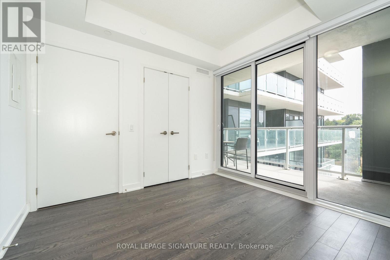
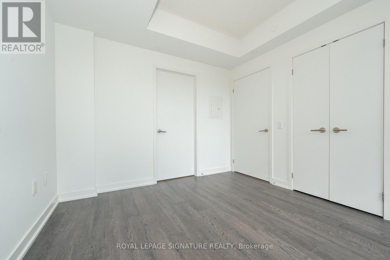
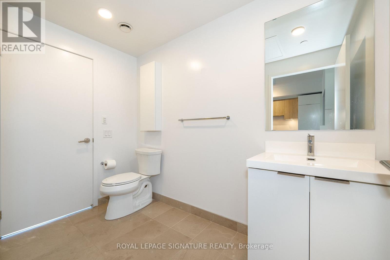
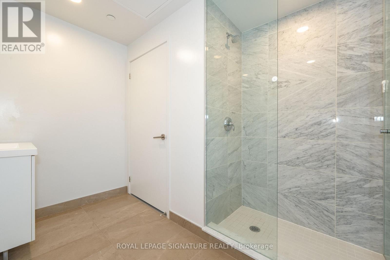
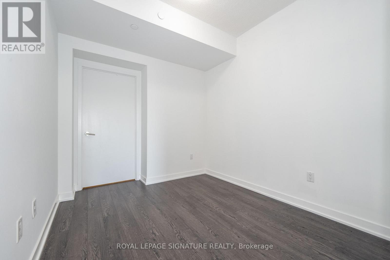
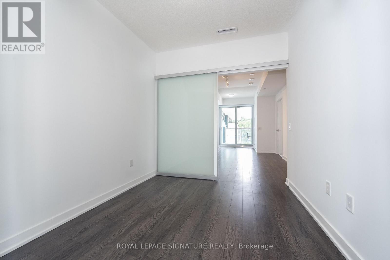
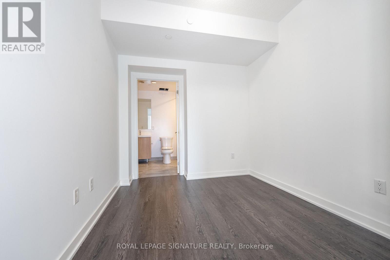
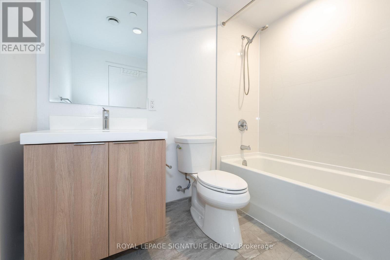
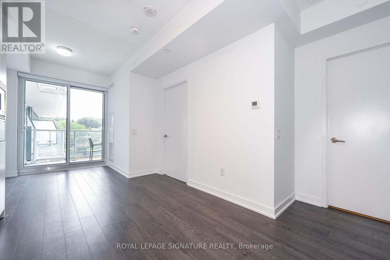
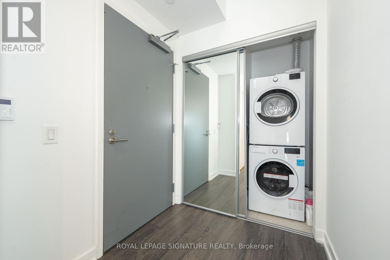
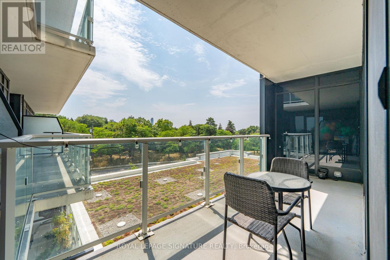
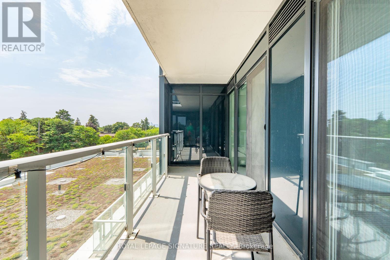
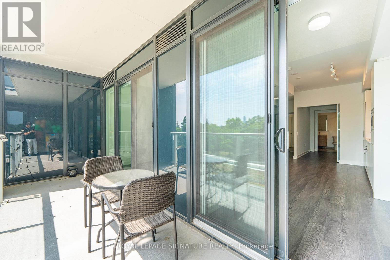
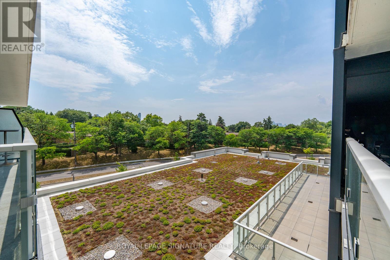
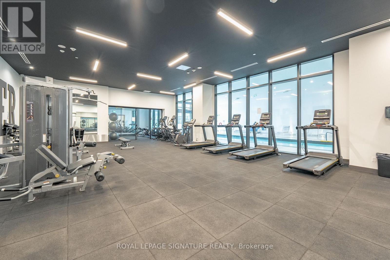
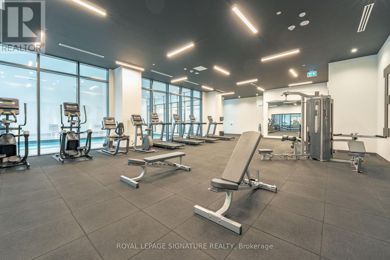
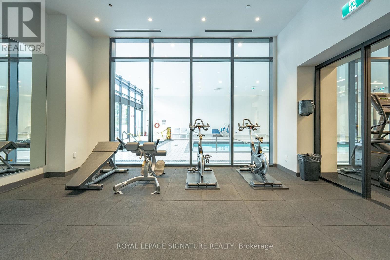
Live in the heart of the Shops at Don Mills at the prestigious Rodeo II. This spacious 1-bedroom plus den condo offers 681 sq. ft. of bright, south-facing living space featuring floor-to-ceiling windows, 9-foot ceilings, and a private balcony. A true highlight of this home is the enclosed den, featuring its own door and private 4-piece ensuite bathroom. Thoughtfully designed for maximum versatility, it can serve as a guest retreat, home office, media room,second living space, or second bedroom, offering privacy and functionality that sets thislayout apart. Step outside and experience one of Toronto's most vibrant lifestyle destinations. The Shops at Don Mills features an open-air central plaza that regularly hosts seasonal events, outdoor movies, and community programming, creating a lively, park-like atmosphere surrounded by boutiques, cafés, restaurants, and everyday conveniences. Residents enjoy an impressive selection of amenities, including an outdoor pool, games room, party lounge, pet wash station, concierge, and more. Commuting is effortless with easy access to transit, the DVP, Highways 401 and 404, and downtown Toronto, approximately 20-25 minutes away,depending on traffic. Bonus-The unit also includes one parking space, an ensuite washer and dryer for added convenience, and a dedicated locker for extra storage. (id:60365)
Property Details
| MLS® Number | C13537920 |
| Property Type | Single Family |
| Community Name | Banbury-Don Mills |
| AmenitiesNearBy | Hospital, Public Transit, Schools |
| CommunityFeatures | Pets Allowed With Restrictions |
| Features | Balcony, In Suite Laundry |
| ParkingSpaceTotal | 1 |
| PoolType | Indoor Pool |
Building
| BathroomTotal | 2 |
| BedroomsAboveGround | 1 |
| BedroomsBelowGround | 1 |
| BedroomsTotal | 2 |
| Amenities | Security/concierge, Exercise Centre, Recreation Centre, Party Room, Visitor Parking, Storage - Locker |
| BasementType | None |
| CoolingType | Central Air Conditioning |
| ExteriorFinish | Brick |
| HeatingFuel | Natural Gas |
| HeatingType | Forced Air |
| SizeInterior | 600 - 699 Sqft |
| Type | Apartment |
Parking
| Underground | |
| Garage |
Land
| Acreage | No |
| LandAmenities | Hospital, Public Transit, Schools |
Kathy Ciesla
Salesperson
8 Sampson Mews Suite 201 The Shops At Don Mills
Toronto, Ontario M3C 0H5
Joe Ghobrial
Broker
8 Sampson Mews Suite 201 The Shops At Don Mills
Toronto, Ontario M3C 0H5

The trademarks REALTOR®, REALTORS®, and the REALTOR® logo are controlled by The Canadian Real Estate Association (CREA) and identify real estate professionals who are members of CREA. The trademarks MLS®, Multiple Listing Service® and the associated logos are owned by The Canadian Real Estate Association (CREA) and identify the quality of services provided by real estate professionals who are members of CREA. The trademark DDF® is owned by The Canadian Real Estate Association (CREA) and identifies CREA's Data Distribution Facility (DDF®)
July 08 2026 04:30:58
Toronto Real Estate Board
Royal LePage Signature Realty

© 2026 Proptech Realty Inc., Brokerage.