
103 - 17 Ruddington Drive Toronto, Ontario M2K 0A8

$3,200 Monthly
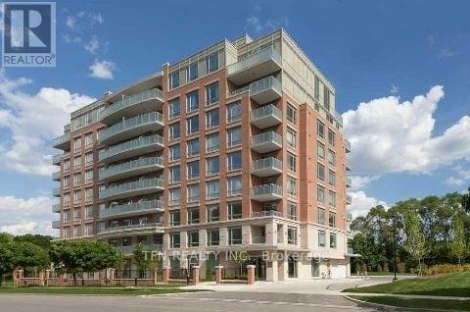
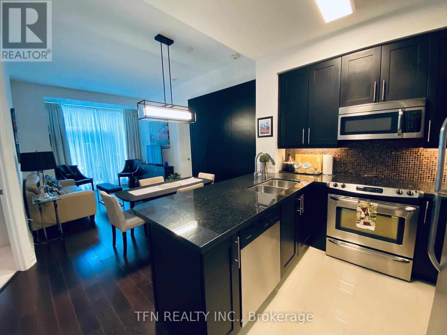
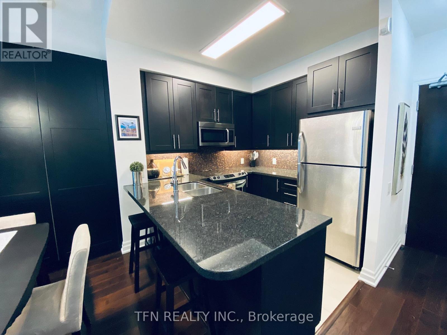
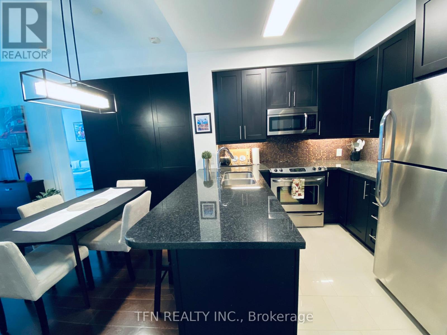
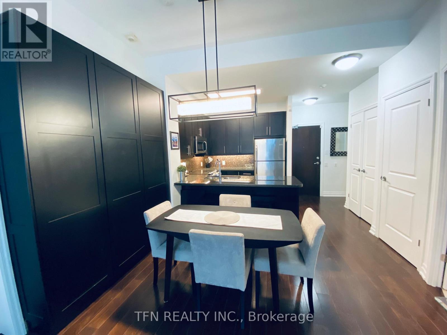
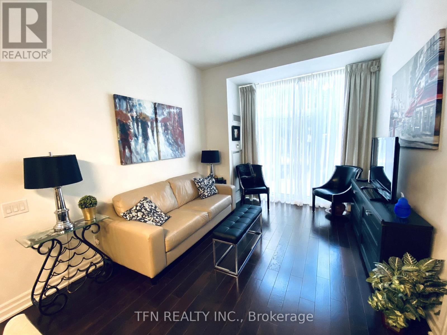
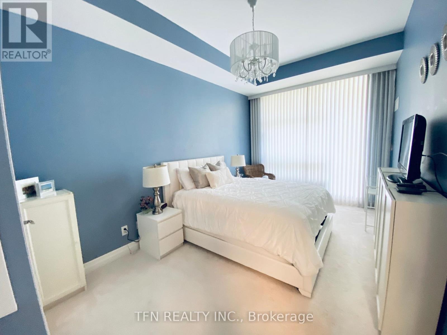
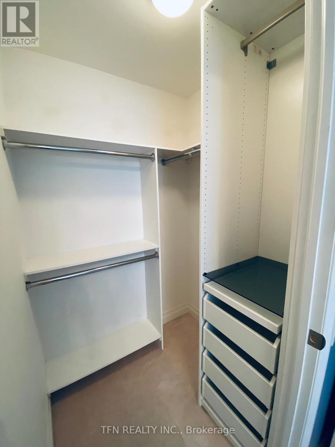
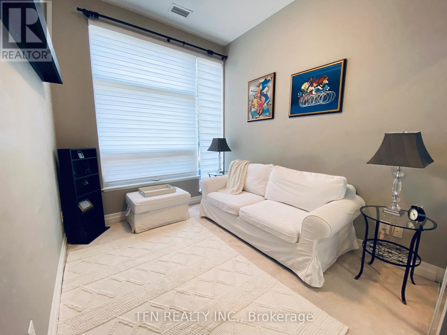
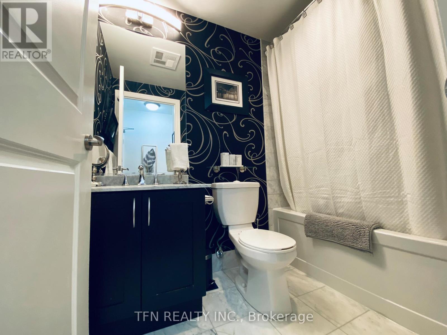
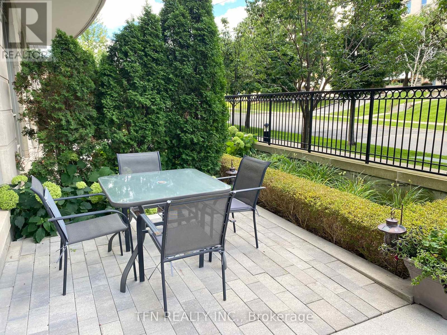
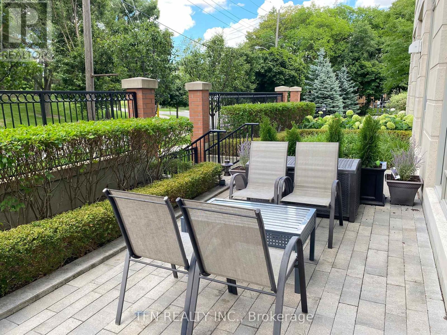
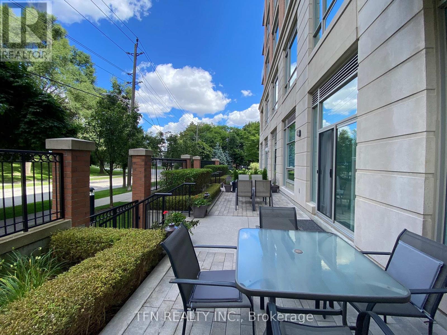
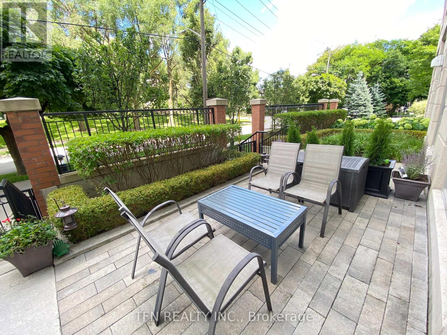
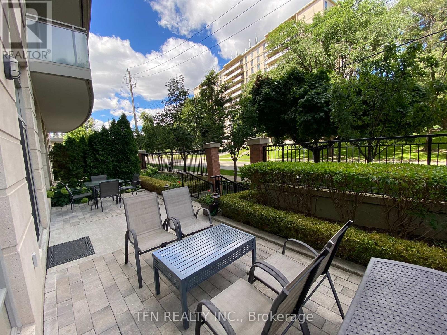
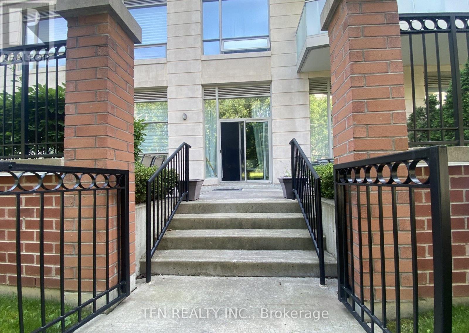
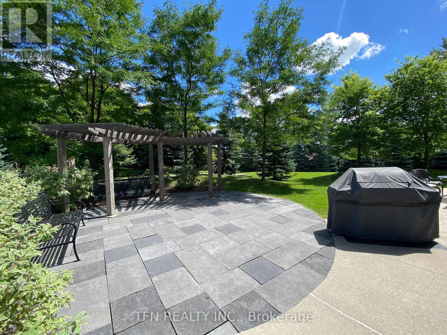
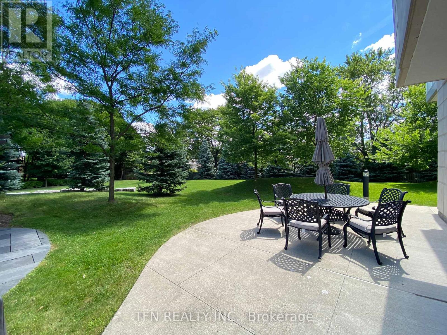
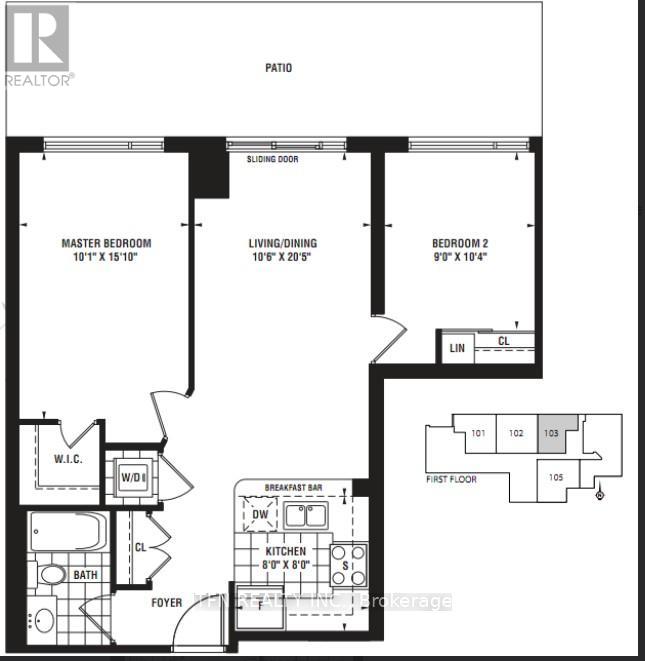
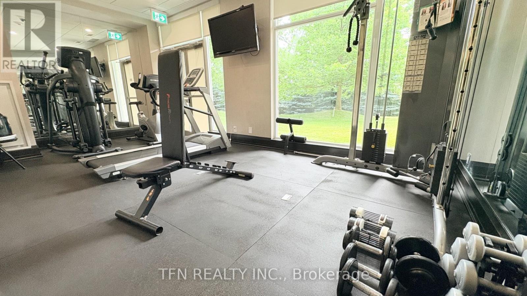
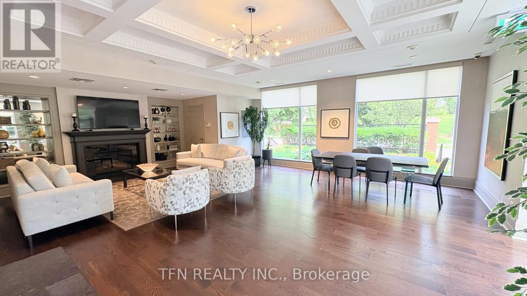
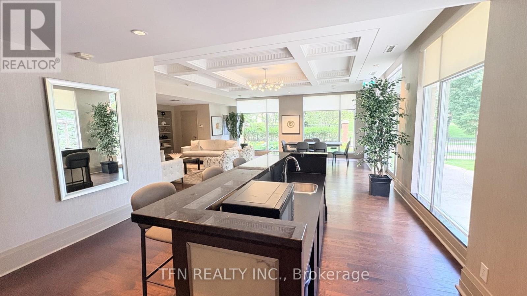
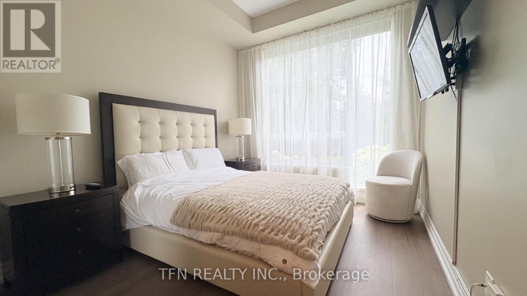
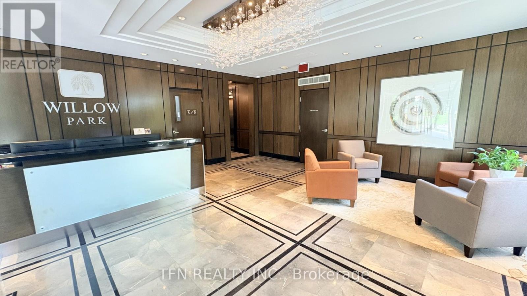
Willow Park At Bayview. Beautiful 2 Bedroom Unit With Soaring 10Ft Ceilings and Walkout To Large Gated Patio From Living/Dining. All Patio Furniture Included for the Tenant's Use. Hardwood Floors In Living/Dining. Stainless Steel Appliances & Granite Counter In Kitchen. Spacious Primary Bedroom with W/I Closet and Custom Closet Organizers. Large Built-in Wall Pantry in Dining Area Offers Tons of Additional Storage. Amenities Include Exercise Room, Party Room, Concierge, Visitor Parking. Steps to TTC, Shops, Restaurants, and close to Bayview Village & Excellent Schools such as Tyndale University and Seneca College. (id:60365)
Property Details
| MLS® Number | C13538552 |
| Property Type | Single Family |
| Community Name | Bayview Woods-Steeles |
| AmenitiesNearBy | Public Transit, Schools, Place Of Worship |
| CommunicationType | High Speed Internet |
| CommunityFeatures | Pets Allowed With Restrictions |
| ParkingSpaceTotal | 1 |
| Structure | Patio(s) |
Building
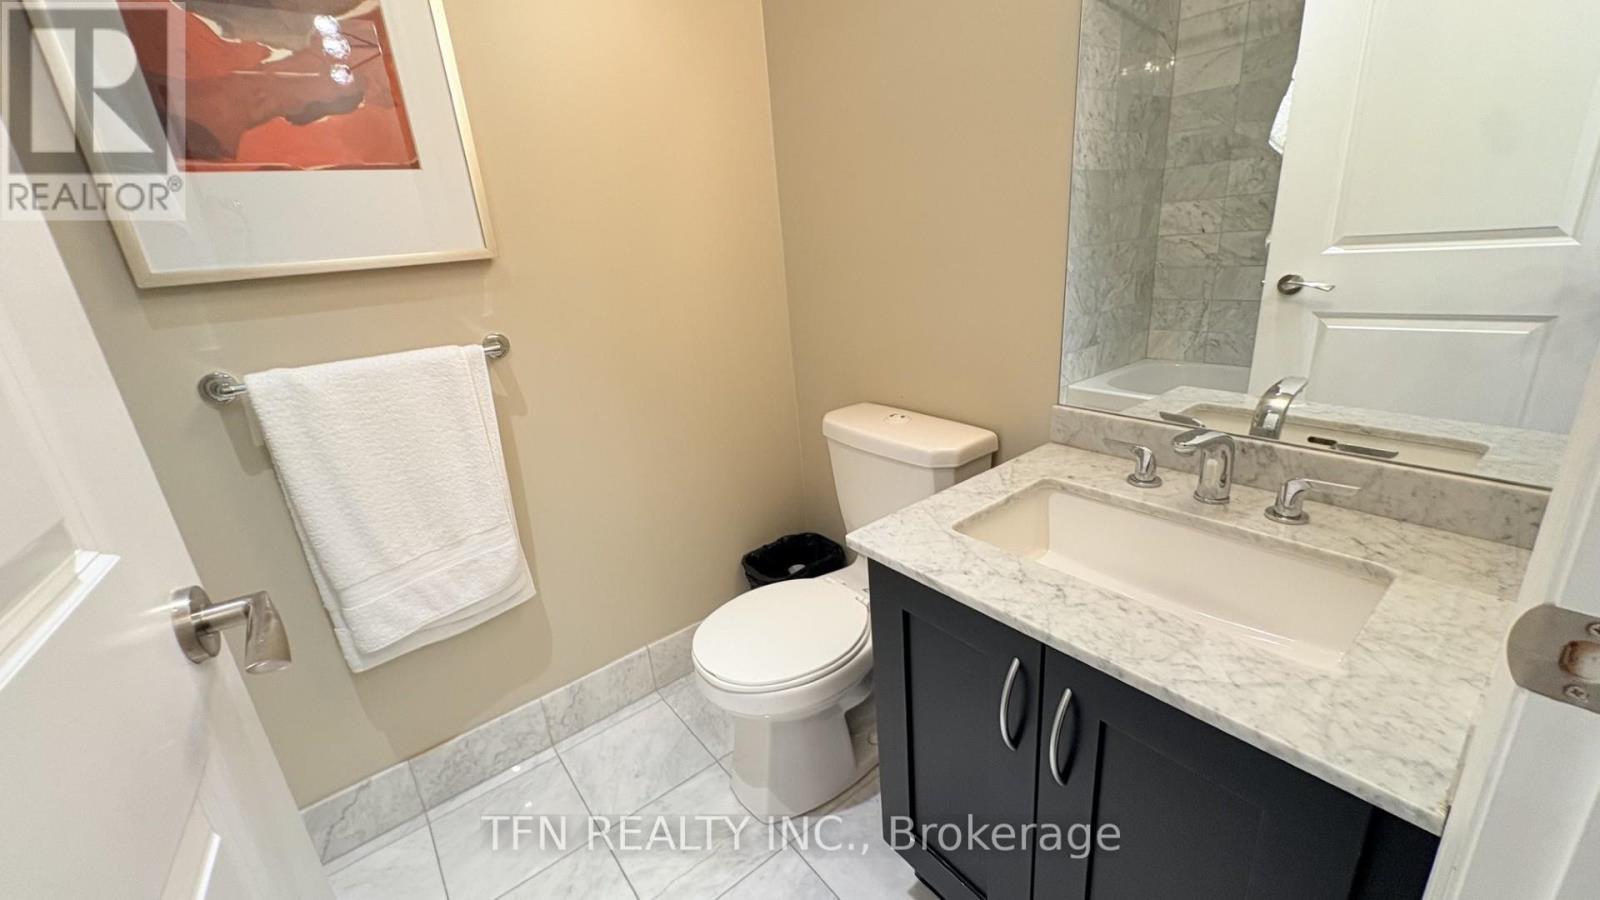
| BathroomTotal | 1 |
| BedroomsAboveGround | 2 |
| BedroomsTotal | 2 |
| Amenities | Exercise Centre, Party Room, Visitor Parking, Storage - Locker |
| Appliances | Alarm System |
| BasementType | None |
| CoolingType | Central Air Conditioning |
| ExteriorFinish | Brick |
| FlooringType | Hardwood, Carpeted |
| HeatingFuel | Natural Gas |
| HeatingType | Forced Air |
| SizeInterior | 800 - 899 Sqft |
| Type | Apartment |
Parking
| Underground | |
| No Garage |
Land
| Acreage | No |
| LandAmenities | Public Transit, Schools, Place Of Worship |
Rooms
| Level | Type | Length | Width | Dimensions |
|---|---|---|---|---|
| Flat | Living Room | 6.22 m | 3.2 m | 6.22 m x 3.2 m |
| Flat | Dining Room | 6.22 m | 3.2 m | 6.22 m x 3.2 m |
| Flat | Kitchen | 2.44 m | 2.44 m | 2.44 m x 2.44 m |
| Flat | Primary Bedroom | 4.83 m | 3.07 m | 4.83 m x 3.07 m |
| Flat | Bedroom 2 | 3.15 m | 2.74 m | 3.15 m x 2.74 m |
Sarah Temple
Broker
125 Villarboit Crescent Unit B
Vaughan, Ontario L4K 4K2

The trademarks REALTOR®, REALTORS®, and the REALTOR® logo are controlled by The Canadian Real Estate Association (CREA) and identify real estate professionals who are members of CREA. The trademarks MLS®, Multiple Listing Service® and the associated logos are owned by The Canadian Real Estate Association (CREA) and identify the quality of services provided by real estate professionals who are members of CREA. The trademark DDF® is owned by The Canadian Real Estate Association (CREA) and identifies CREA's Data Distribution Facility (DDF®)
July 08 2026 05:30:11
Toronto Real Estate Board
Tfn Realty Inc.

© 2026 Proptech Realty Inc., Brokerage.