
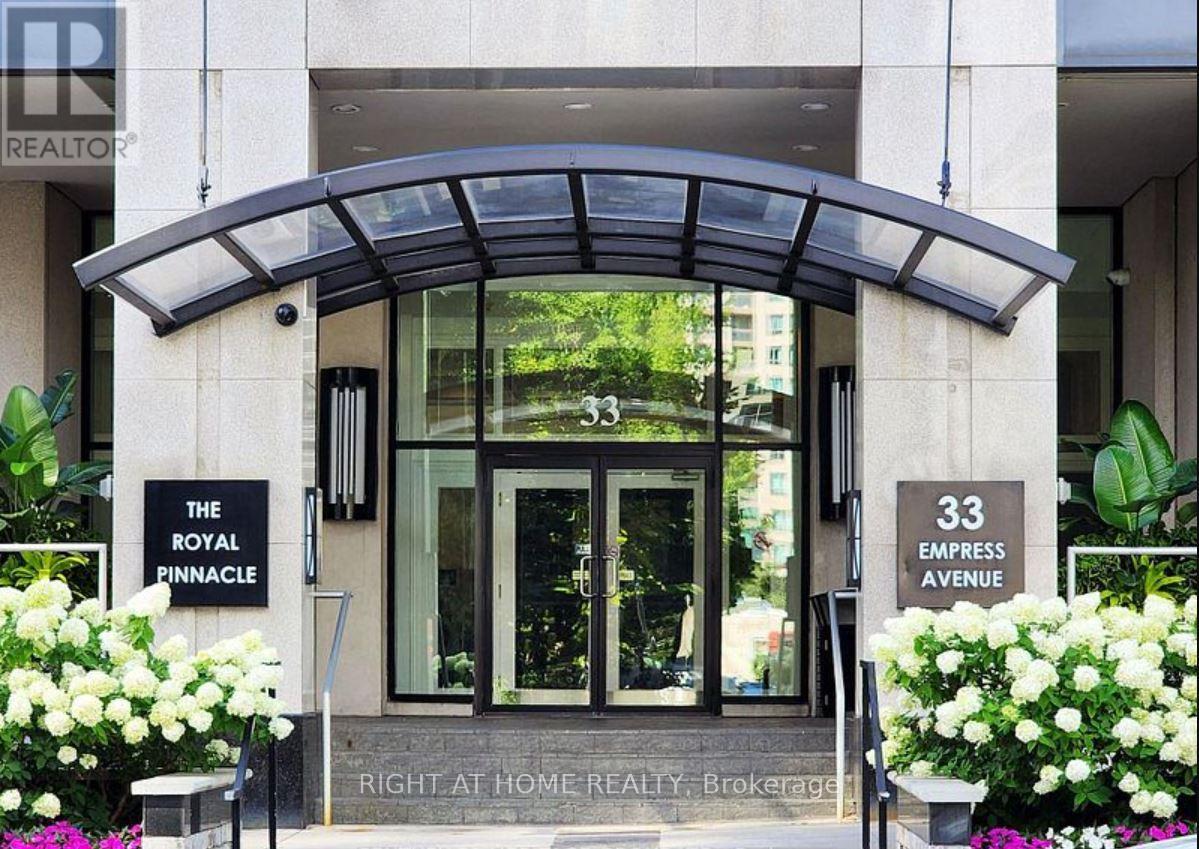
Ph506 - 33 Empress Avenue Toronto, Ontario M2N 6Y7

$4,000 Monthly
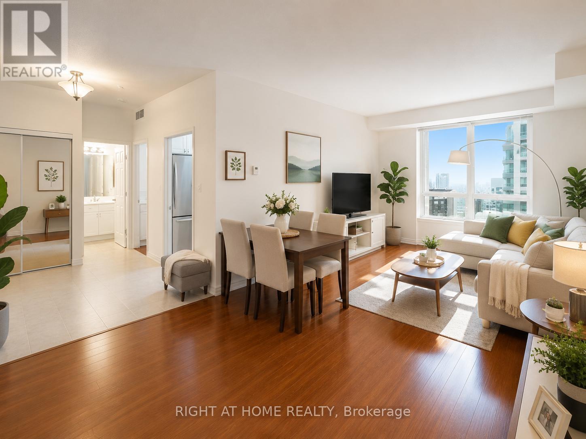
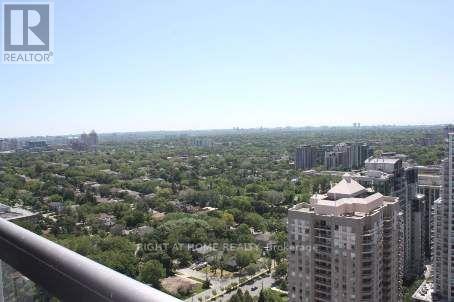
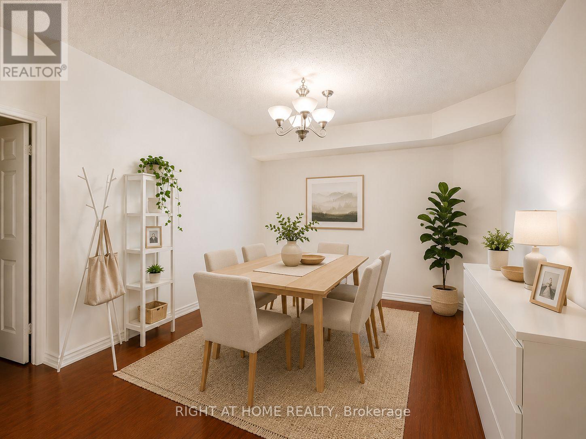
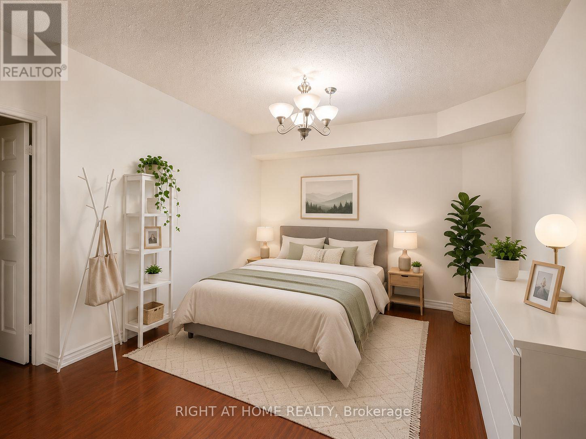
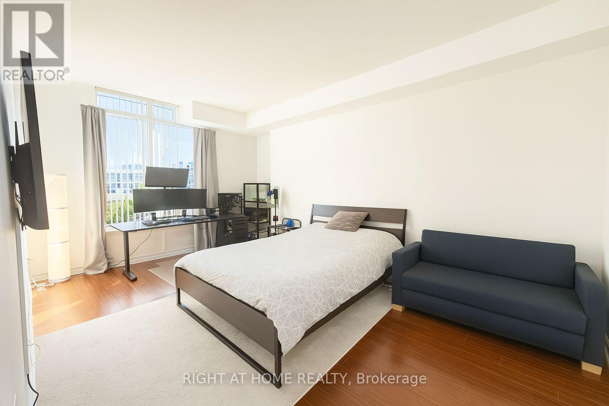
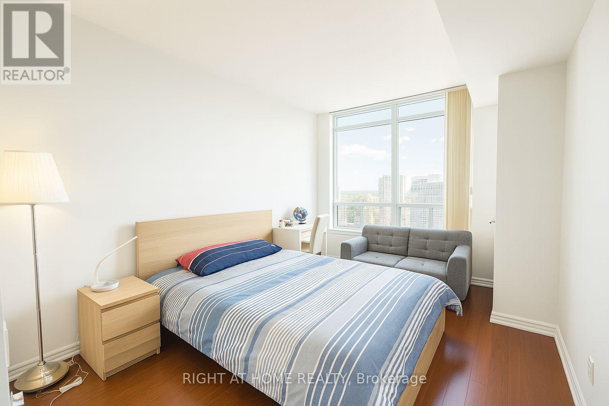
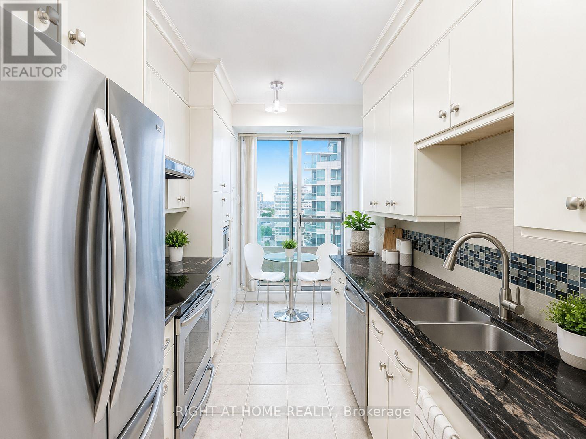
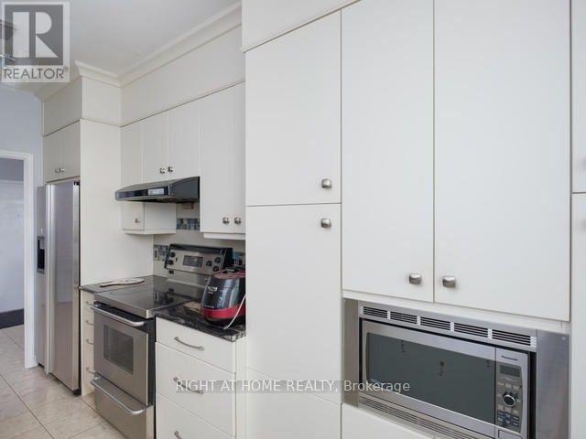
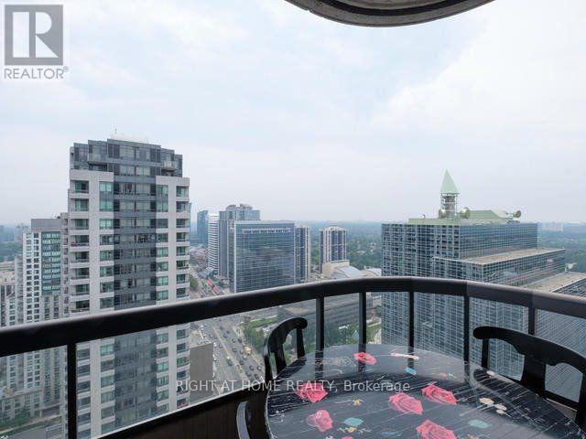
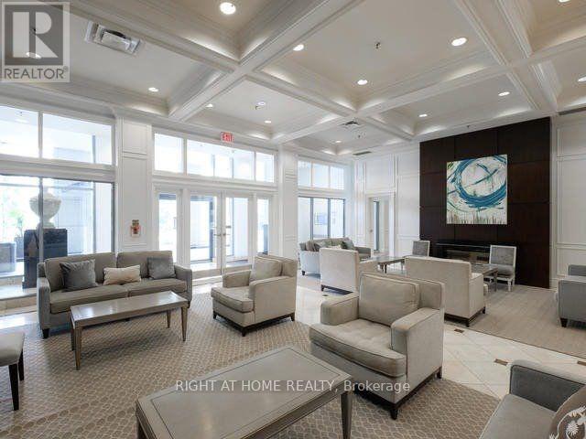
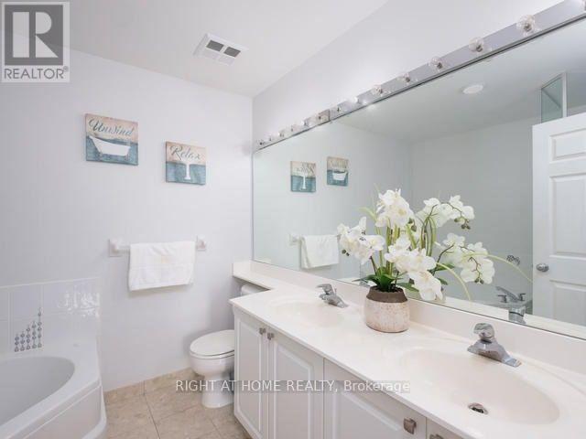
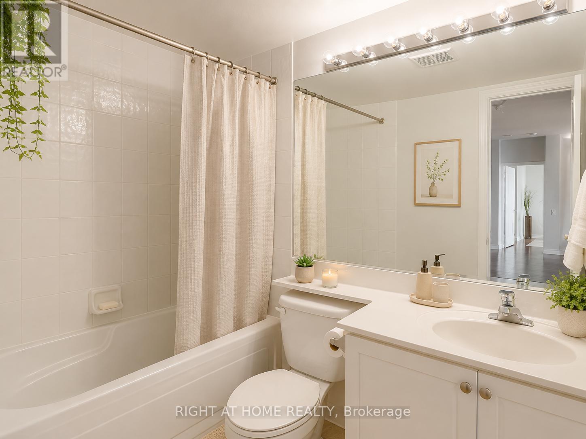
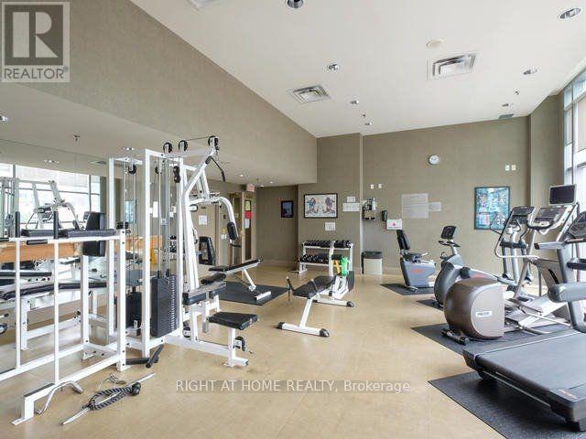
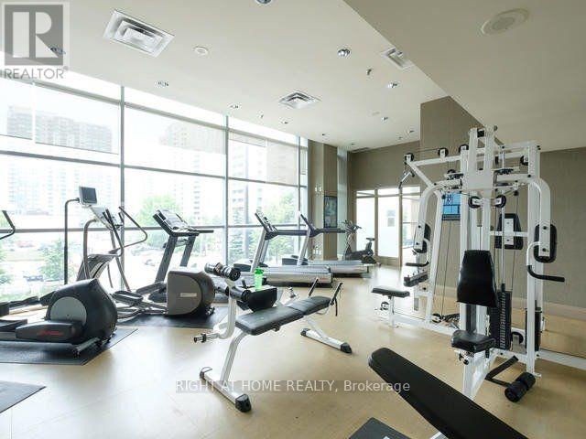
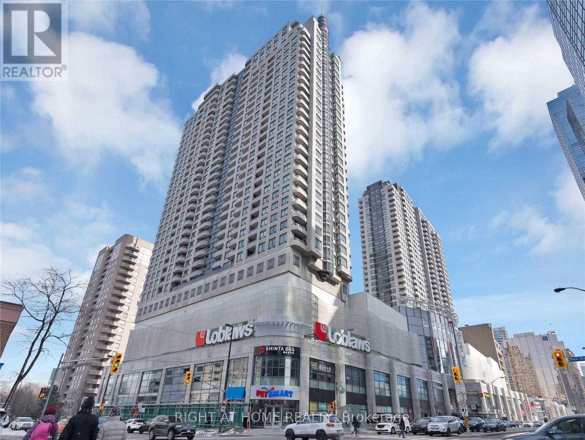
Direct Access To Underground TTC, Loblaws and Theatre. Rarely offered Penthouse Suite in the Catchment area of Top Schools (McKee P.S, St Cyril C.S, Earl Haig S.S). This 2 Bed + Den (3.45M X 3.72 M) & 2 Full Bath Unit with Ensuite Laundry & Parking (option for 2nd parking with a fee) + Visitor Parking available + Water. Features Bright and Sunny south facing city Views, Updated Washer and Dryer, Laminate Flooring. Primary Bedroom Boasts Walk-In Closet And 5 Pc Ensuite. Just Minutes From 401, North York Centre.. Building Amenities: 24Hr Concierge, Gym. Sauna, Party Room, Library. (id:60365)
Property Details
| MLS® Number | C13538648 |
| Property Type | Single Family |
| Community Name | Willowdale East |
| CommunityFeatures | Pets Not Allowed |
| Features | Balcony, In Suite Laundry |
| ParkingSpaceTotal | 2 |
Building
| BathroomTotal | 2 |
| BedroomsAboveGround | 2 |
| BedroomsBelowGround | 1 |
| BedroomsTotal | 3 |
| Appliances | Dishwasher, Dryer, Oven, Stove, Washer, Window Coverings, Refrigerator |
| BasementType | None |
| CoolingType | Central Air Conditioning |
| ExteriorFinish | Brick, Concrete |
| FlooringType | Hardwood, Ceramic |
| HeatingFuel | Natural Gas |
| HeatingType | Forced Air |
| SizeInterior | 1200 - 1399 Sqft |
| Type | Apartment |
Parking
| Underground | |
| Garage |
Land
| Acreage | No |
Rooms
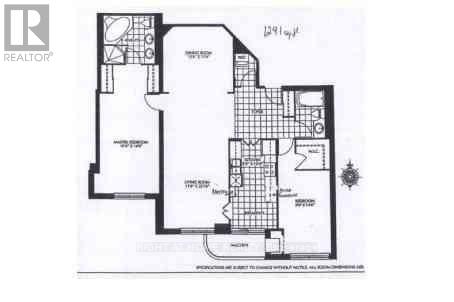
| Level | Type | Length | Width | Dimensions |
|---|---|---|---|---|
| Flat | Living Room | 6.89 m | 3.45 m | 6.89 m x 3.45 m |
| Flat | Dining Room | 6.89 m | 3.45 m | 6.89 m x 3.45 m |
| Flat | Den | 3.75 m | 3.45 m | 3.75 m x 3.45 m |
| Flat | Primary Bedroom | 5.15 m | 3.2 m | 5.15 m x 3.2 m |
| Flat | Bedroom 2 | 4.24 m | 2.38 m | 4.24 m x 2.38 m |
| Flat | Foyer | 2.7 m | 2.5 m | 2.7 m x 2.5 m |
Jennifer Mabel Ng
Salesperson
1550 16th Avenue Bldg B Unit 3 & 4
Richmond Hill, Ontario L4B 3K9

The trademarks REALTOR®, REALTORS®, and the REALTOR® logo are controlled by The Canadian Real Estate Association (CREA) and identify real estate professionals who are members of CREA. The trademarks MLS®, Multiple Listing Service® and the associated logos are owned by The Canadian Real Estate Association (CREA) and identify the quality of services provided by real estate professionals who are members of CREA. The trademark DDF® is owned by The Canadian Real Estate Association (CREA) and identifies CREA's Data Distribution Facility (DDF®)
July 08 2026 05:30:12
Toronto Real Estate Board
Right At Home Realty

© 2026 Proptech Realty Inc., Brokerage.