
210e - 278 Buchanan Drive Markham, Ontario L3R 6J1

$2,250 Monthly
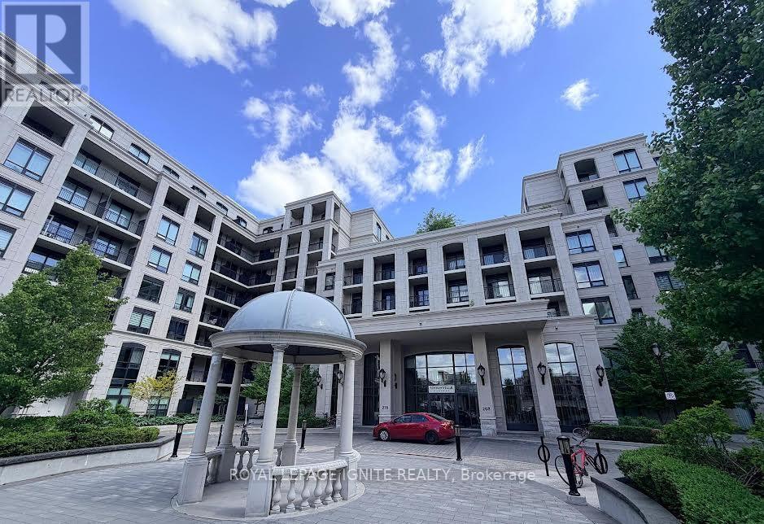
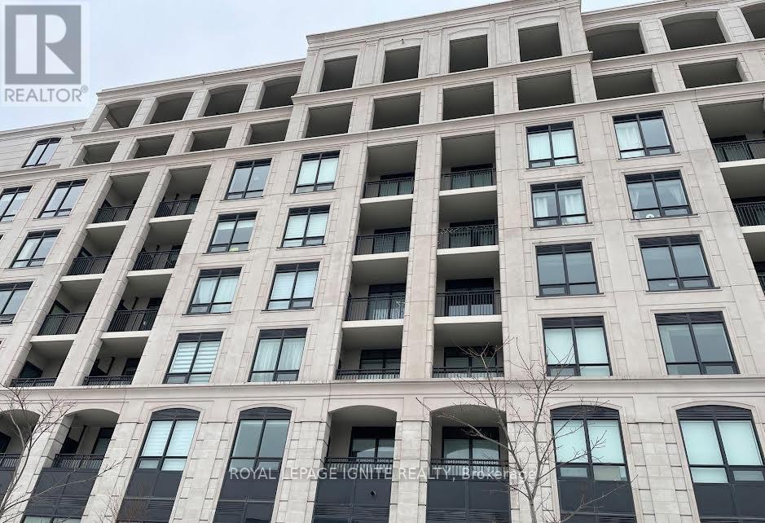
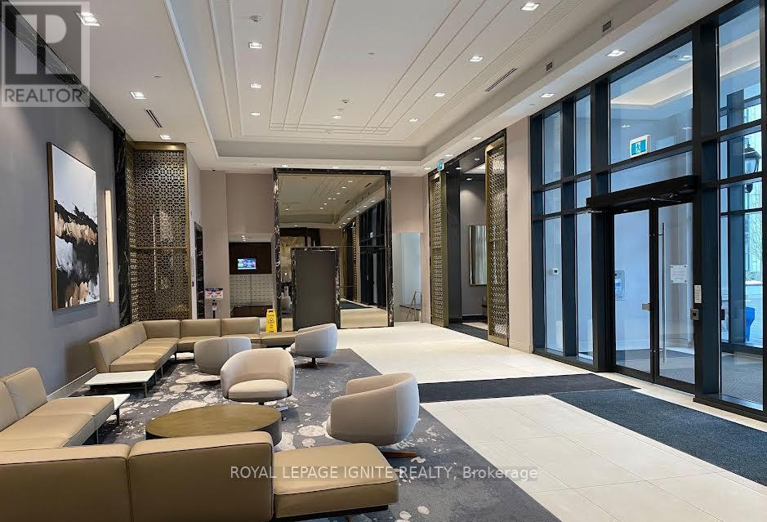
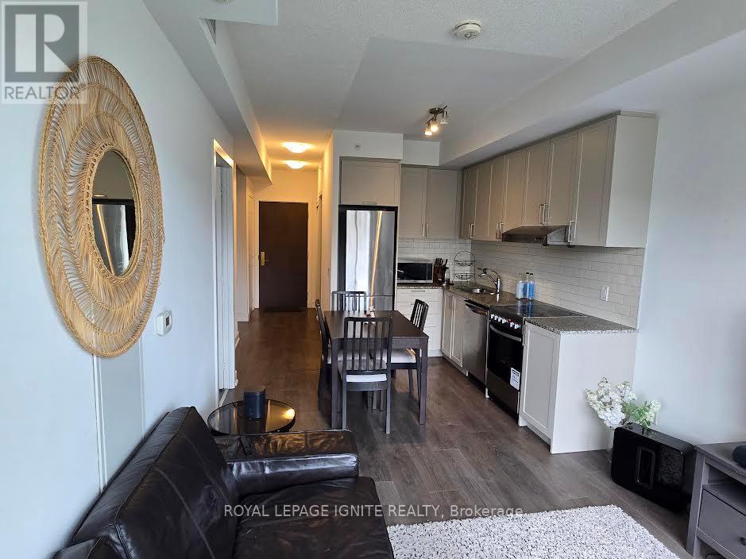
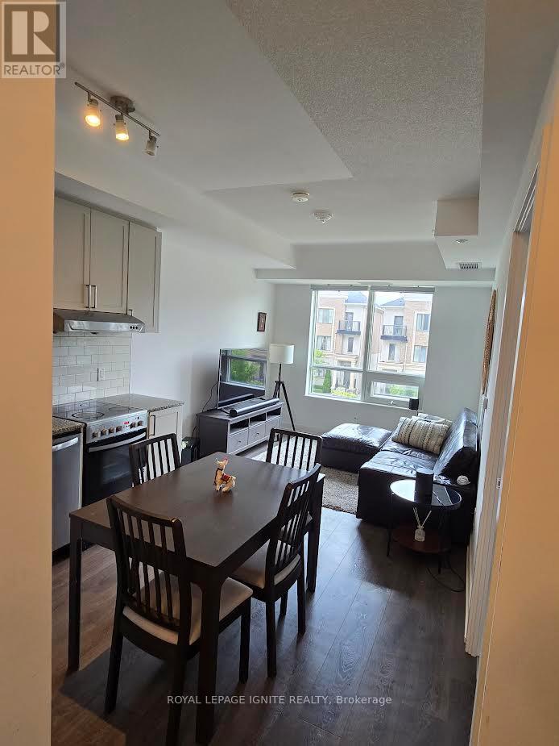
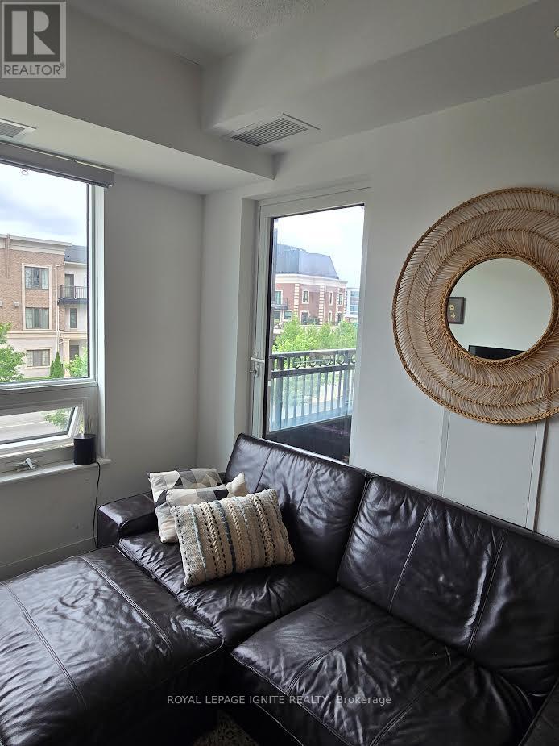
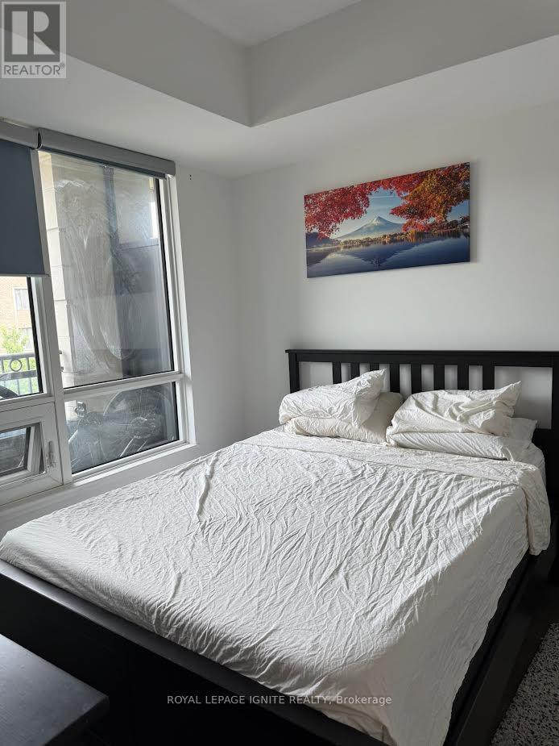
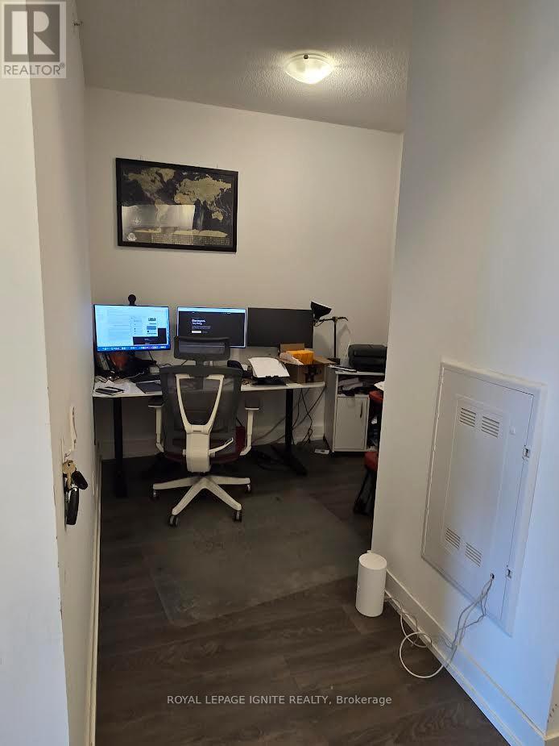
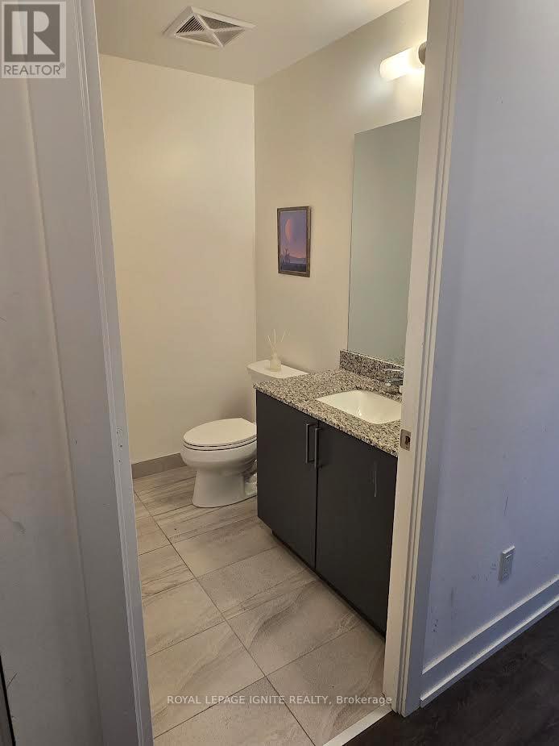
Markham Unionville Gardens Condo Bright And Spacious Condo In The Heart Of Unionville. Functional Open-Concept Layout With 9FtCeilings, Laminate Flooring Throughout, And A Private Balcony. The Contemporary Kitchen Is Equipped With Stainless Steel Appliances, Stone Countertops, And Ample Cabinetry, And It Seamlessly Flows Into The Living And Dining Area. Spacious Bedroom With Generous Closet Space, Plus A Versatile Den Ideal For A Home Office Or Guest Area. Enjoy The Convenience Of An Ensuite Laundry, One Parking Space. Steps To Whole Foods, Restaurants, Banks, Viva Transit, And Downtown Markham. Minutes To Unionville GO Station, Hwy 404, And Hwy 407. (id:60365)
Property Details
| MLS® Number | N13537436 |
| Property Type | Single Family |
| Community Name | Unionville |
| CommunityFeatures | Pets Allowed With Restrictions |
| Features | Carpet Free |
| ParkingSpaceTotal | 1 |
Building
| BathroomTotal | 2 |
| BedroomsAboveGround | 1 |
| BedroomsBelowGround | 1 |
| BedroomsTotal | 2 |
| Age | 6 To 10 Years |
| BasementType | None |
| CoolingType | Central Air Conditioning |
| ExteriorFinish | Brick |
| HalfBathTotal | 1 |
| HeatingFuel | Natural Gas |
| HeatingType | Forced Air |
| SizeInterior | 500 - 599 Sqft |
| Type | Apartment |
Parking
| Underground | |
| Garage |
Land
| Acreage | No |
Rooms
| Level | Type | Length | Width | Dimensions |
|---|---|---|---|---|
| Main Level | Living Room | Measurements not available | ||
| Main Level | Kitchen | Measurements not available | ||
| Main Level | Dining Room | Measurements not available | ||
| Main Level | Bedroom | Measurements not available | ||
| Main Level | Den | Measurements not available |
https://www.realtor.ca/real-estate/30005038/210e-278-buchanan-drive-markham-unionville-unionville
Sabes Arumaithurai
Salesperson
D2 - 795 Milner Avenue
Toronto, Ontario M1B 3C3

The trademarks REALTOR®, REALTORS®, and the REALTOR® logo are controlled by The Canadian Real Estate Association (CREA) and identify real estate professionals who are members of CREA. The trademarks MLS®, Multiple Listing Service® and the associated logos are owned by The Canadian Real Estate Association (CREA) and identify the quality of services provided by real estate professionals who are members of CREA. The trademark DDF® is owned by The Canadian Real Estate Association (CREA) and identifies CREA's Data Distribution Facility (DDF®)
July 08 2026 03:36:08
Toronto Real Estate Board
Royal LePage Ignite Realty

© 2026 Proptech Realty Inc., Brokerage.