
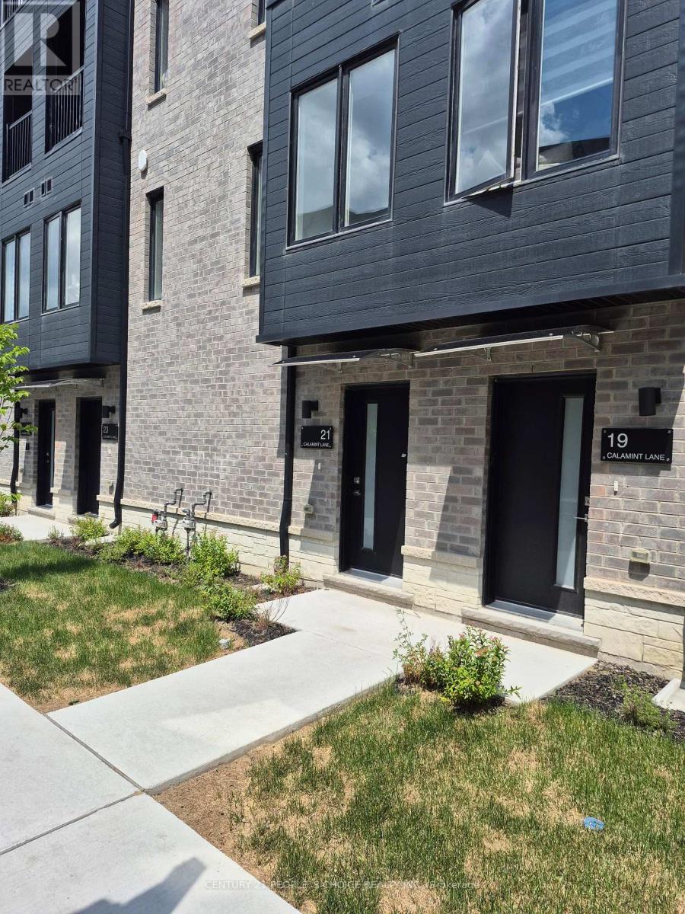
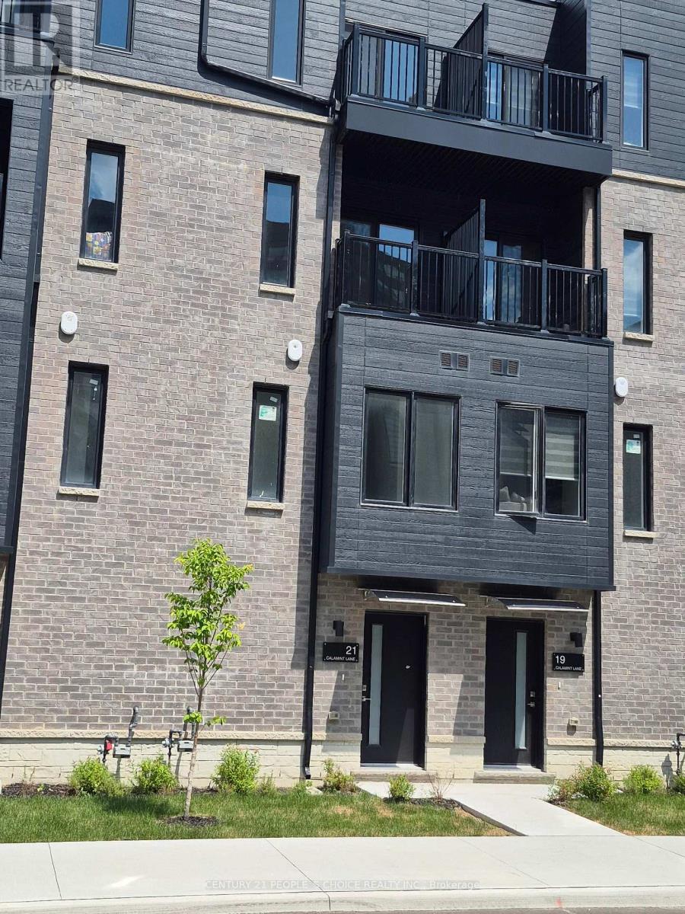
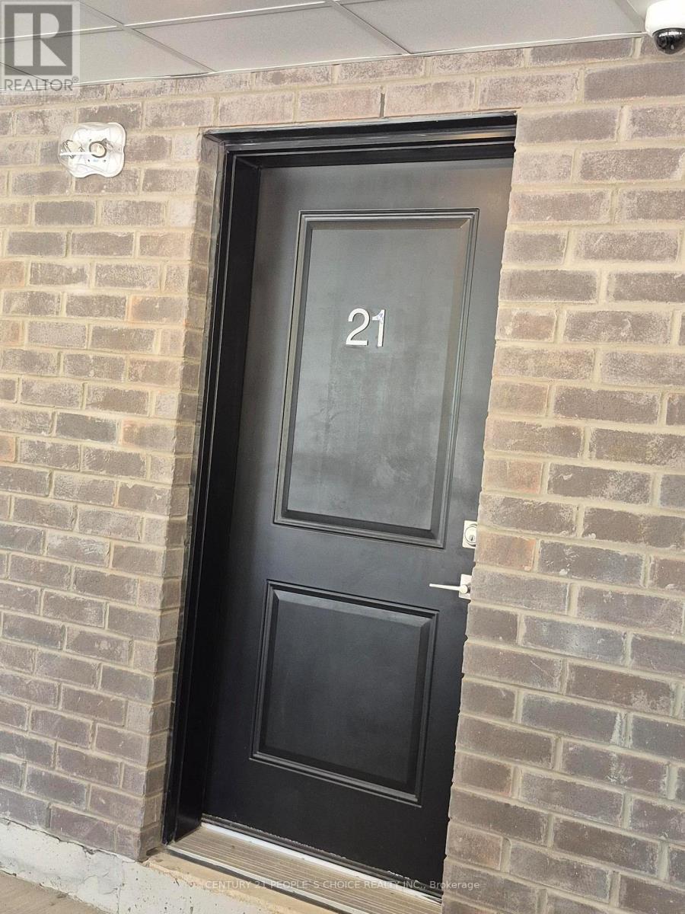
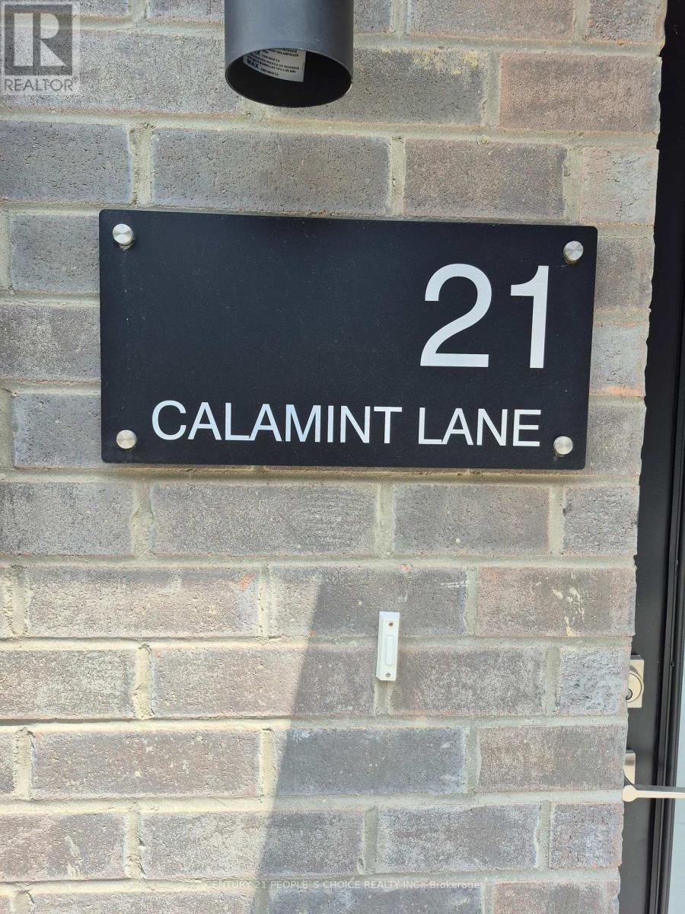
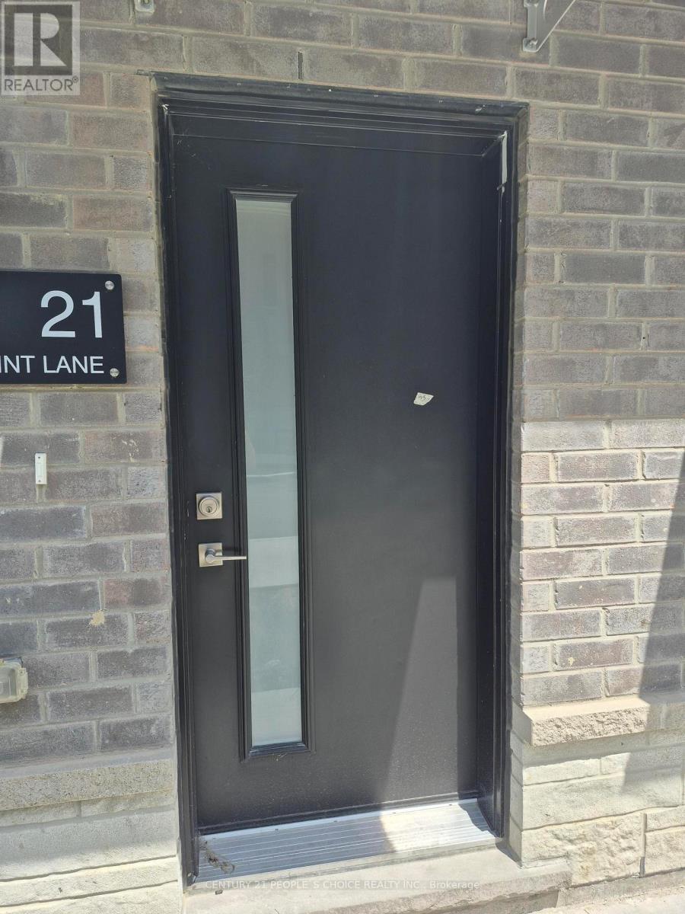
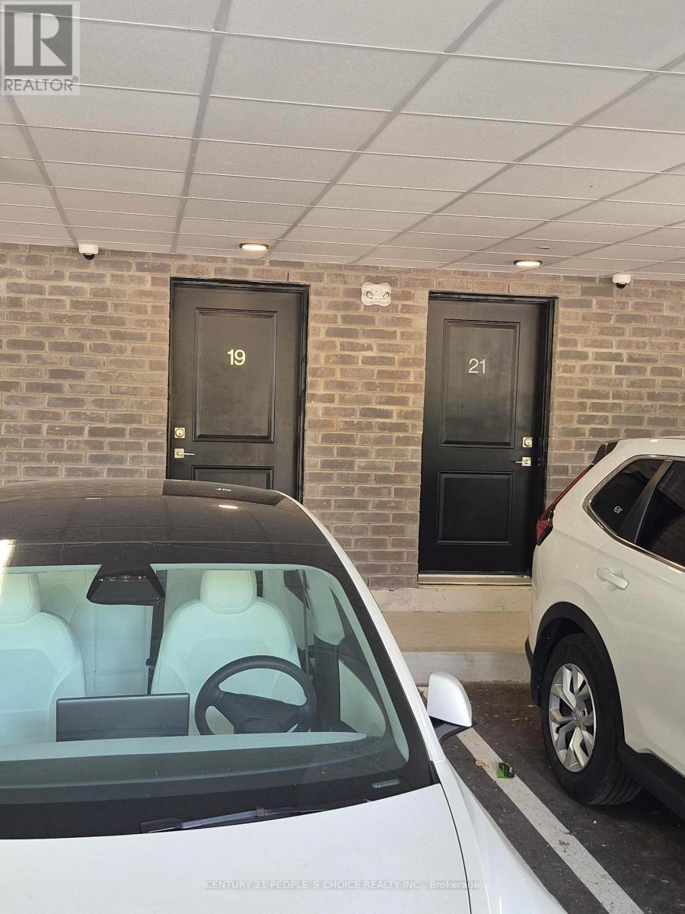
21 Calamint Lane Toronto, Ontario M1W 2H1

$3,200 Monthly
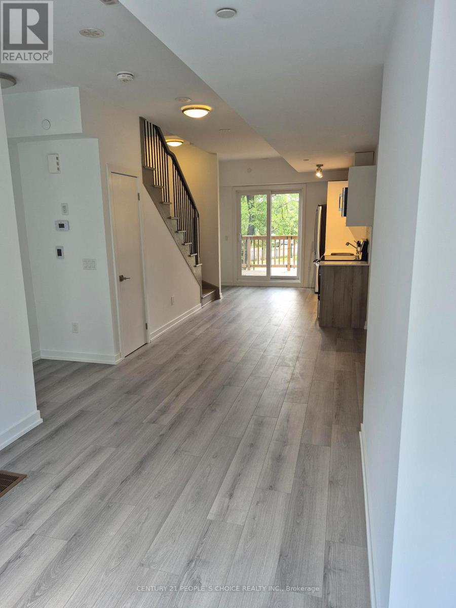
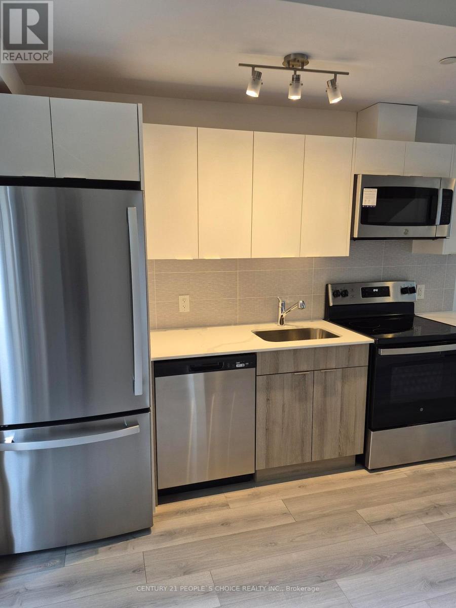
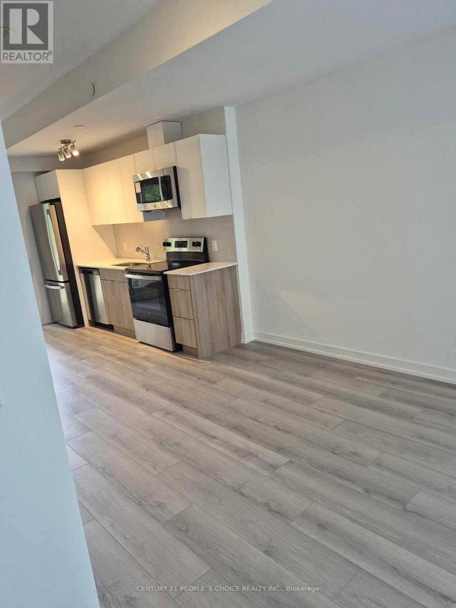
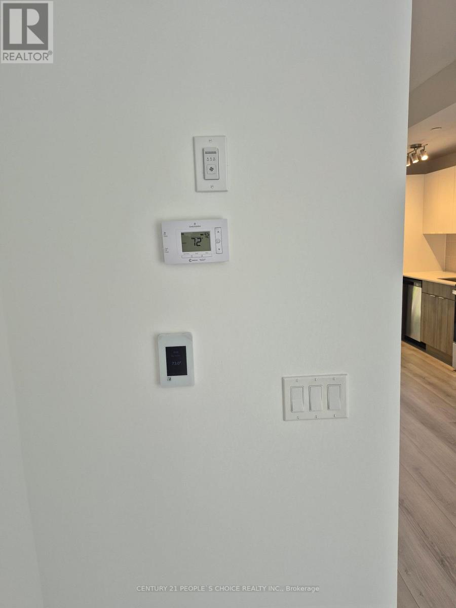
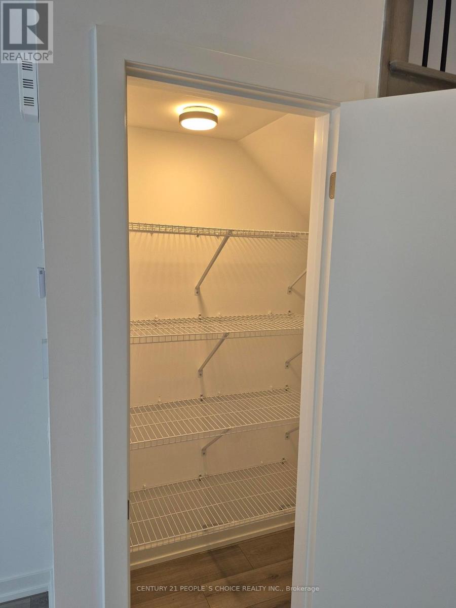
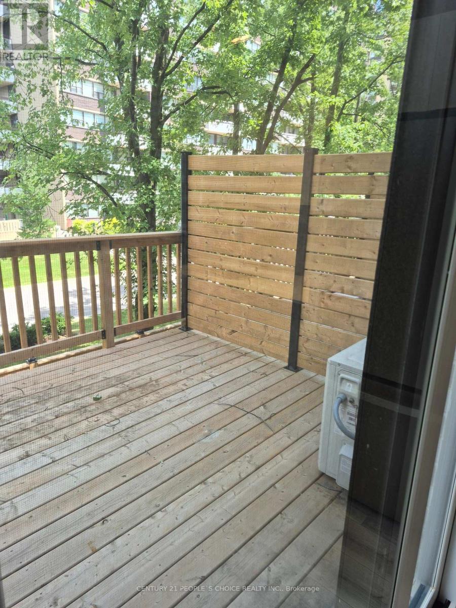
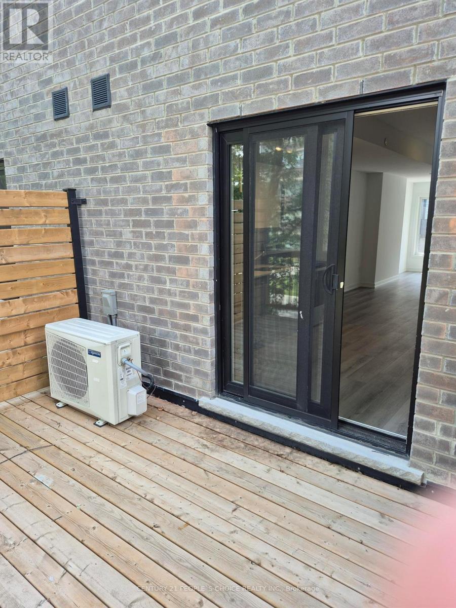
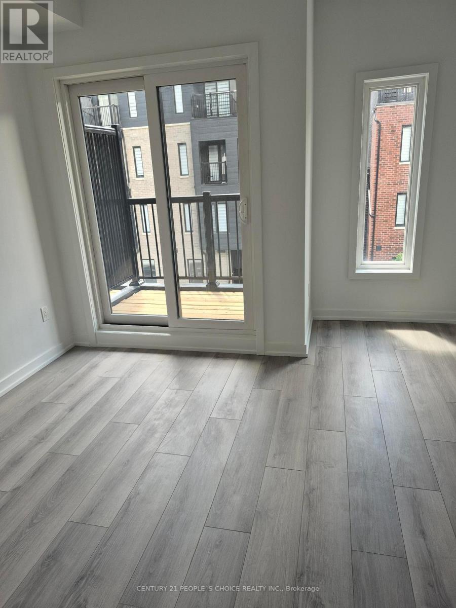
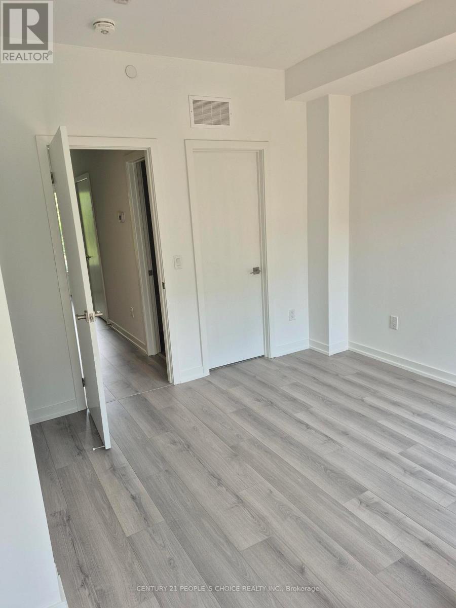
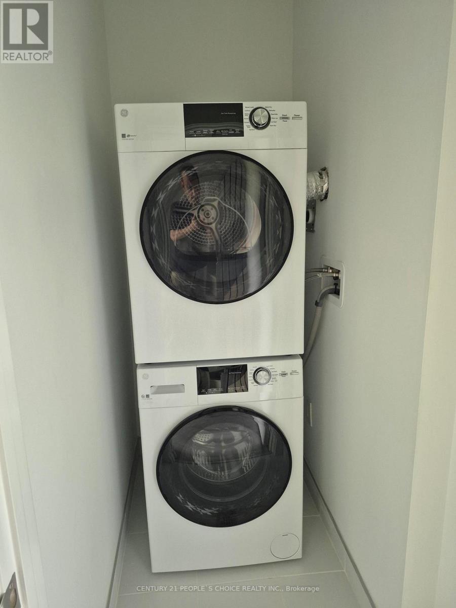
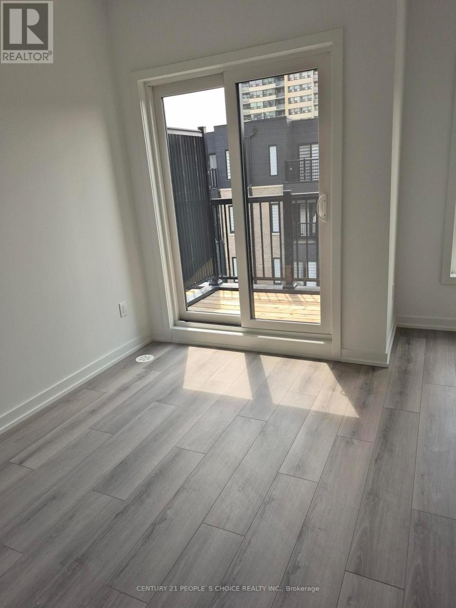
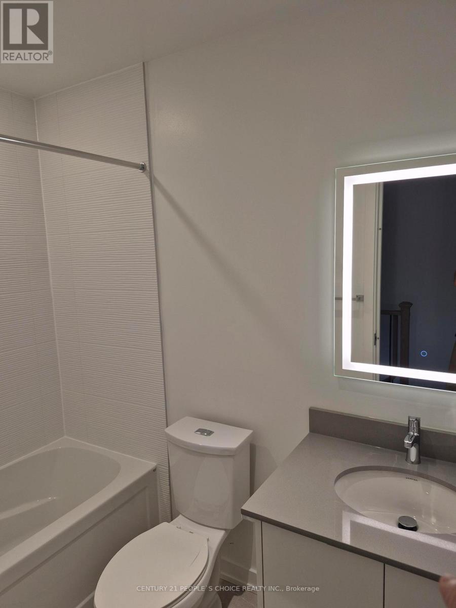
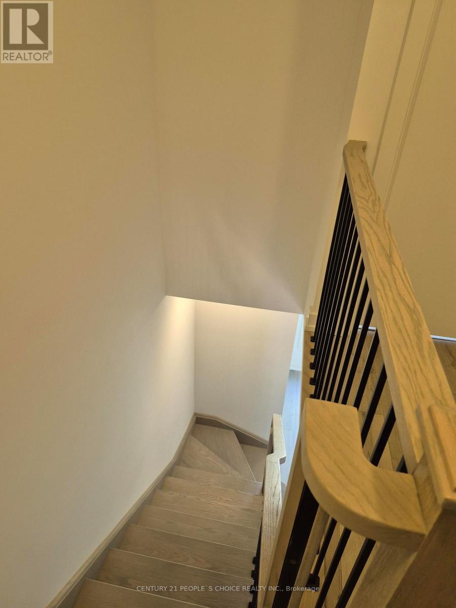
3 Bdrm + Den, 2 Bath. 9 Foot Ceilings Above Grade. Brand Name Stainless Steel Appliances, White Stacked Washer/Dryer. Quartz Countertop And Ceramic Backsplash. Close To Highways 404 And 401 And TTC. Close To Fairview Mall And Bridlewood Mall, North York General Hospital, L'Amoreaux Sports Complex And Parks. Excellent School District. This Brand-New Never-Lived-In Townhome - L'Amoreaux, Scarborough. Welcome to this brand-new, never-occupied 3-storey townhome in the newly built development of Huntingdale Towns, in the highly desirable L'Amoreaux neighborhood of Scarborough. (id:60365)
Property Details
| MLS® Number | E13533168 |
| Property Type | Single Family |
| Community Name | L'Amoreaux |
| Features | Carpet Free, In Suite Laundry |
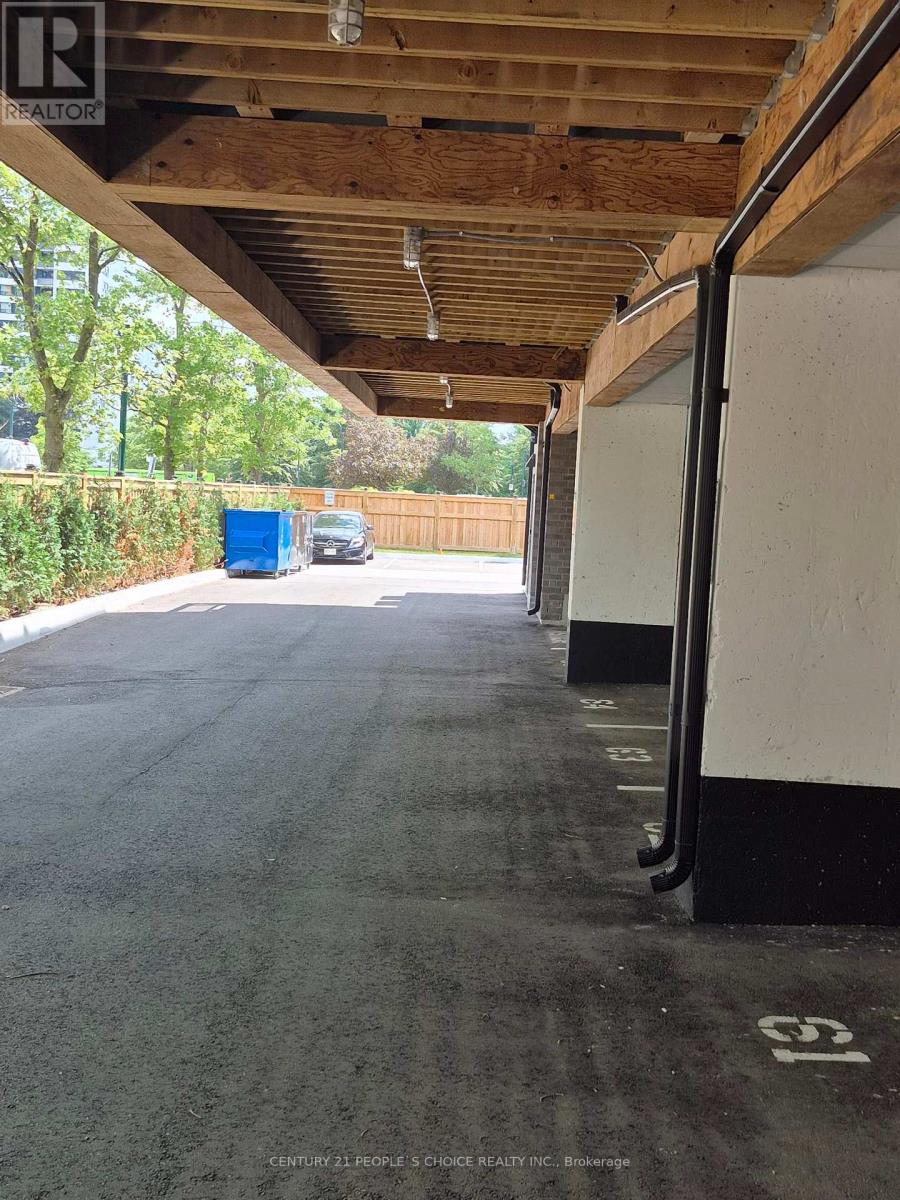
| ParkingSpaceTotal | 1 |
Building
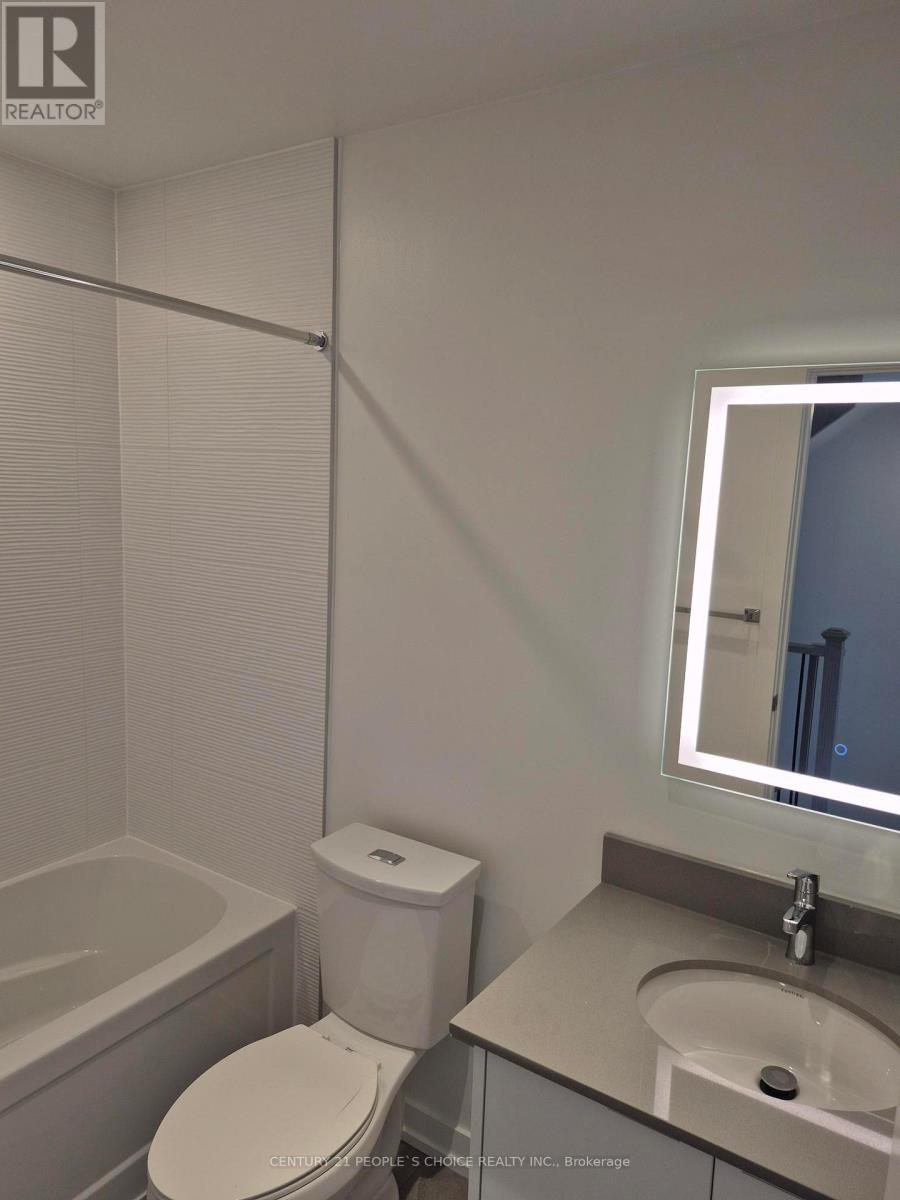
| BathroomTotal | 2 |
| BedroomsAboveGround | 3 |
| BedroomsBelowGround | 1 |
| BedroomsTotal | 4 |
| BasementType | None |
| ConstructionStyleAttachment | Attached |
| CoolingType | Central Air Conditioning |
| ExteriorFinish | Brick |
| FlooringType | Laminate |
| FoundationType | Brick, Concrete |
| HeatingFuel | Natural Gas |
| HeatingType | Forced Air |
| StoriesTotal | 3 |
| SizeInterior | 2000 - 2500 Sqft |
| Type | Row / Townhouse |
| UtilityWater | Municipal Water |
Parking
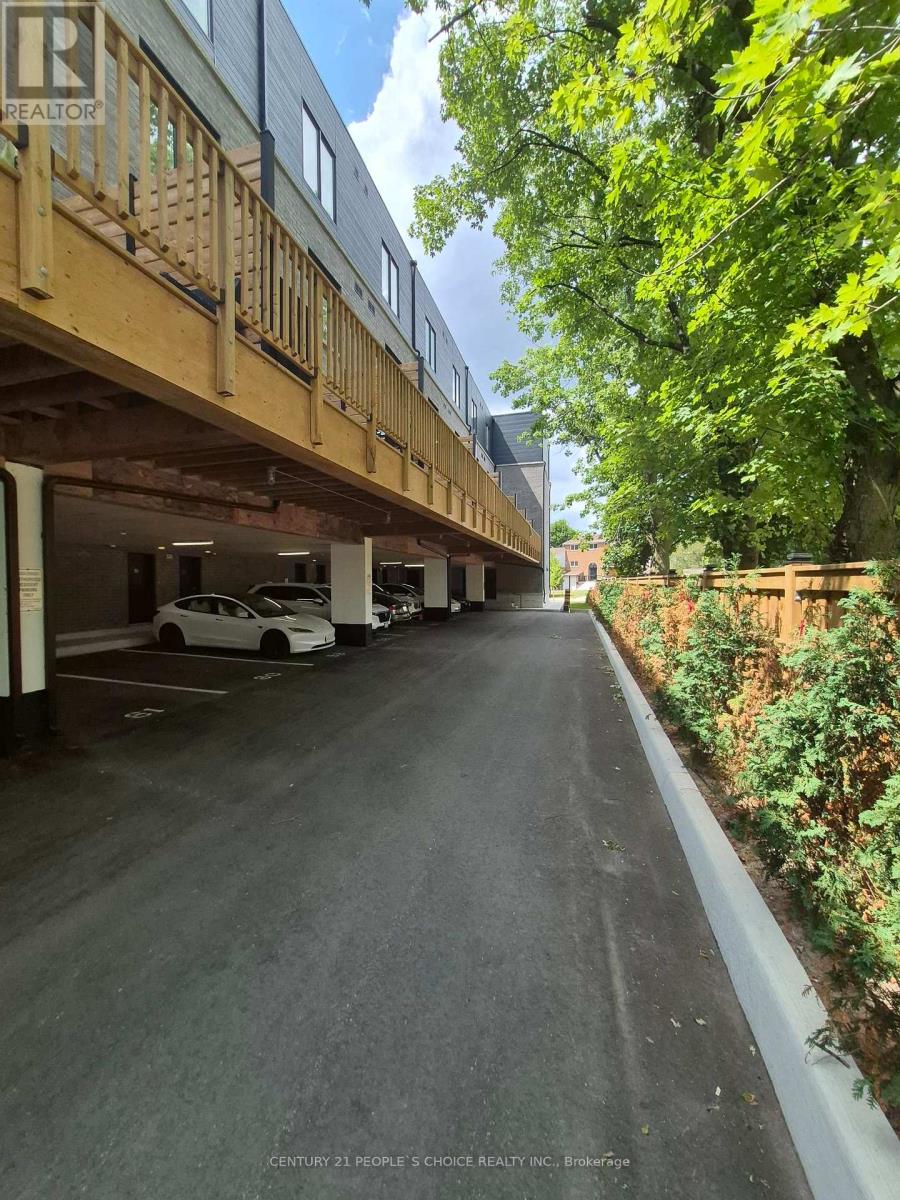
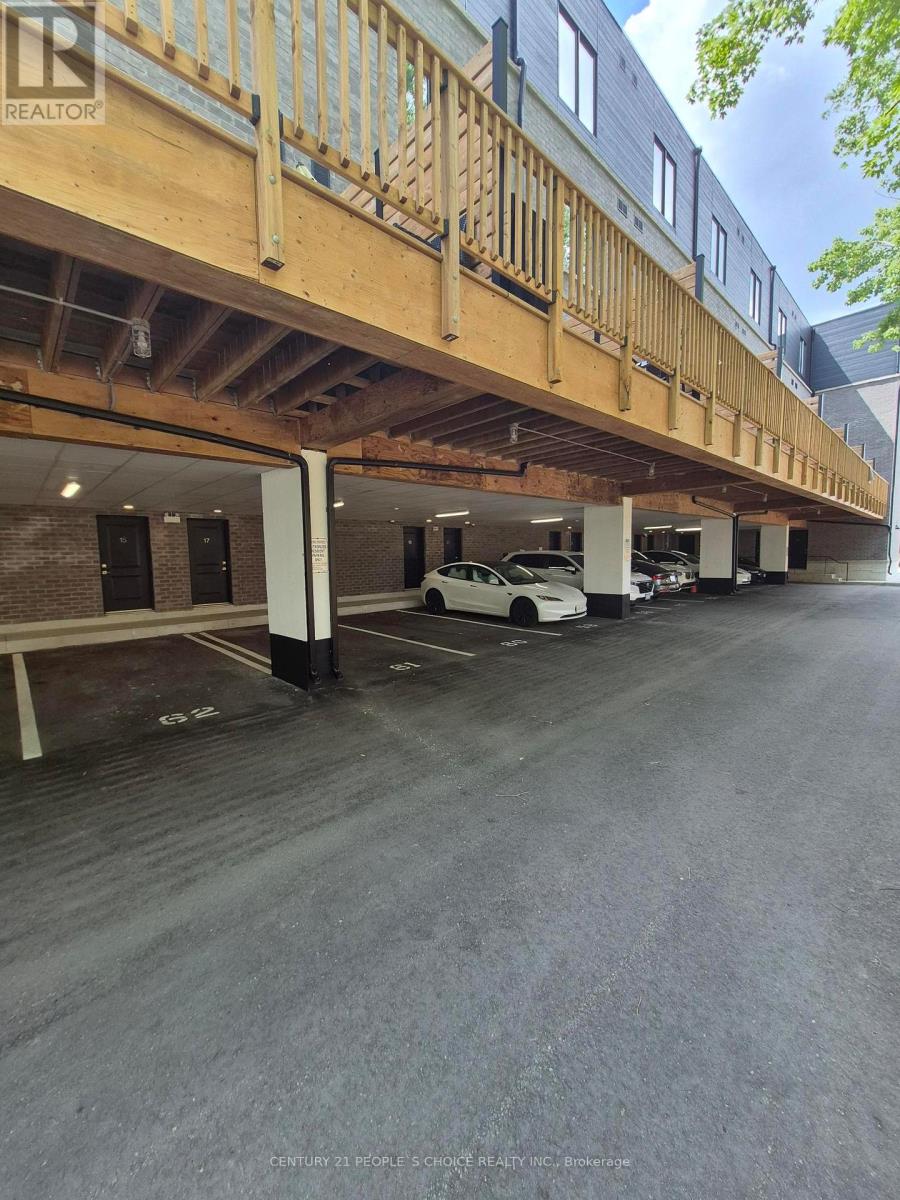
| Attached Garage | |
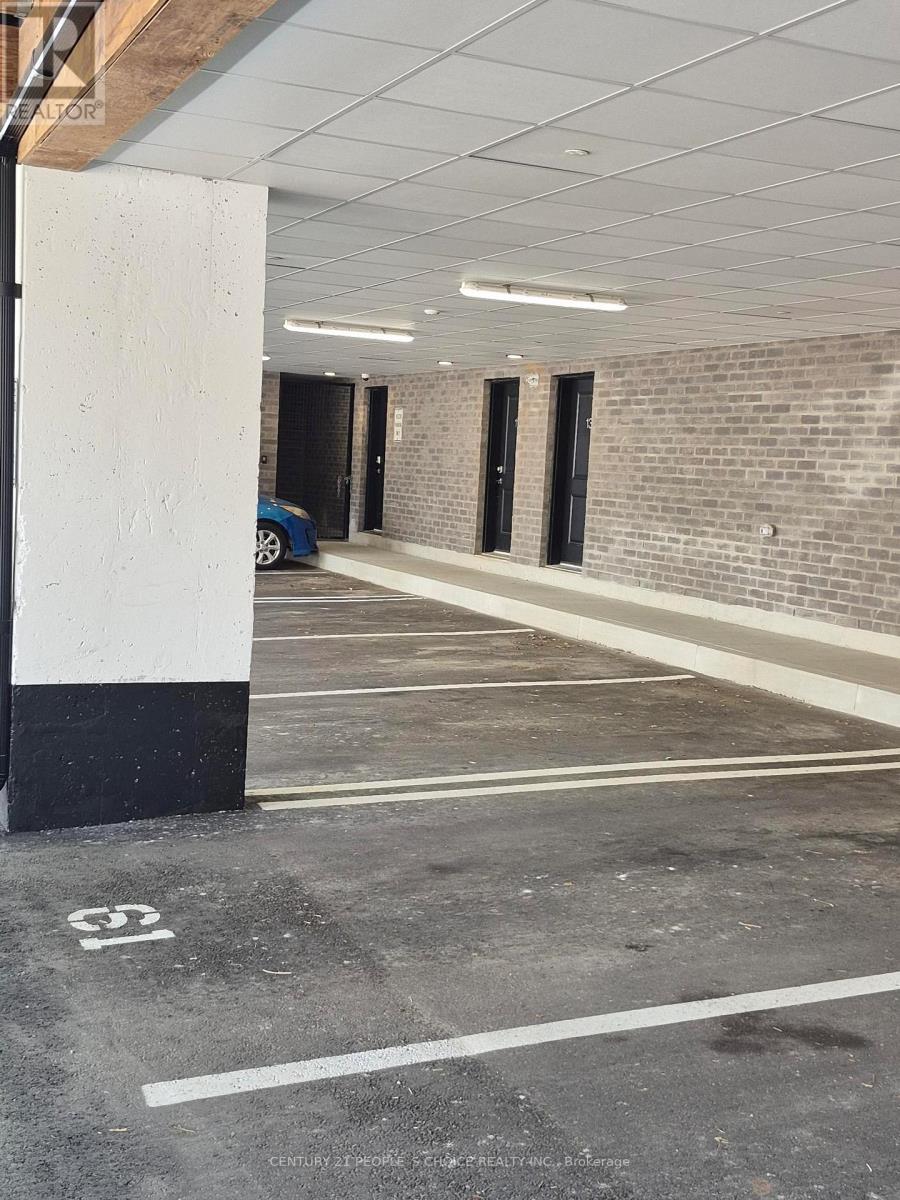
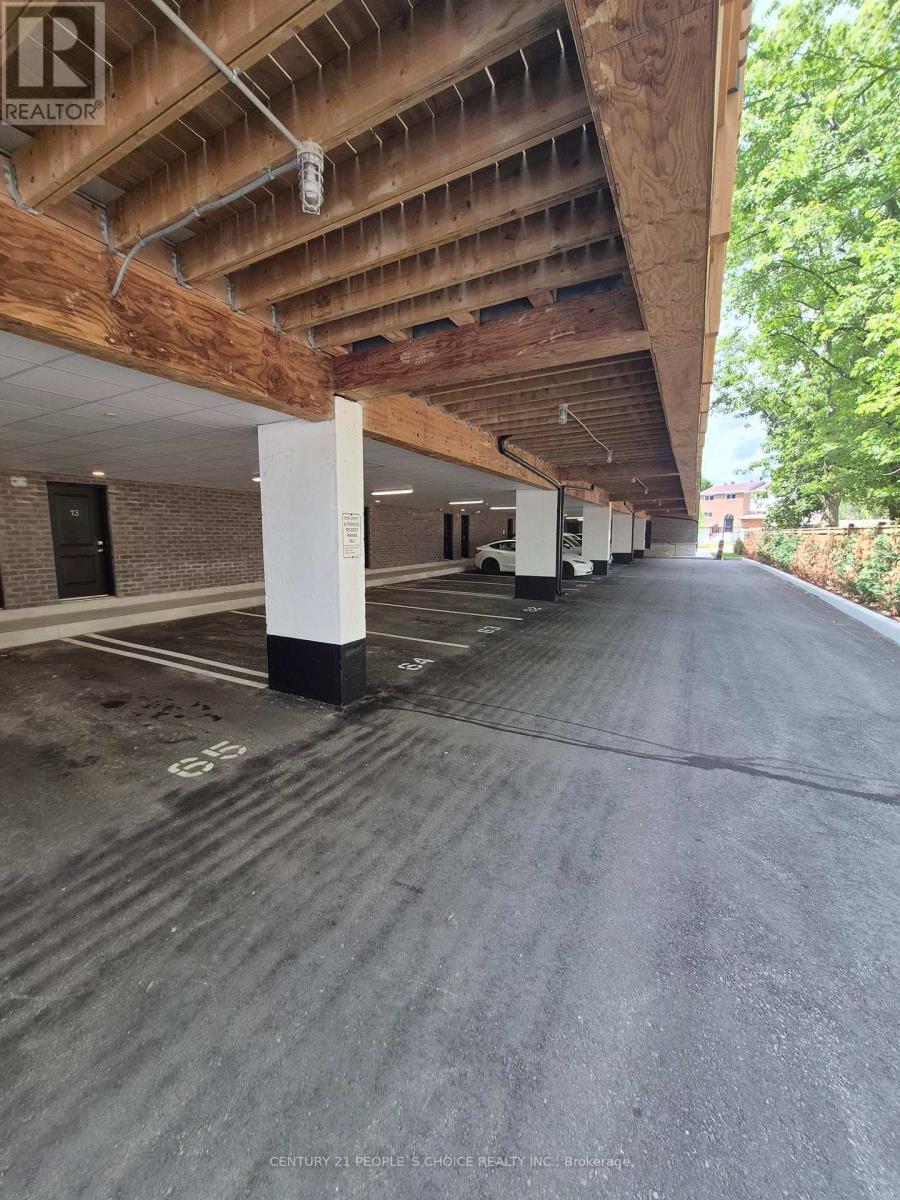
| Garage |
Land
| Acreage | No |
| Sewer | Sanitary Sewer |
| SizeDepth | 108 Ft ,7 In |
| SizeFrontage | 28 Ft ,2 In |
| SizeIrregular | 28.2 X 108.6 Ft |
| SizeTotalText | 28.2 X 108.6 Ft |
Rooms
| Level | Type | Length | Width | Dimensions |
|---|---|---|---|---|
| Second Level | Kitchen | 3.65 m | 4.26 m | 3.65 m x 4.26 m |
| Second Level | Living Room | 2.89 m | 5.79 m | 2.89 m x 5.79 m |
| Second Level | Primary Bedroom | 3.25 m | 2.89 m | 3.25 m x 2.89 m |
| Second Level | Den | 3.23 m | 1.55 m | 3.23 m x 1.55 m |
| Second Level | Bedroom 2 | 3.2 m | 2.89 m | 3.2 m x 2.89 m |
| Second Level | Laundry Room | 1.88 m | 1.45 m | 1.88 m x 1.45 m |
| Third Level | Bedroom 3 | 3.2 m | 2.89 m | 3.2 m x 2.89 m |
| Main Level | Foyer | 3.04 m | 3.04 m | 3.04 m x 3.04 m |
https://www.realtor.ca/real-estate/30000187/21-calamint-lane-toronto-lamoreaux-lamoreaux
Raafat El-Hamarnah
Salesperson
1780 Albion Road Unit 2 & 3
Toronto, Ontario M9V 1C1

The trademarks REALTOR®, REALTORS®, and the REALTOR® logo are controlled by The Canadian Real Estate Association (CREA) and identify real estate professionals who are members of CREA. The trademarks MLS®, Multiple Listing Service® and the associated logos are owned by The Canadian Real Estate Association (CREA) and identify the quality of services provided by real estate professionals who are members of CREA. The trademark DDF® is owned by The Canadian Real Estate Association (CREA) and identifies CREA's Data Distribution Facility (DDF®)
July 08 2026 05:01:33
Toronto Real Estate Board
Century 21 People's Choice Realty Inc.

© 2026 Proptech Realty Inc., Brokerage.